Sold
Contemporary Three-Level Townhouse Living
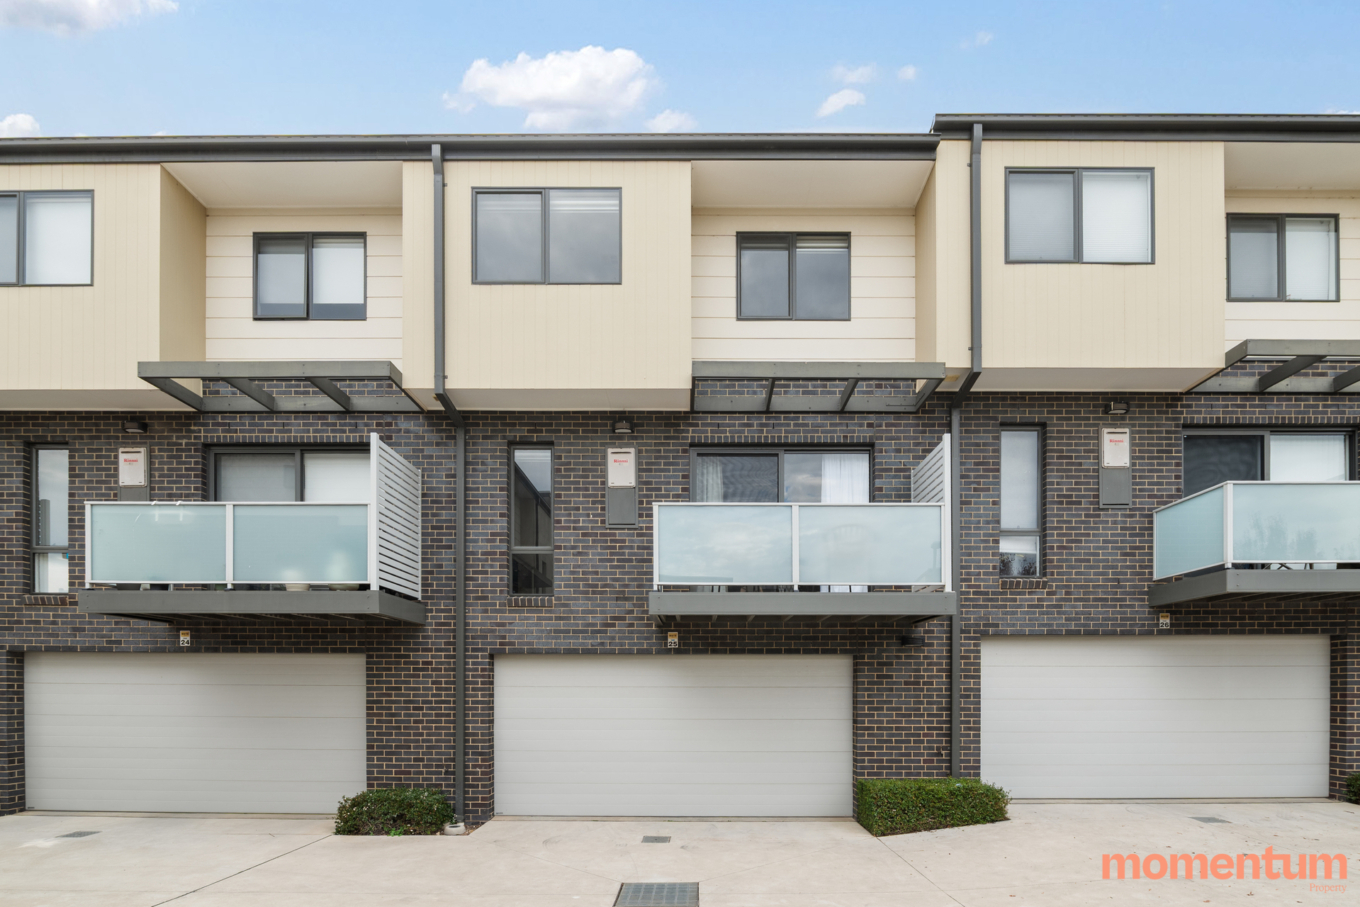
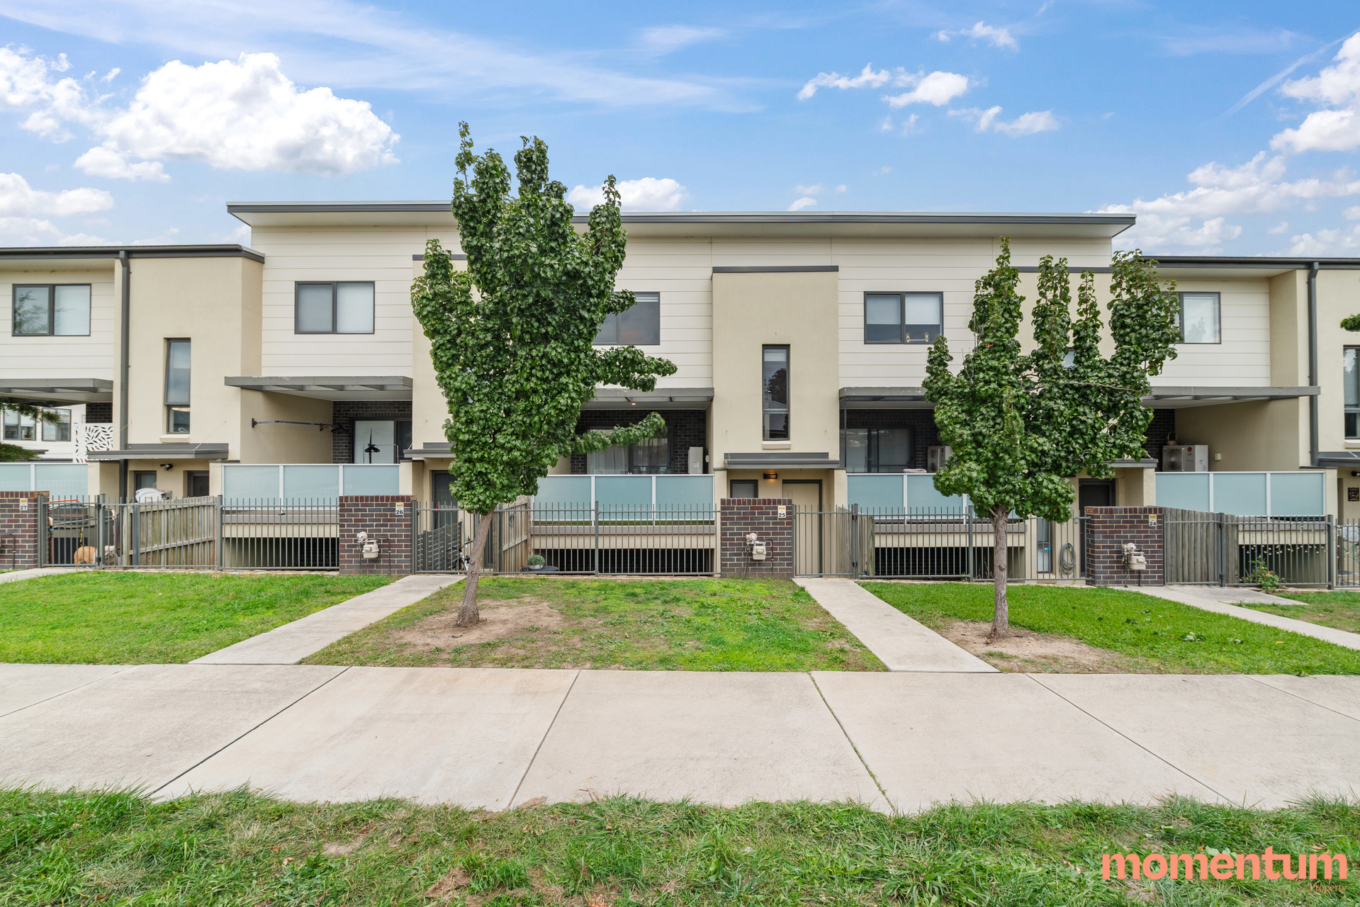
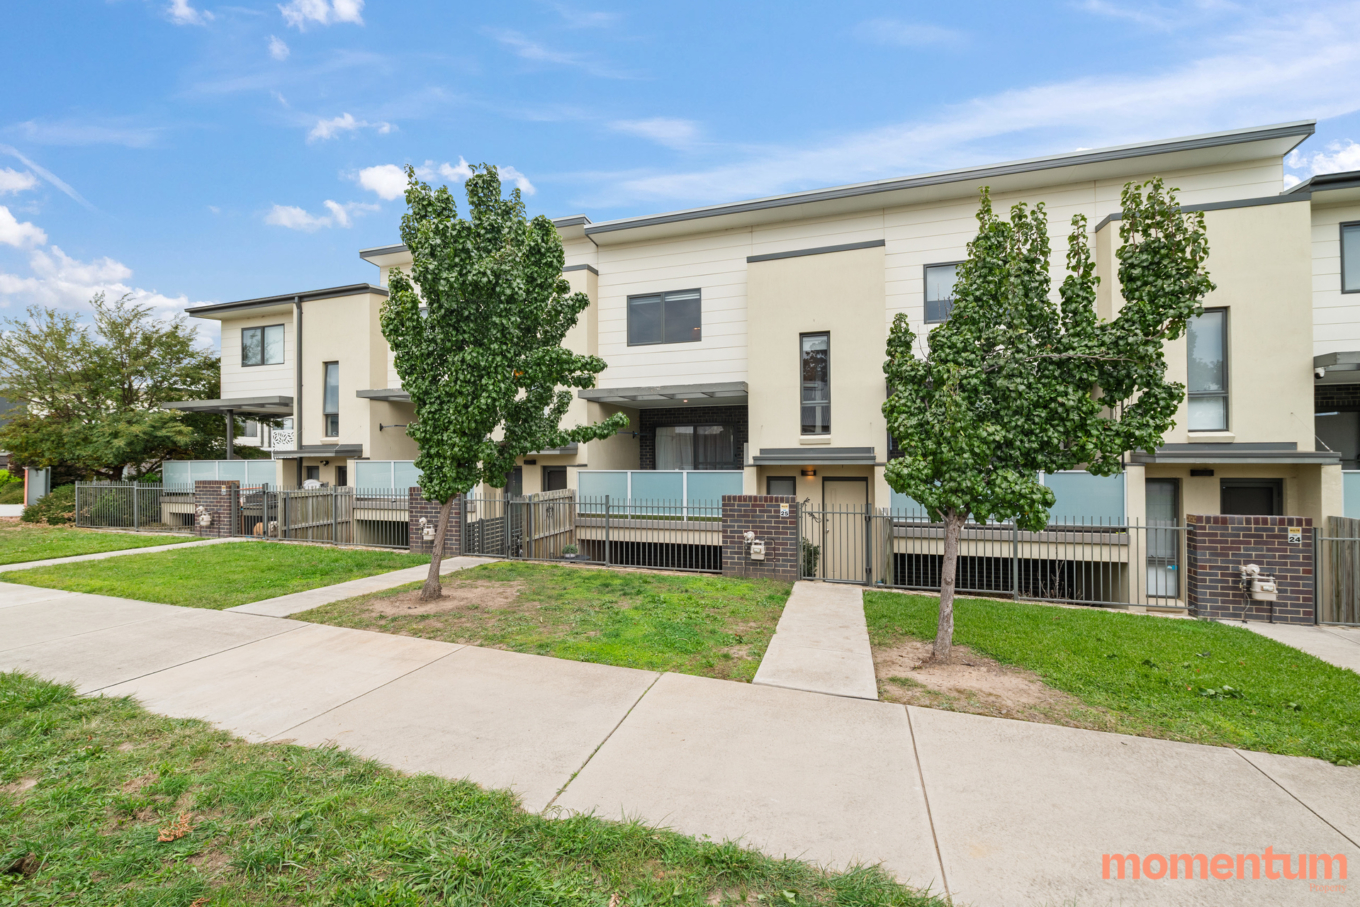
Positioned in the heart of Moncrieff, this stylish three-level townhouse on Dulcie Holland offers a perfect blend of comfort, space, and modern design.
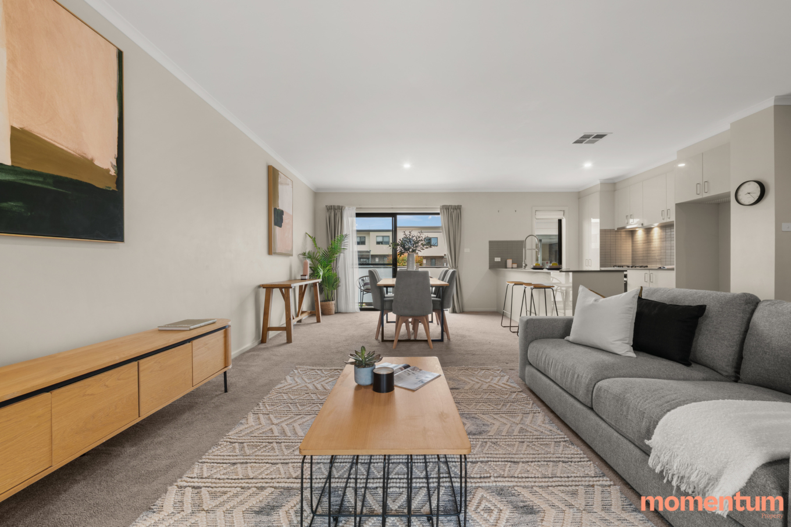
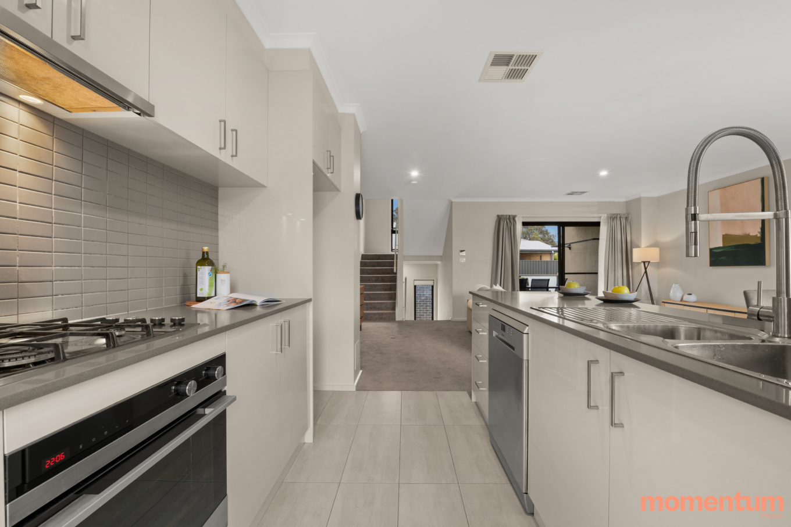
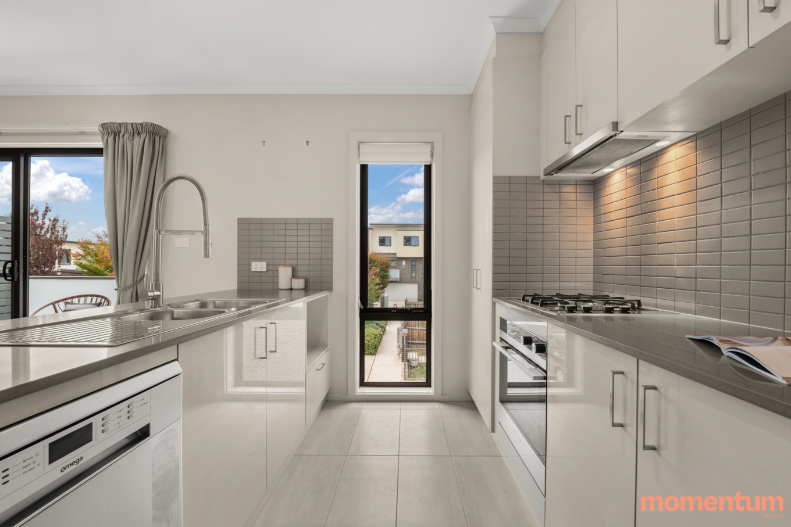
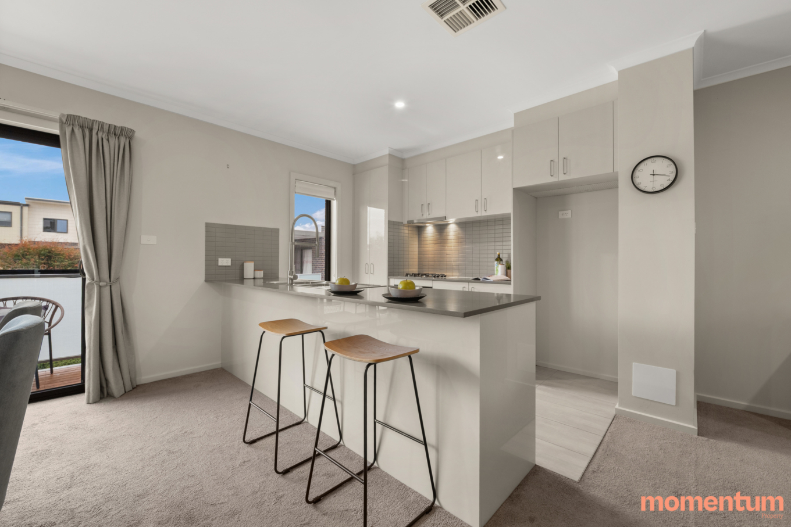
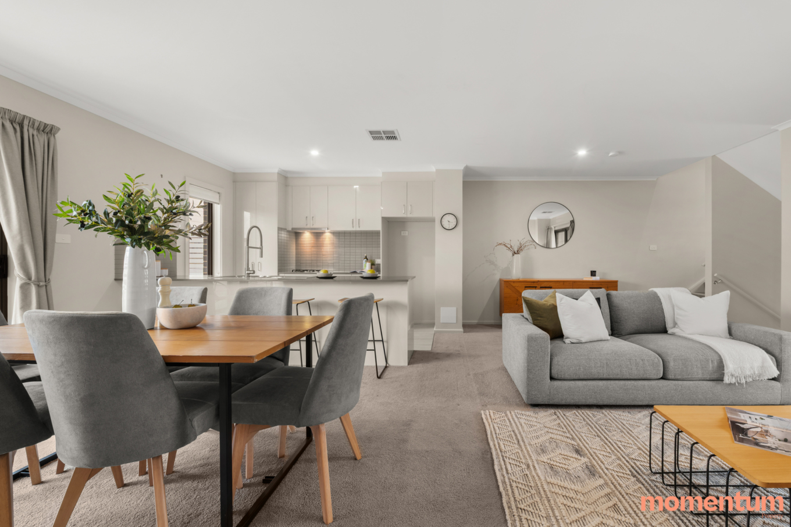
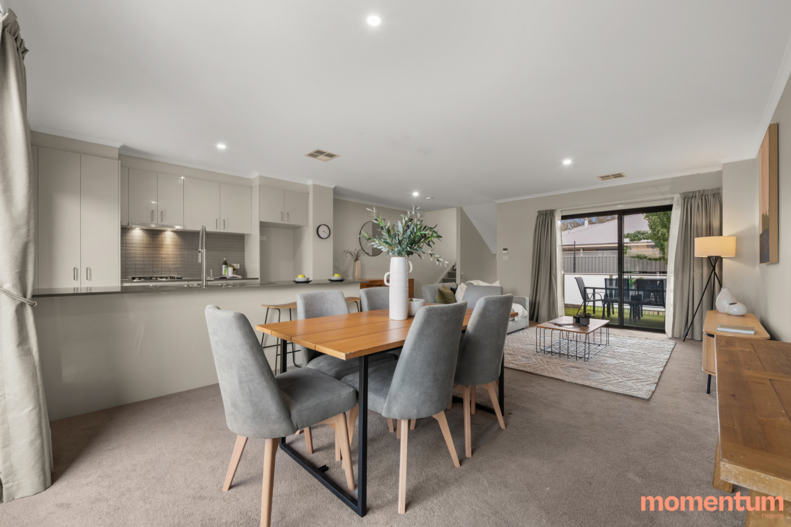
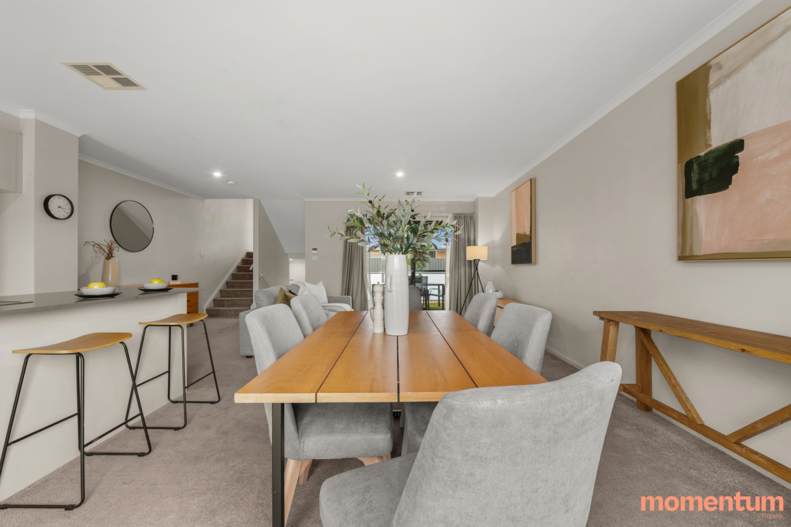
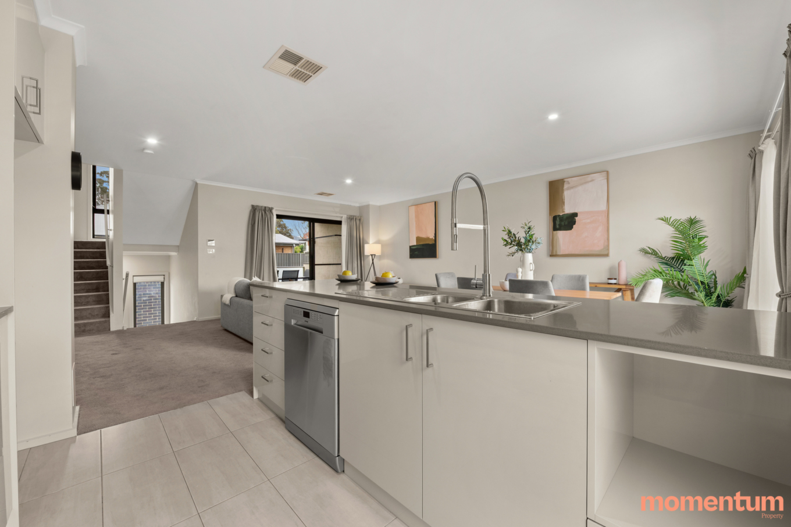
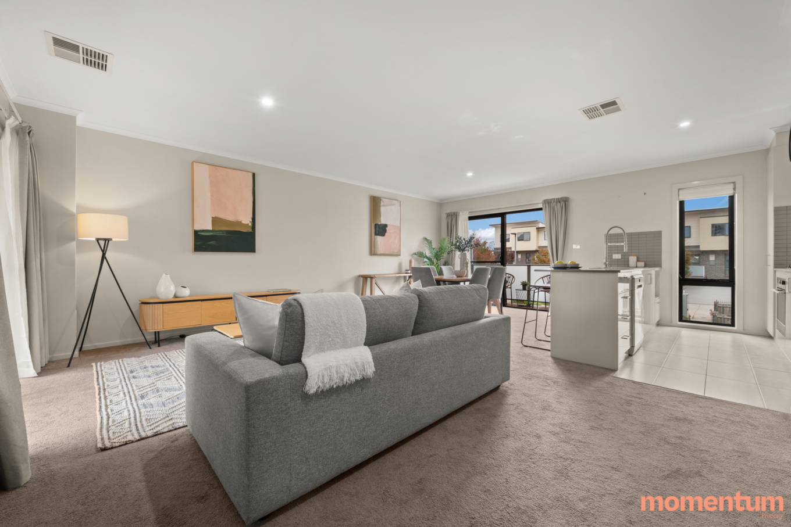
Step inside and experience a home thoughtfully designed for easy living. The open-plan layout is filled with natural light, complemented by soft carpet underfoot and a welcoming, spacious living area. The contemporary kitchen is well-appointed with quality Fisher & Paykel appliances, including an oven, gas cooktop, and dishwasher, making every day cooking both practical and enjoyable.
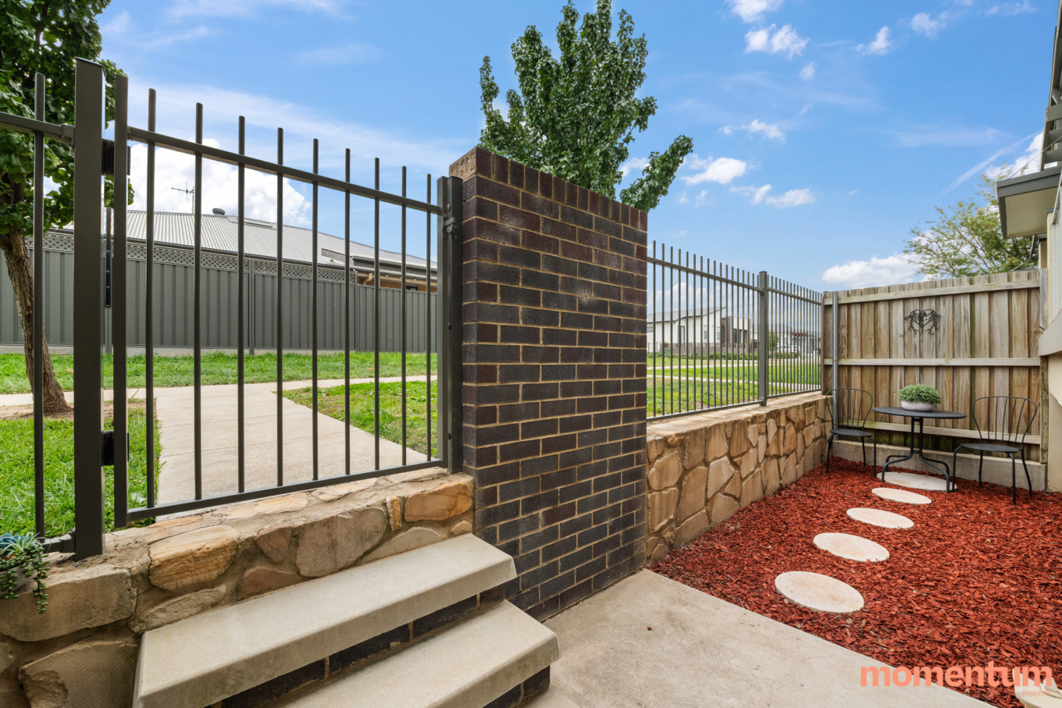
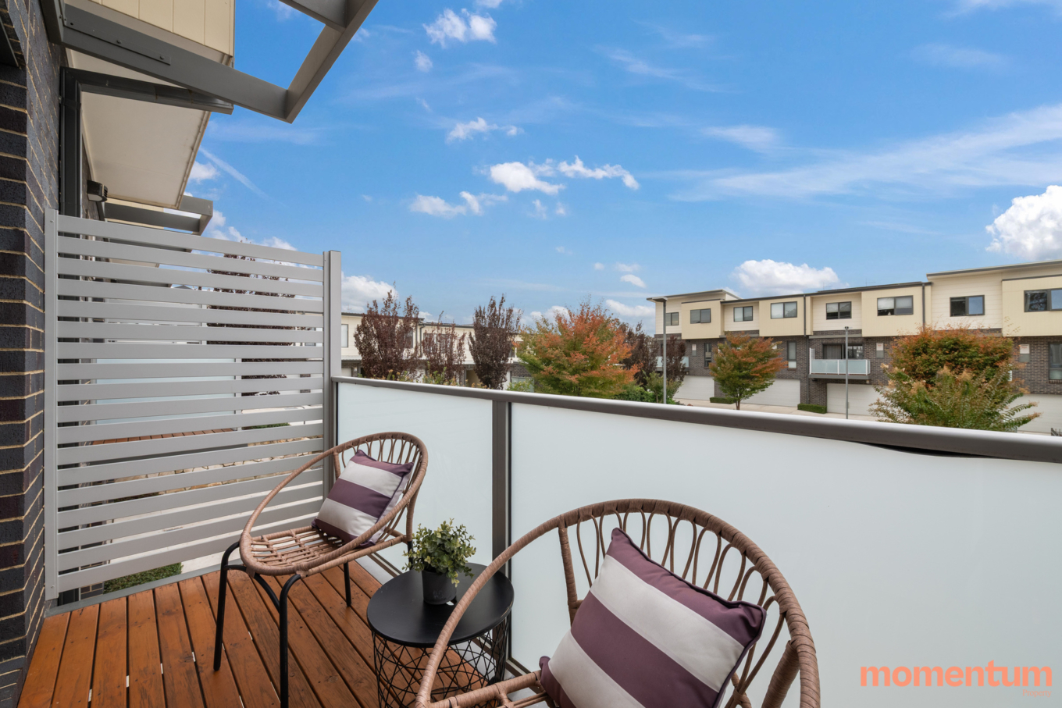
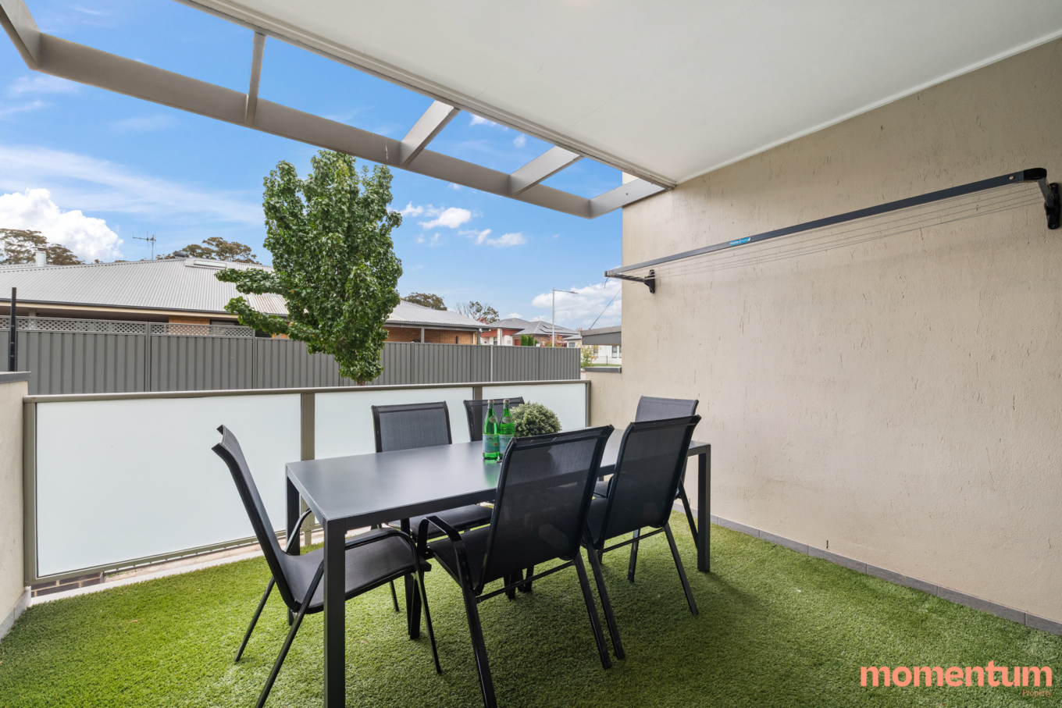
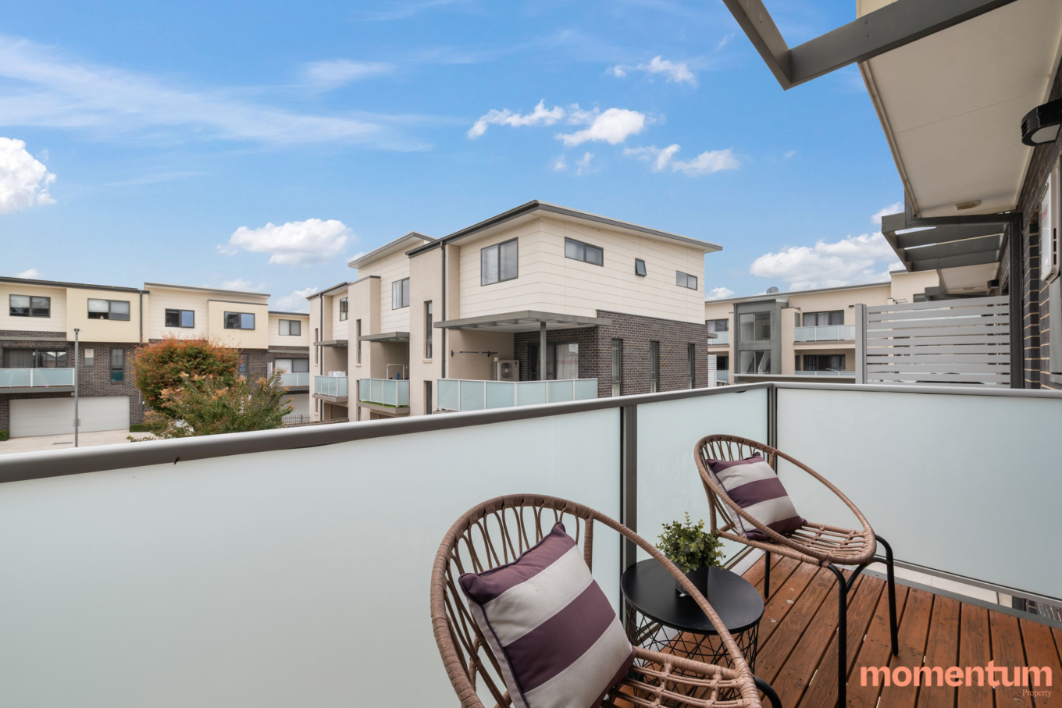
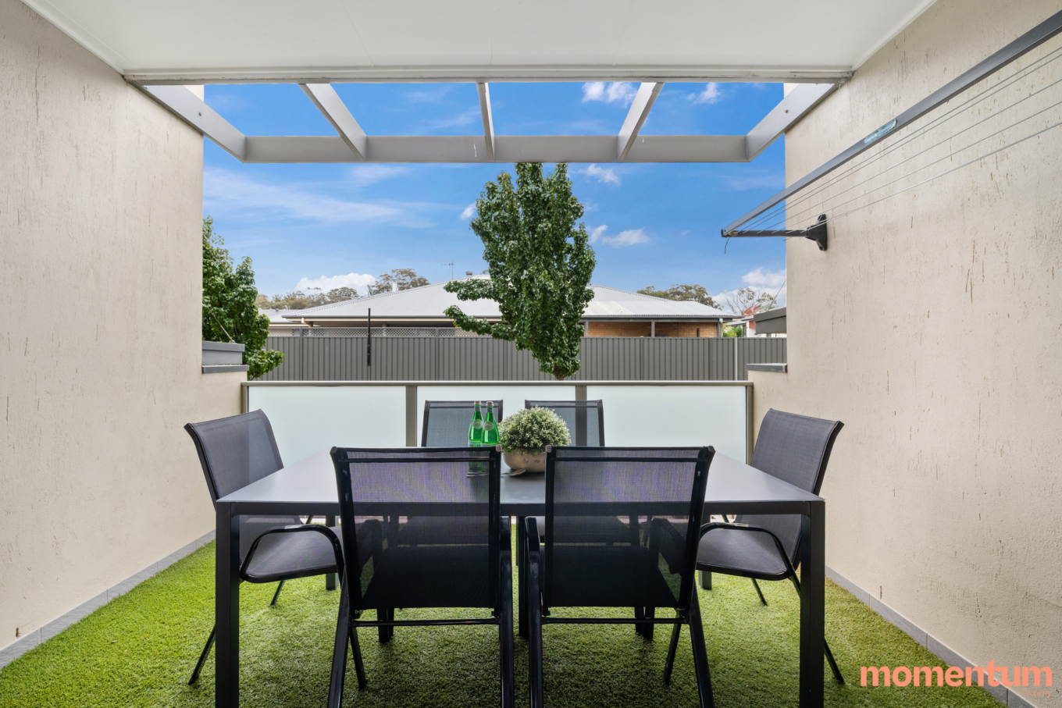
Flowing effortlessly from the living area, you’ll enjoy multiple outdoor zones designed for pure relaxation, including two balconies, one covered for all-weather entertaining and a private front courtyard.
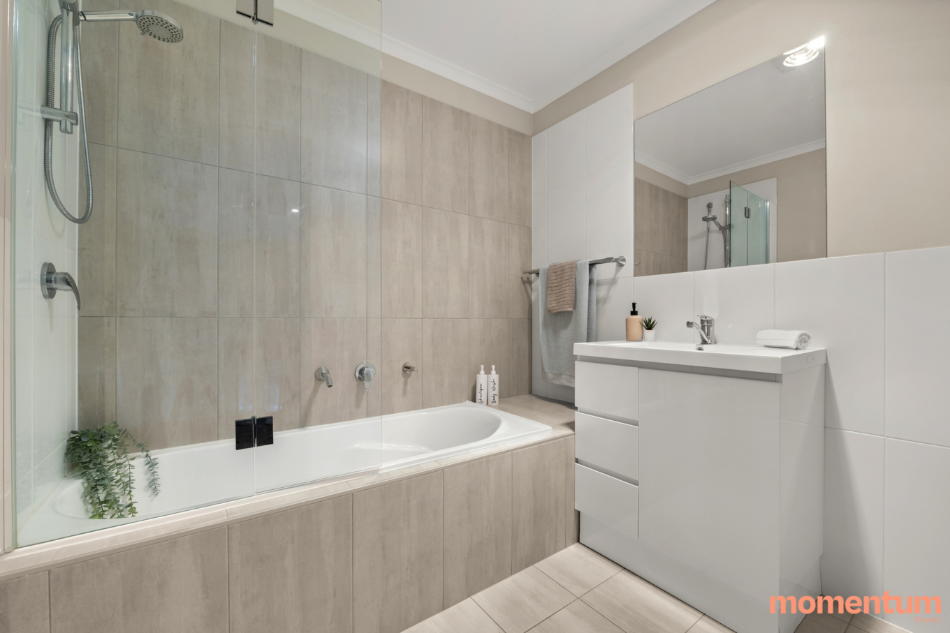
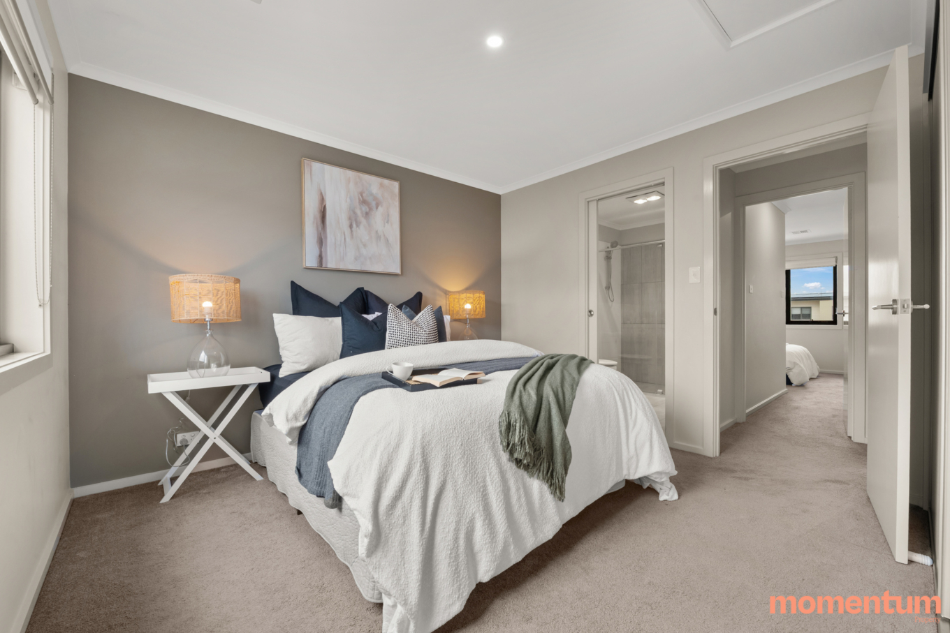
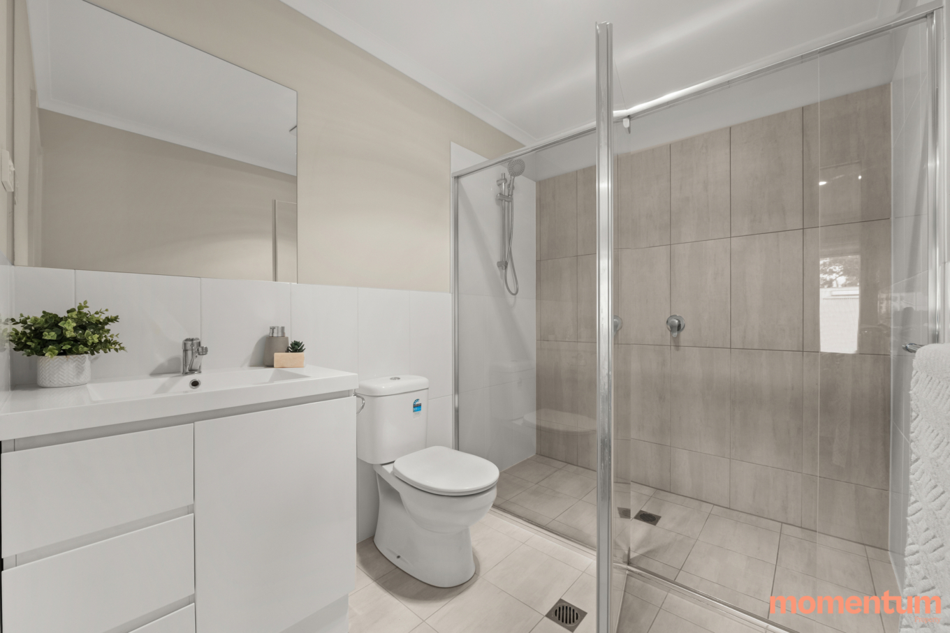
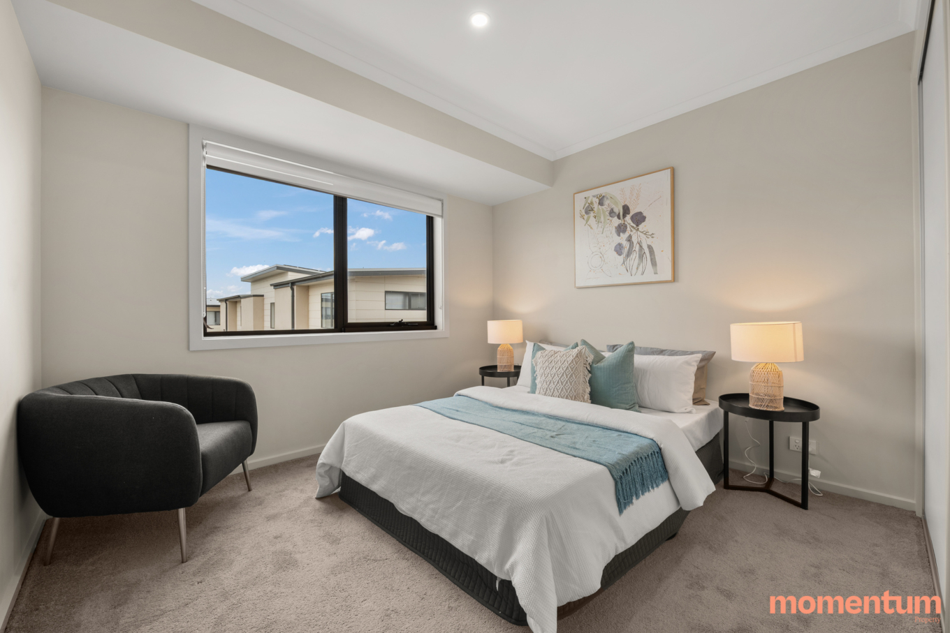
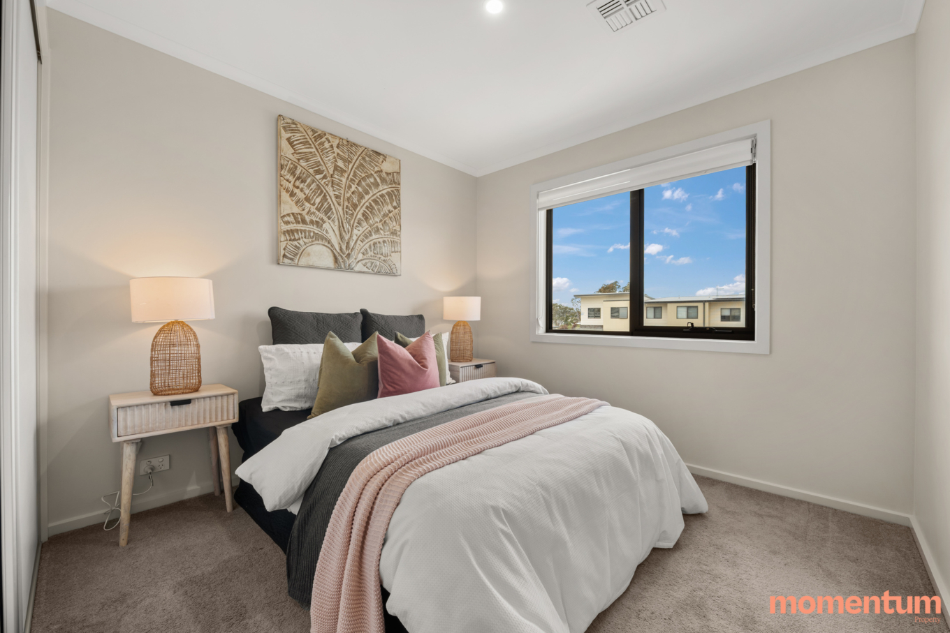
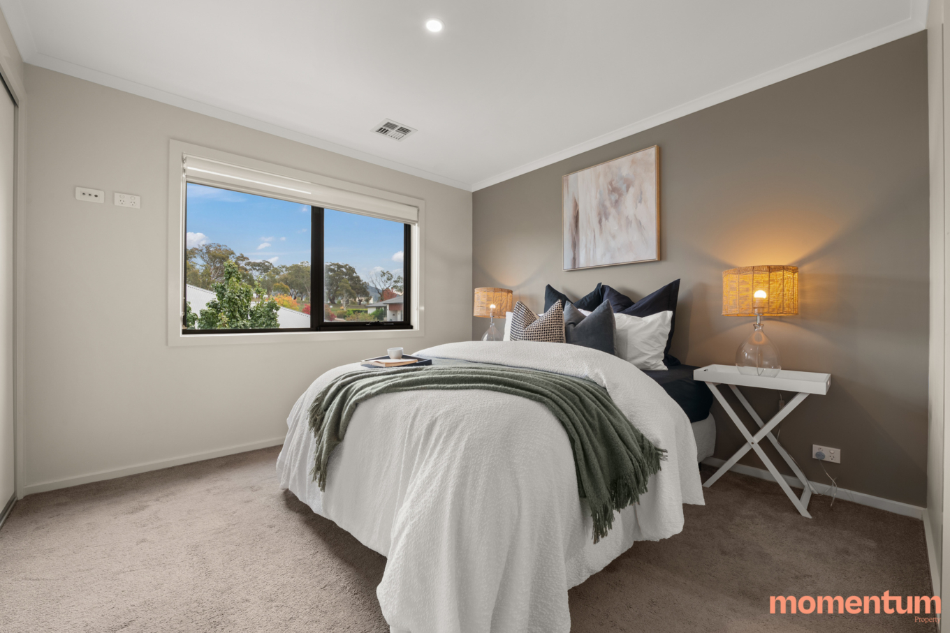
Upstairs, all bedrooms are well-positioned and feature built-in robes, while the master suite stands out with its private ensuite.
The lower level includes a secure garage along with additional storage space, enhancing the home’s overall functionality.
With its smart design, effortless indoor-outdoor flow, and modern finishes, this home presents an outstanding opportunity to enjoy relaxed living in a sought-after Moncrieff location.
Property Features
3 Bed | 2 Bath | 2 Car
• Stylish three-level townhouse in a central Moncrieff location
• Light-filled open-plan living and dining area
• Soft carpet flooring for added comfort
• Modern kitchen with quality Fisher & Paykel appliances
• Seamless indoor-outdoor flow
• Two balconies
• One covered for all-weather entertaining
• Private front courtyard
• Well-sized bedrooms with built-in wardrobes
• Master bedroom with private ensuite and built-in wardrobes
• Secure garage
• Storage space (good functionality)
• Ducted heating and cooling throughout
• Contemporary design with modern finishes
• Thoughtfully designed layout for easy living
• Close to Gungahlin Town Centre
• Internal access to garage
• Close to Casey Shops
• Close by to multiple schools
Property Details:
Top level: 58m2
Main level: 46m2
Garage level: 39m2
Total: 143m2
Courtyard: 20m2
Balcony 1: 13m2
Balcony 2: 4m2
EER: 5.5 stars
Rates: $574 pq
Body Corp: $829.10 pq
Contact agent

Nick Paine and Peter White
Licensed Agents