Sold
Private end position with elevated outlook
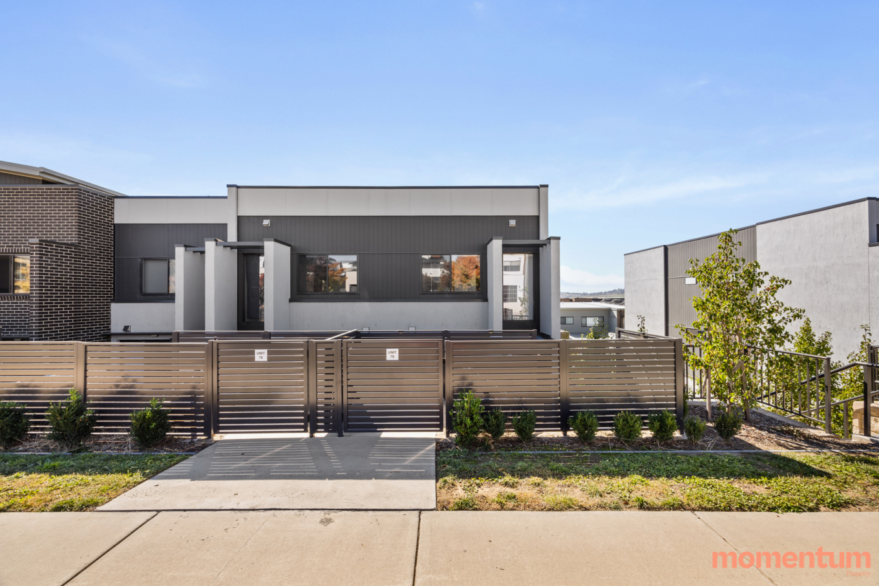
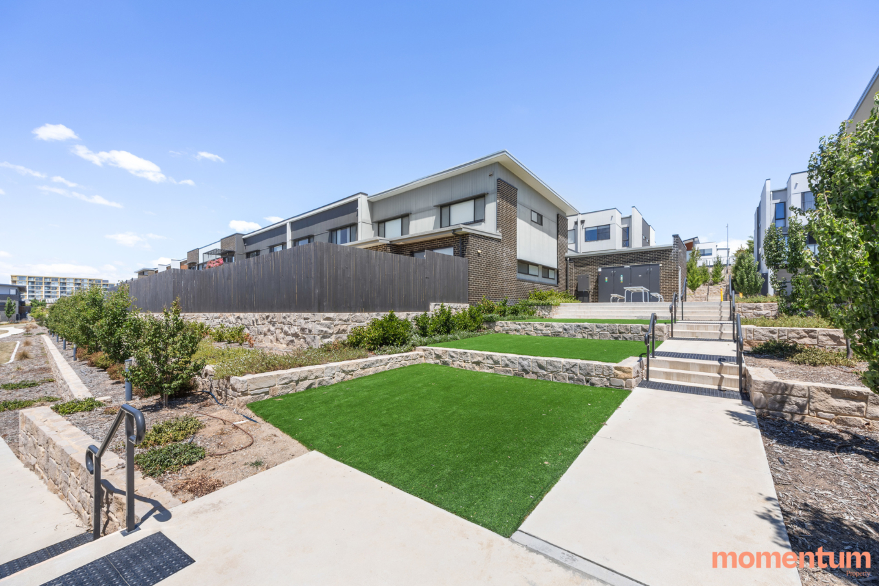
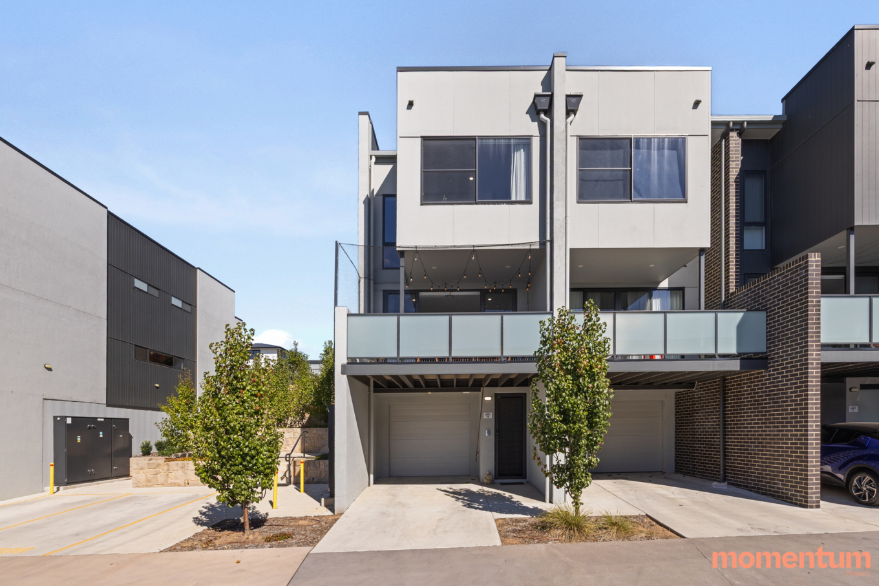
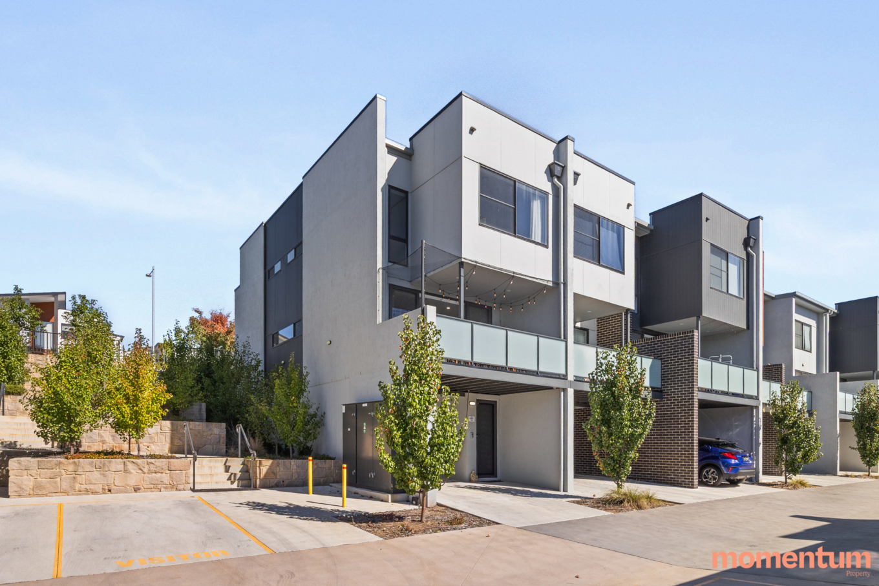
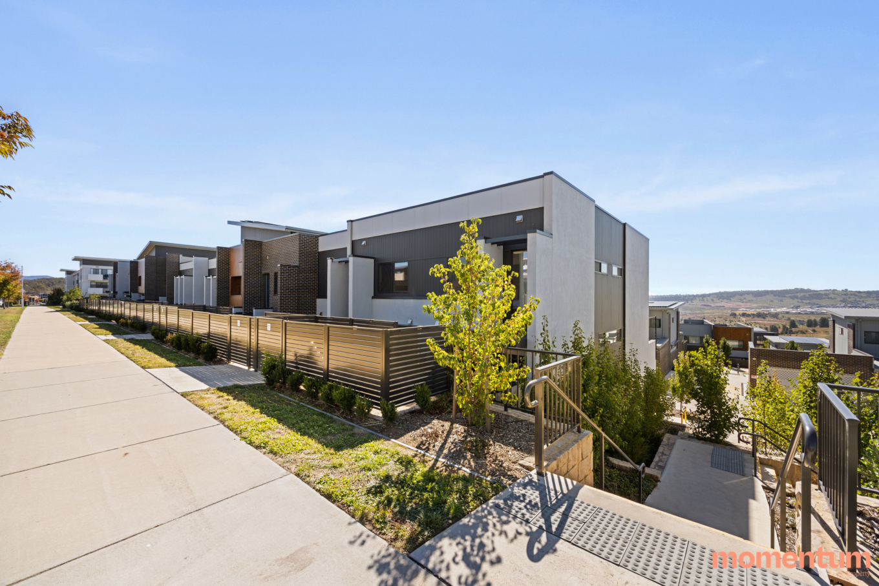
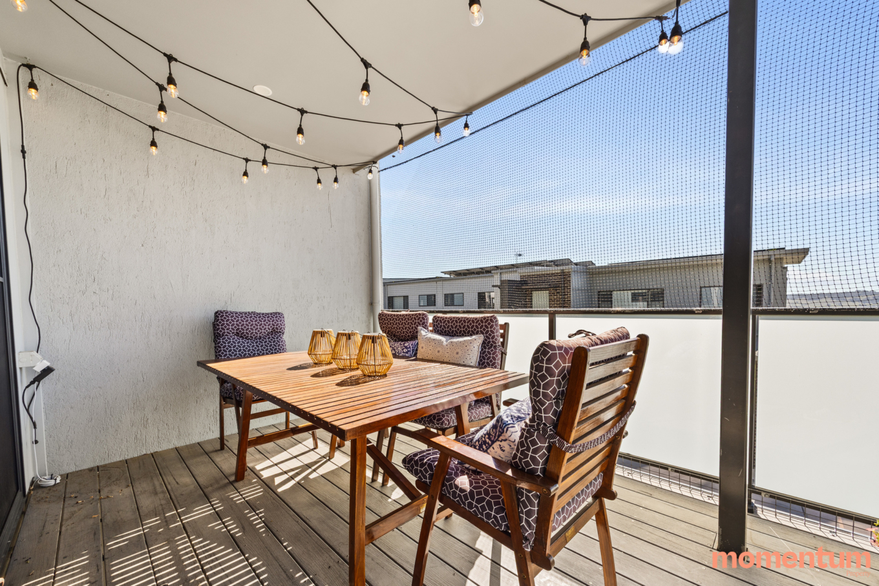
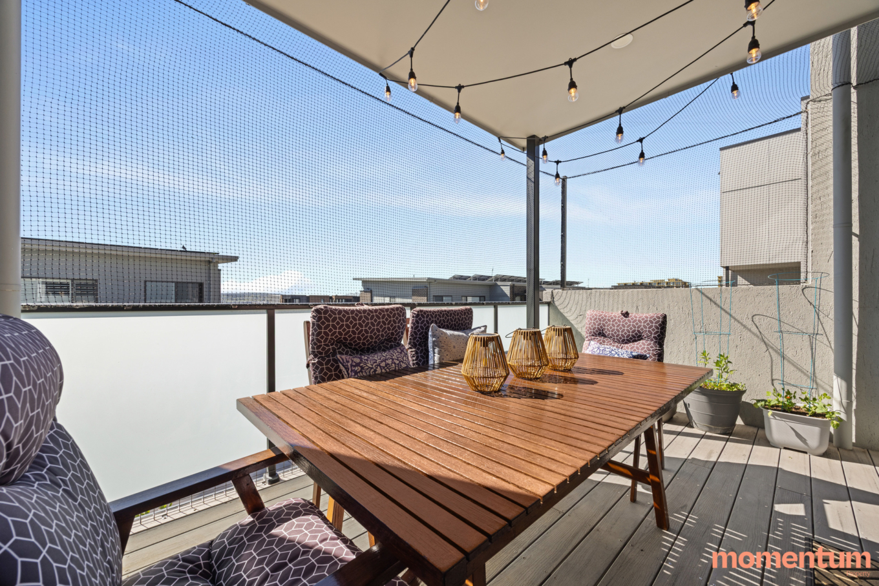
Tucked into one of the best positions within the complex, this end townhouse stands apart for its privacy, natural light and outlook. With only one adjoining neighbour and additional windows throughout, the home feels noticeably more open, while still capturing a north-facing aspect and views across the Molonglo Valley to Telstra Tower.
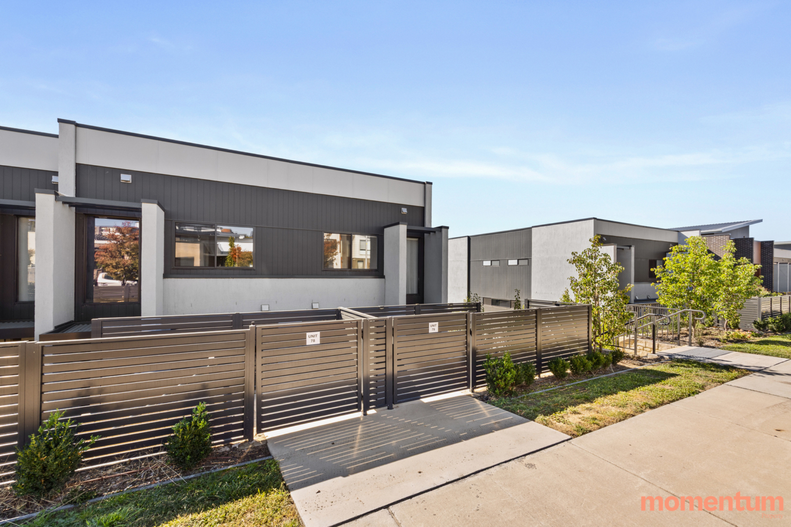
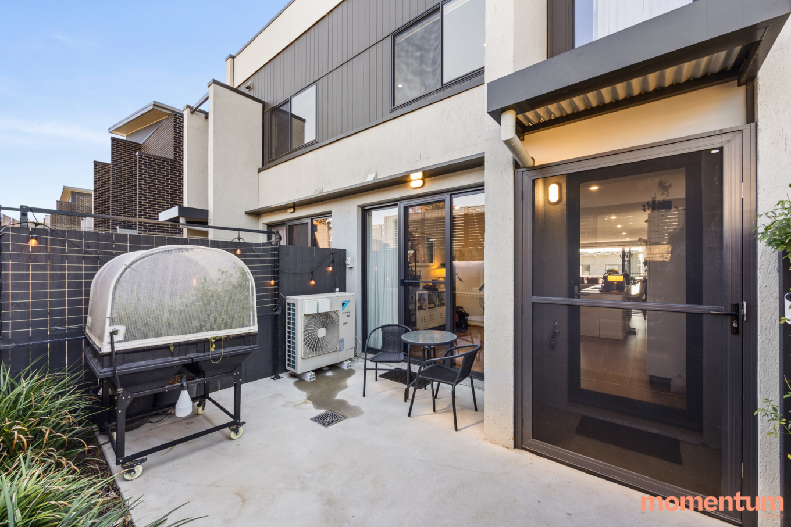
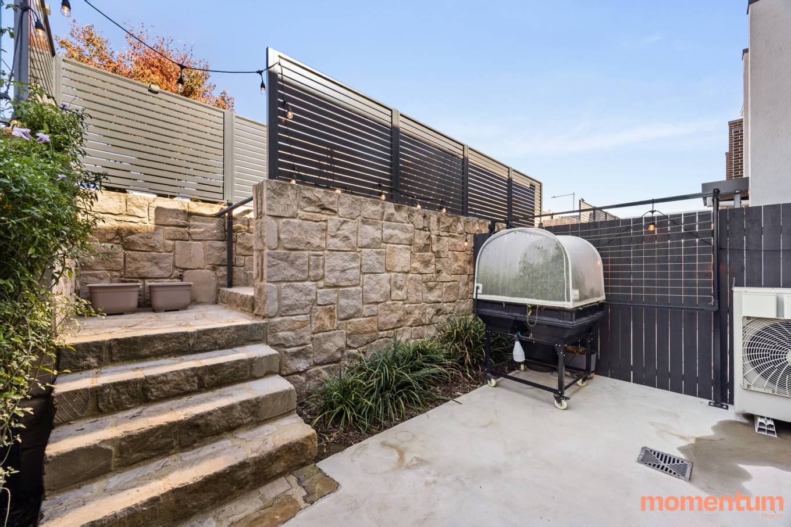
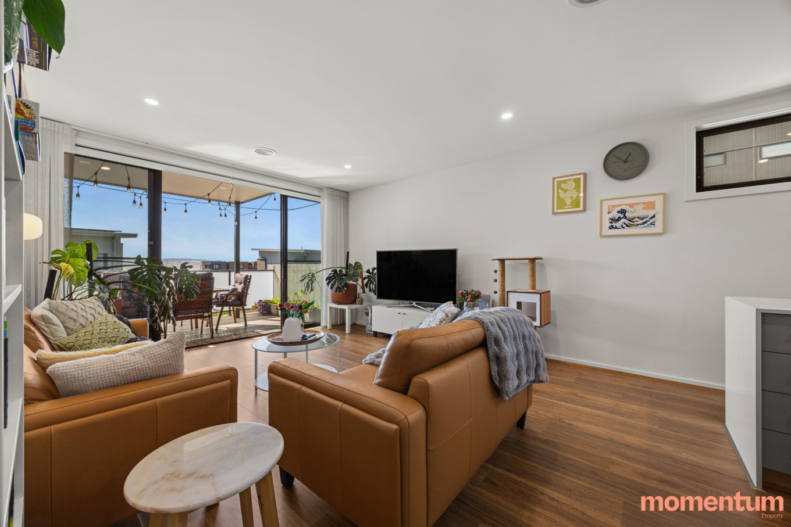
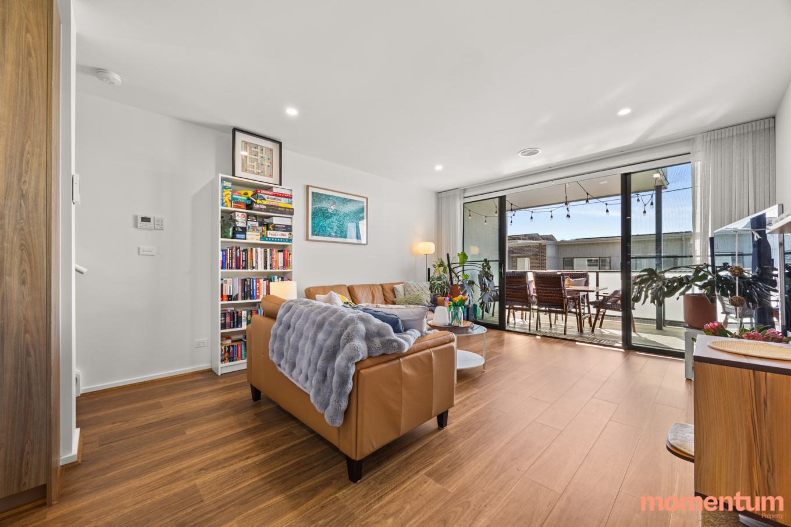
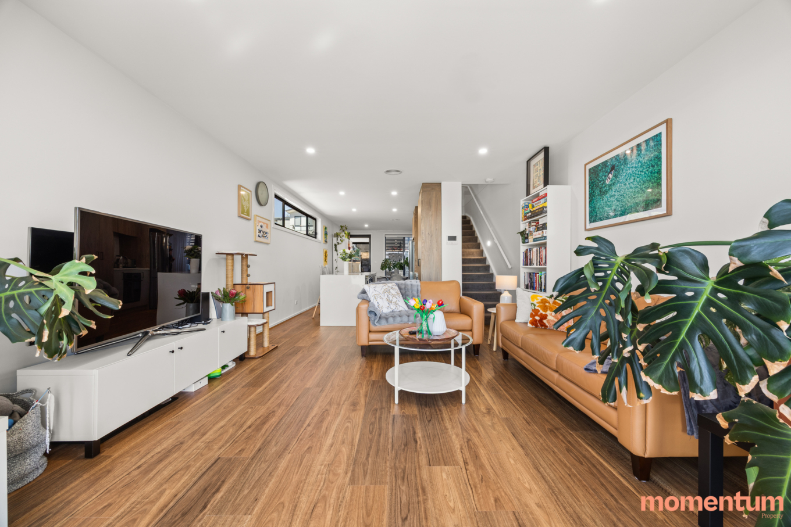
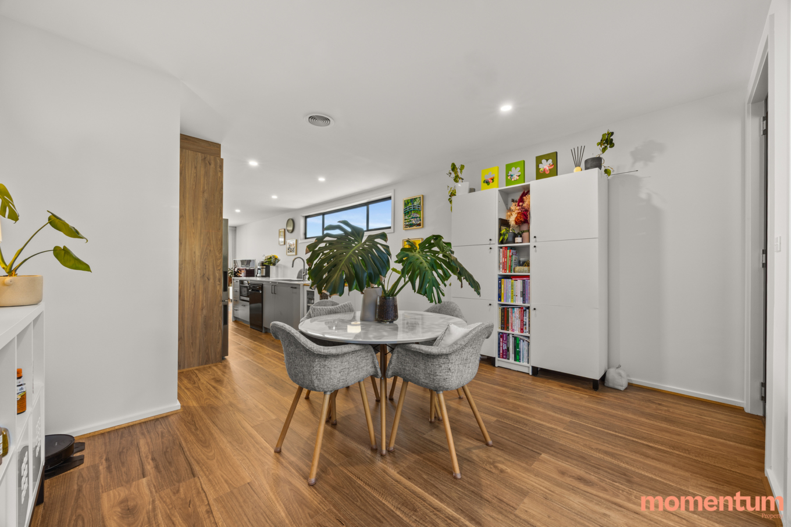
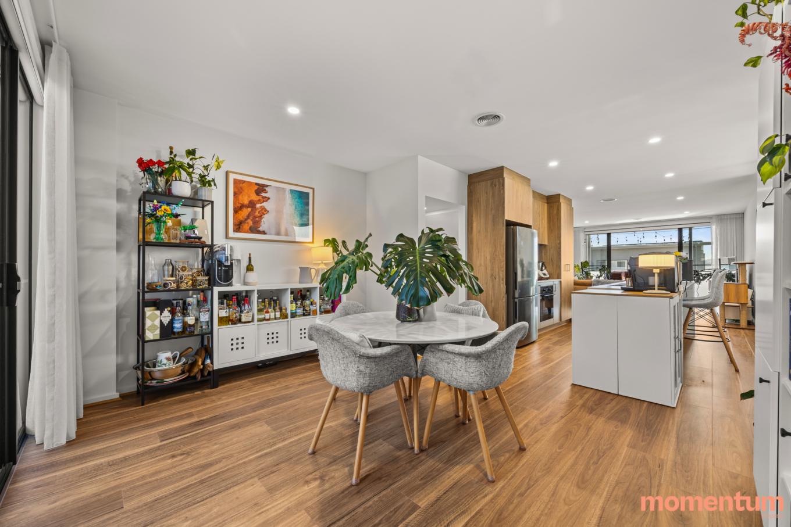
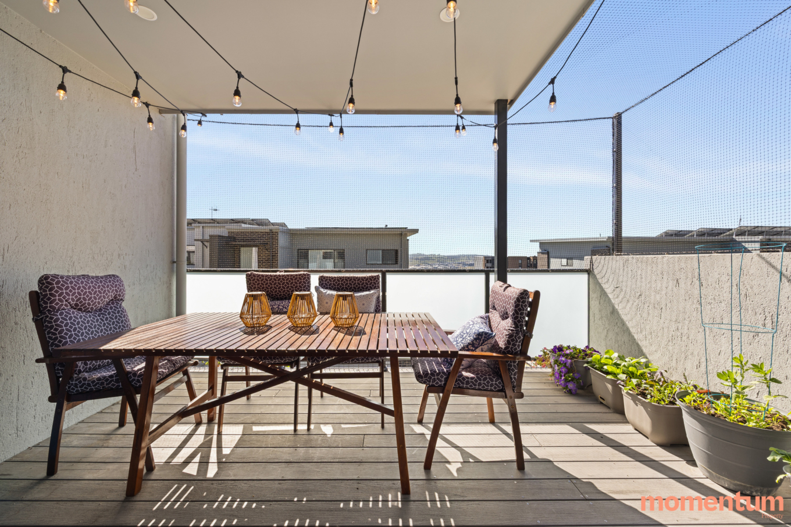
The living level is where the home really comes into its own. Light moves through the space from multiple directions, something you simply don’t get in standard internal townhouses. The open-plan design connects seamlessly to a north-facing balcony, while the courtyard off the dining area offers a more private, sheltered space to unwind or entertain. It’s quiet, easy-care and genuinely usable.
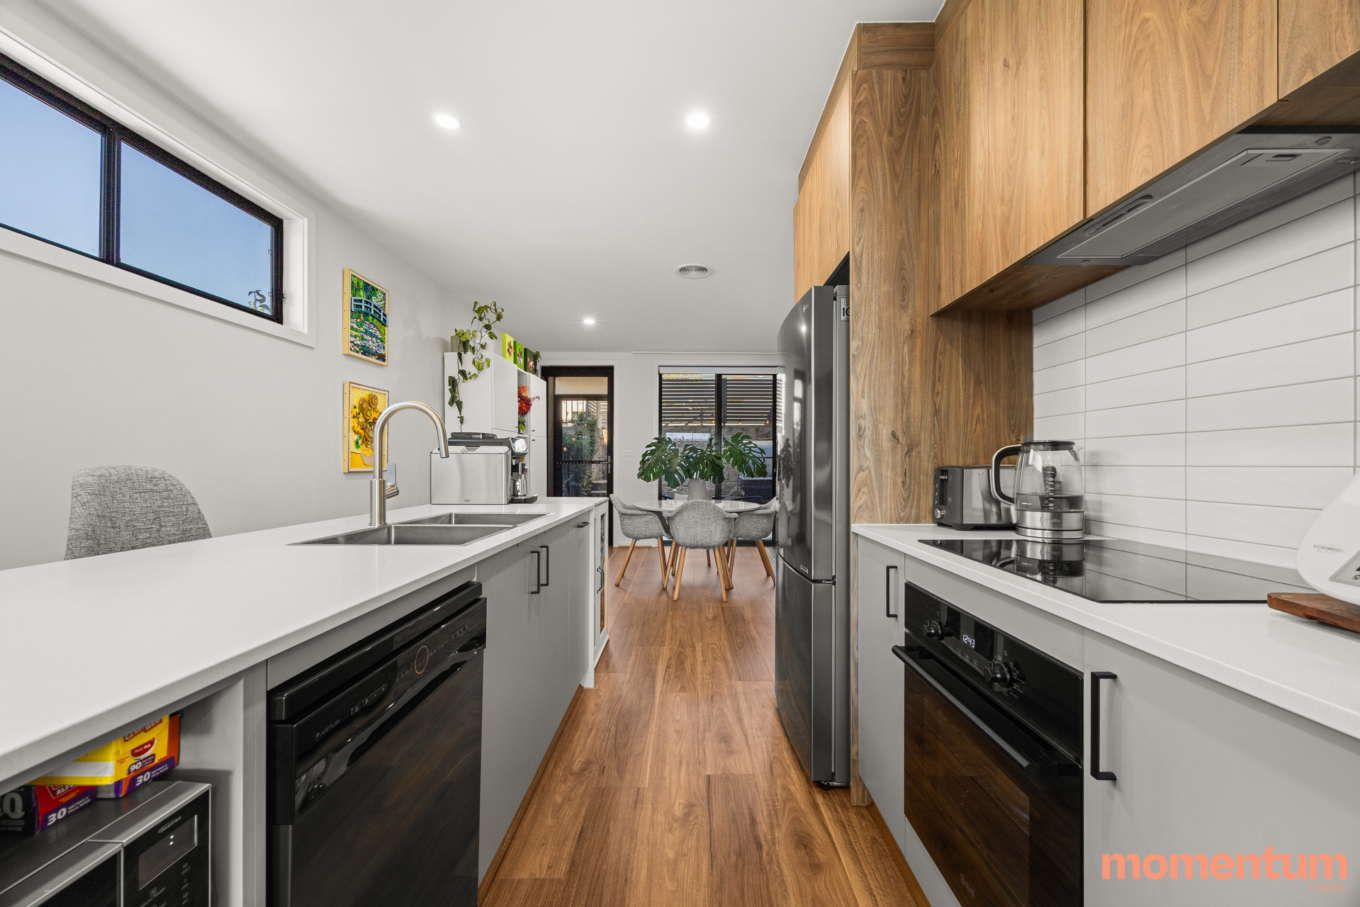
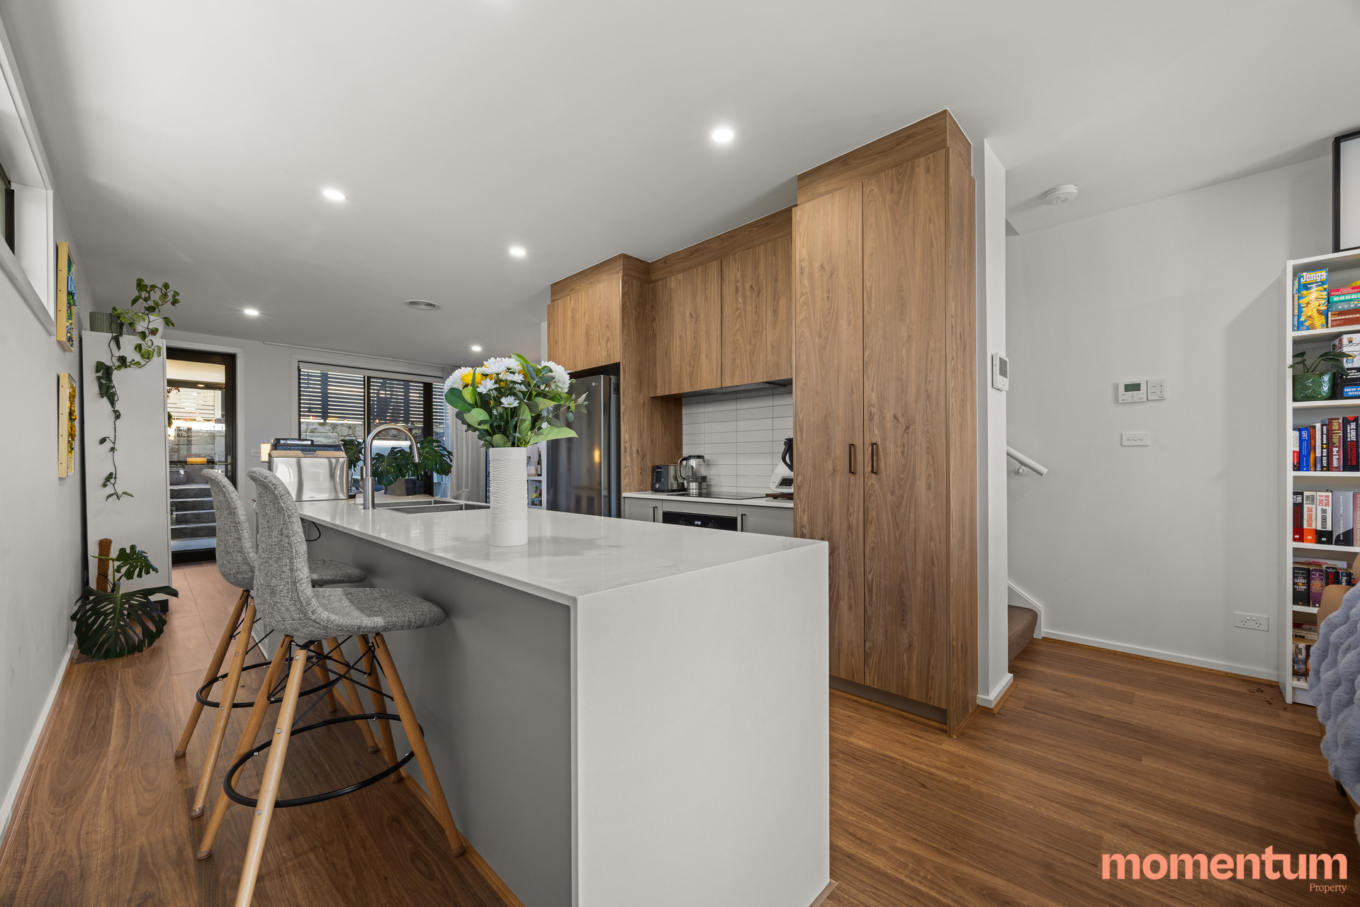
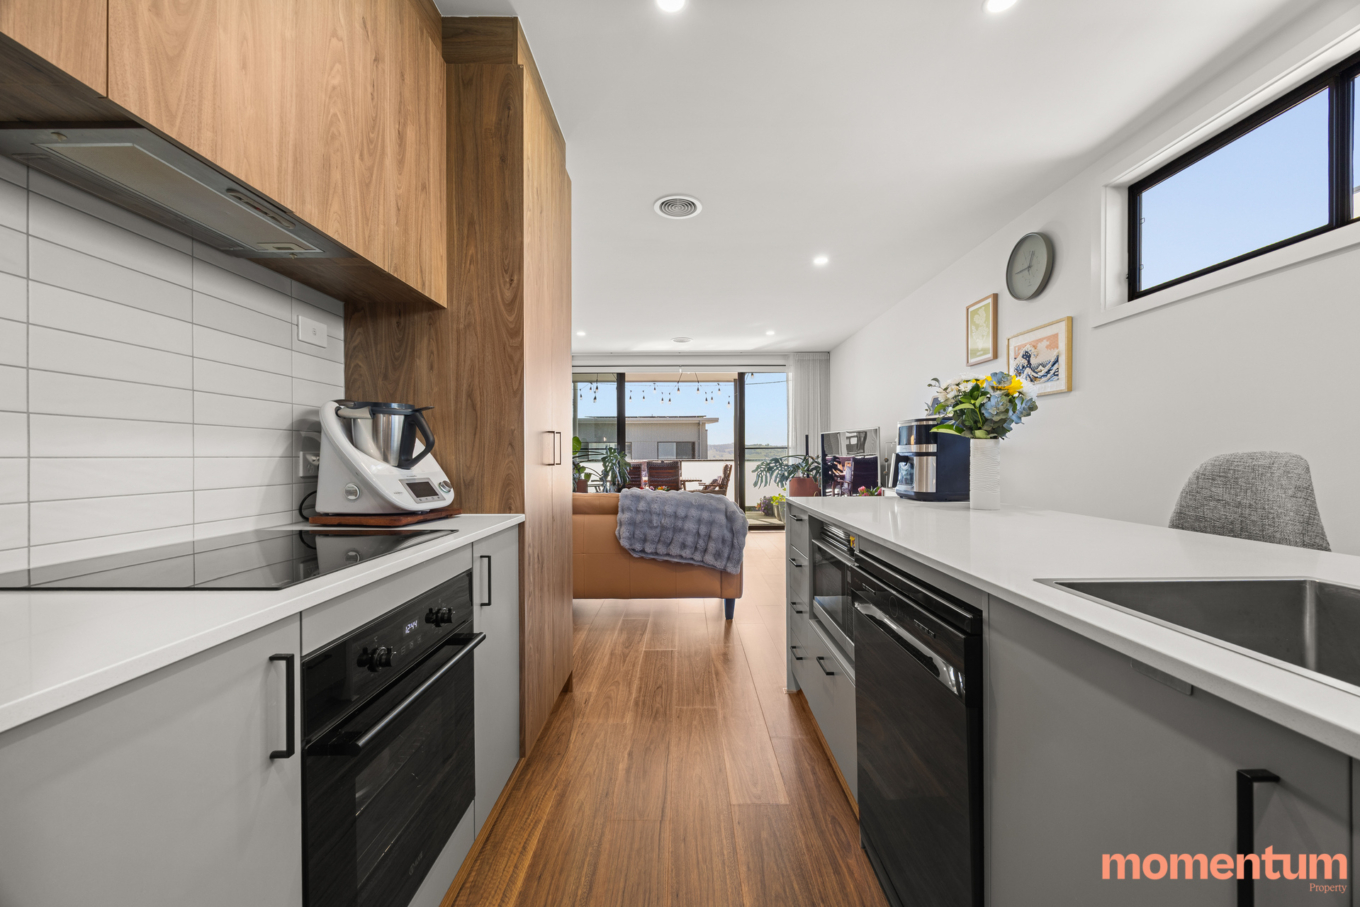
The kitchen sits at the centre of it all, finished with Ilve appliances, soft-close cabinetry and a layout that works well day to day. Hybrid timber flooring adds warmth across the living spaces, tying everything together.
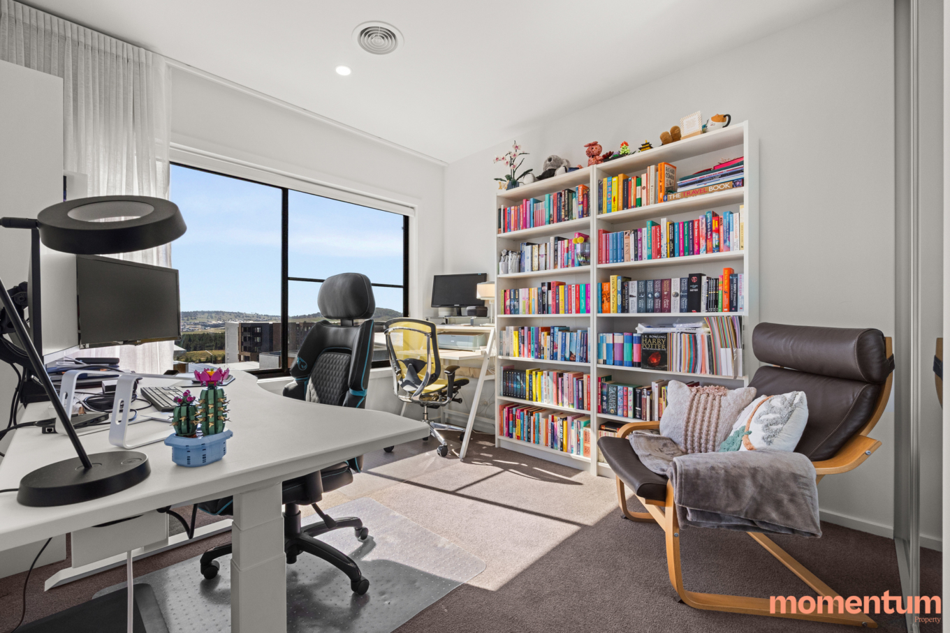
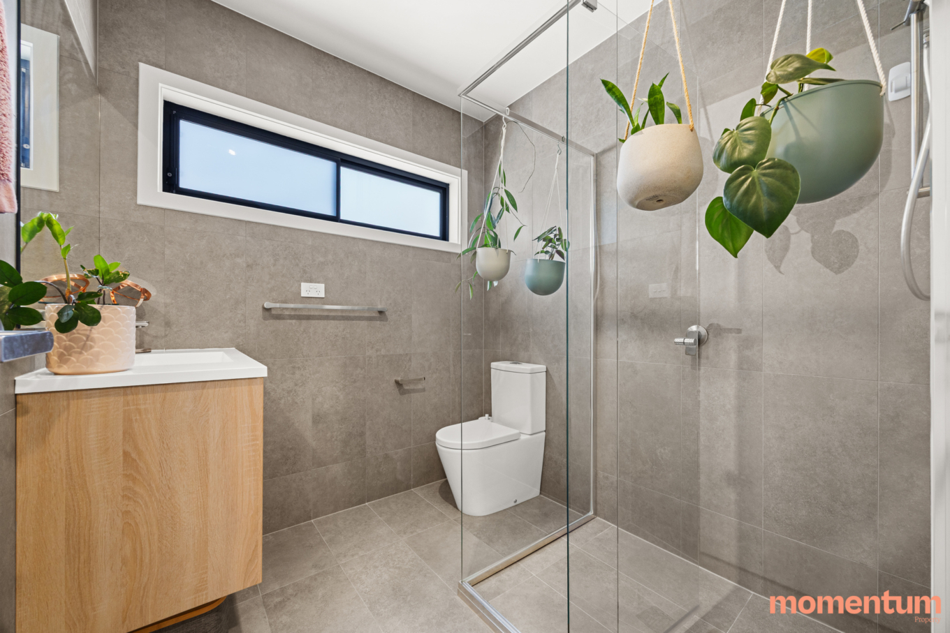
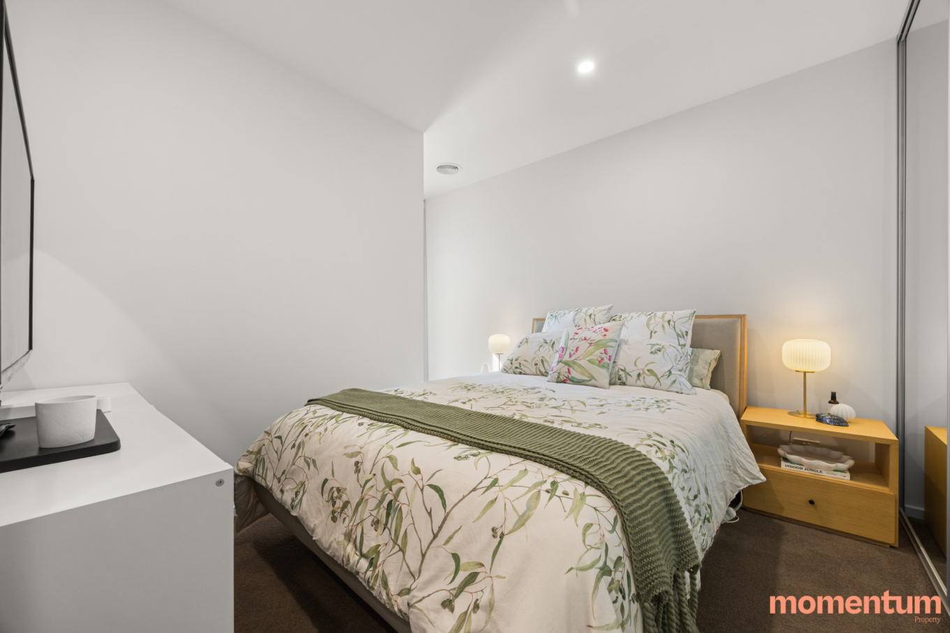
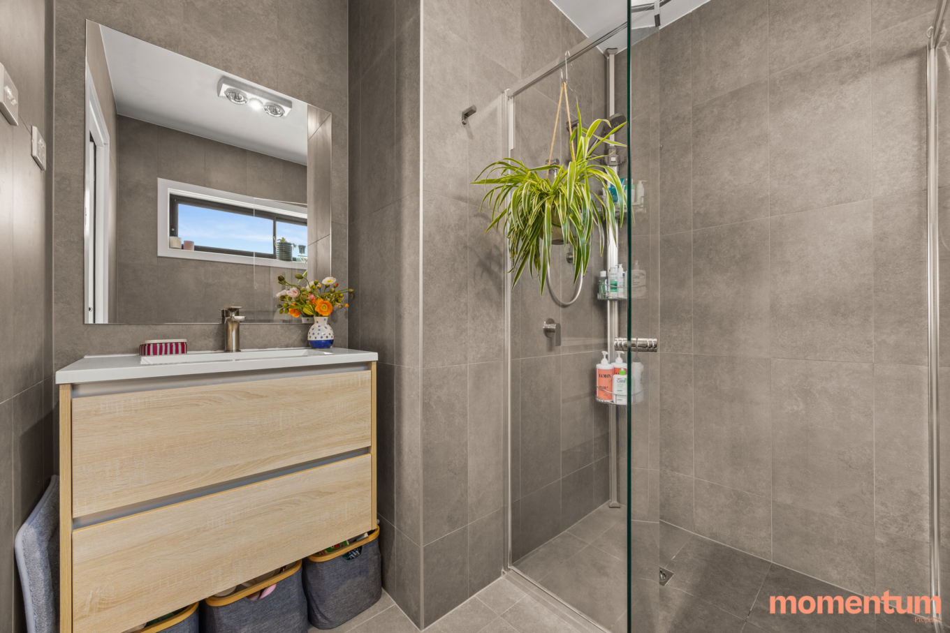
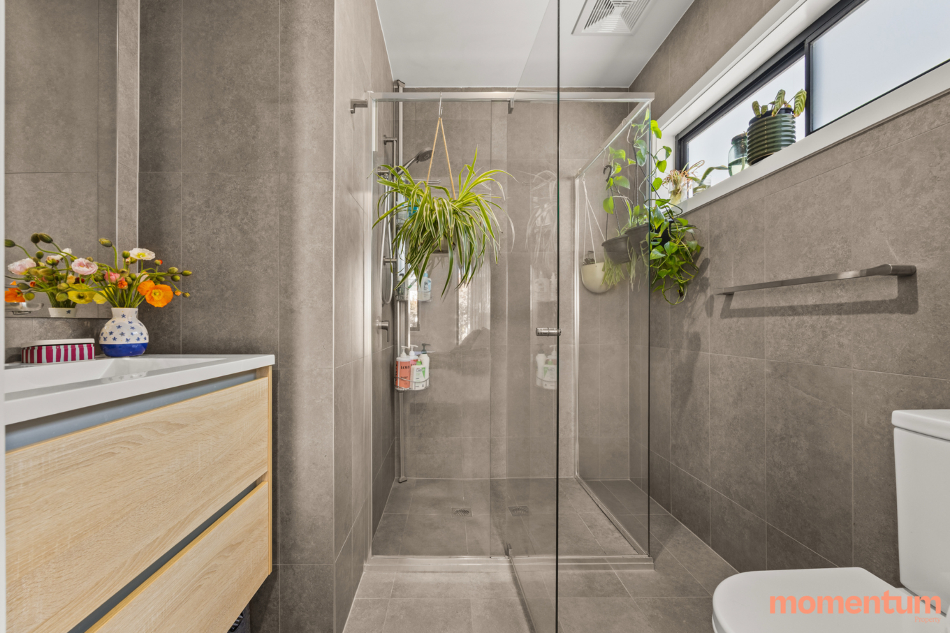
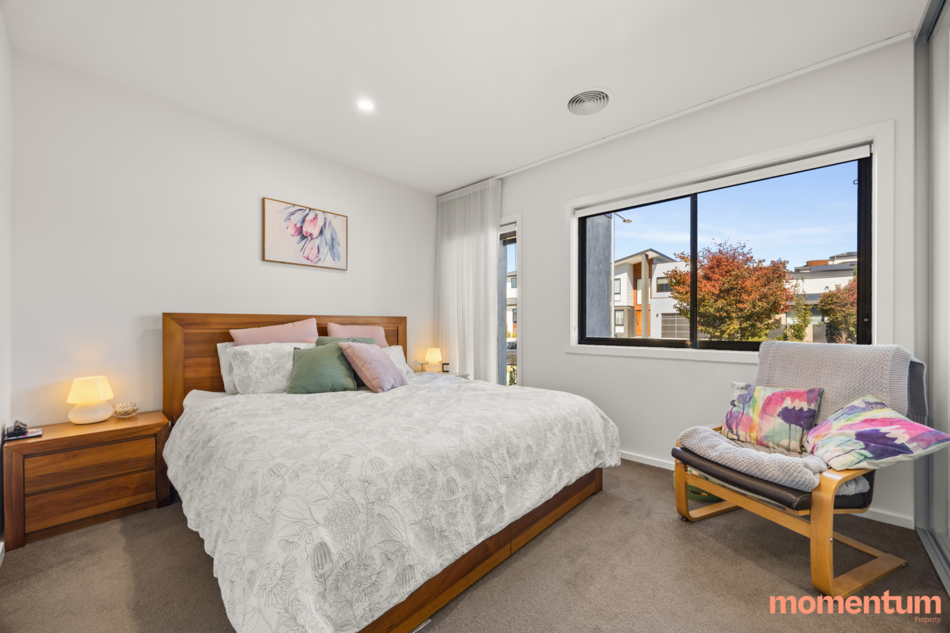
Upstairs, the separation between rooms is well considered. The master bedroom is bright and comfortable, complete with a mirrored robe and ensuite. The two additional bedrooms both include built-in storage and are serviced by a well-sized main bathroom. A full linen cupboard on this level adds practical storage that is often missing in similar homes.
Downstairs, the oversized tandem garage gives you options, whether that’s extra storage, a gym space or simply room to spread out, with the added benefit of internal access as well as an additional covered car space directly in front.
Built in 2023, the home includes double glazing throughout, ducted and zoned reverse cycle heating and cooling, and video intercom. It’s a home that’s been designed to be comfortable year-round.
Positioned moments from Denman Village Shops, with easy access to Stromlo Forest Park, walking trails and key routes into Woden and the City, this is a low maintenance home that offers more than most within the complex.
Property features:
• End position with only one adjoining neighbour
• Additional windows creating excellent natural light
• Three-bedroom, two-bathroom townhouse
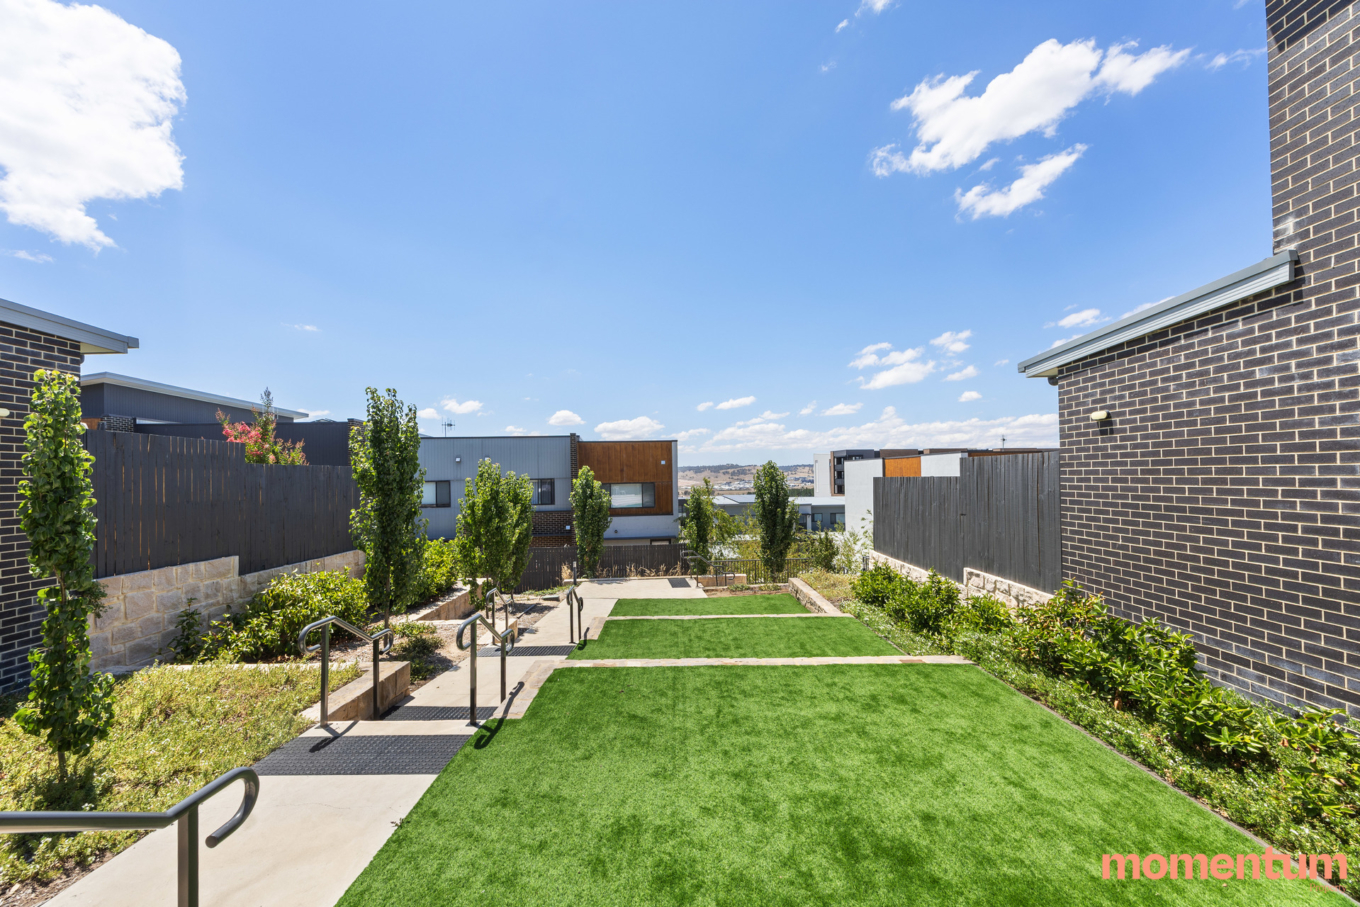
• North-facing aspect with Molonglo Valley views
• Open-plan living and dining connecting to balcony
• Hybrid timber flooring to living areas
• Kitchen with Ilve induction cooktop, oven and Artusi dishwasher
• Private, sheltered and low maintenance courtyard
• Master with mirrored robe and ensuite
• Two additional bedrooms with built-in robes
• Spacious main bathroom
• Full-size linen cupboard upstairs
• Ducted and zoned reverse cycle heating and cooling
• Double glazed windows throughout
• Block-out blinds with sheers
• Video intercom system
• Oversized tandem garage with internal access and storage
• NBN fibre to the premises
• Built in 2023
Location features:
• Walking distance to Denman Village shops, cafés and amenities
• Close to Stromlo Forest Park and surrounding trails
• Easy access to Woden Town Centre
• Convenient commute to the City
EER: 6
Living: 116m² (approx.)
Garage: 54m² (approx.)
Courtyard: 22m² (approx.)
Balcony: 12m² (approx.)
Rates: $616 p.q (approx.)
Body Corporate: $684 p.q (approx.)
Disclaimer:
Please note that while all care has been taken regarding information and marketing information compiled for this sale advertisement, Momentum Property does not accept responsibility and disclaim all liabilities in regard to any errors or inaccuracies contained herein. We encourage prospective buyers to rely on their own investigation and in-person inspections to ensure this property meets their individual needs.
Contact agent

Josh Wilson
Licensed Agent

Kym Layton
Licensed Agent