Sold
Peaceful Reserve-Side Living
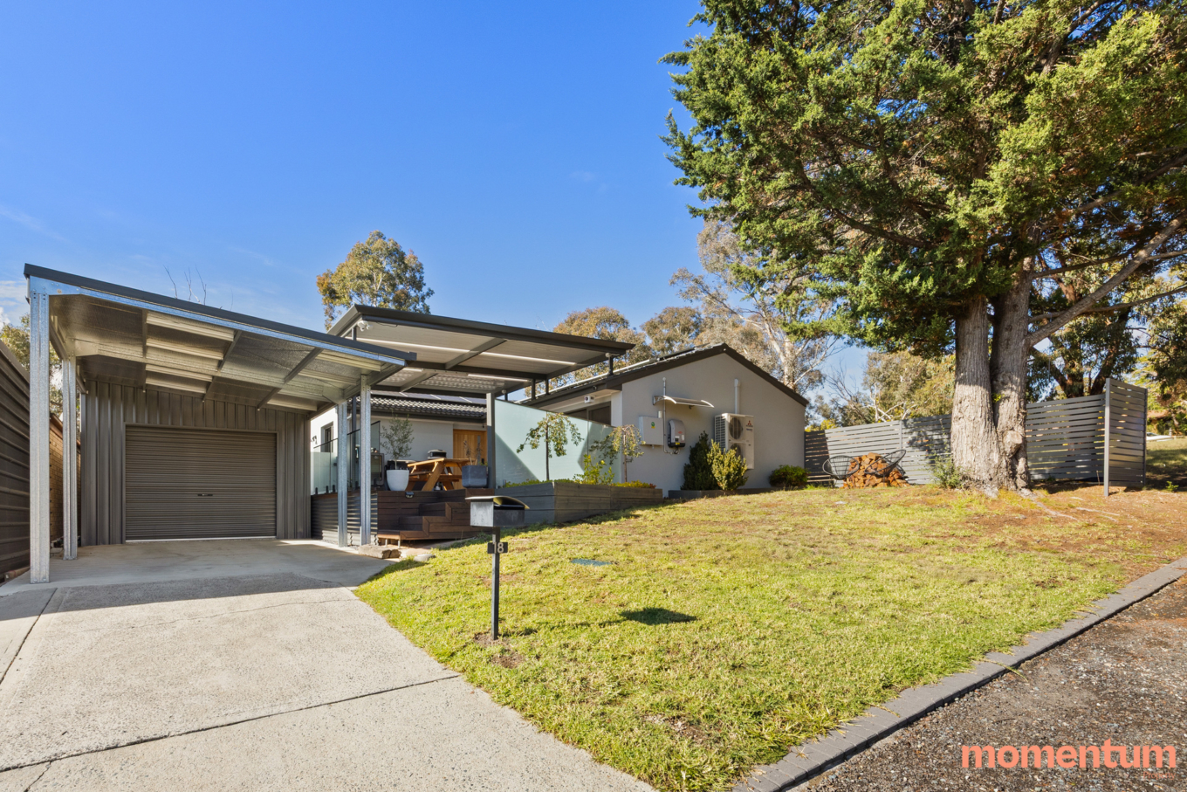
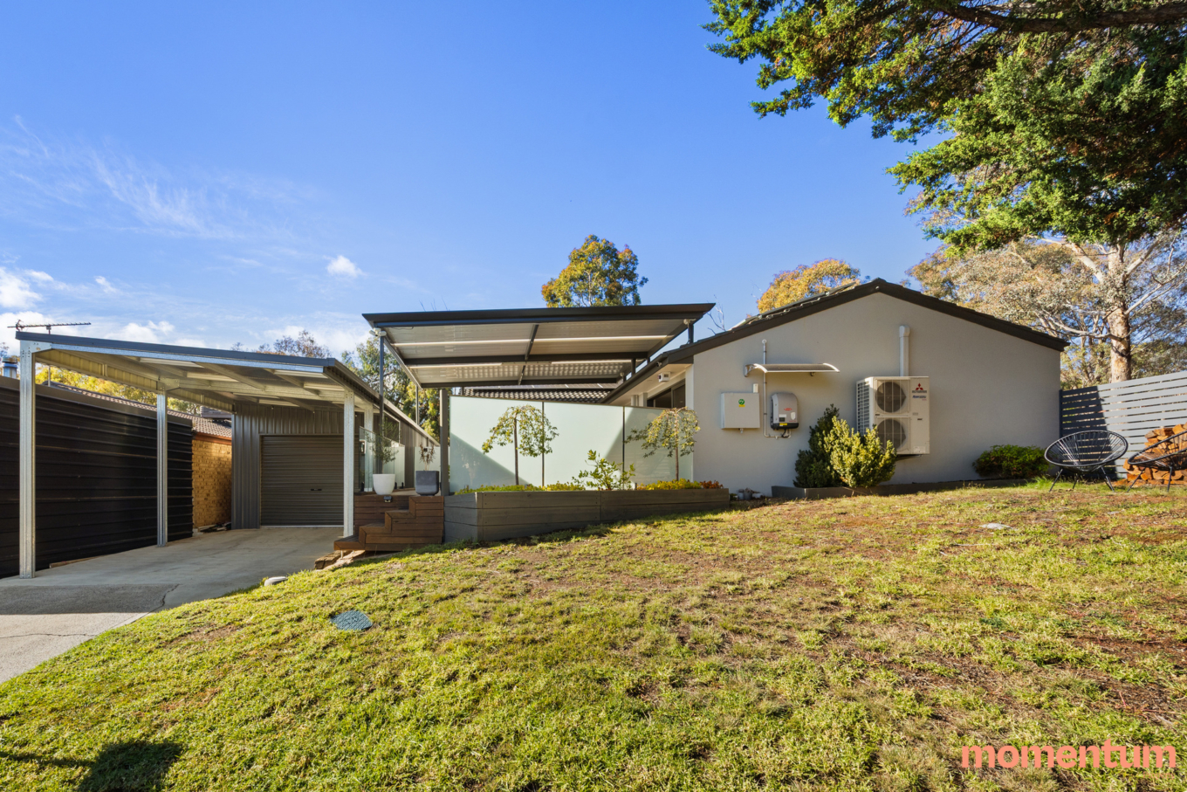
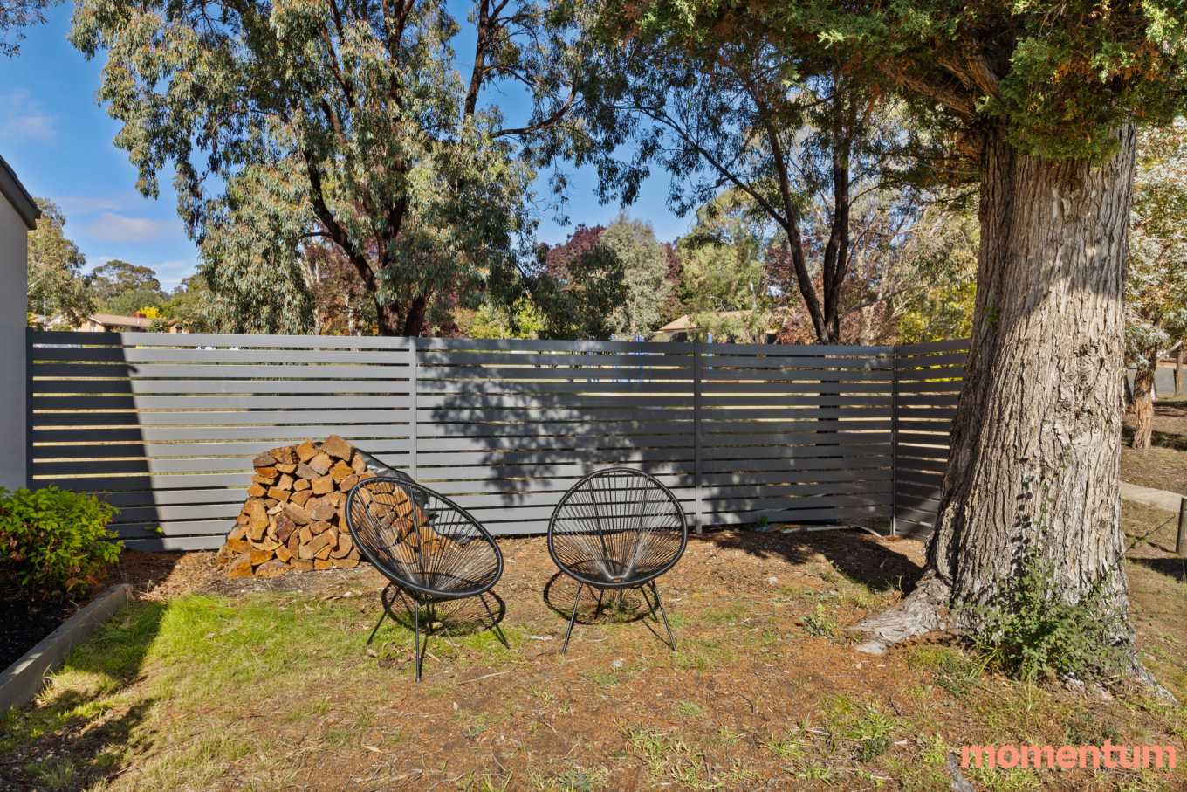
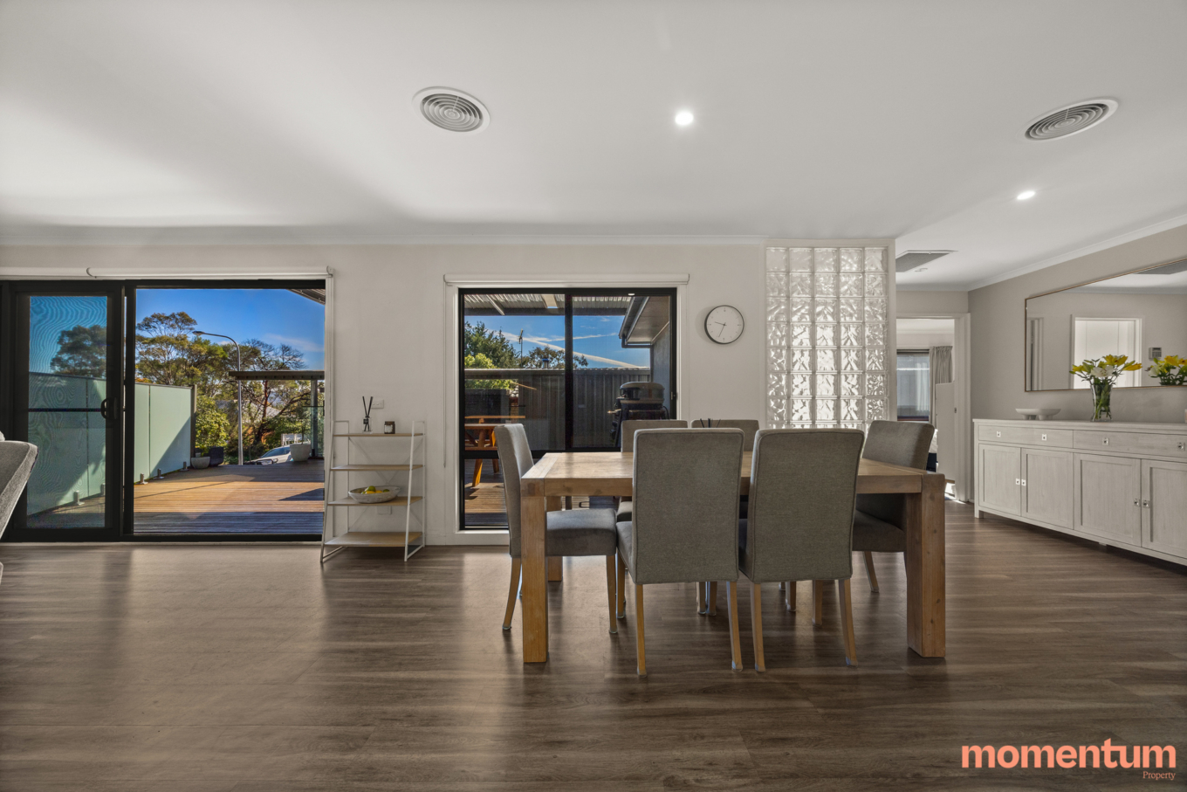
Tucked away at the end of a quiet cul-de-sac in the heart of Calwell, this beautifully updated residence offers the perfect combination of modern comfort, privacy, and exceptional indoor–outdoor living. Backing and siding reserve, the home enjoys a peaceful setting with a spacious layout and excellent use of the block, designed for relaxed living and effortless entertaining.
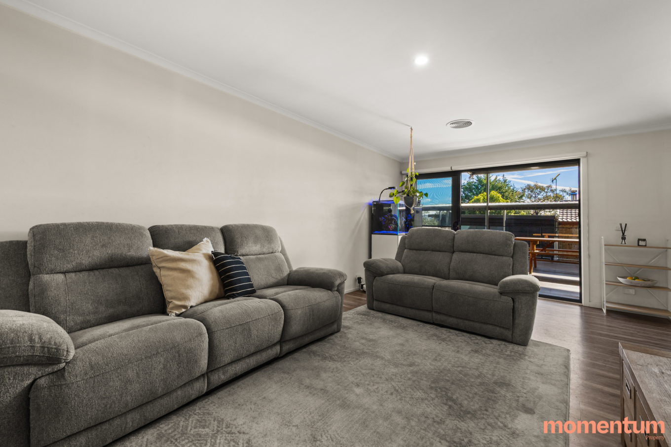
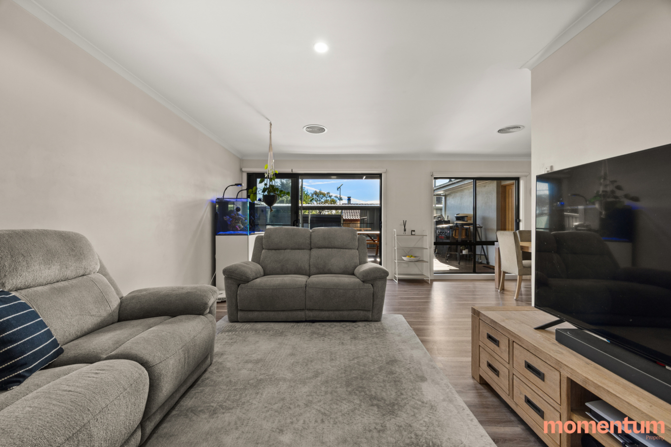
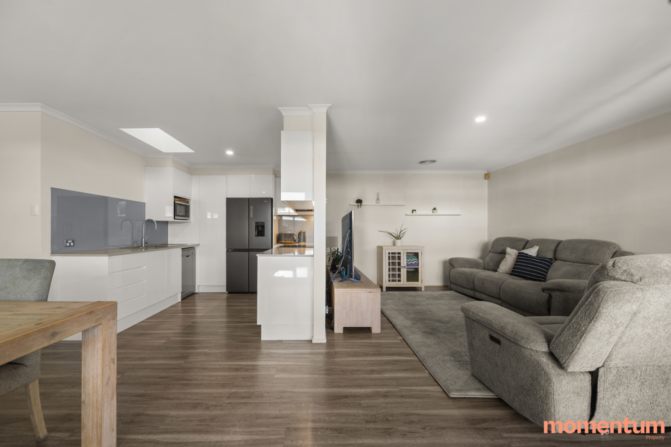
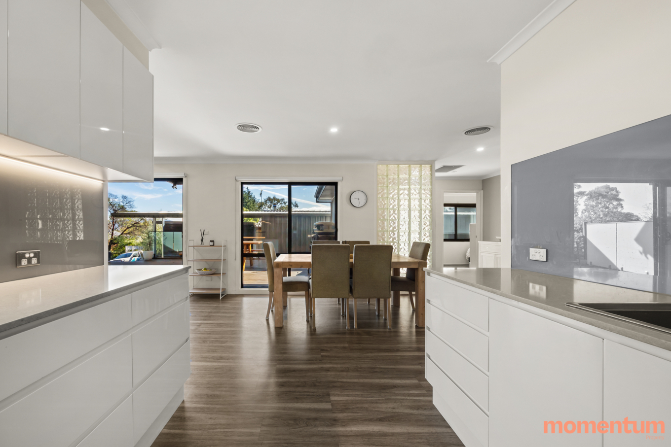
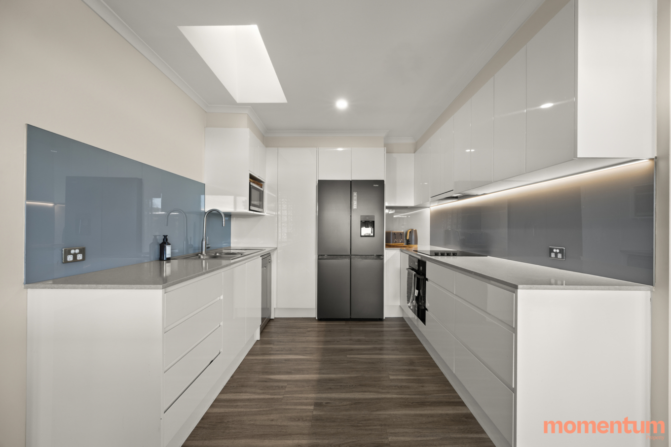
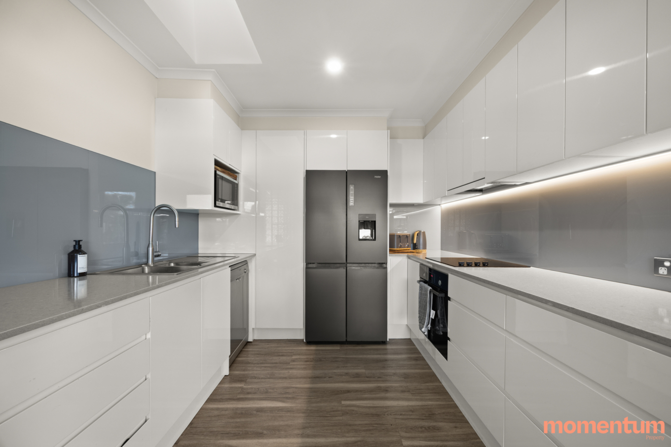
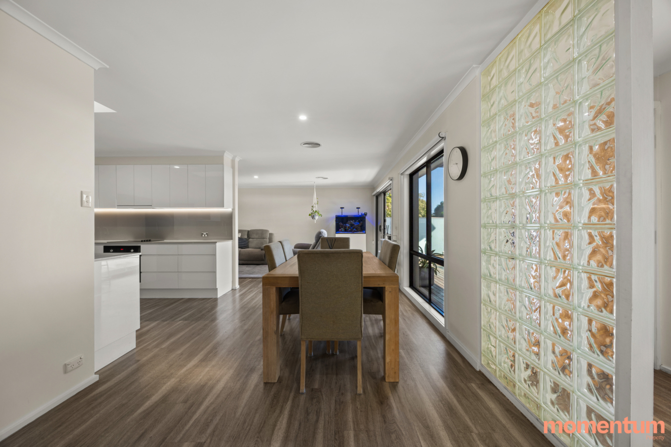
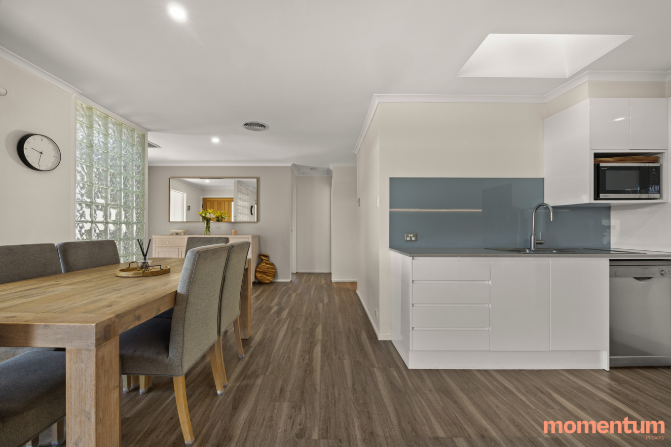
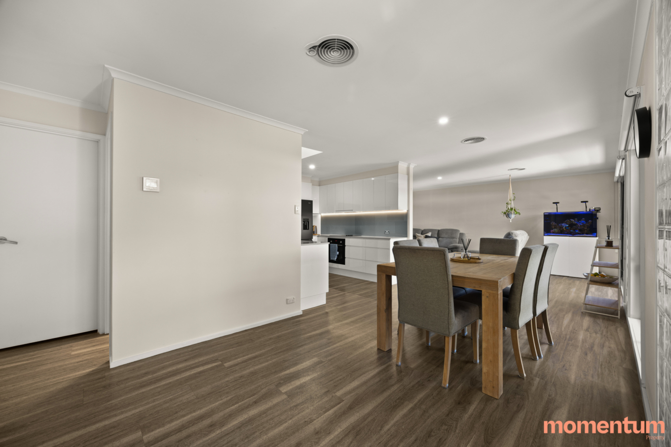
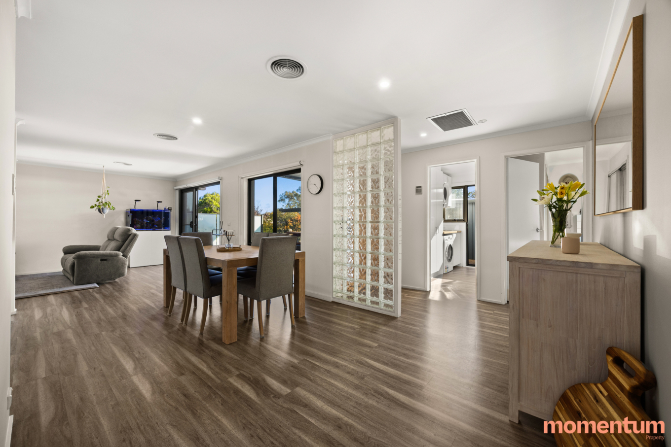
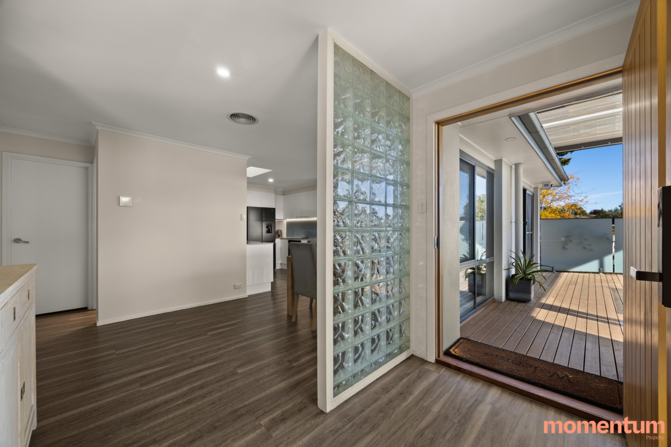
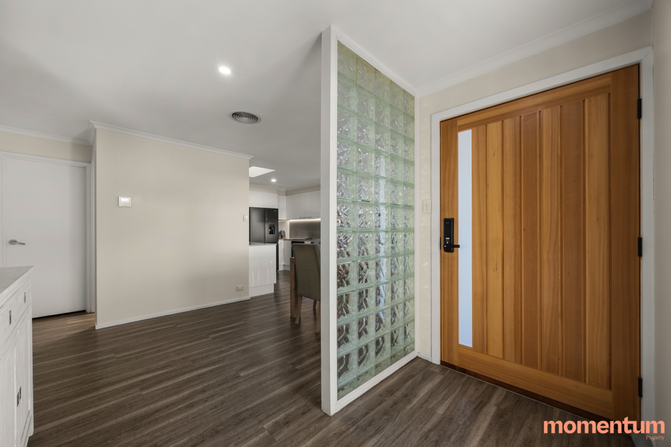
Step inside to discover a modern open-plan design filled with natural light, creating a welcoming and functional living space for everyday life. The renovated kitchen sits at the centre of the home, thoughtfully appointed with quality appliances including an electric cooktop, oven, dishwasher, and ample cupboard space, perfectly positioned to connect seamlessly with the living and entertaining areas.
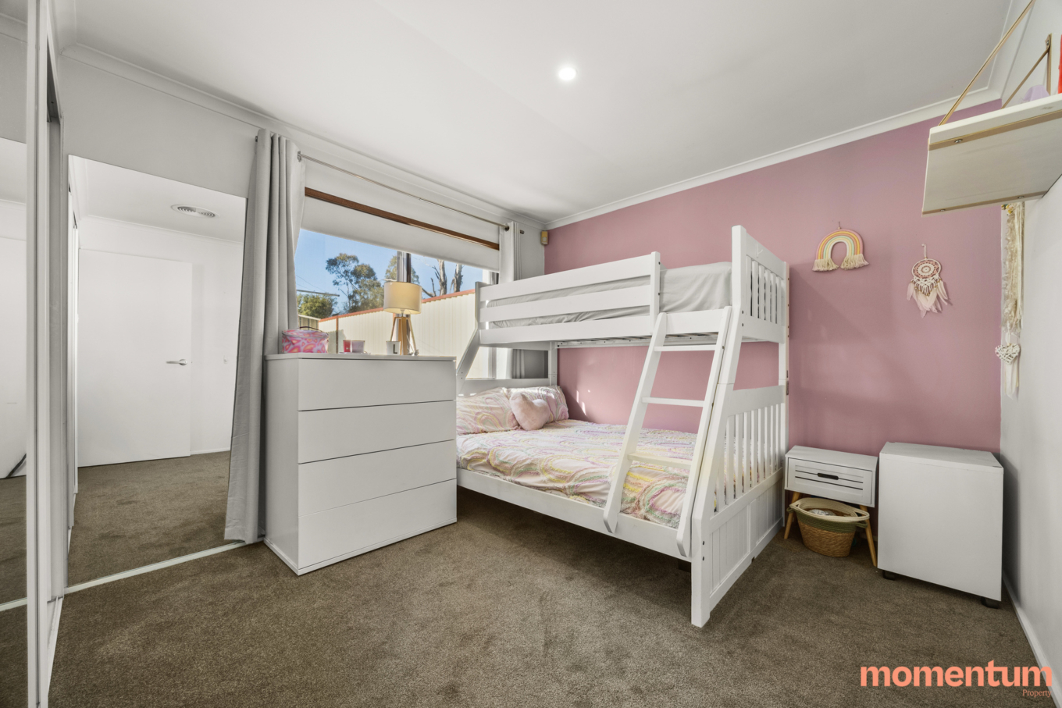
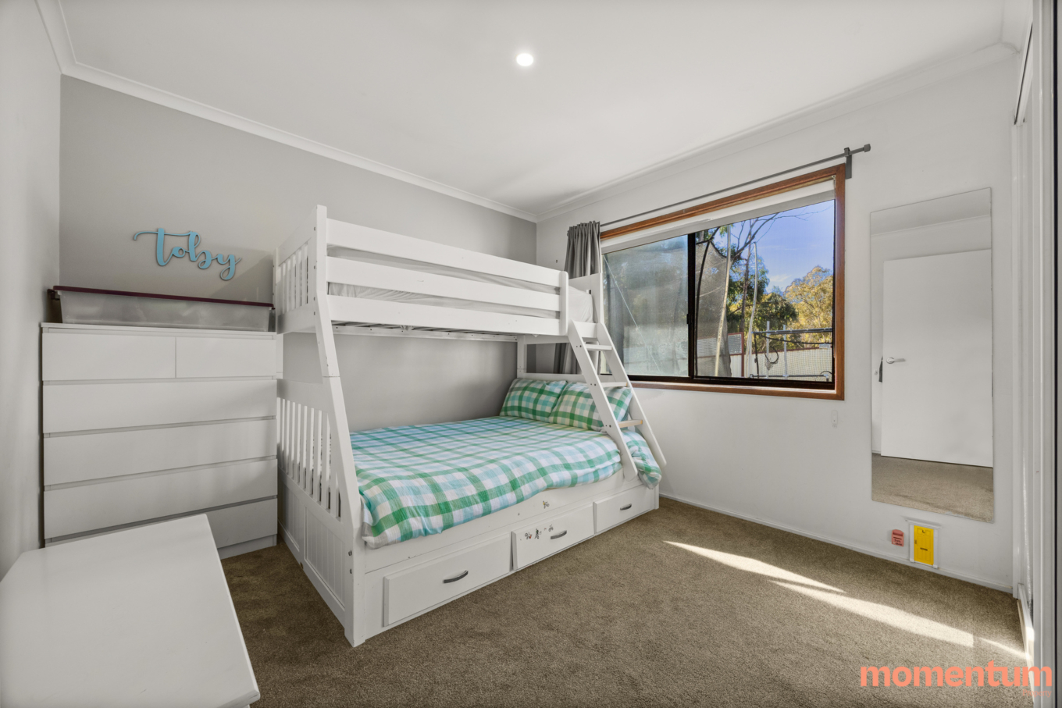
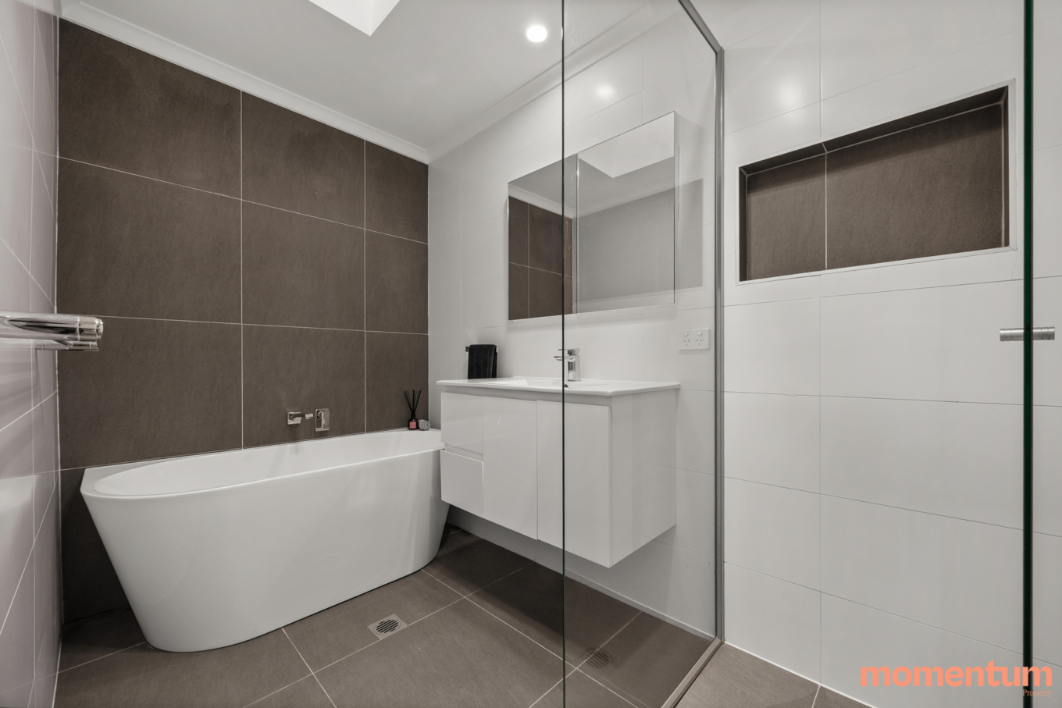
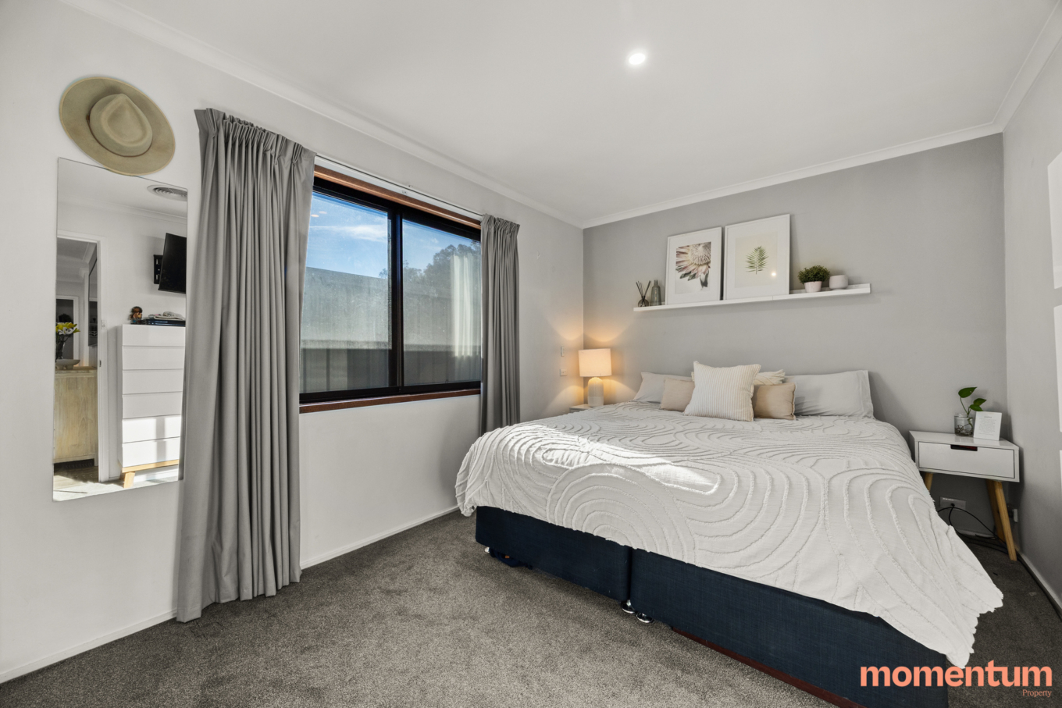
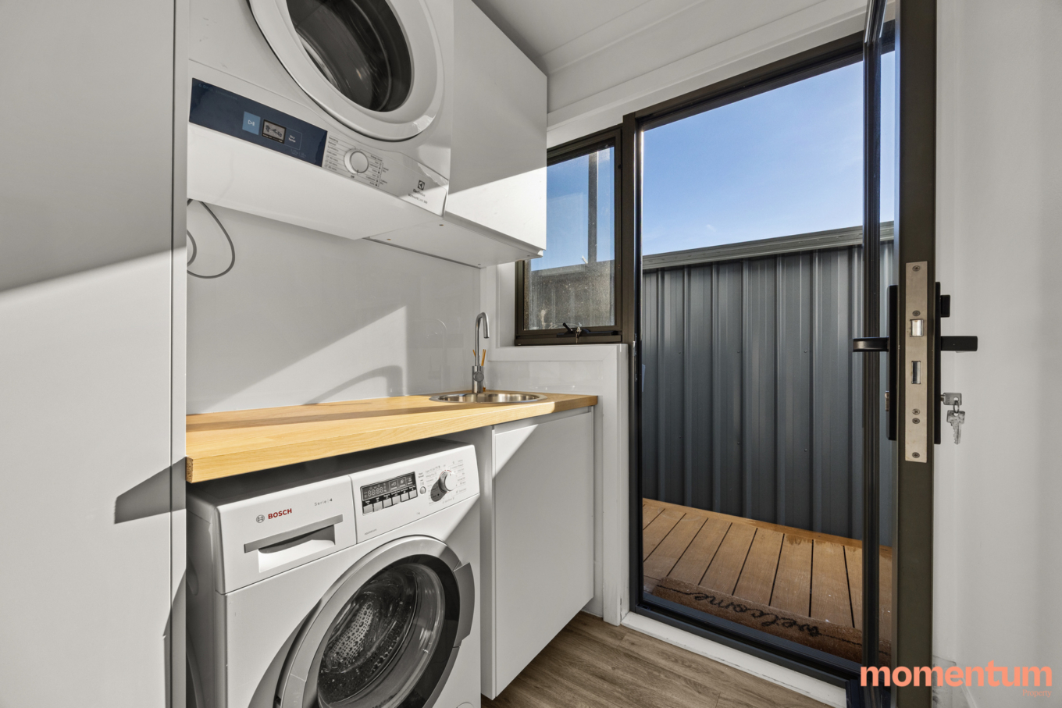
All three bedrooms include built-in robes and are serviced by a beautifully renovated main bathroom featuring floor-to-ceiling tiles, a freestanding bath, and a separate toilet. The updated laundry offers excellent practicality with external access and additional storage.
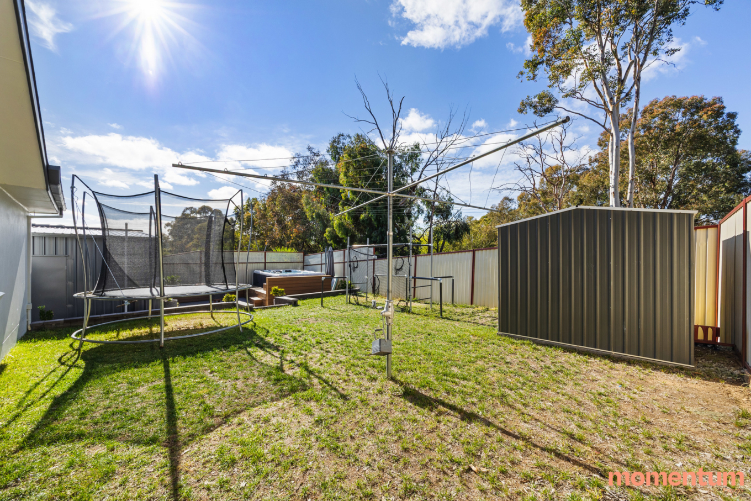
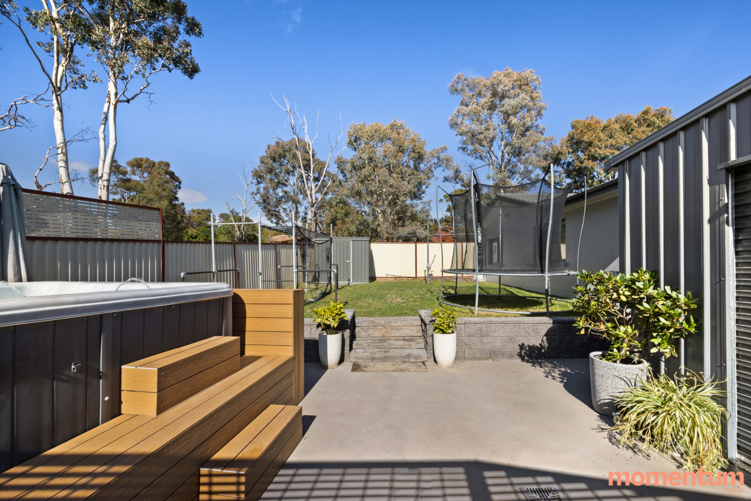
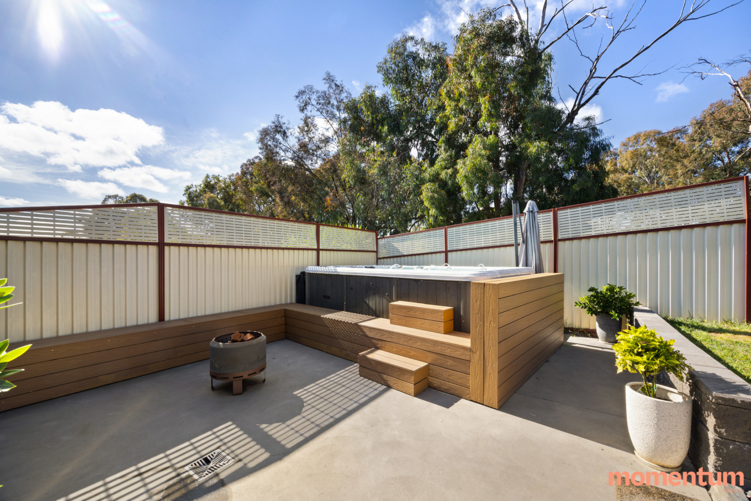
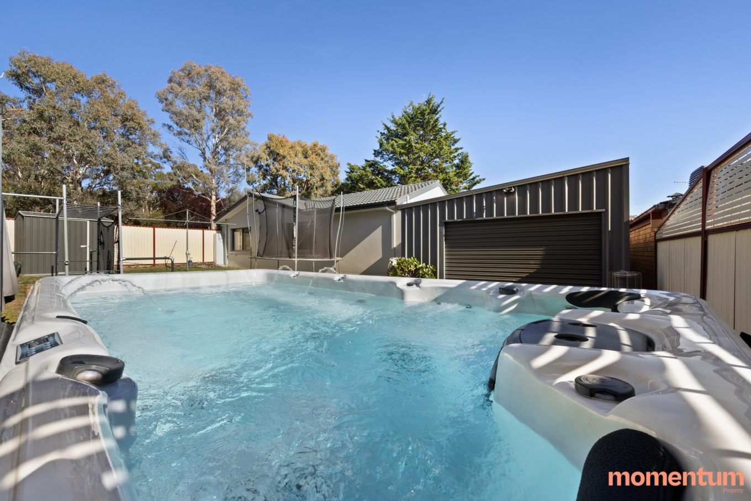
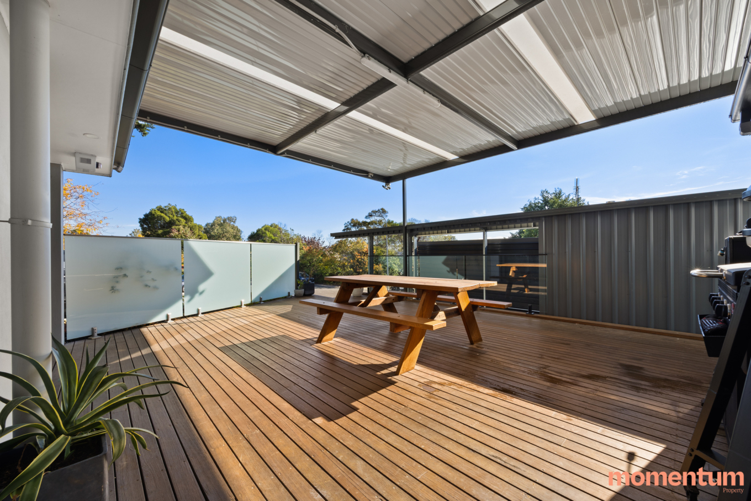
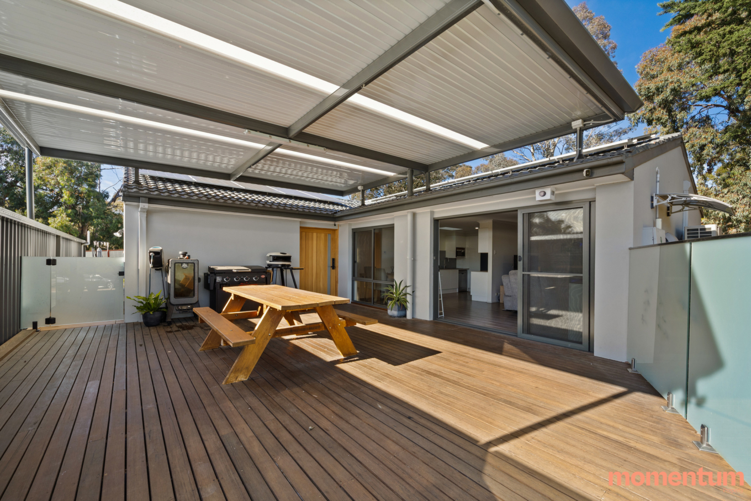
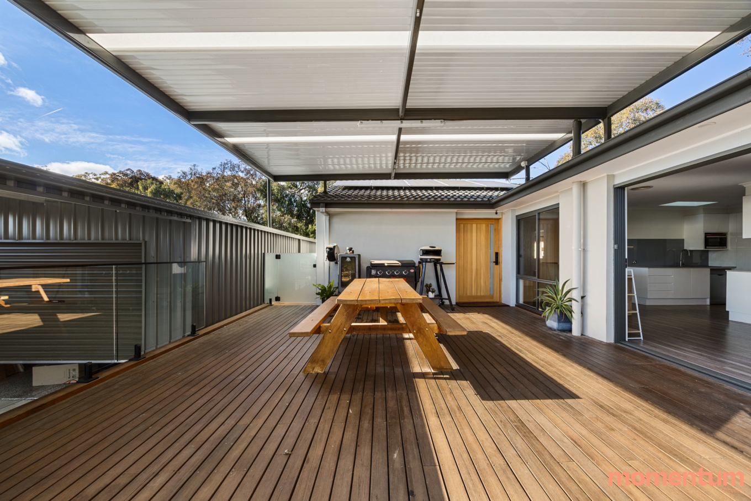
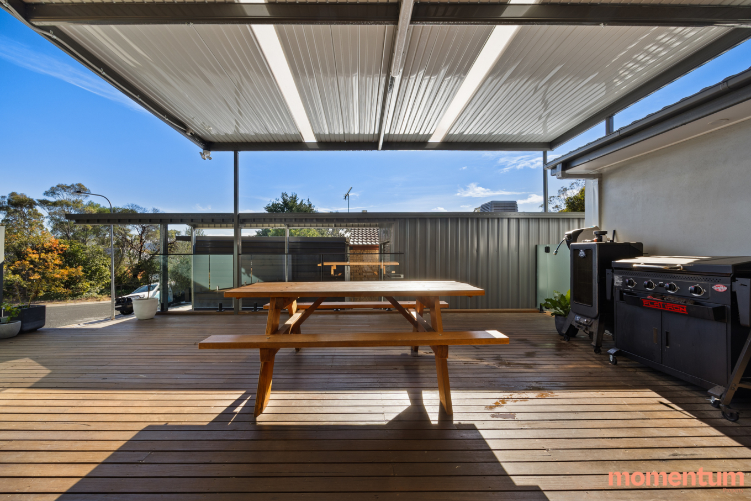
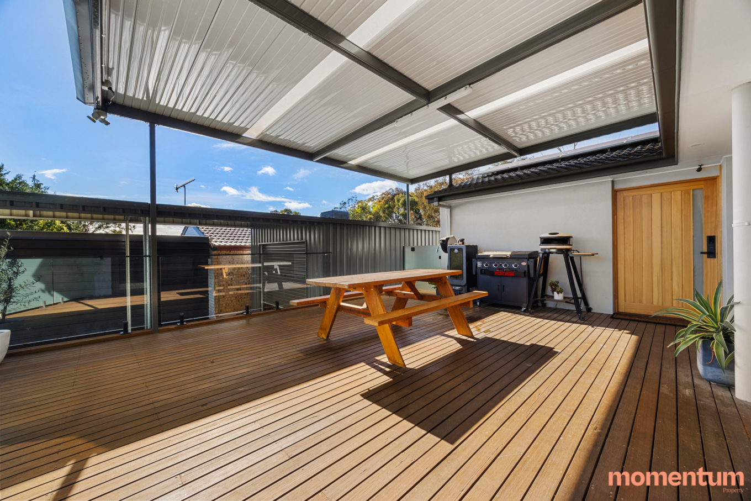
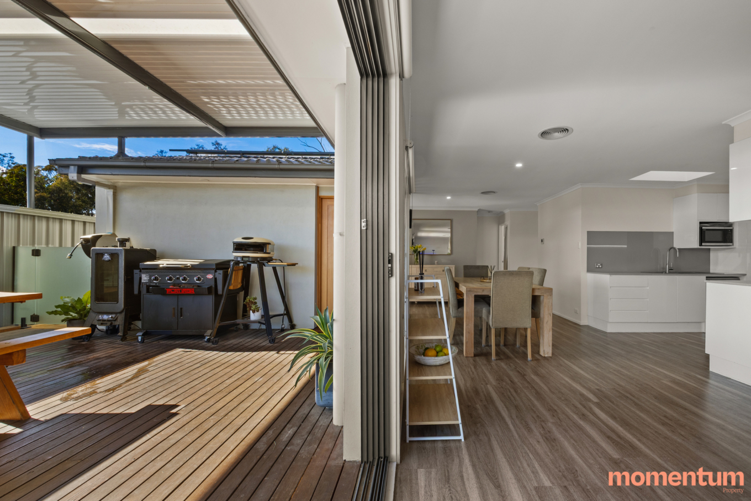
Designed with entertaining in mind, the front large covered entertaining deck and pergola provide the perfect space for year-round gatherings, seamlessly extending from the living area and creating a fantastic outdoor entertaining zone. At the rear, the fully enclosed, low-maintenance backyard features a 4m swim spa, built-in seating area, and plenty of usable space for families and guests to enjoy.
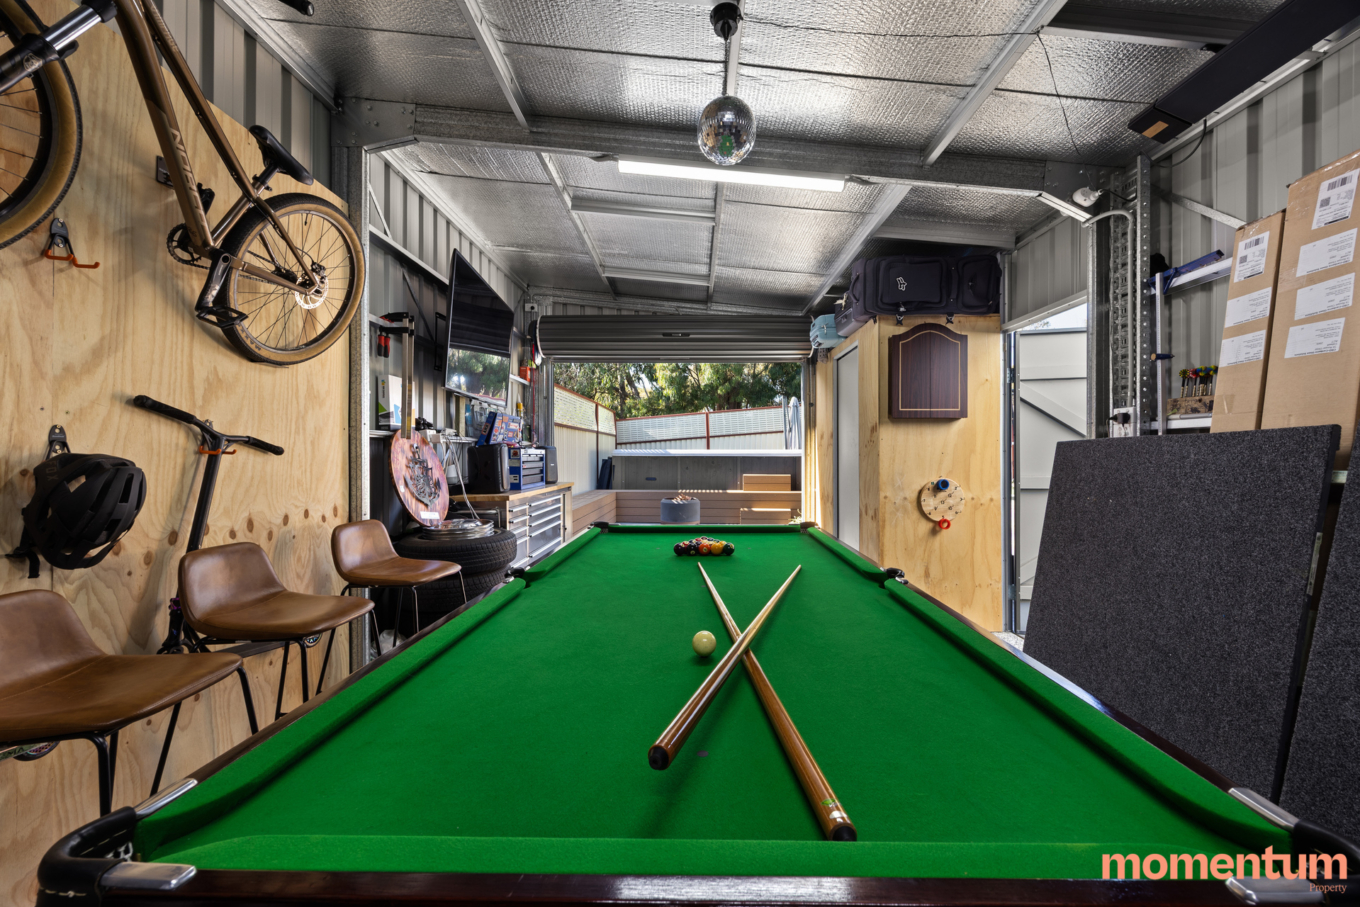
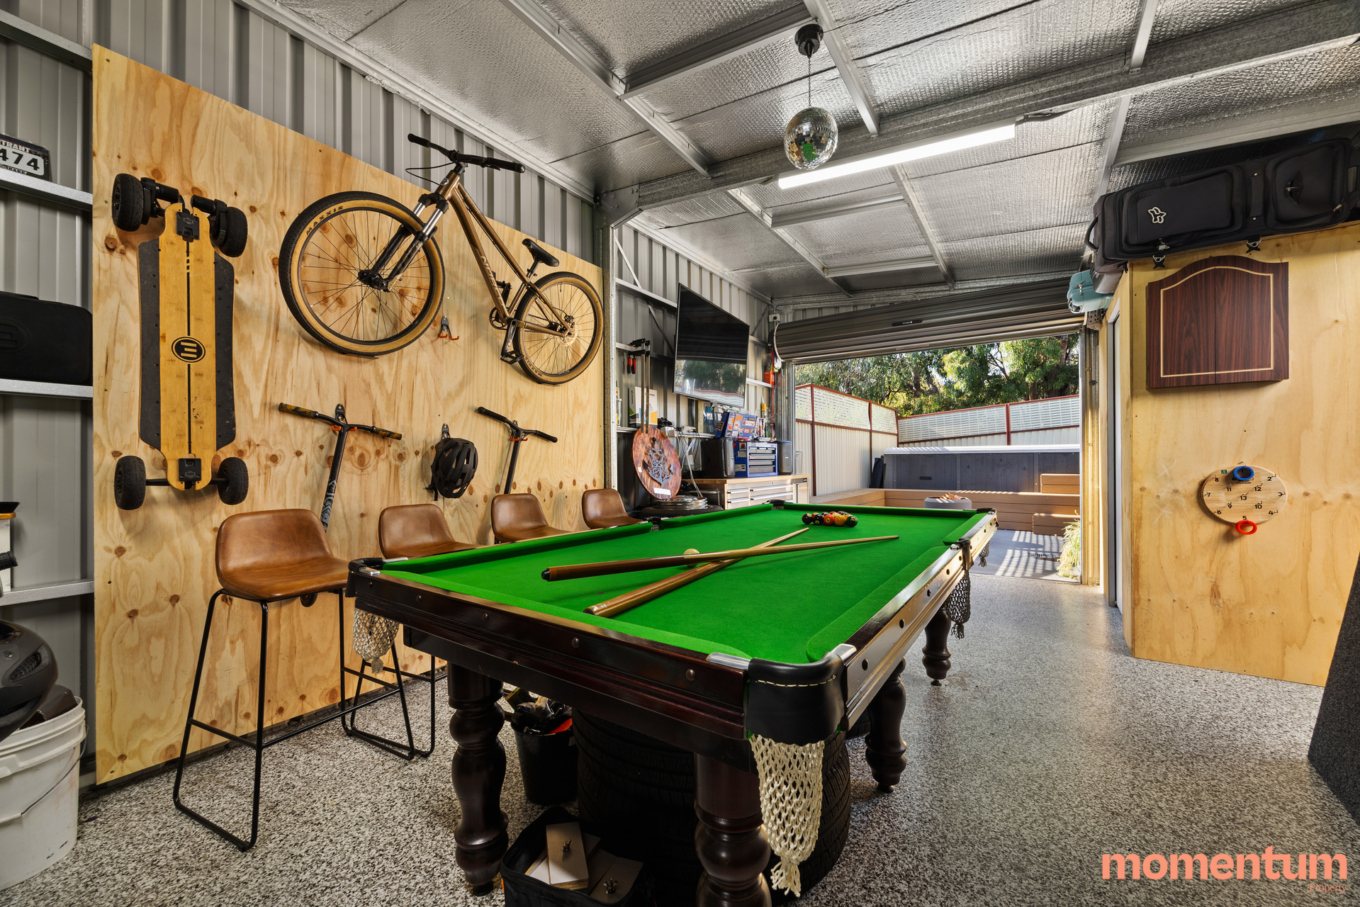
The tandem double garage offers polished concrete floors, drive-through access, electric roller doors, and an additional toilet, adding flexibility and convenience. Complete with ducted reverse cycle heating and cooling throughout and a solar system for improved efficiency, this is a move-in-ready home in a tightly held and family-friendly location.
Property Features:
3 Bed | 1 Bath | 2 Garage
• Modern open-plan living filled with natural light
• Renovated kitchen with electric cooktop, oven, dishwasher, ample cupboard space and velux skylight
• Three bedrooms, all with built-in robes
• Renovated bathroom with freestanding bath, floor-to-ceiling tiles, Velux skylight and separate toilet
• Ducted reverse cycle heating and cooling throughout
• Double glazing to most windows
• Updated laundry with external access
• Large covered entertaining deck and pergola
• Fully enclosed, low-maintenance backyard with garden shed
• 4m swim spa
• Built-in outdoor seating area
• Tandem double garage with polished concrete floors, drive-through access, electric roller doors, multiple power outlets
• Additional toilet in the shed
• 5kw solar system
• Electrical board updated to 3-phase power
• Blockout blinds in the living and blockout curtain in the bedrooms
• Modern down lights throughout
• Located at the end of a quiet cul-de-sac
• Excellent use of block space, designed for entertaining
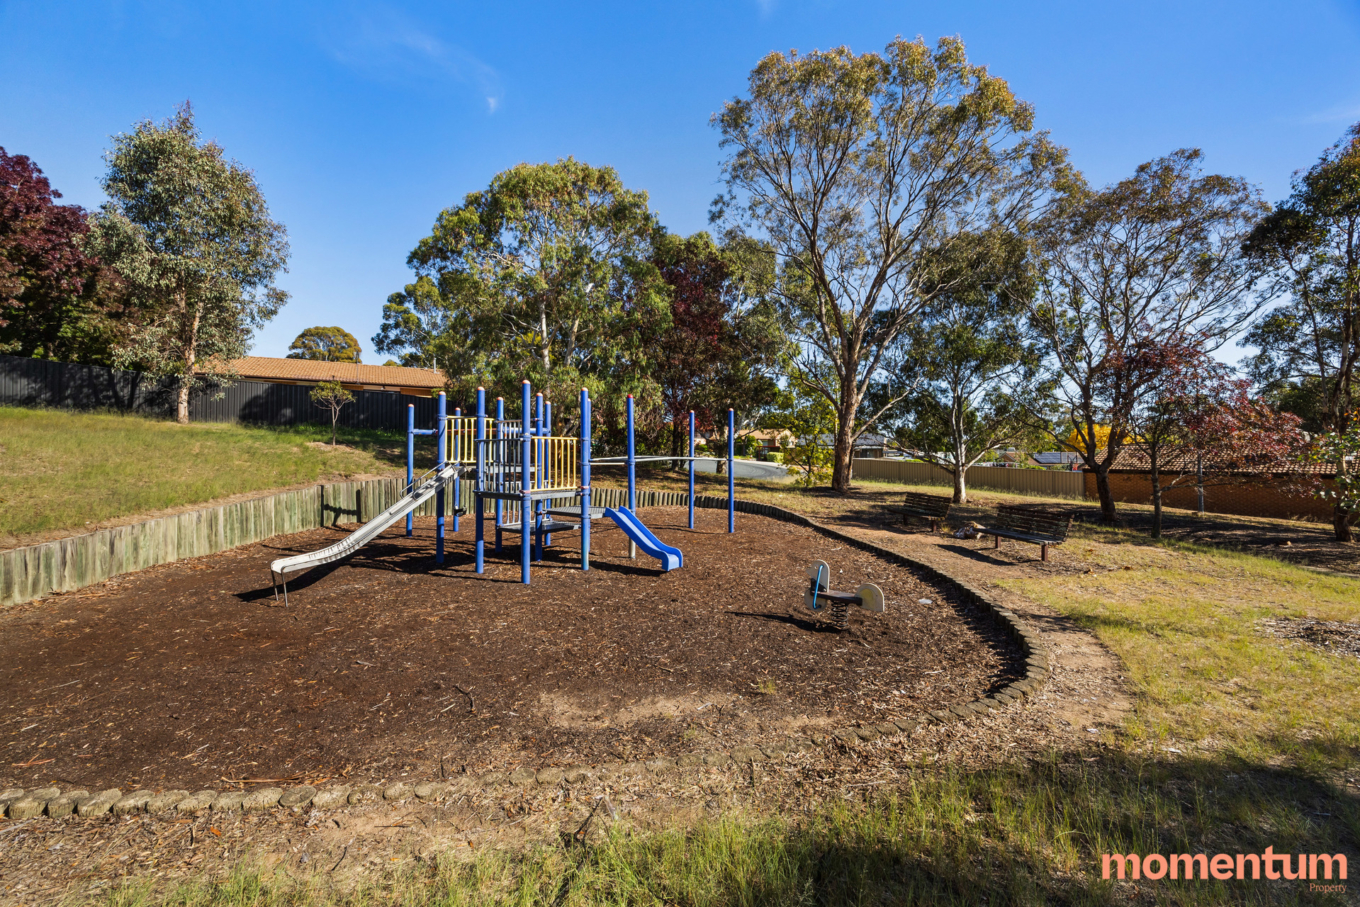
• Backing and siding reserve with multiple kid’s parks
• 5-minute walk to Calwell shops
• Close drive to Lanyon Marketplace, South.Point Tuggeranong and easy access onto the Hume highway
Property Details:
Block Size: 480m²
Living Area: 111.35m²
Garage: 12x4m
Year Built: 1986
EER: 6 Star
UV: $420,000
Rates: $2,869pa
Contact agent

Nick Paine and Peter White
Licensed Agents