Sold
Expansive Living, Exceptional Efficiency
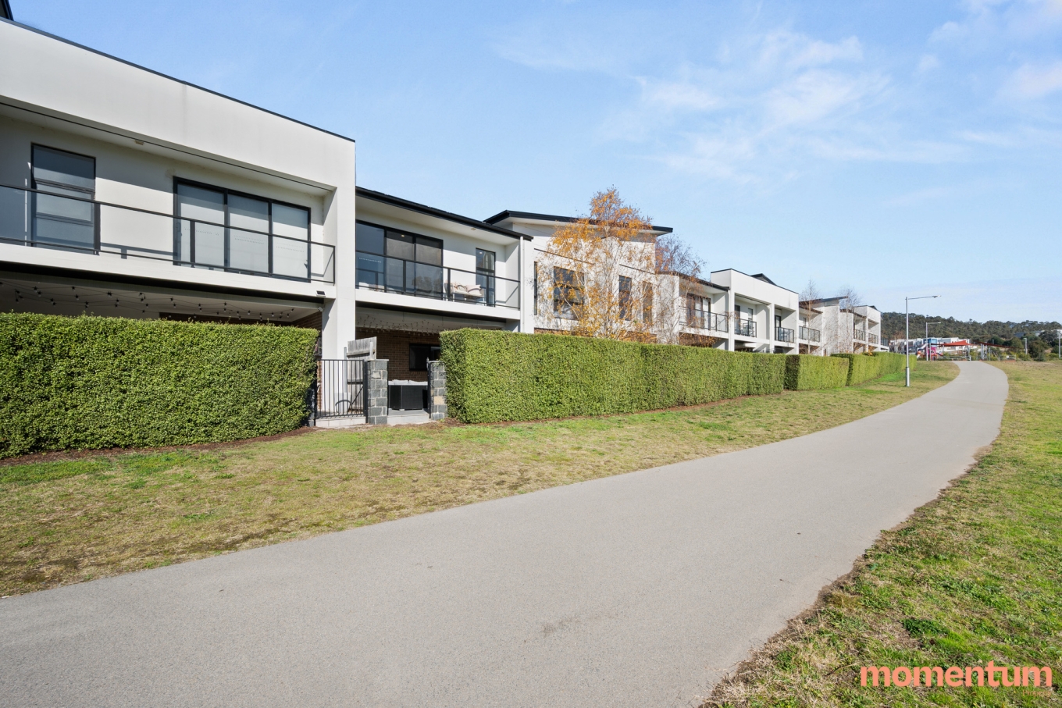
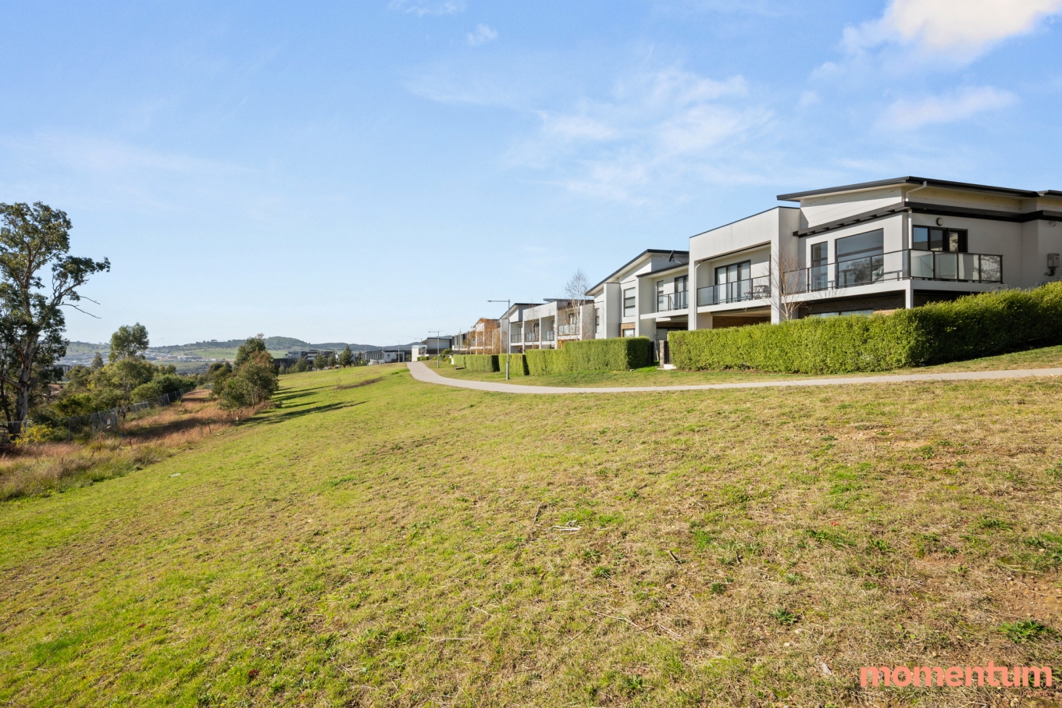
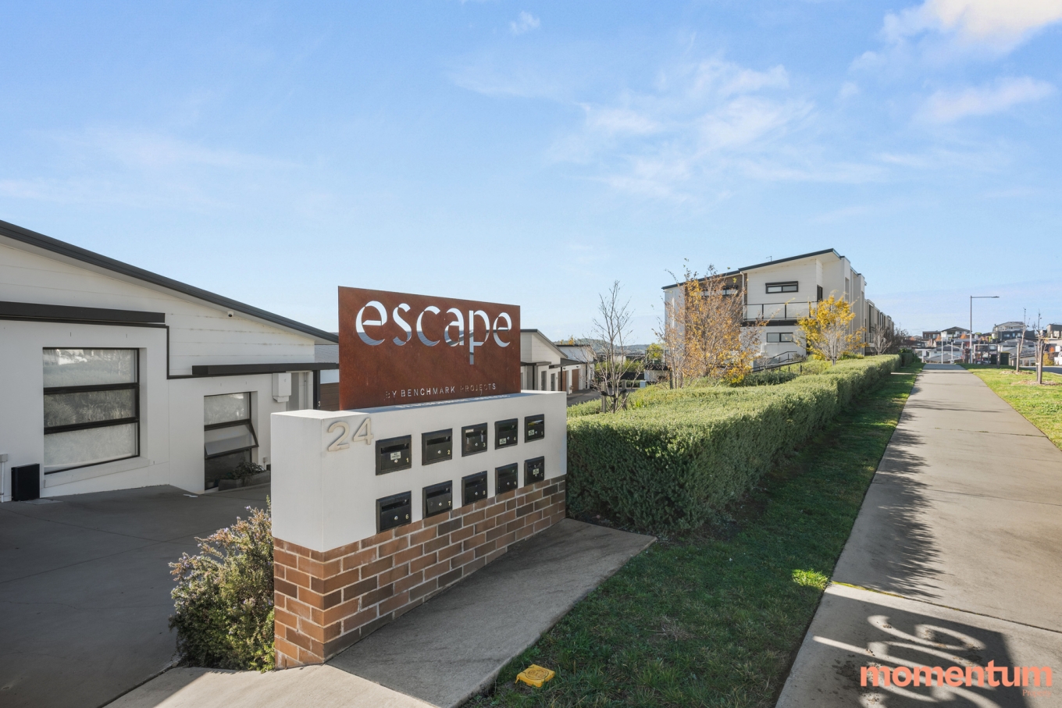
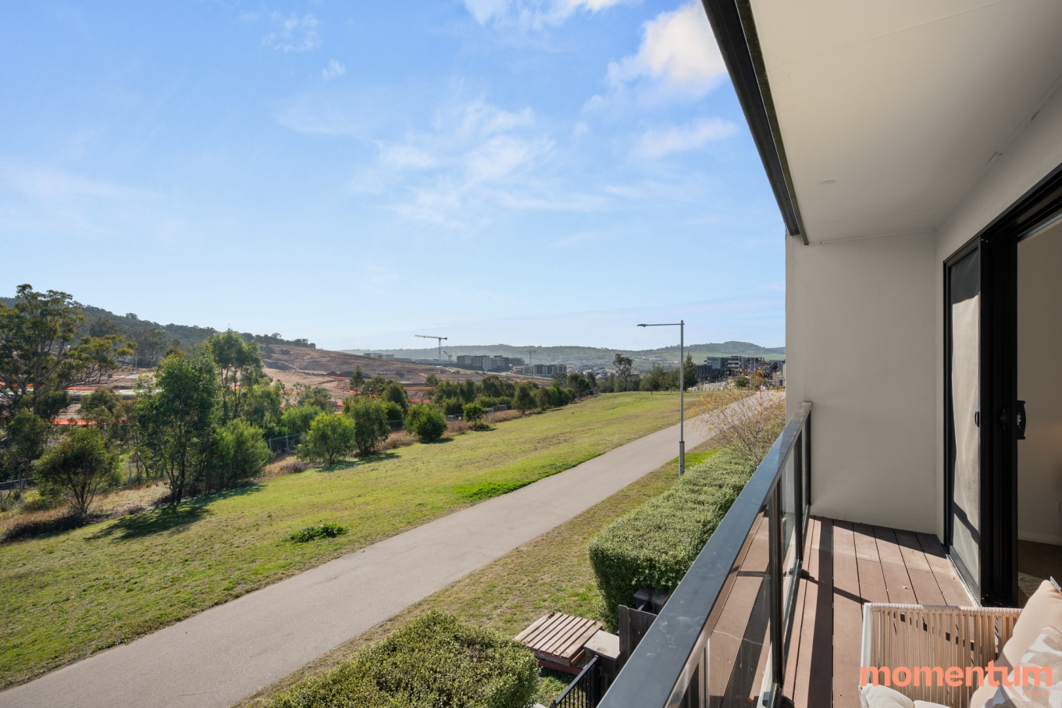
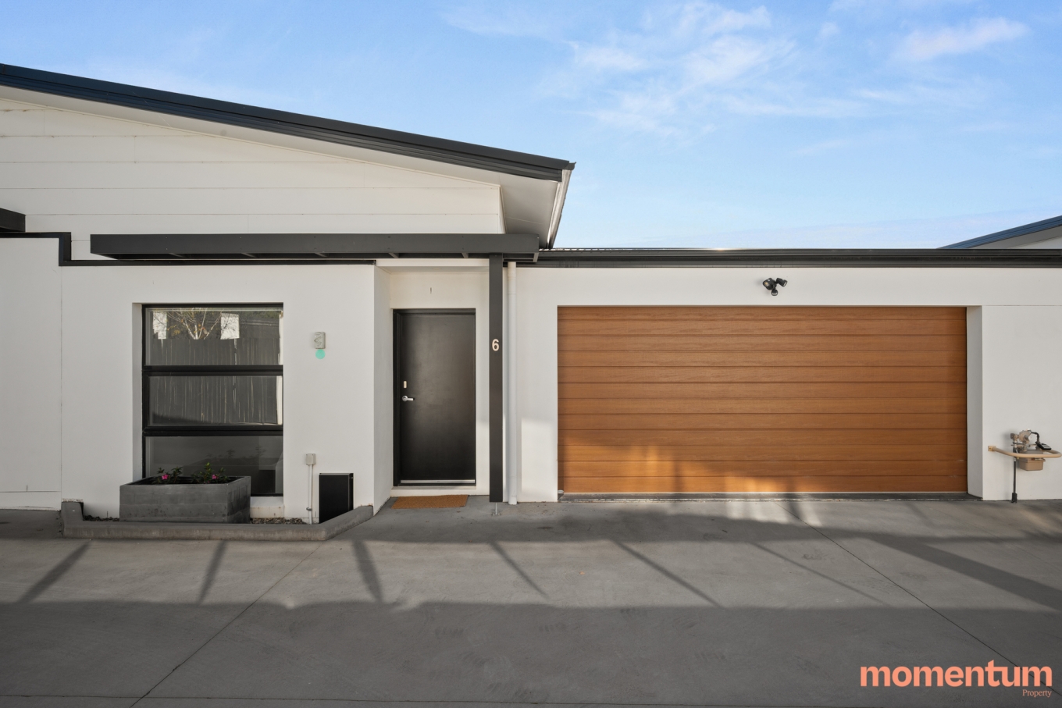
A boutique complex of just nine residences and a beautiful outlook across established greenspace, this expansive four-bedroom home offers a level of space, flexibility and privacy rarely found in townhouse living. Spanning 168m² of living, the thoughtfully designed floorplan combines generous proportions, excellent bedroom segregation and multiple living spaces to create a home that feels every bit as practical as it is impressive.
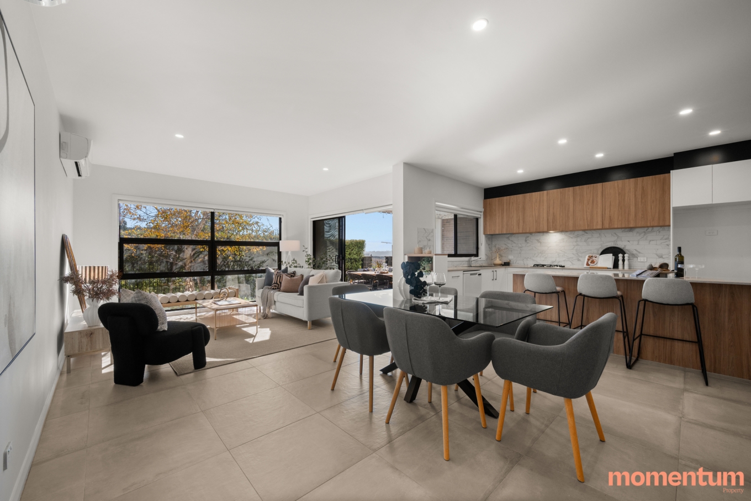
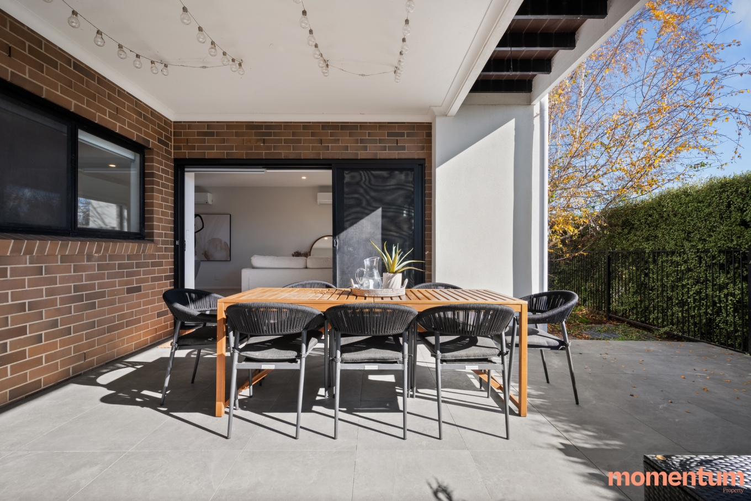
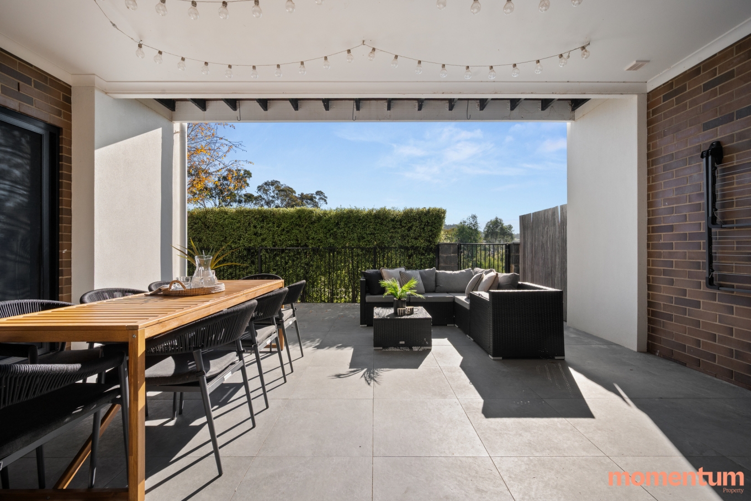
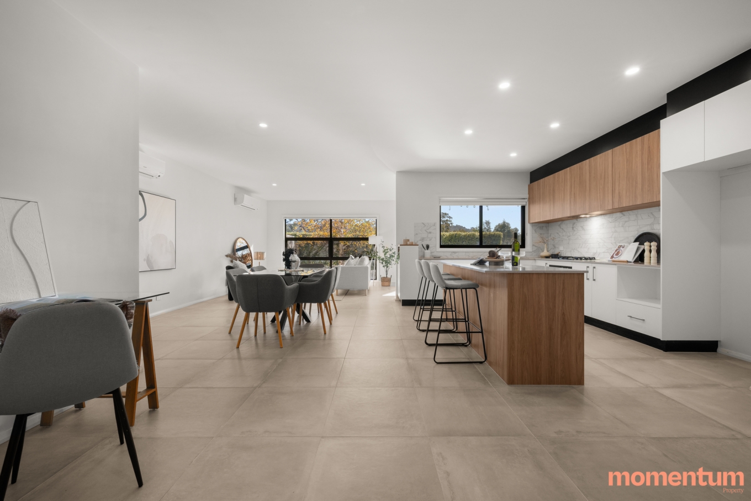
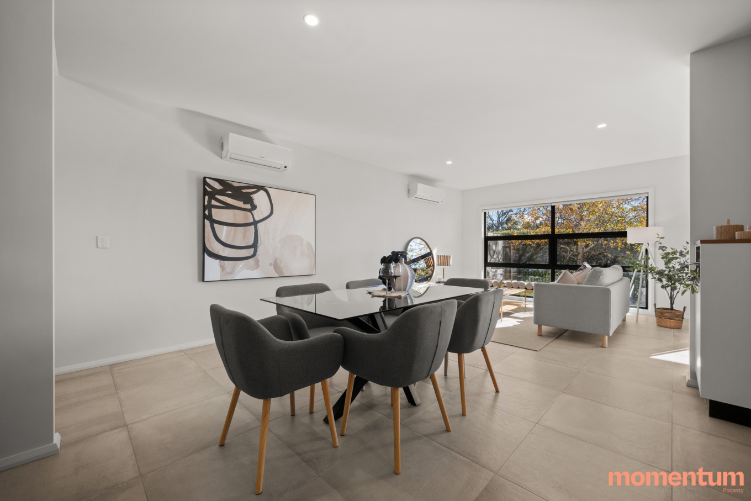
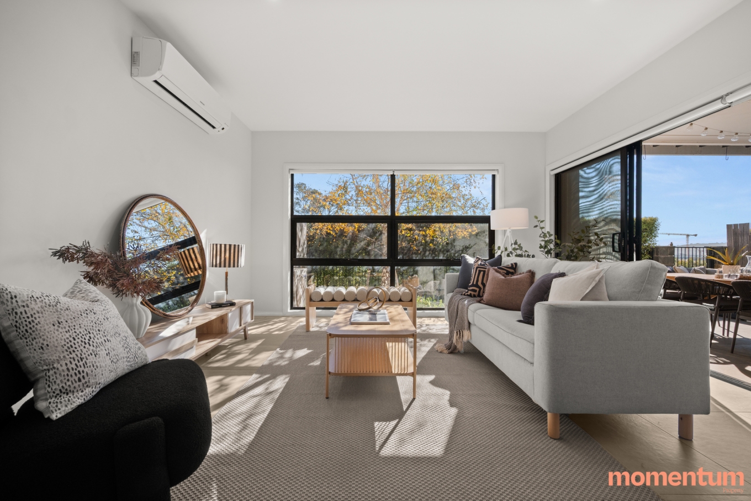
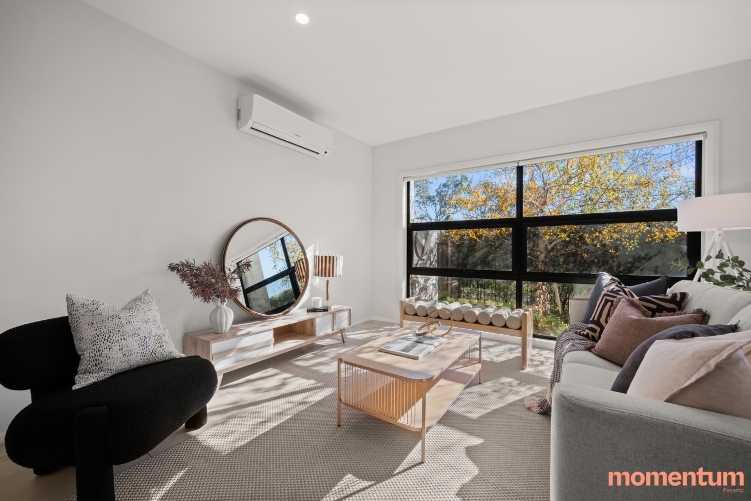
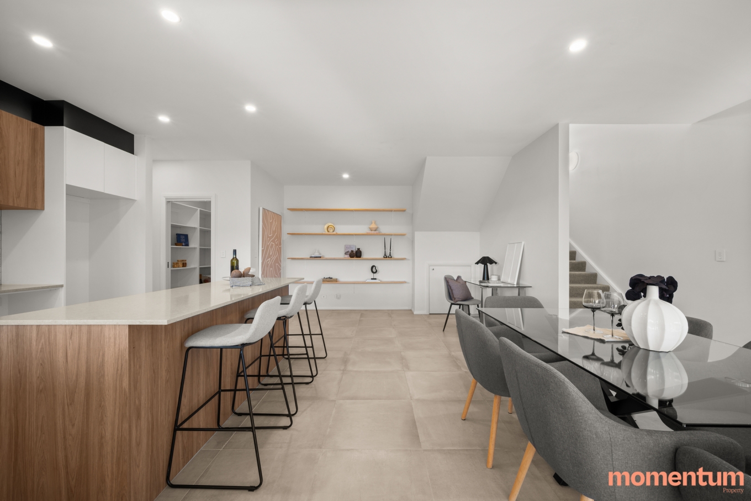
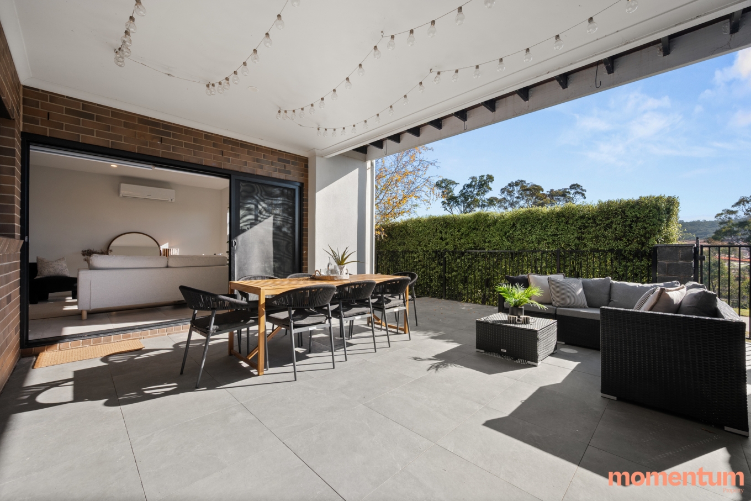
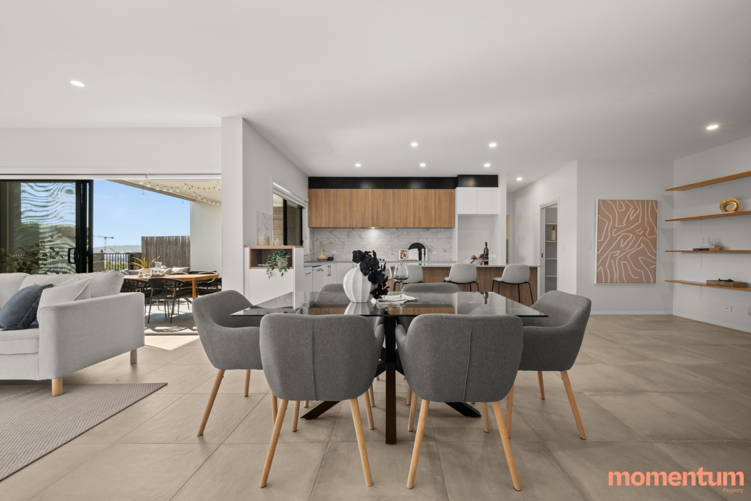
The heart of the home is the open-plan living and dining area, where large windows frame the leafy outlook and fill the space with natural light. Connecting seamlessly to the covered alfresco, this is a home designed for everyday living and effortless entertaining.
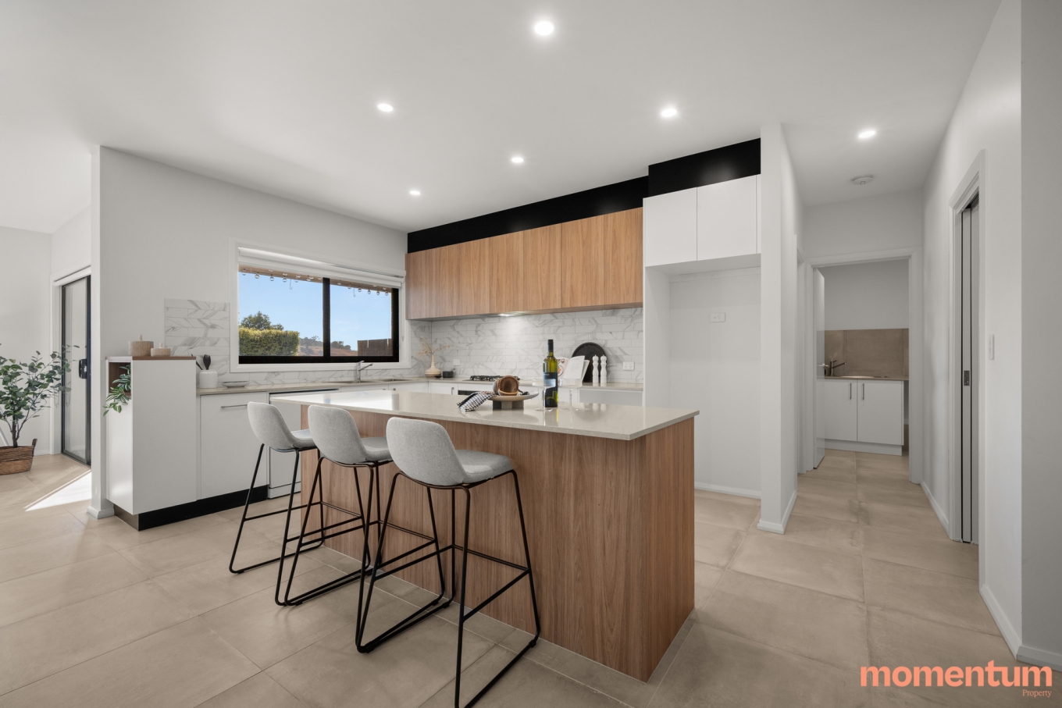
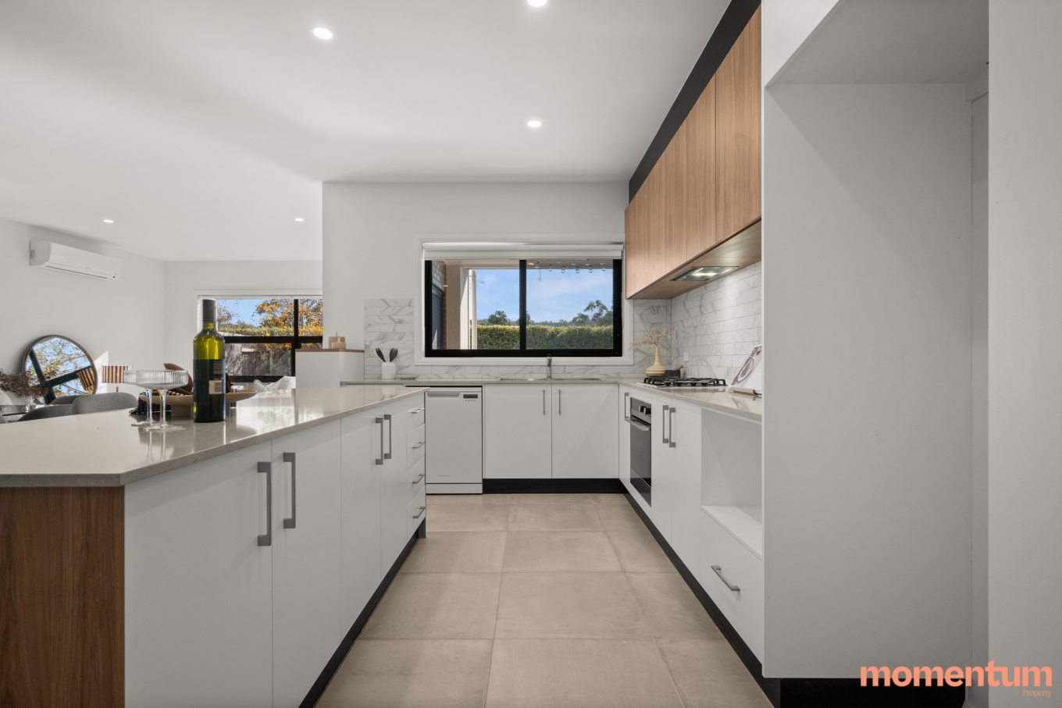
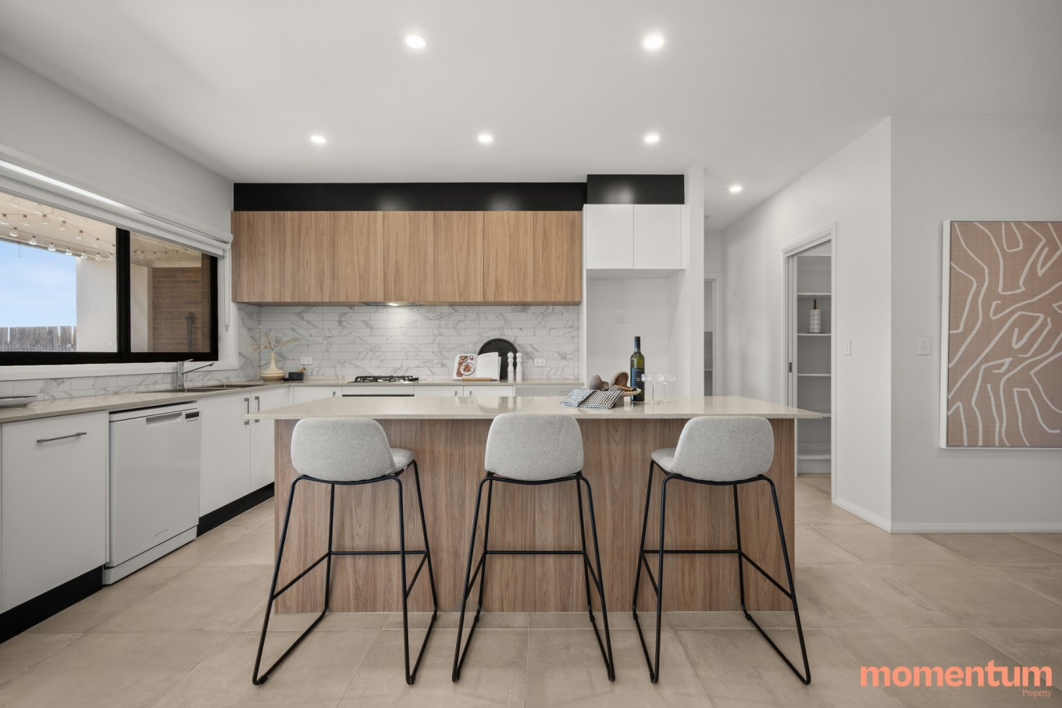
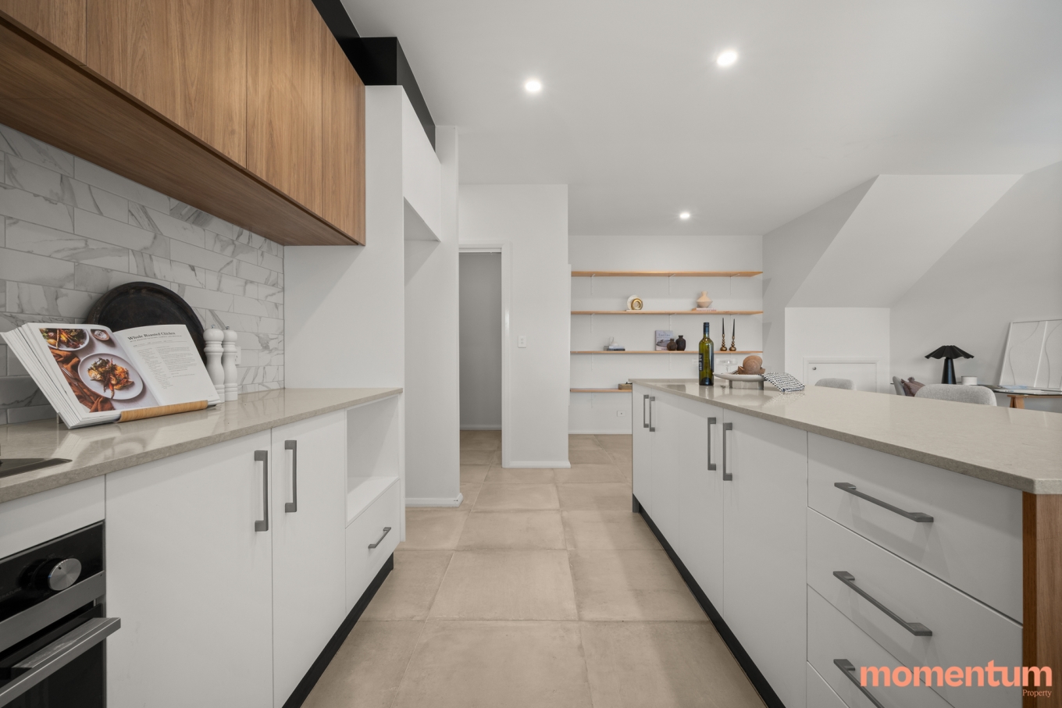
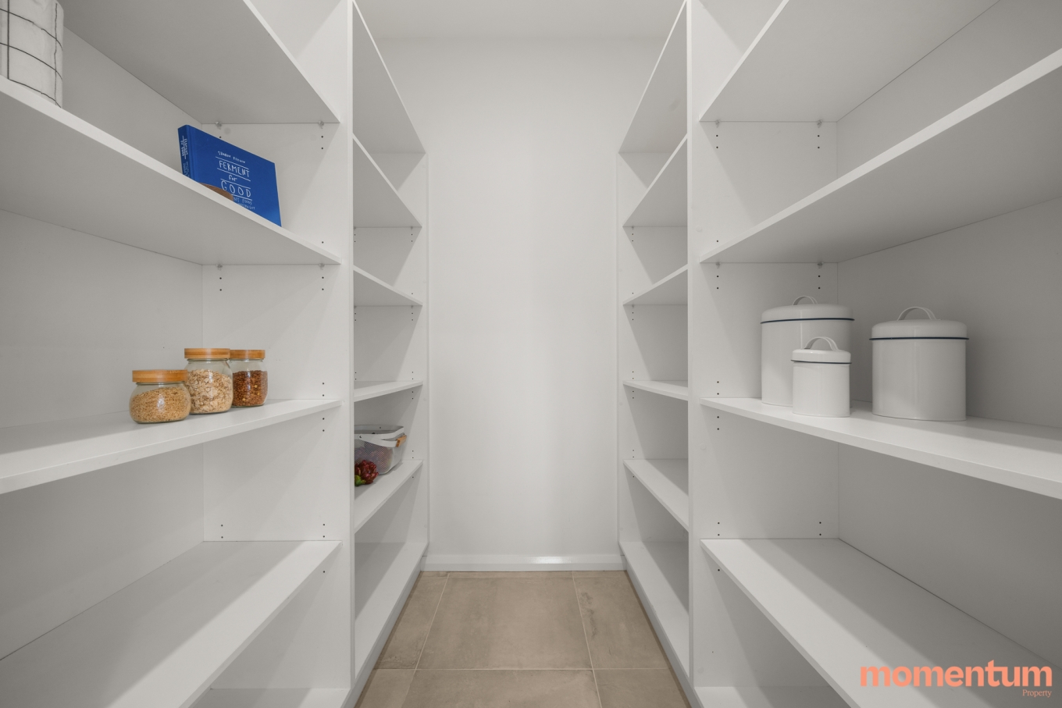
Overlooking the living area is a beautifully appointed kitchen featuring quality Fisher & Paykel appliances, a gas cooktop, extensive bench space and a walk-in pantry. Whether preparing meals for the family or entertaining guests, the kitchen has been designed to be both functional and social.
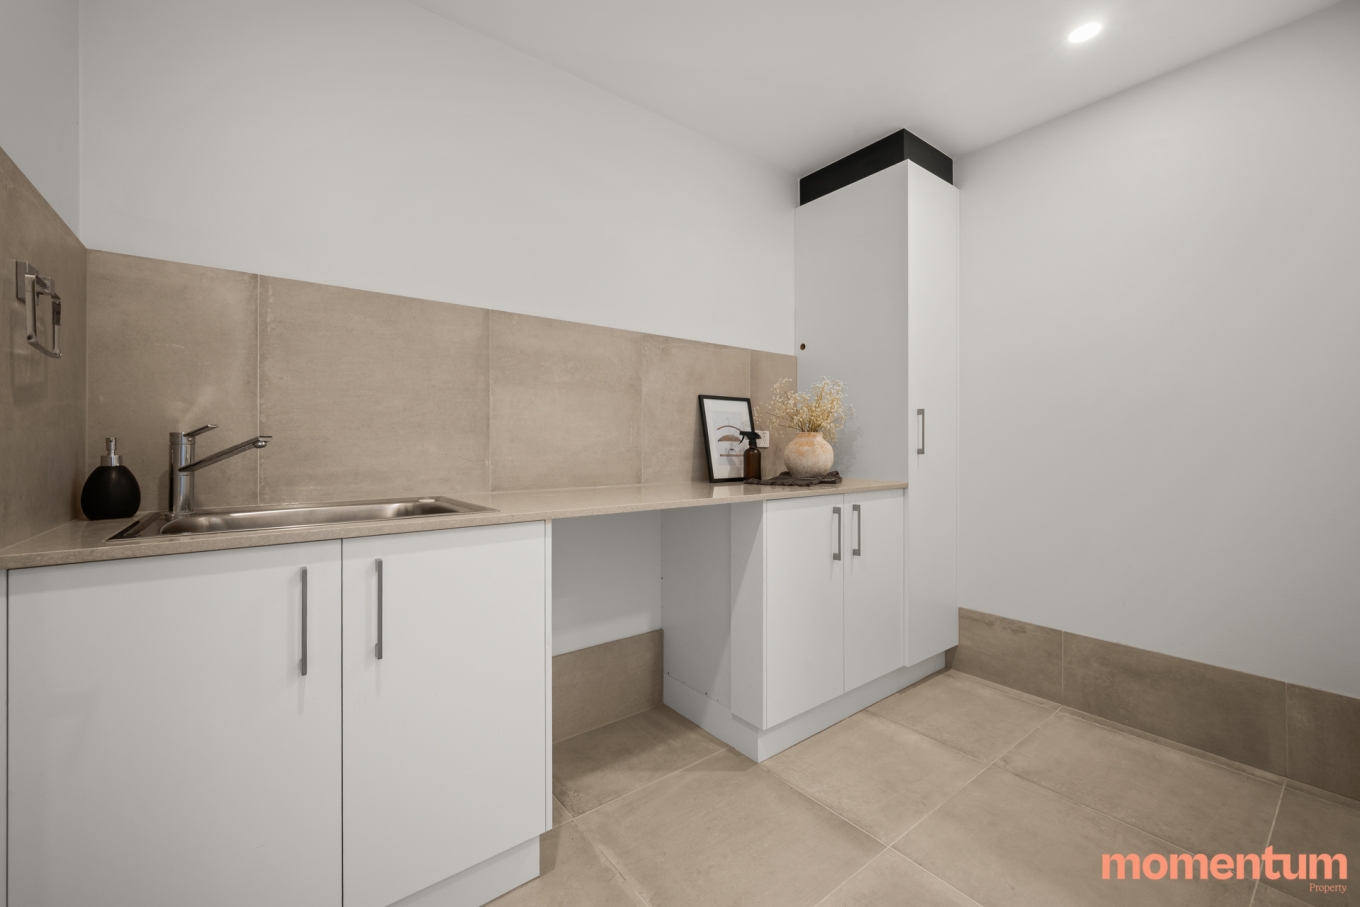
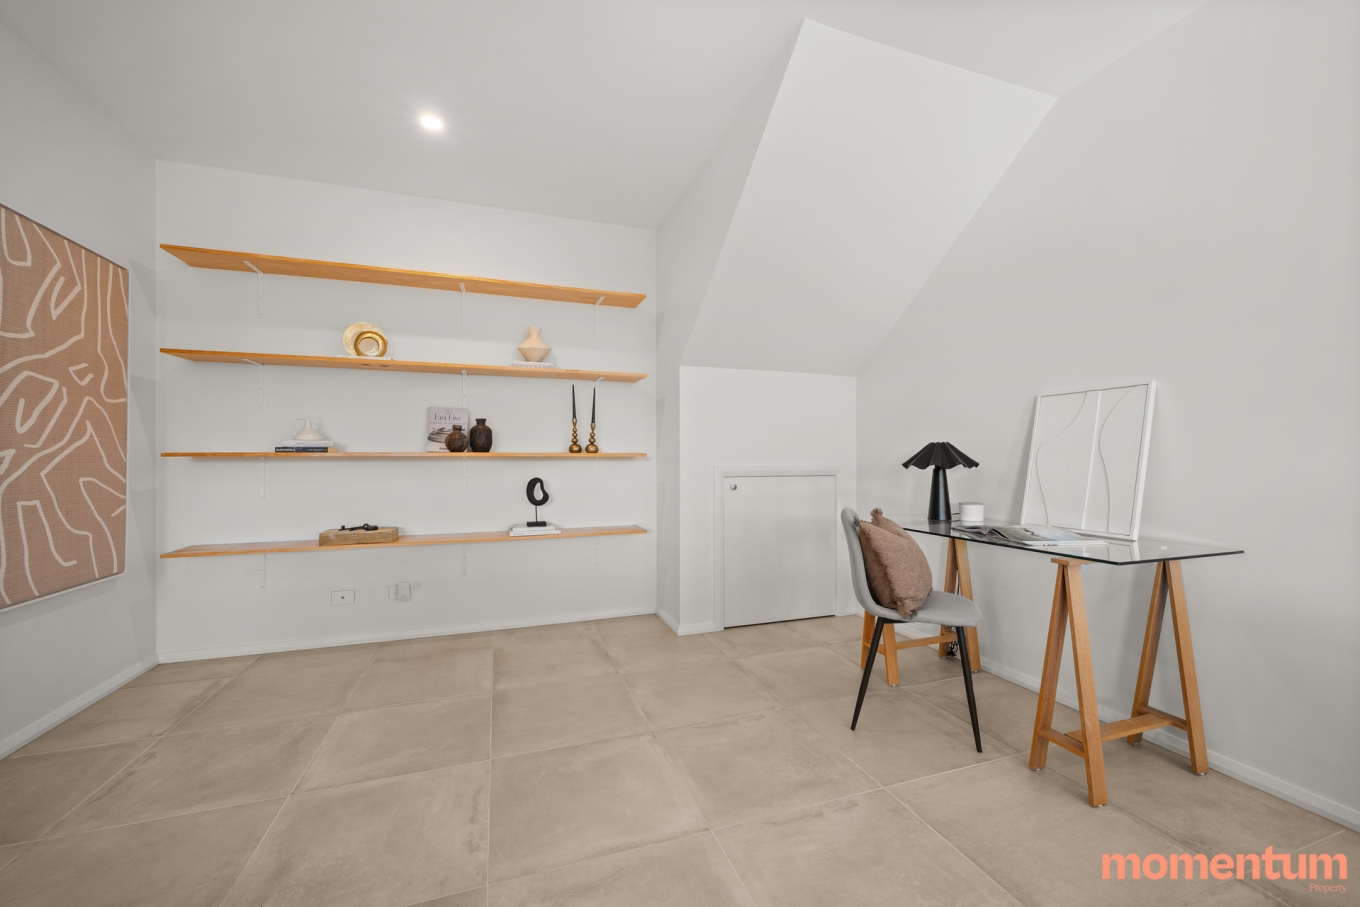
The flexible floorplan will appeal to a wide range of buyers. A generous fourth bedroom is positioned on the lower level along with a dedicated study space with feature shelving, full-sized laundry and powder room, making it ideal for guests, teenagers, multi-generational living or those working from home.
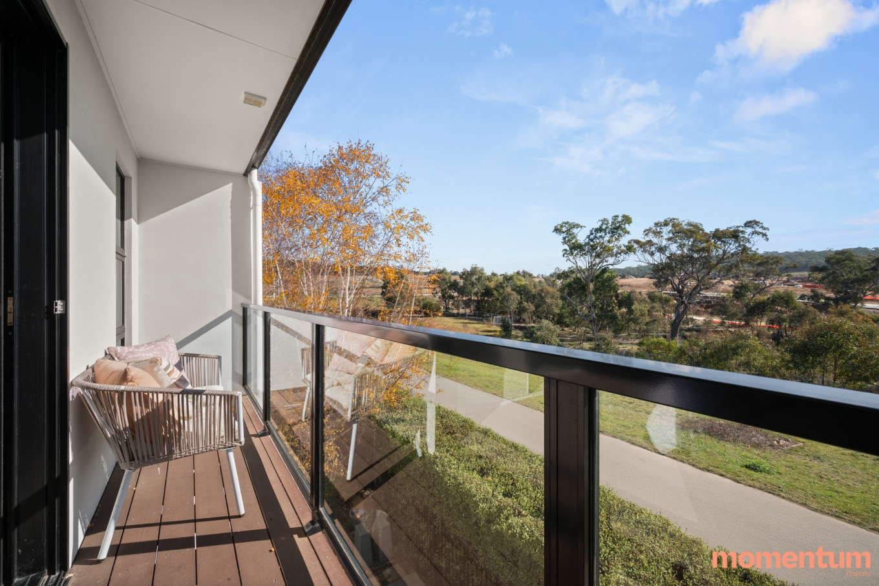
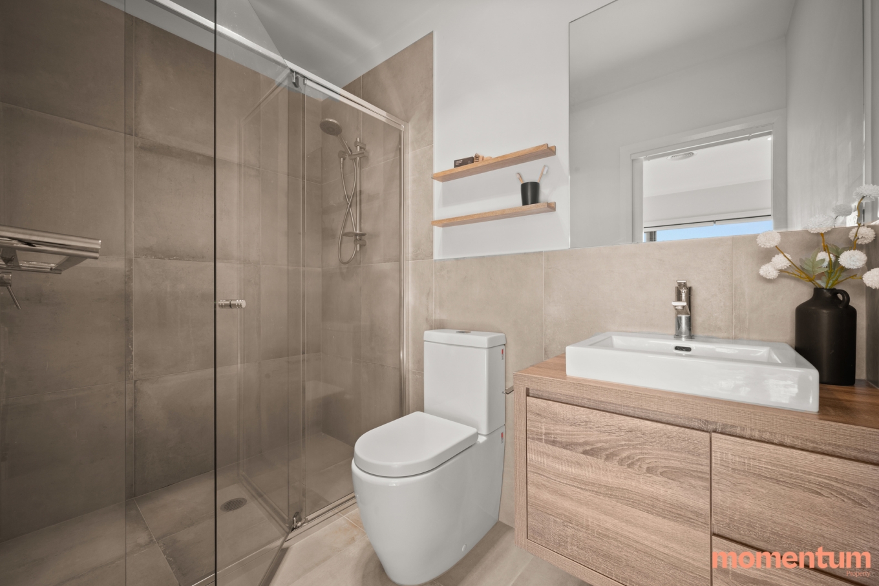
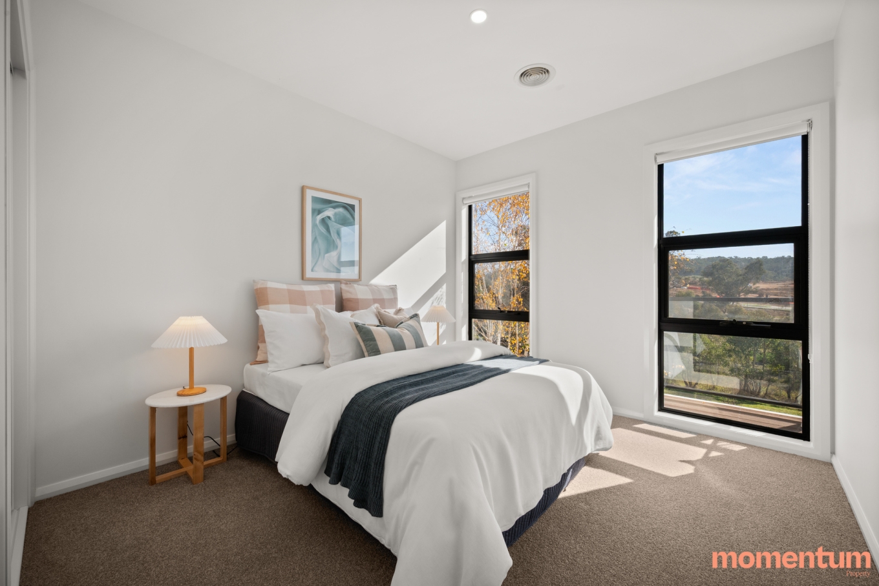
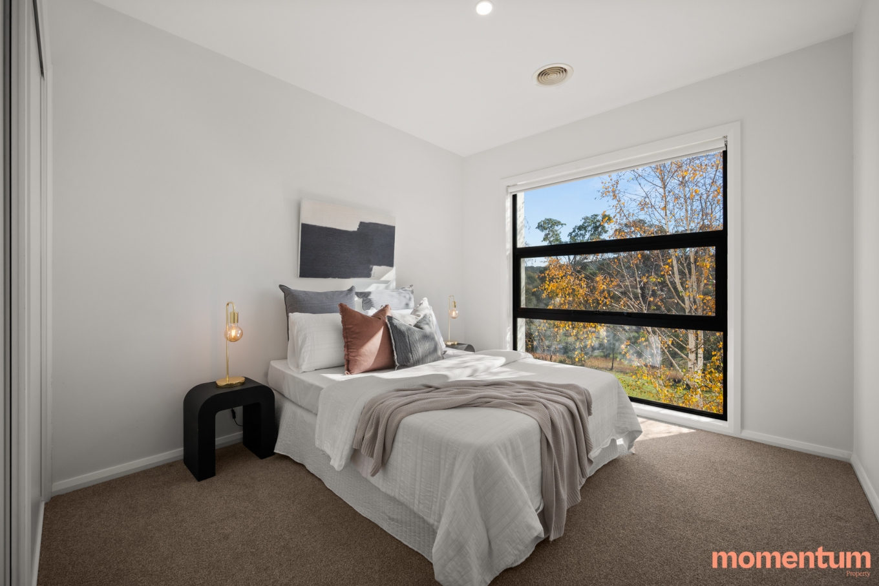
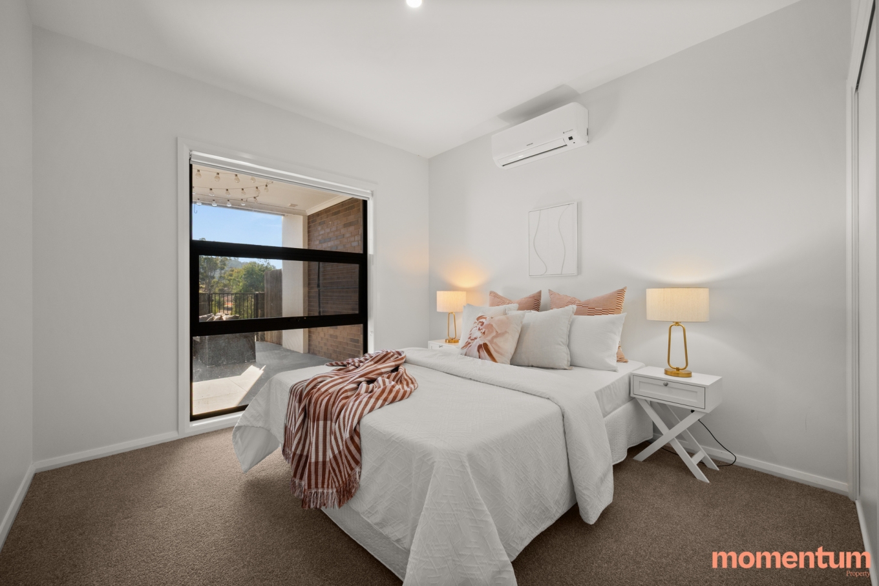
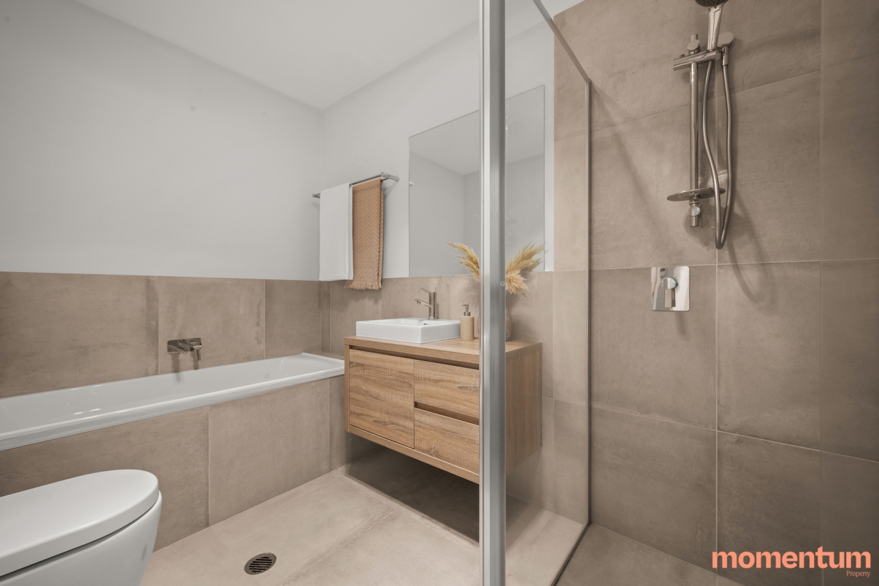
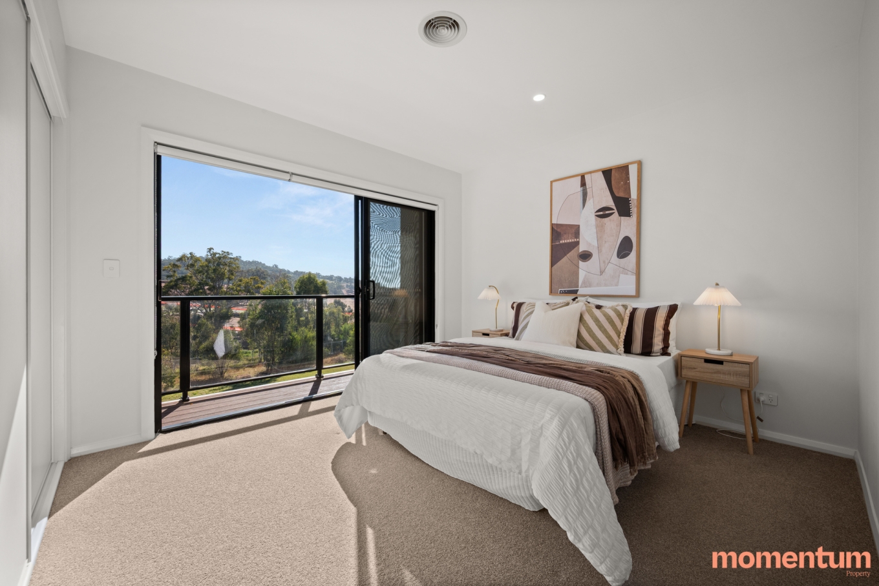
Upstairs, the spacious master suite enjoys its own sunny balcony, robe and ensuite, while two additional bedrooms are serviced by a well-appointed bathroom complete with a bathtub.
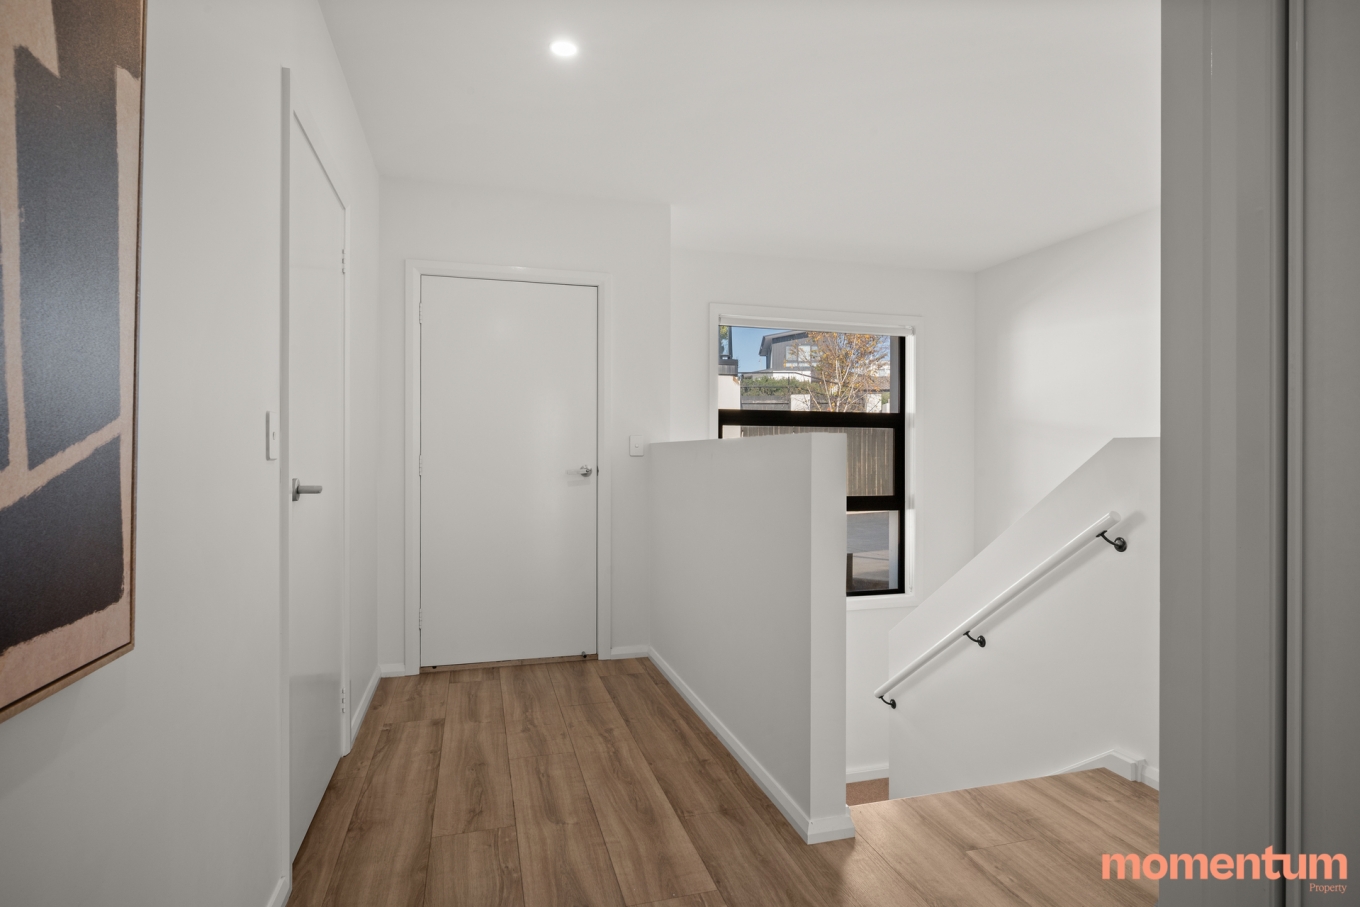
High ceilings, a wide staircase and thoughtful design choices enhance the feeling of space throughout, while double glazing, ducted reverse-cycle heating and cooling upstairs, a separate split-system servicing the living area, LED lighting throughout and a solar array with battery storage provide exceptional comfort and energy efficiency year-round.
Offering the perfect balance of low-maintenance living and house-sized proportions, this is a rare opportunity to secure a substantial family home in one of Denman Prospect’s most desirable locations.
Property Features
• Boutique complex of only 9 townhouses
• Beautiful outlook across established greenspace
• Four-bedroom design with excellent separation
• Downstairs guest bedroom
• Dedicated study space
• Spacious open-plan living and dining area
• Covered alfresco entertaining area with direct access to greenspace
• Sunny balcony off the master suite
• Spacious kitchen with walk-in pantry
• Fisher & Paykel appliances
• Gas cooktop
• Double-glazed windows throughout
• High ceilings
• Wide staircase
• LED lighting throughout
• Full-sized laundry
• Downstairs powder room
• Bathtub to main bathroom
• Excellent storage throughout
• Ducted reverse-cycle heating and cooling upstairs
• Split-system air conditioning to living area
• Solar array with battery storage
• Easy-care lifestyle
Location Features
• Walking distance to Denman Village shops, cafés and restaurants
• Walking distance to Evelyn Scott P-10 School
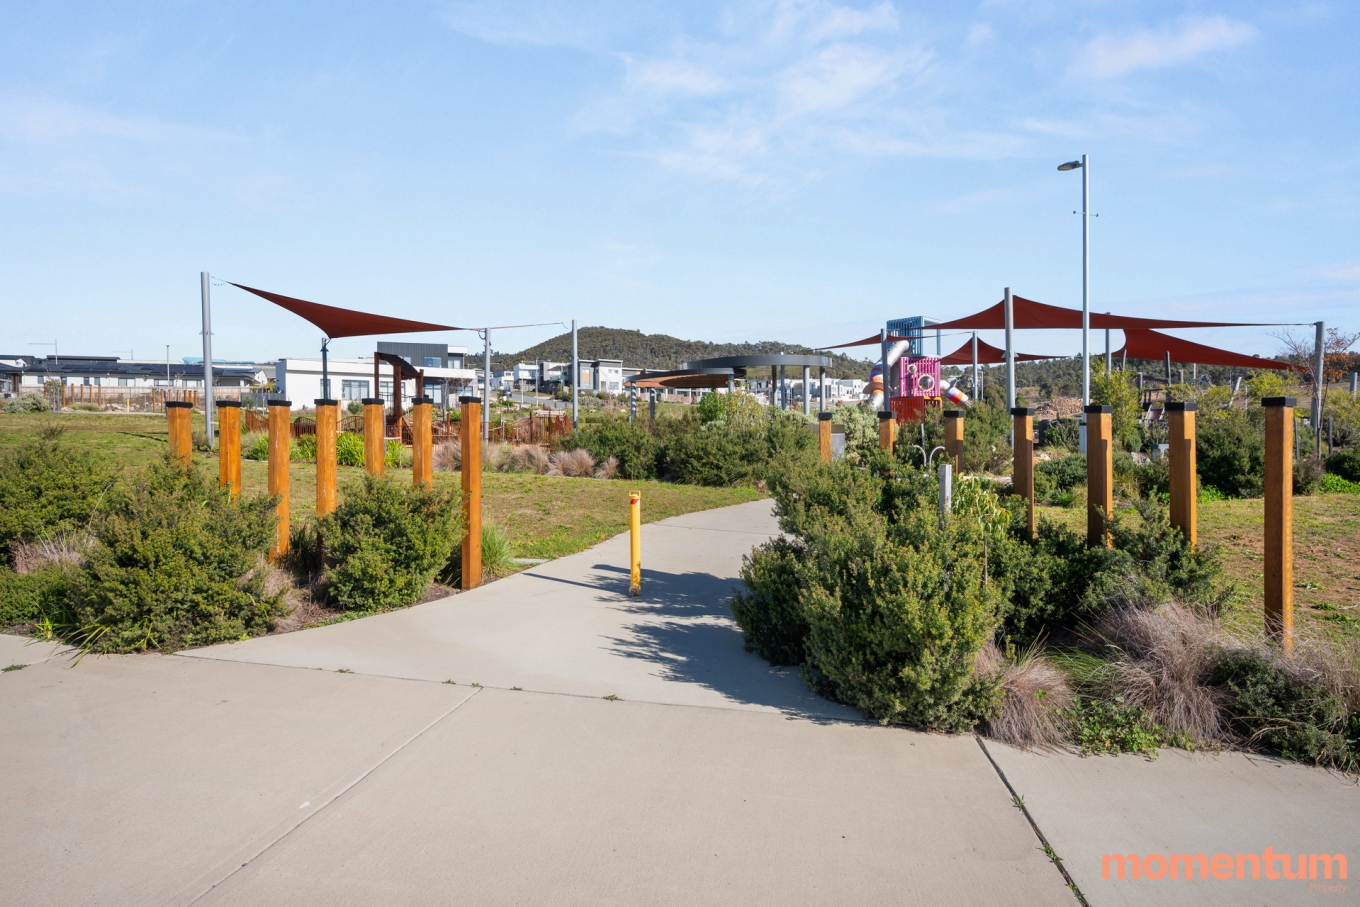
• Close to local parks, playgrounds and open greenspace
• Moments from Stromlo Forest Park
• Easy access to walking and cycling trails throughout the Molonglo Valley
• Approximately 15 minutes to Canberra City
• Convenient access to Woden & Belconnen
EER: 6
Living size: 168m2
Garage size: 35m2
Courtyard size: 19m2
Rates: $709 p.q (approx.)
Body Corporate fees: $1,238 p.q (approx.)
Built: 2020
Disclaimer:
Please note that while all care has been taken regarding information and marketing information compiled for this sale advertisement, Momentum Property does not accept responsibility and disclaim all liabilities in regard to any errors or inaccuracies contained herein. We encourage prospective buyers to rely on their own investigation and in-person inspections to ensure this property meets their individual needs.
Contact agent

Josh Wilson
Licensed Agent

Kym Layton
Licensed Agent