Springboard Properties Now Live Check out the full lineup of properties going to Auction between 27th and 29th August. View the PropertiesGet In Touch
$2,495,000
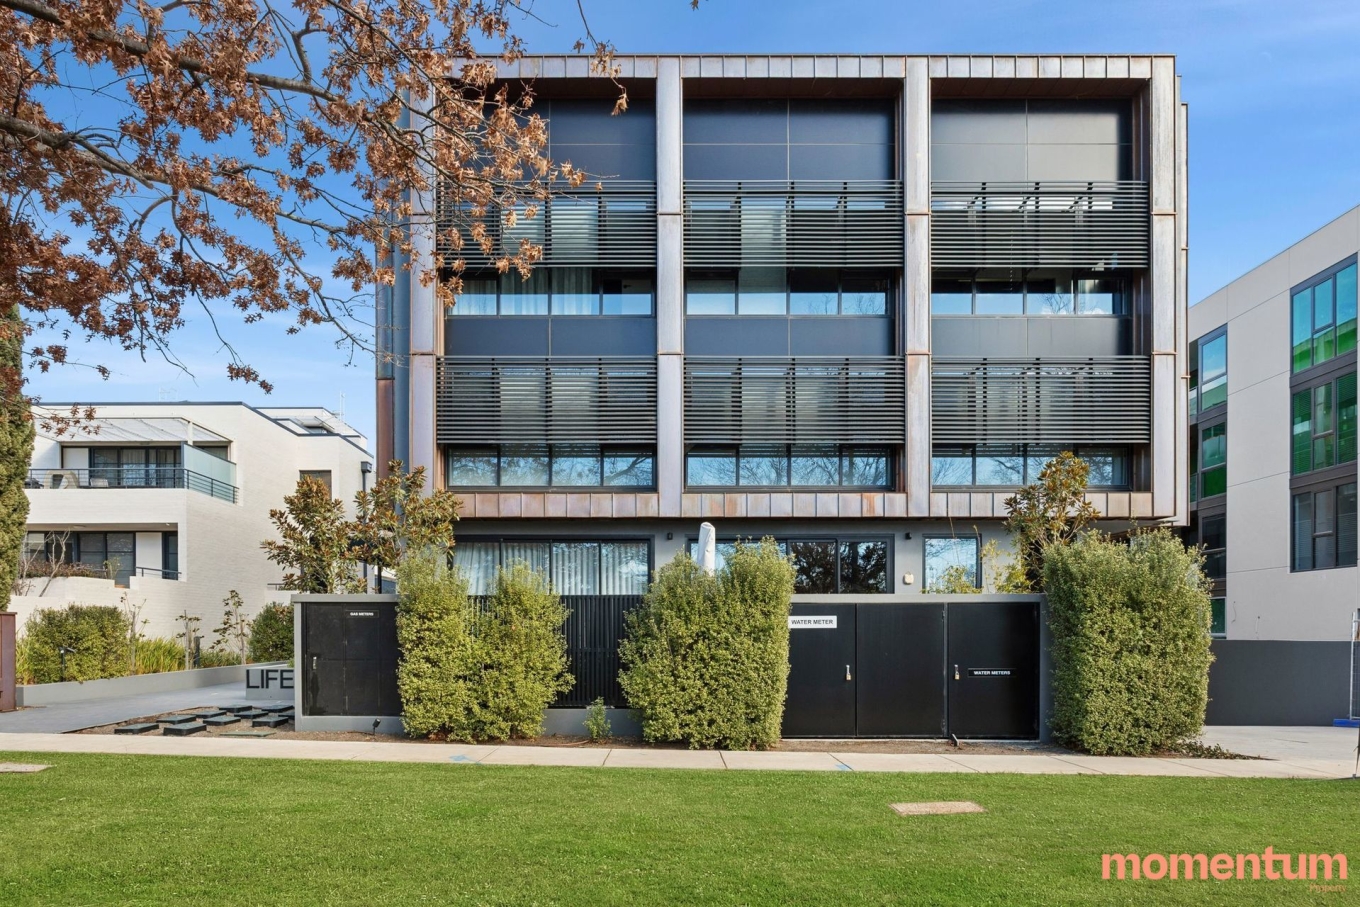
Unrivalled Luxury and an Enviable Lifestyle in a Boutique Complex in Griffith
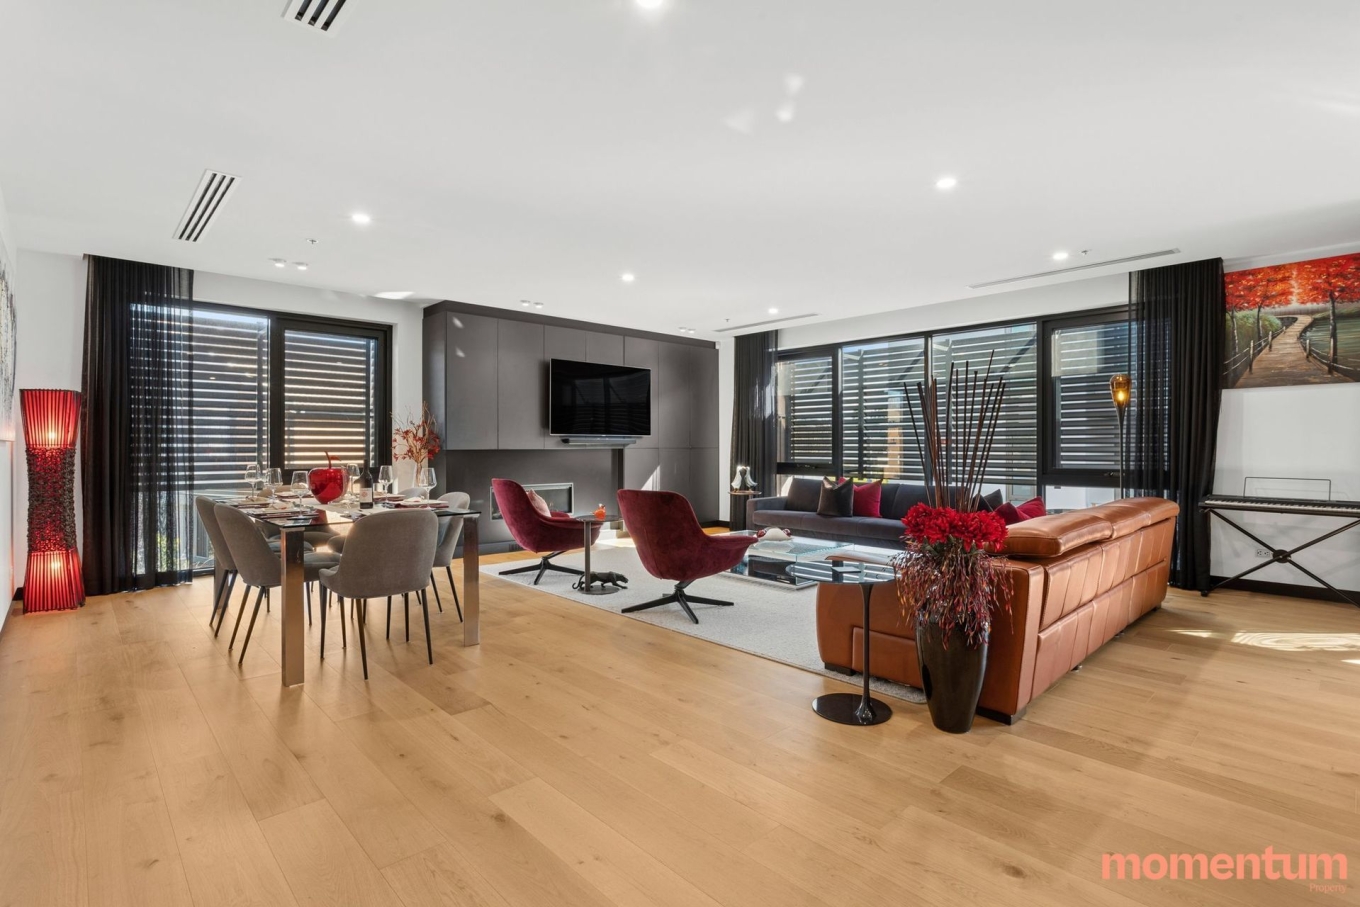
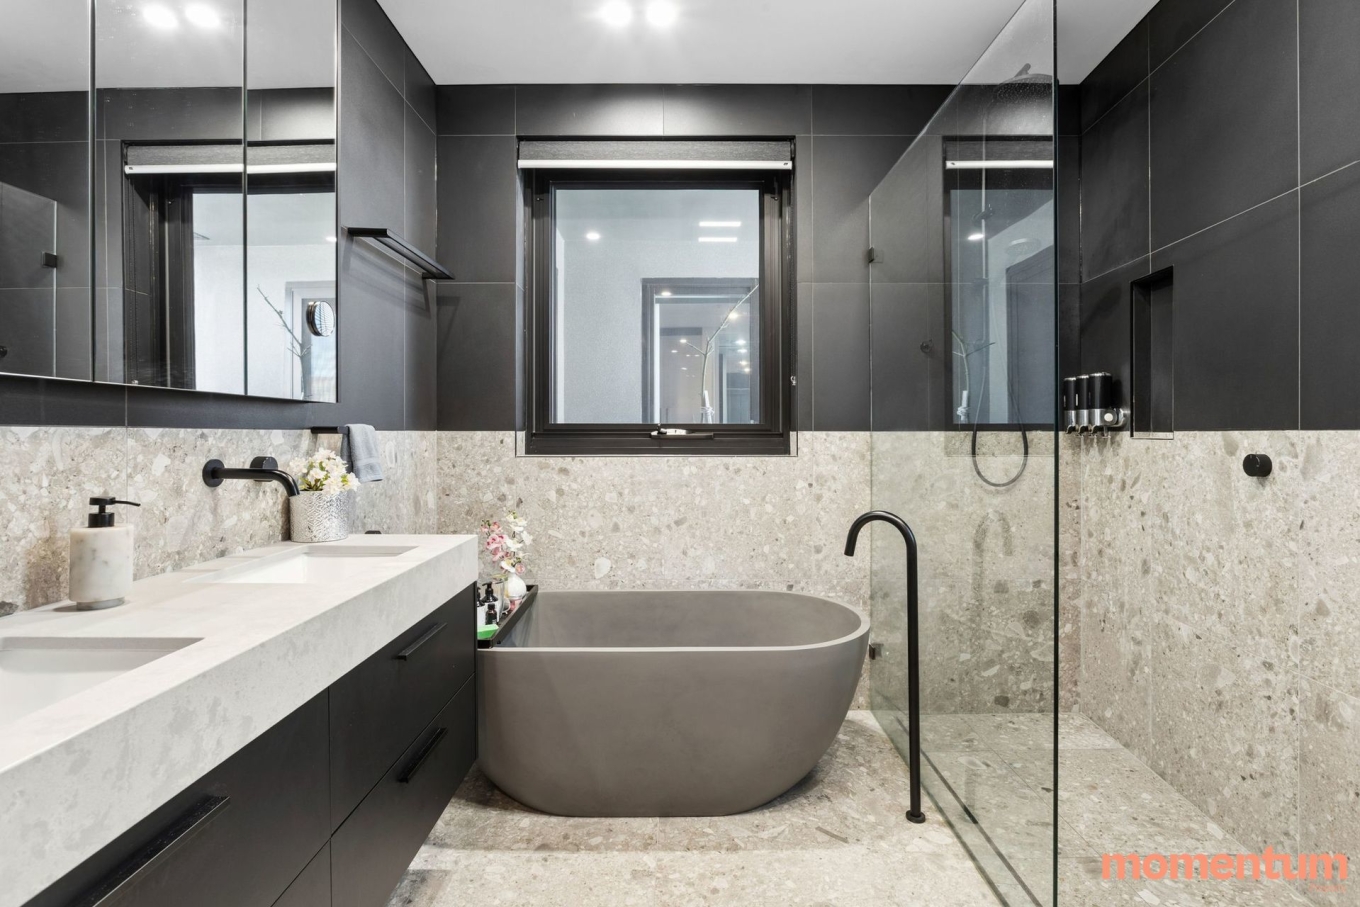
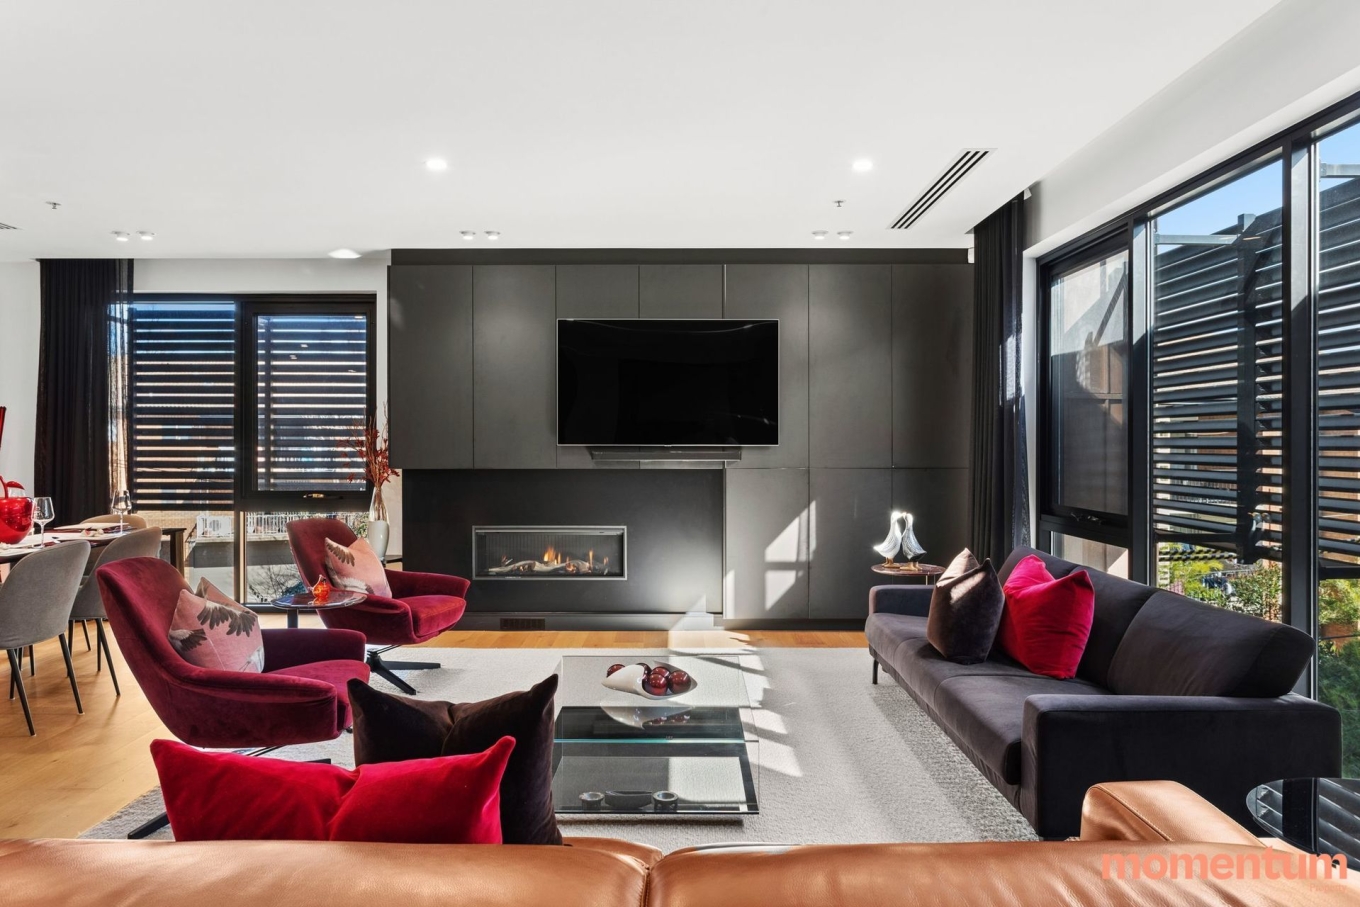
Set on a quiet, tree-lined street, this three-bedroom, three-bathroom, double garage apartment offers exceptional proportions, high-end finishes and multiple outdoor entertaining spaces – a rare combination in this pocket.
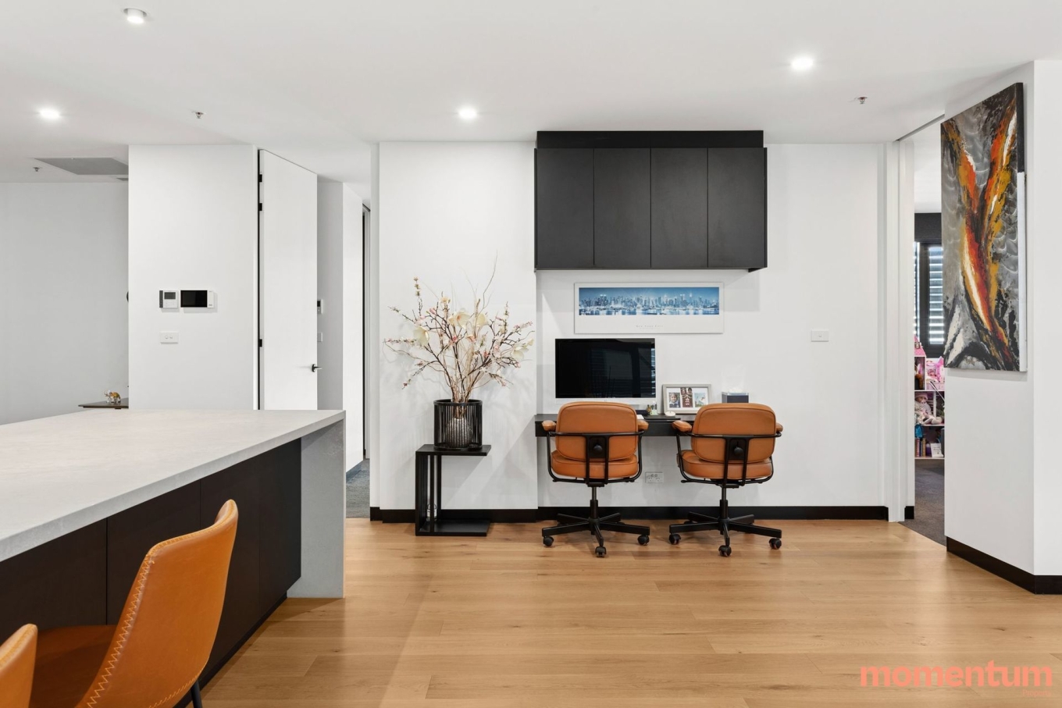
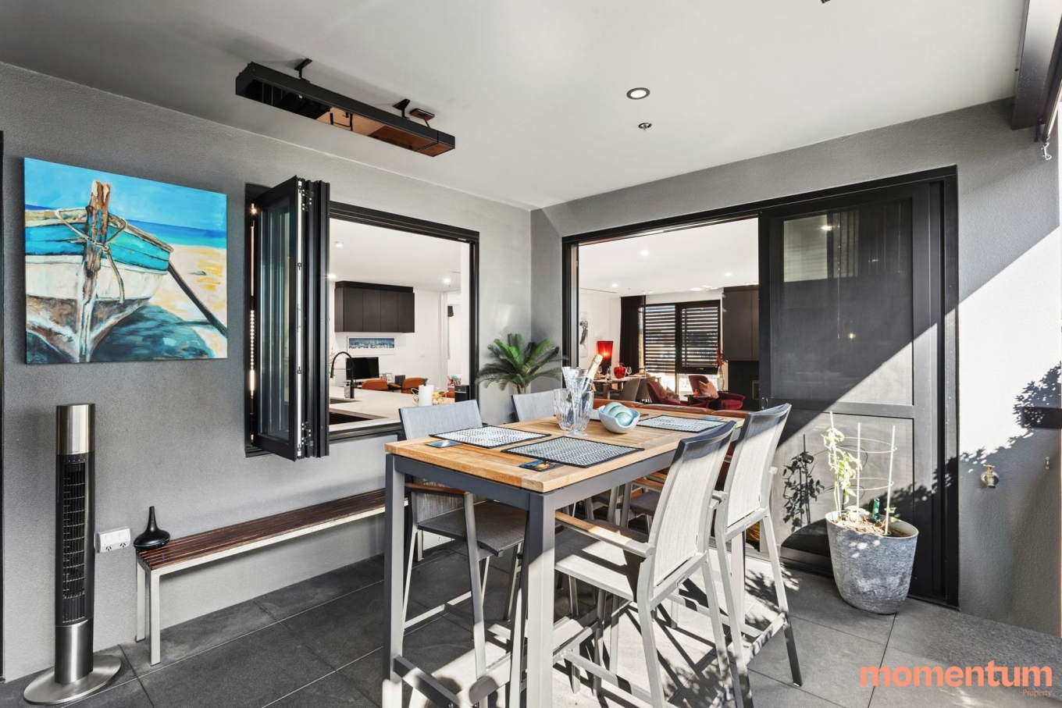
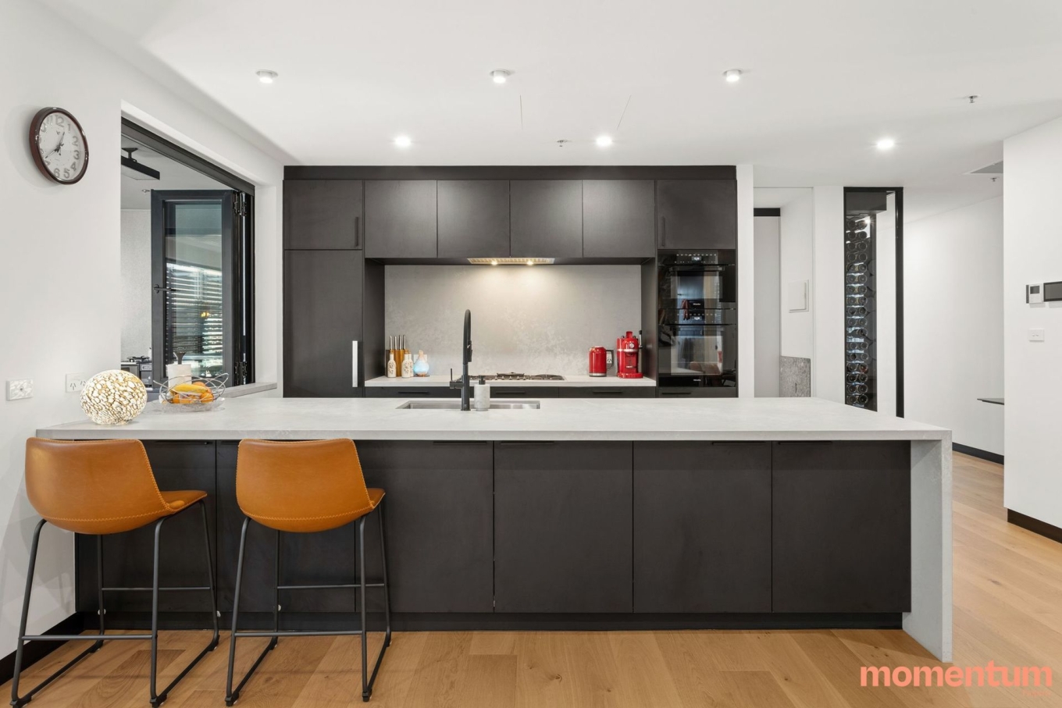
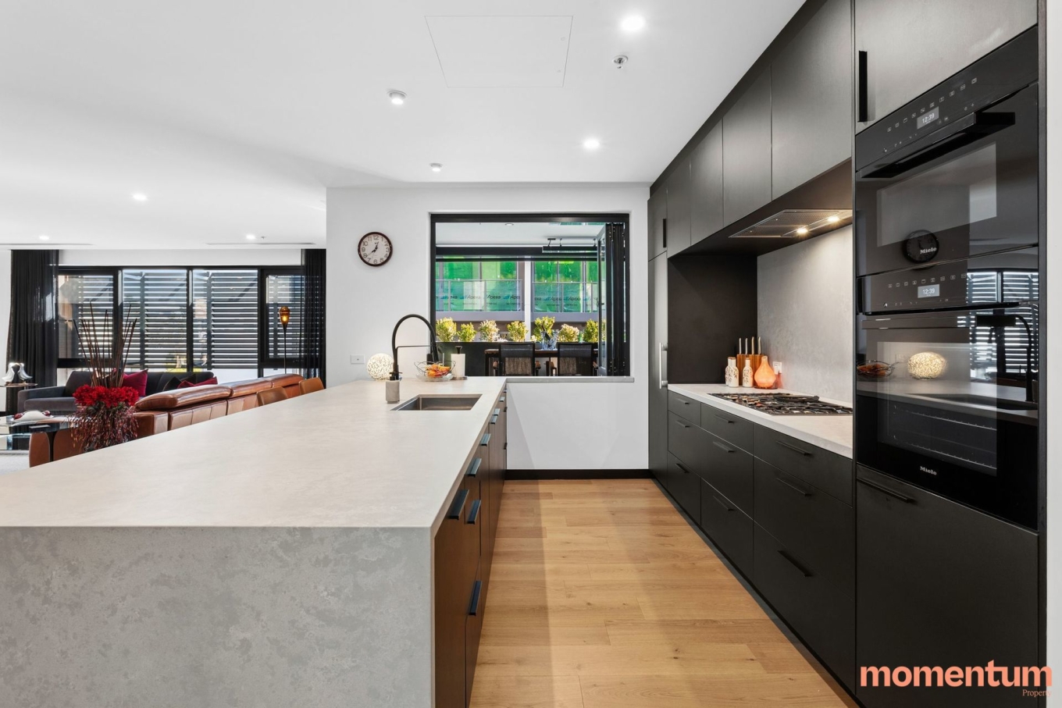
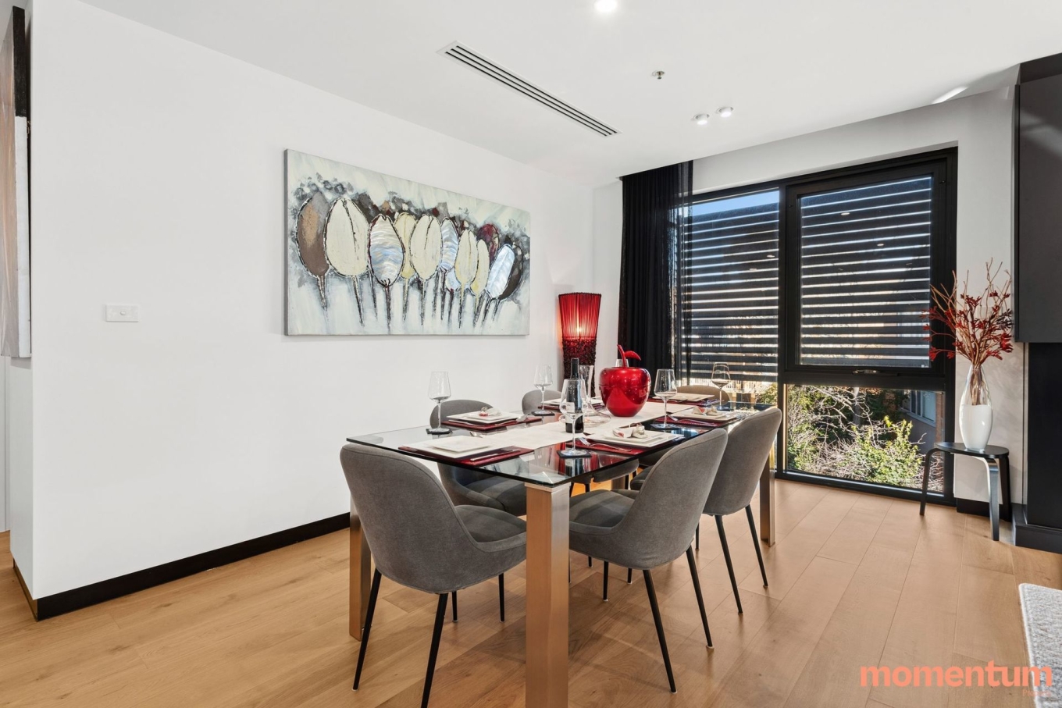
The expansive open-plan living and dining area centres around a gas fireplace, creating an inviting ambience that flows seamlessly into a kitchen designed for those who actually cook: large stone benches, Miele appliances, an integrated fridge, dual ovens, gas cooking and extensive storage. A servery window connects the kitchen to the covered balcony, making entertaining effortless.
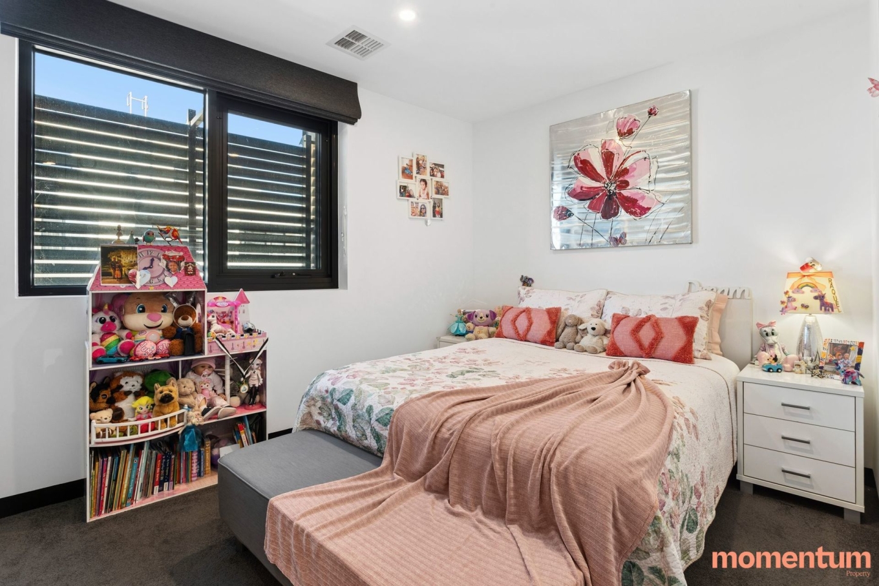
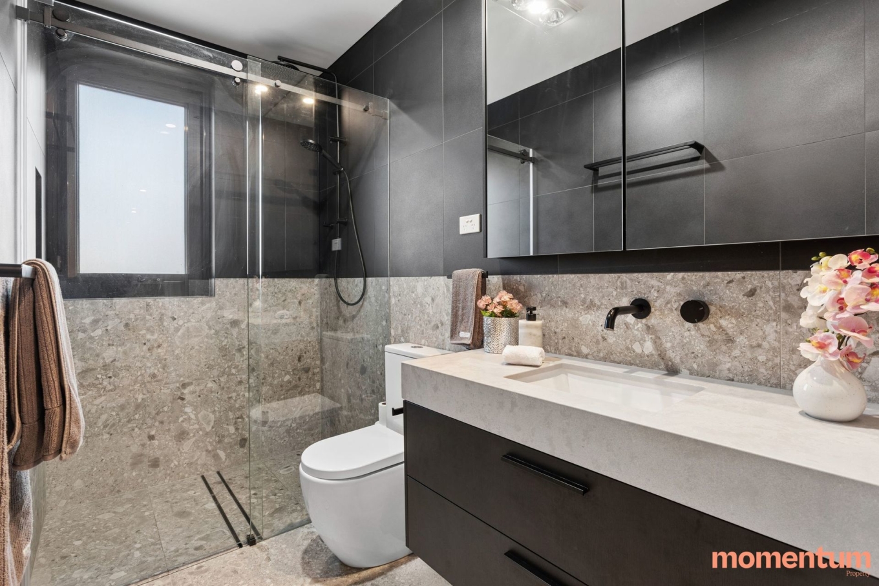
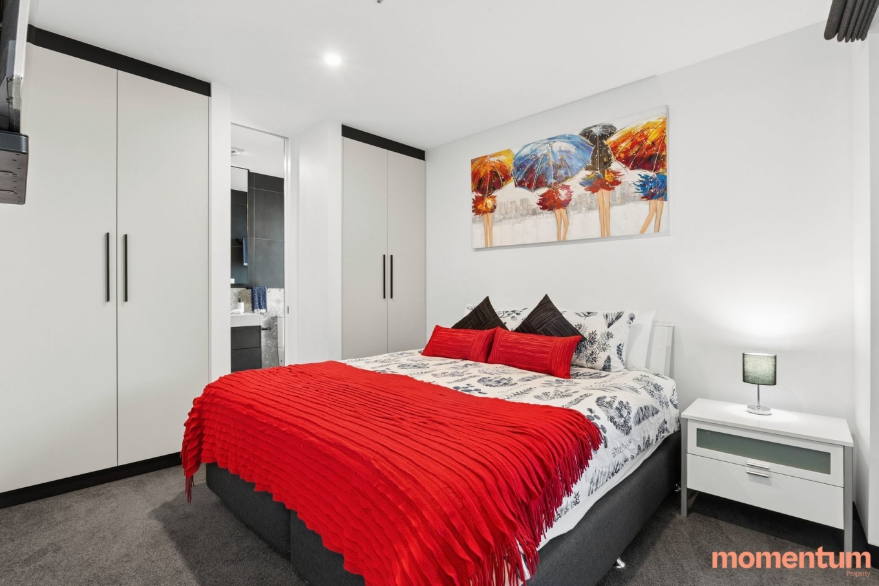
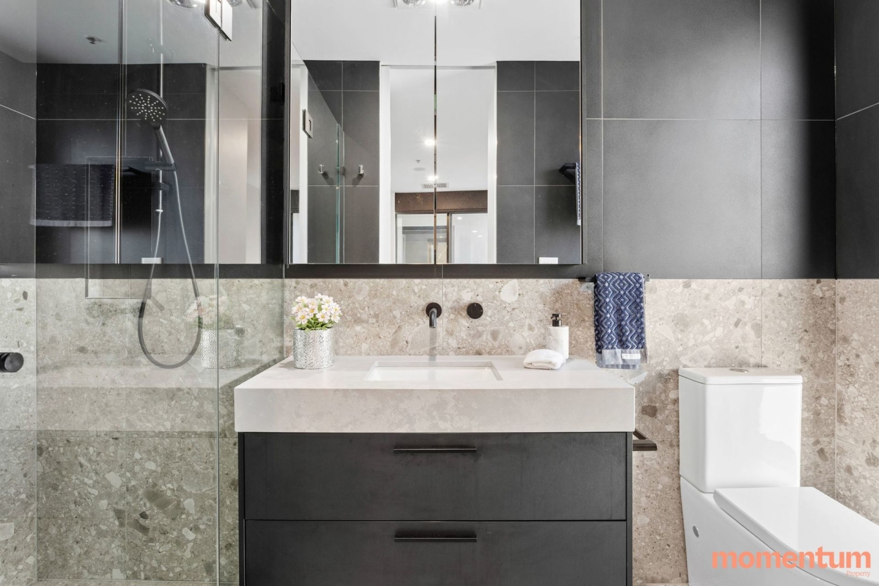
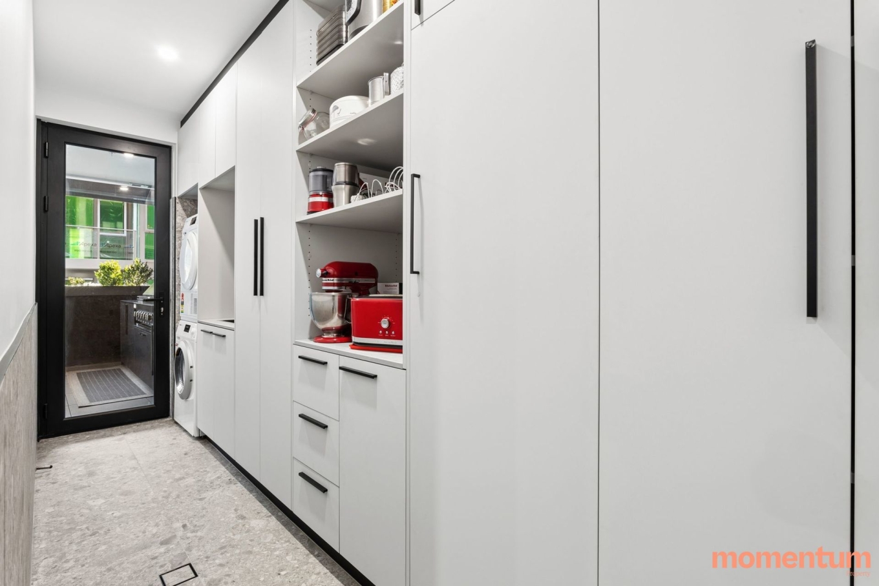
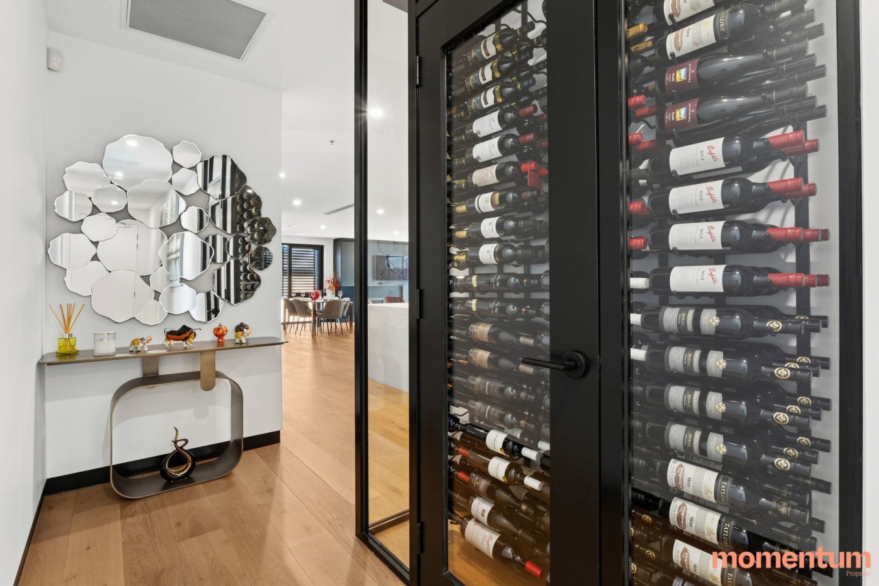
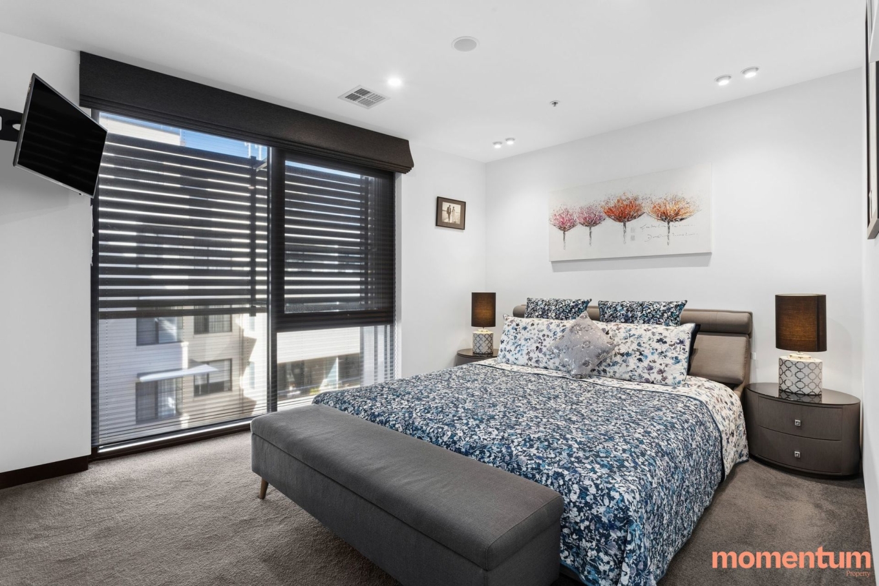
Three well-proportioned bedrooms are complemented by three beautifully appointed bathrooms, while extensive built-in cabinetry, a custom-built glass wine display and a full-sized laundry with abundant storage add further practicality.
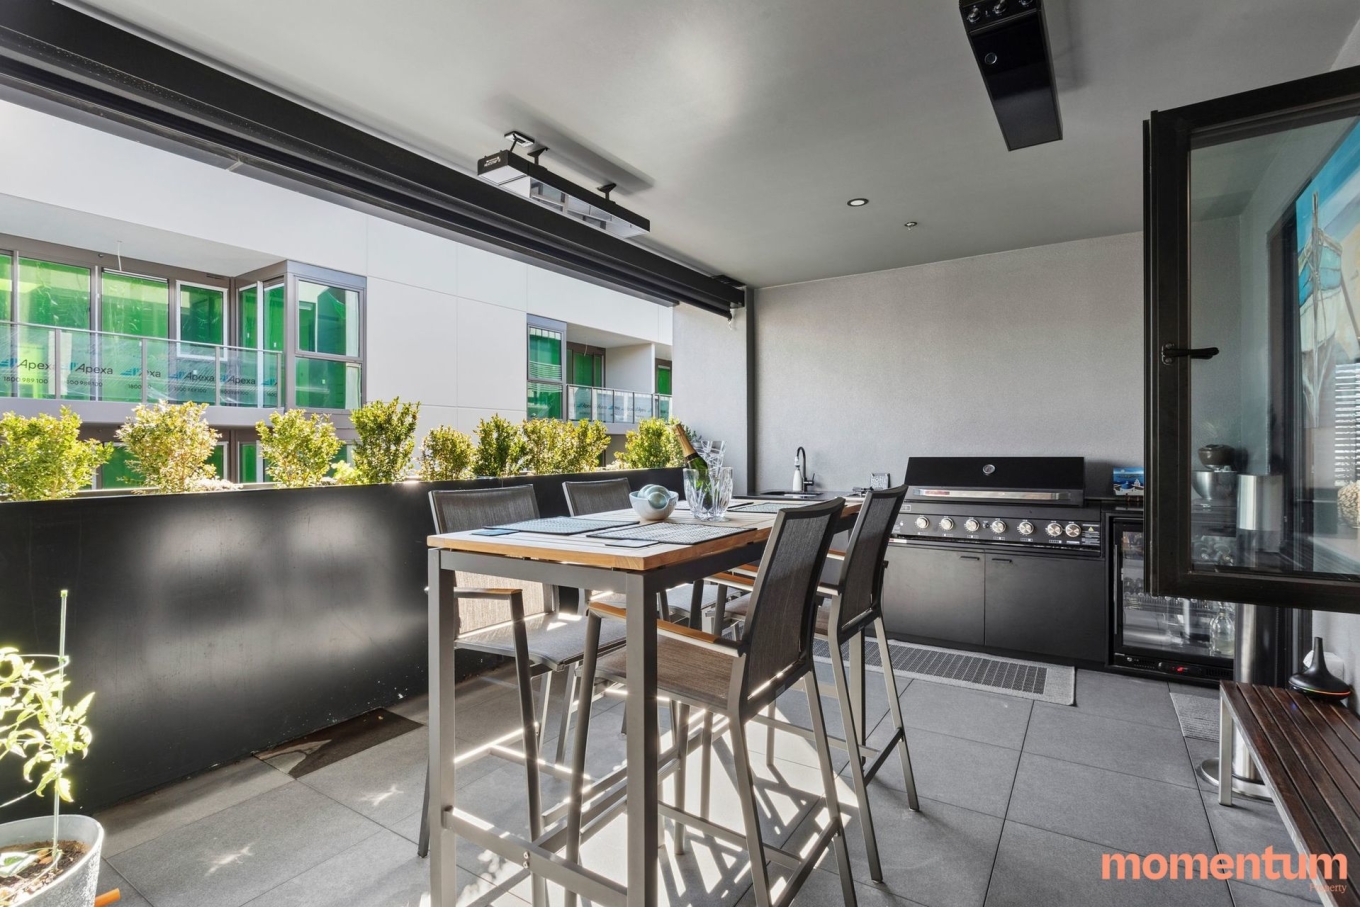
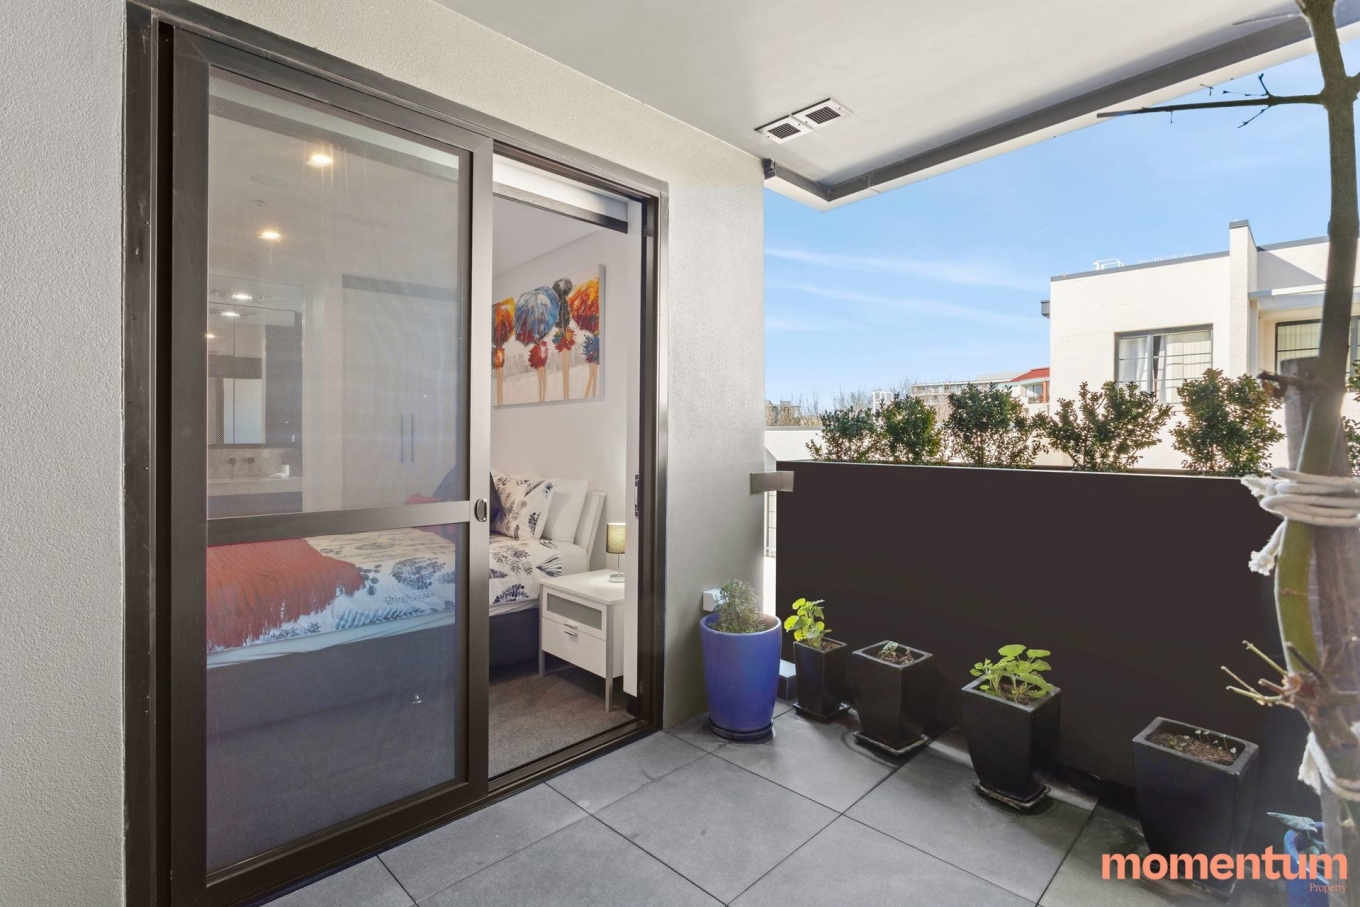
Outdoor living is a standout. The covered and tiled balcony features auto blinds for privacy and protection, an outdoor kitchen and feature planter boxes, with a second private balcony off bedroom two.
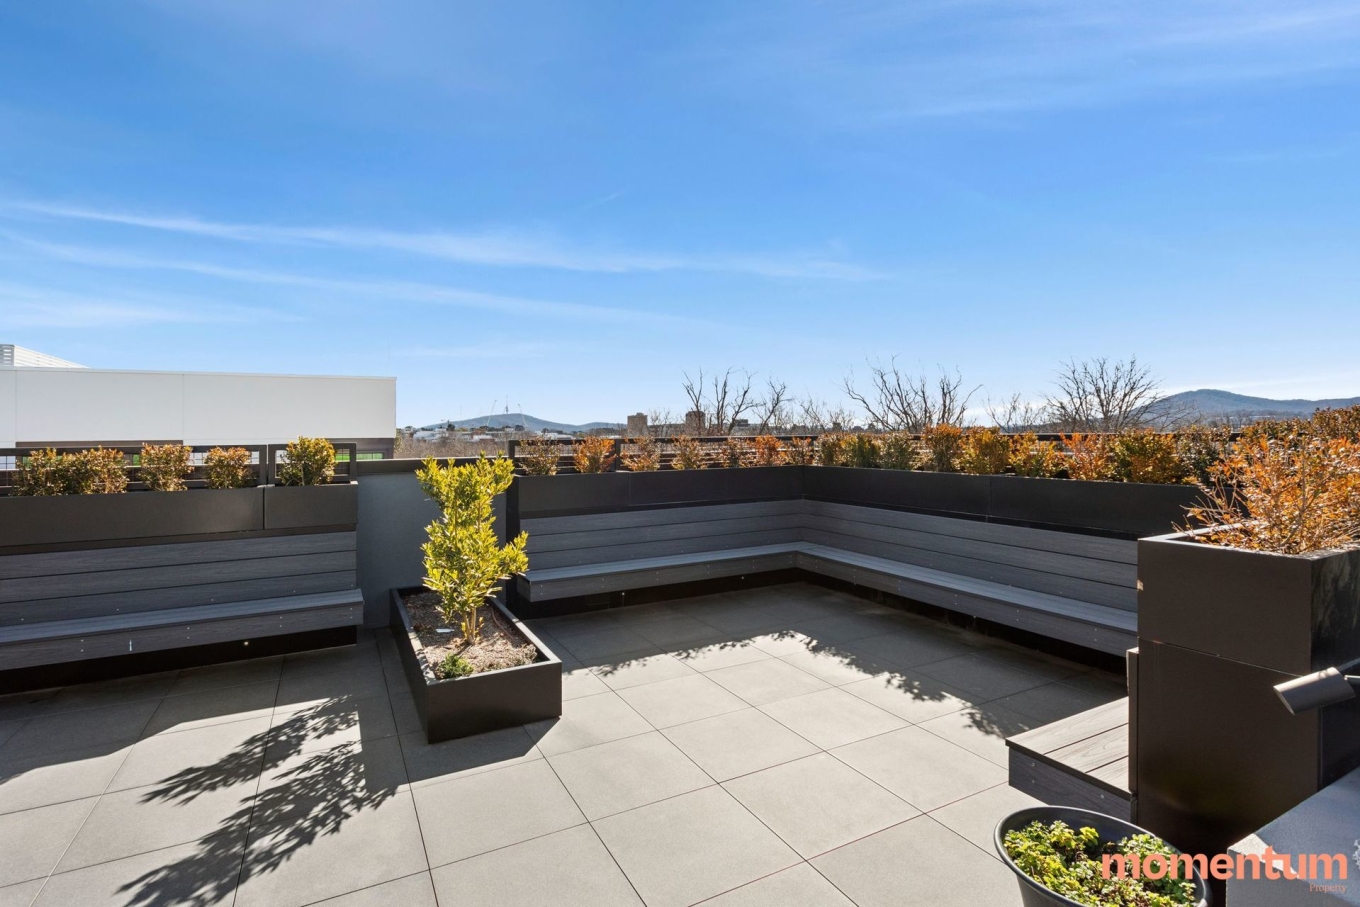
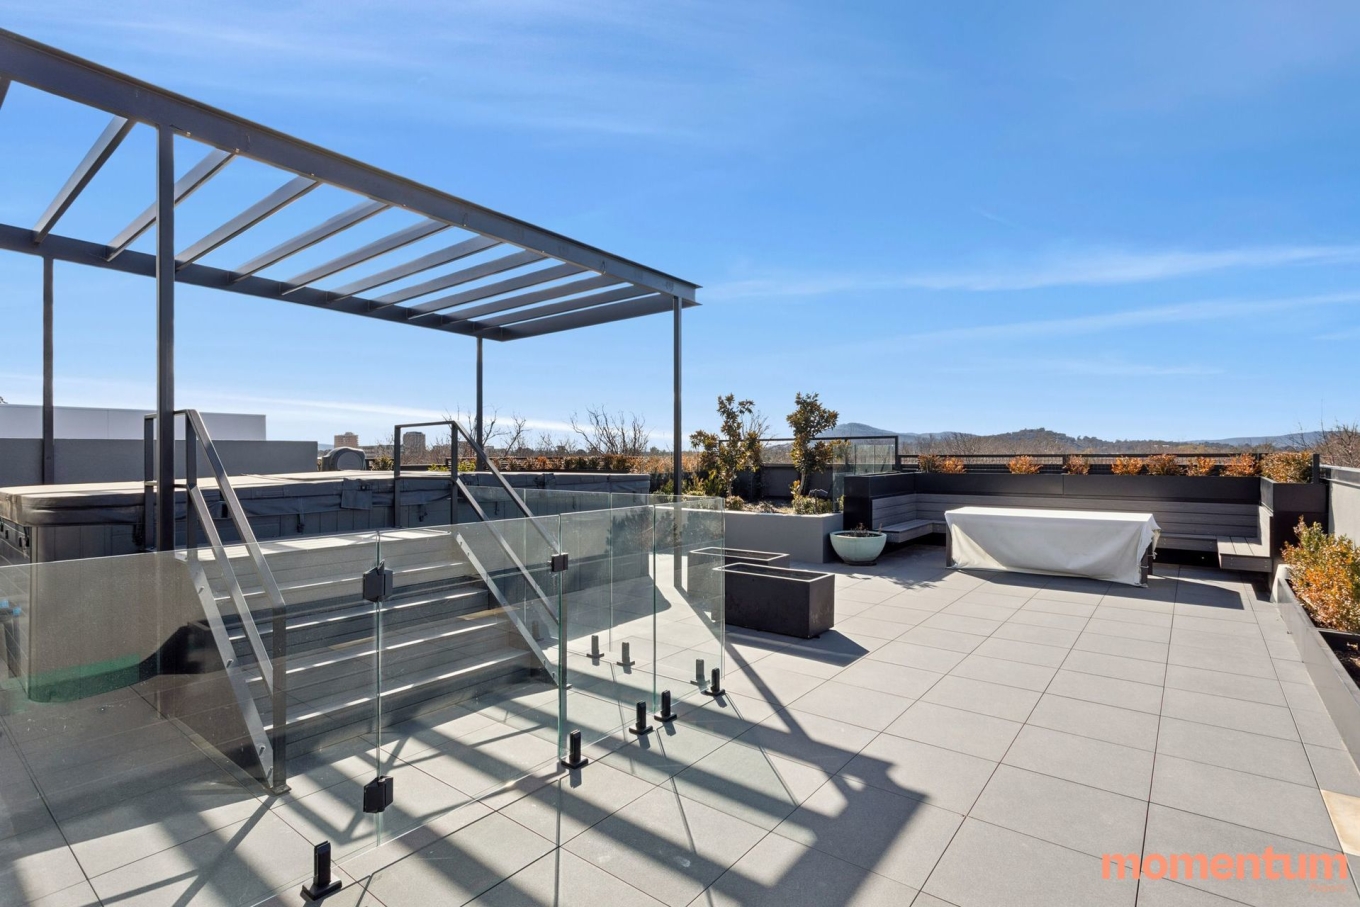
Above it all, residents and guests share access to a private rooftop terrace – complete with a swim spa, established gardens, built-in seating and sweeping City views.
Close to the Griffith shops and moments from Manuka, Kingston and the Parliamentary Triangle, this is space, quality and indoor-outdoor living, done properly.
Features:
– “Life” complex, with only 11 units
– Located on Level 2
– Luxurious, open-plan living
– Gas fireplace with built-in cabinetry
– Incredible kitchen with large stone benchtops with a breakfast bar
– Miele appliances including a gas stove, pyrolytic and combi oven and integrated dishwasher
– Integrated fridge and freezer
– Three bedrooms, with two ensuites and a main bathroom
– Built-in wardrobes to all bedrooms
– Study nook with built-in desk
– Covered and paved balcony with heating, automatic blinds, an outdoor kitchen and a servery window into the kitchen
– Second balcony off bedroom two
– Custom-built wine display
– Ducted reverse cycle heating and cooling (zoned)
– Double glazed windows and doors
– High ceilings throughout
– Large rooftop terrace for residents and guests with a swimspa, built-in seating and a BBQ
– Double garage in the basement with plenty of storage space
– Walking distance to local shops and schools
– Rental appraisal of $1,400 to $1,500
EER: 6
Living Size: 162m2 (approx.)
Balcony Sizes: 21m2 and 8m2 (approx.)
Body Corporate: $9,230 p.a (approx.)
Land Rates: $3,748 p.a (approx.)
Disclaimer: All information provided regarding this property has been obtained from sources we believe to be accurate; however, we cannot guarantee its accuracy. Interested parties should make their own enquiries and rely on their own investigations in relation to inclusions, figures, measurements, dimensions, layout, furnishings and descriptions.
Contact agent

Tim and Justine Burke
Directors and Licensed Agents ACT & NSW