$1,029,000
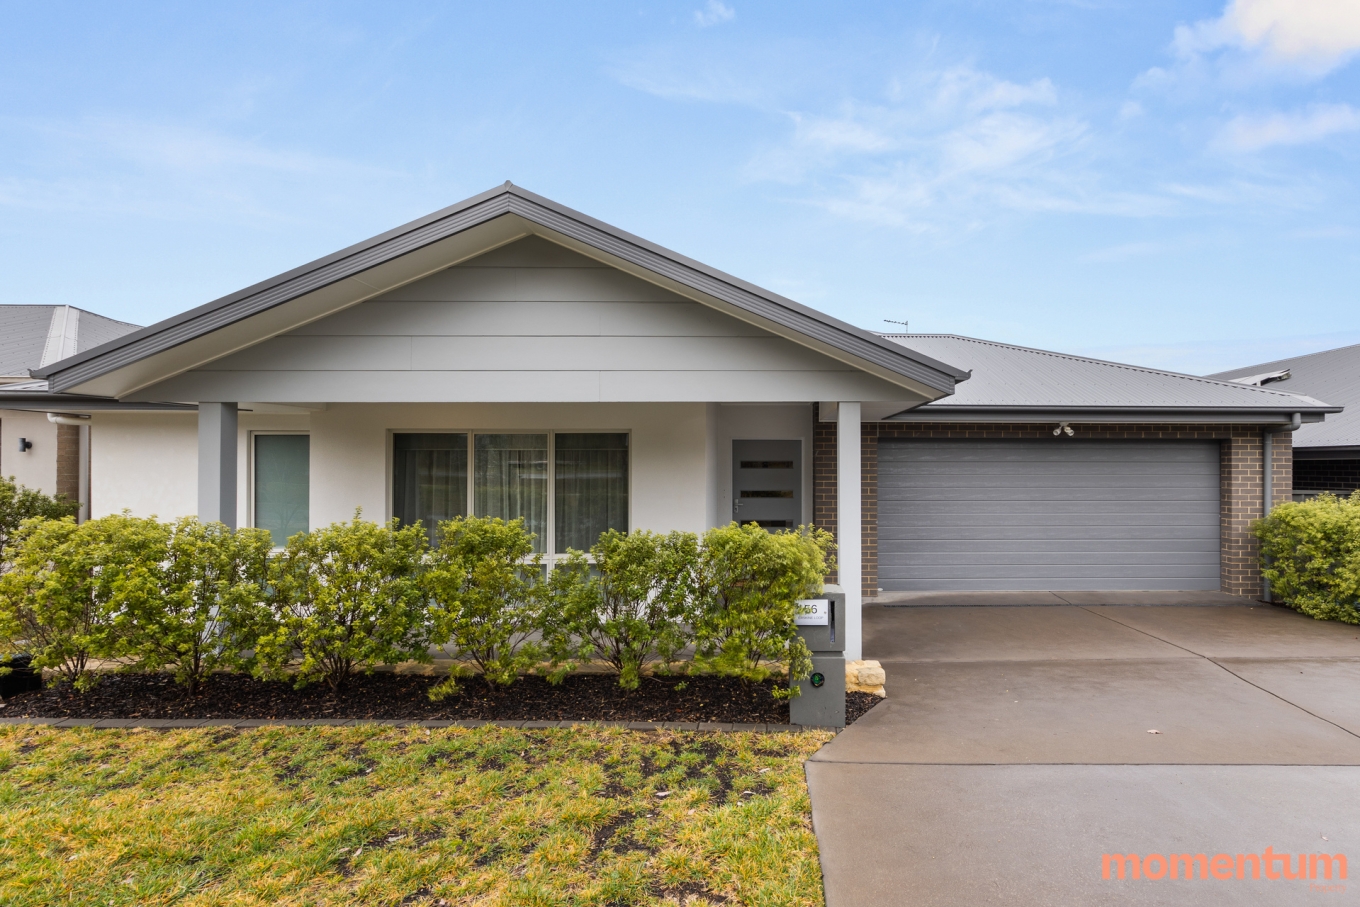
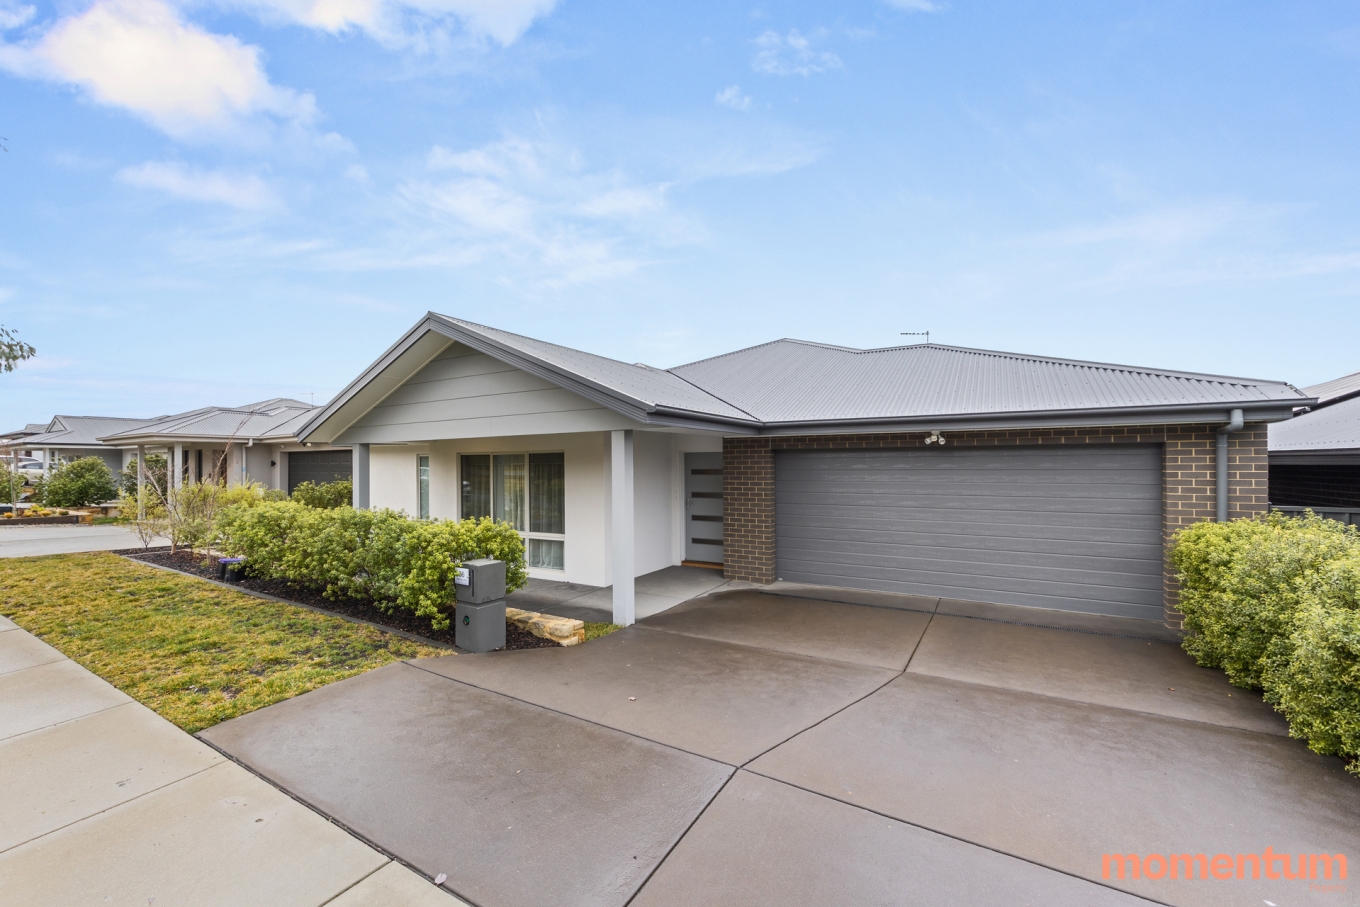
Welcome to 56 Erskine Loop, Googong
Open for inspection
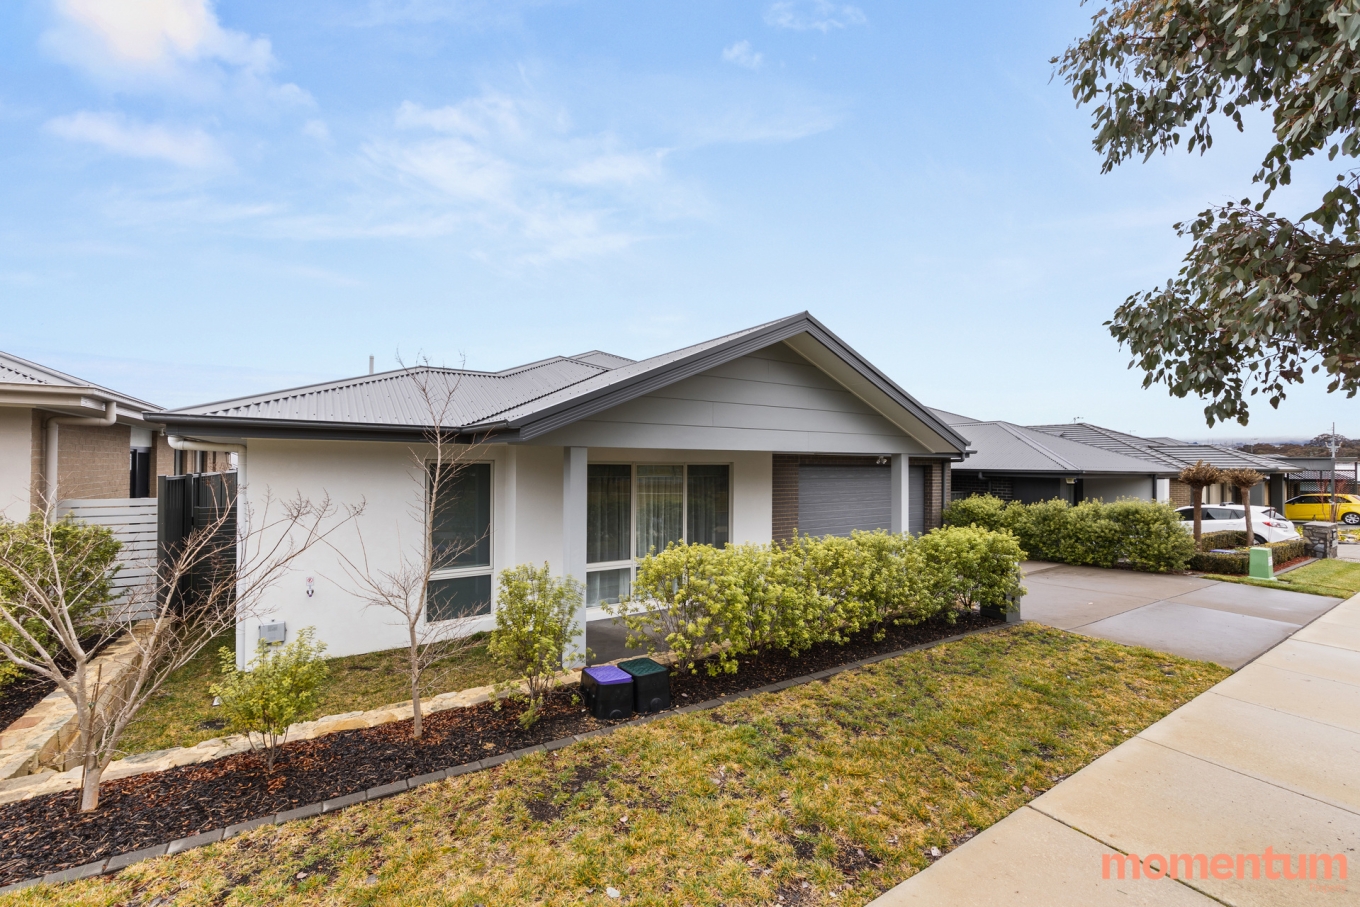
A beautifully presented family home offering an impressive combination of space, comfort and contemporary living.
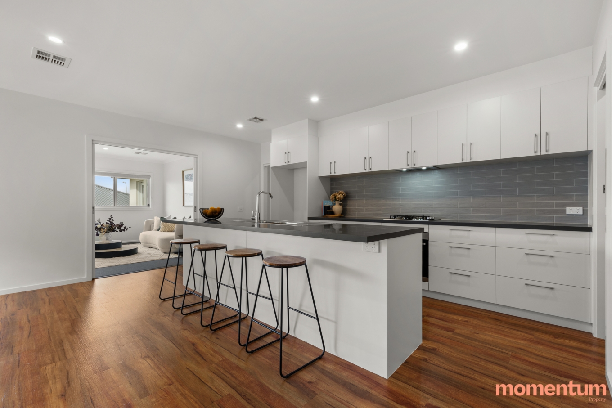
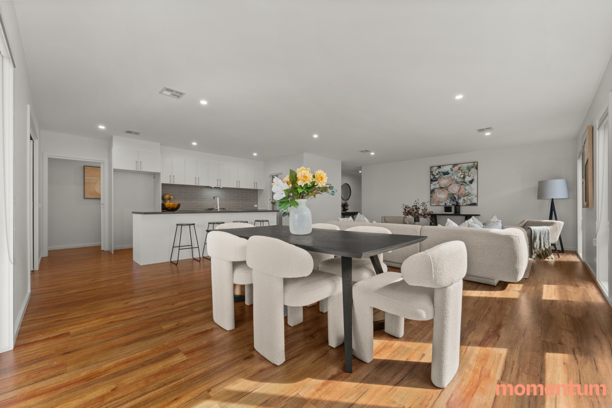
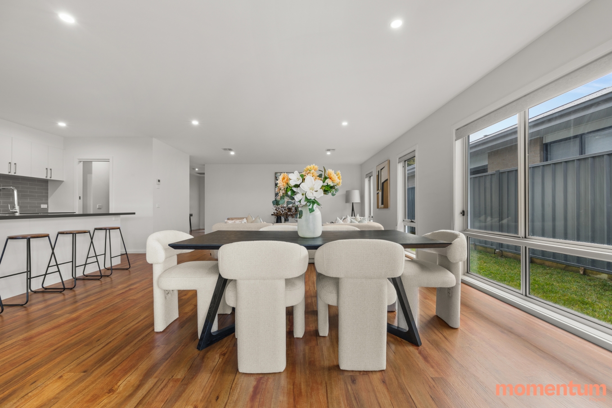
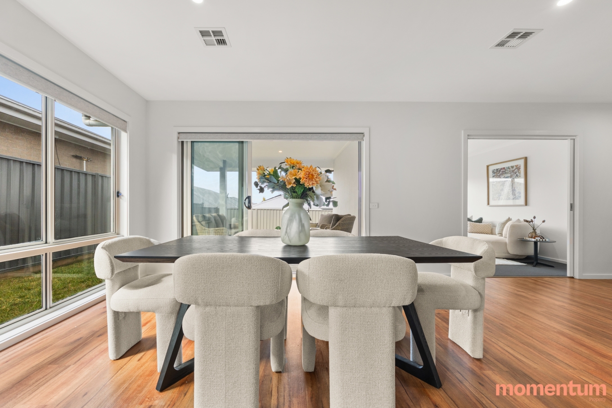
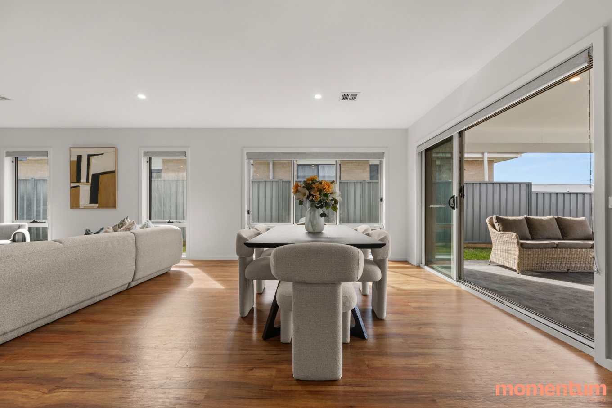
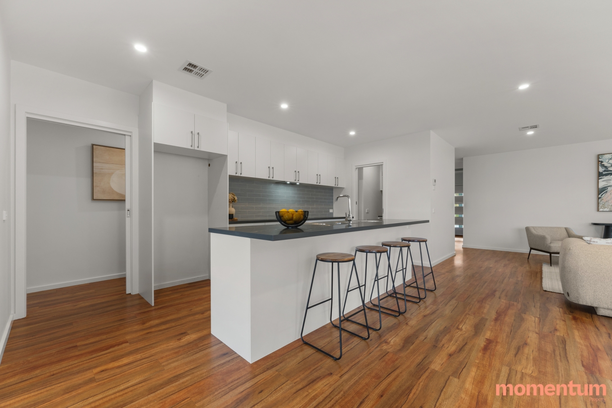
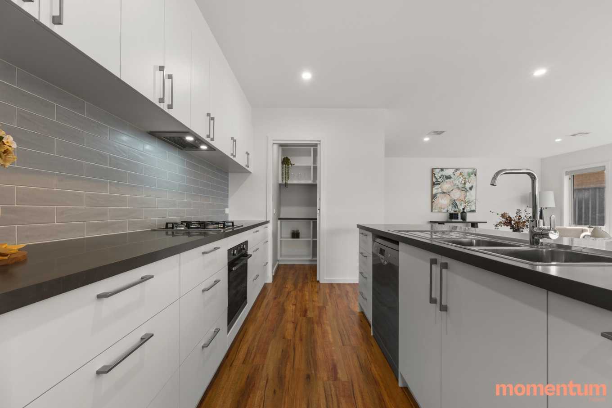
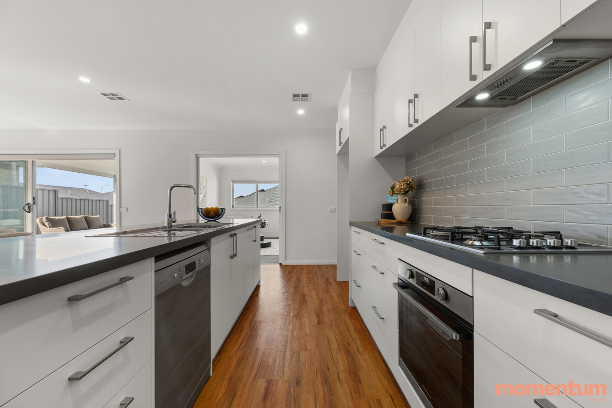
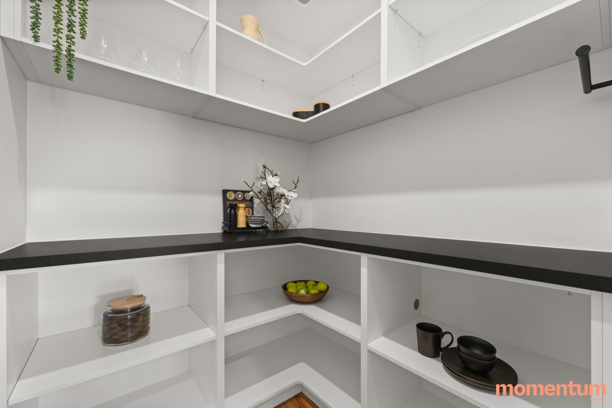
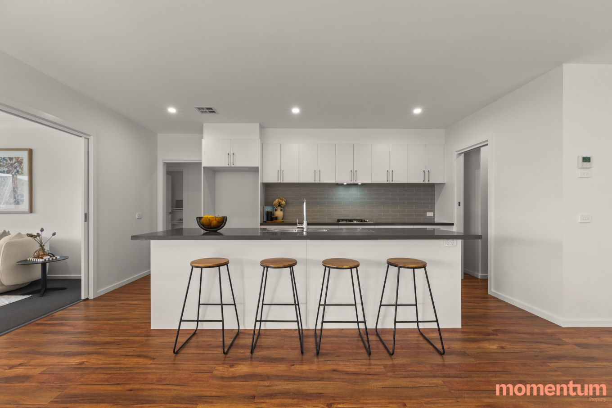
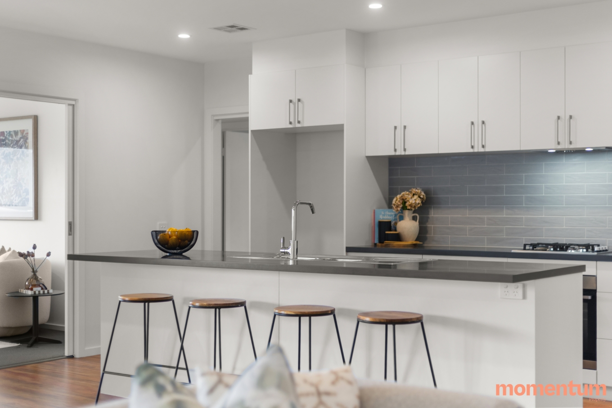
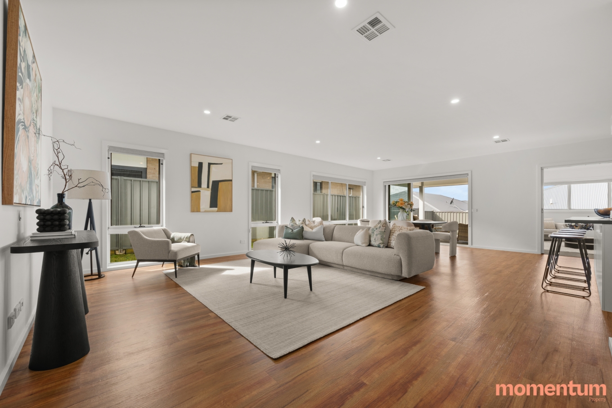
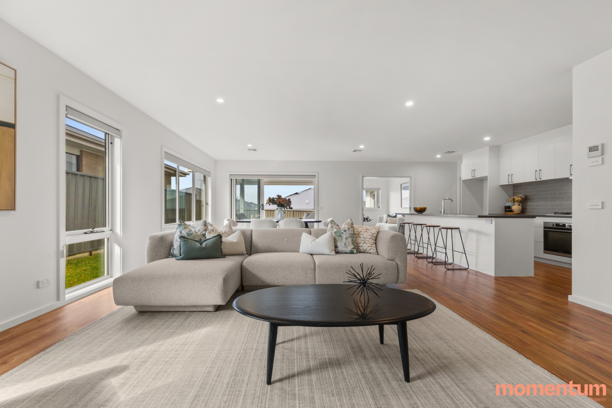
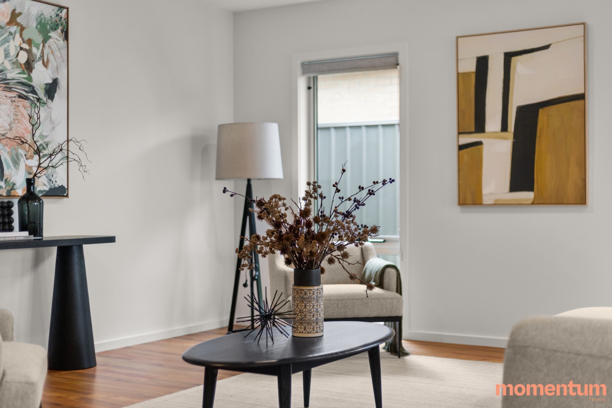
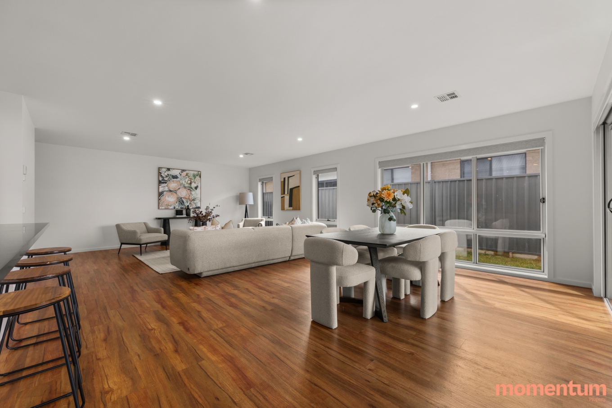
Designed with family life in mind, the home features a generous floorplan with multiple living zones and plenty of natural light. At the centre of the home is the spacious kitchen, dining and living area, creating an easy-going space where everyone can come together. The kitchen is both practical and stylish, featuring a large island bench, walk-in pantry, dishwasher and quality appliances, including a 600mm gas cooktop and electric oven.
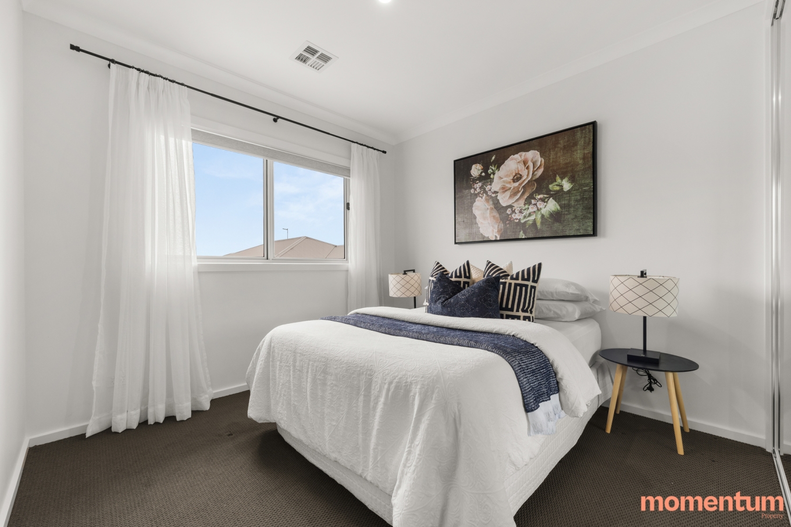
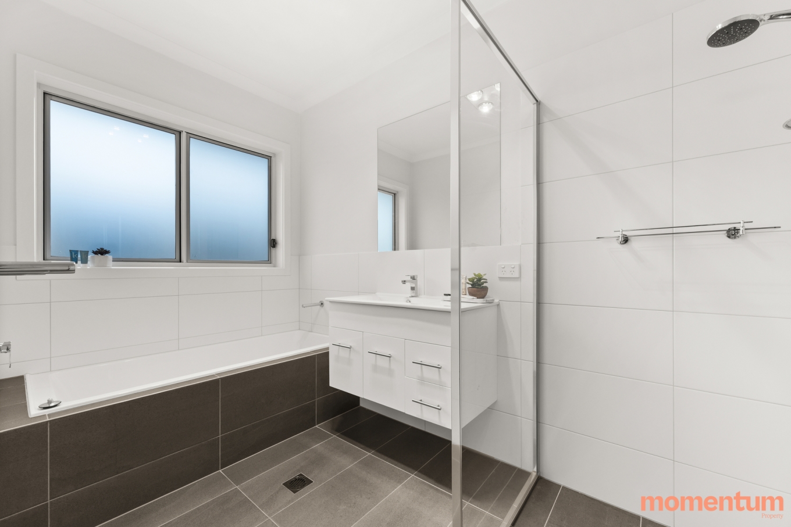
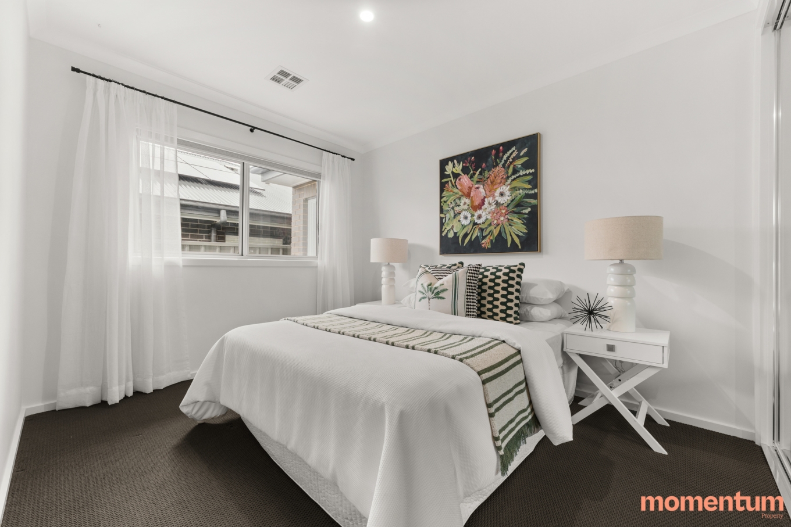
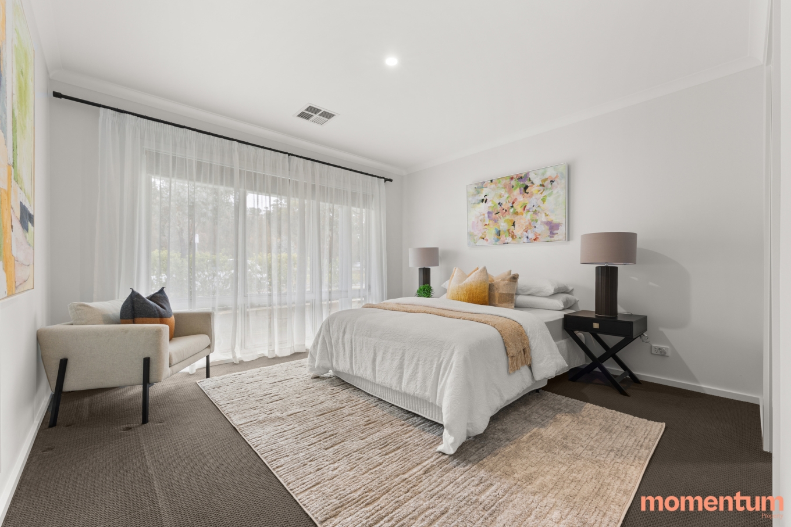
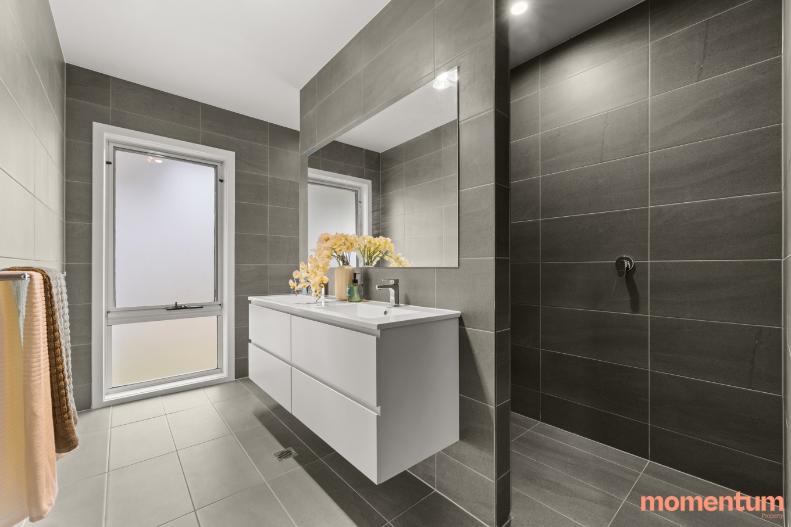
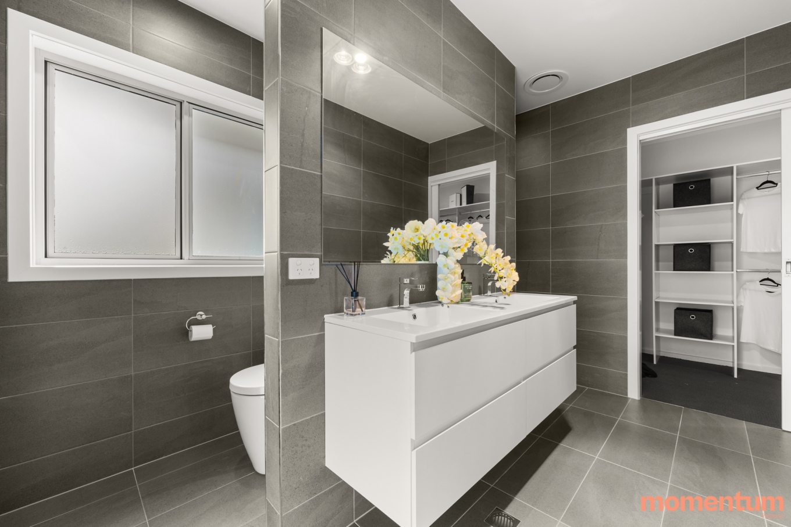
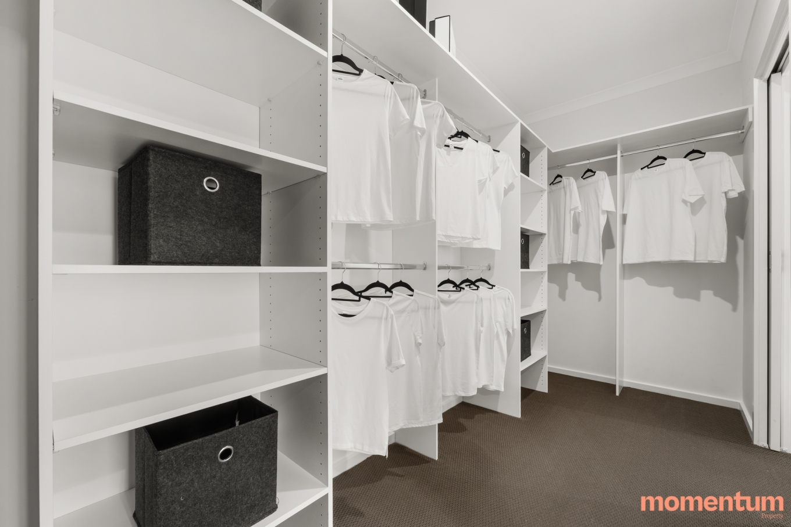
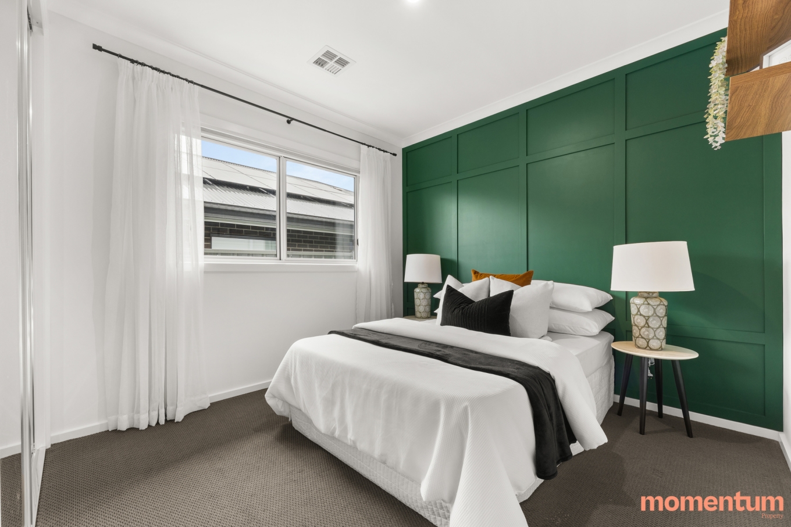
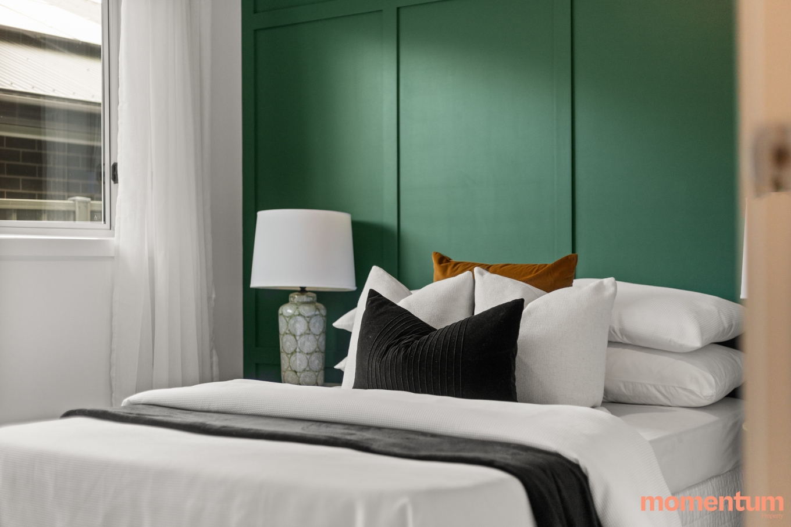
The accommodation is equally impressive, with four well-proportioned bedrooms. The master bedroom enjoys its own private position and features a walk-in robe and ensuite, while the remaining bedrooms are fitted with built-in robes and are conveniently located near the main bathroom. With a bathtub, shower and separate toilet, the main bathroom is designed with family living in mind.
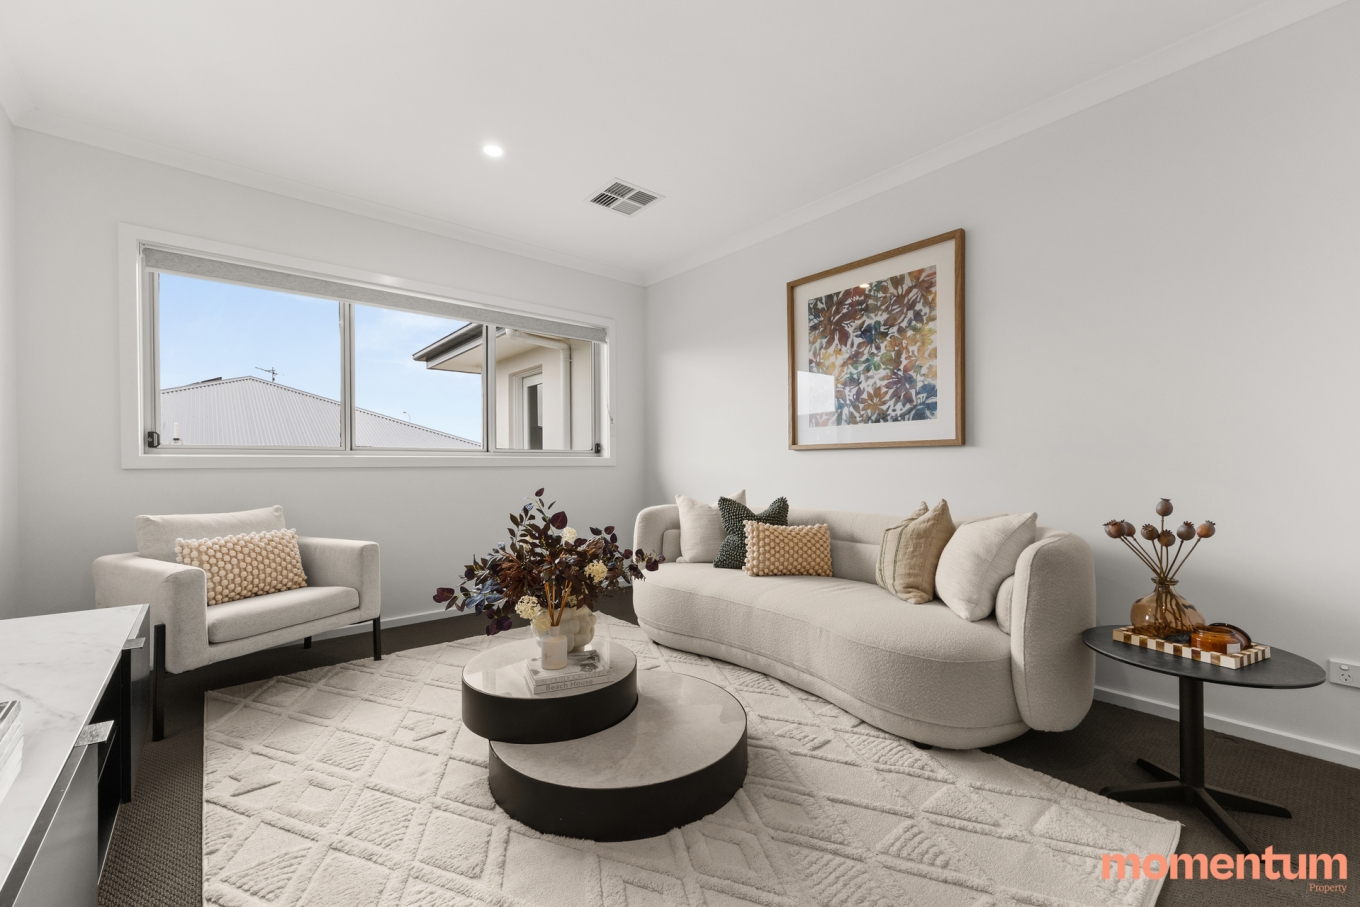
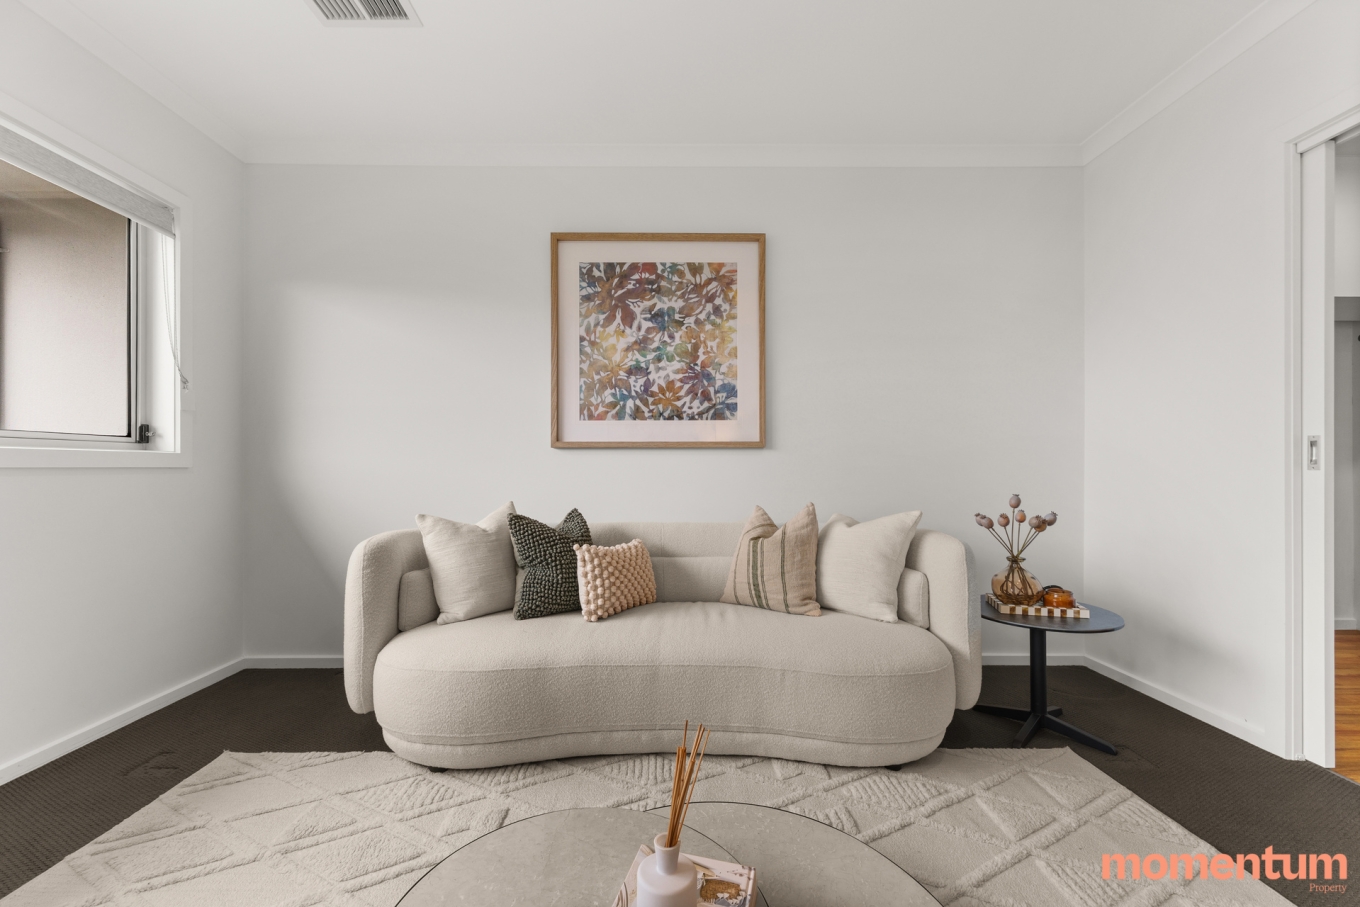
Adding even more flexibility is the separate rumpus room, this versatile space could easily become a children’s retreat, home office or second living area depending on your needs.
Year-round comfort is well catered for with ducted reverse-cycle heating and cooling, while under-tile heating in both bathrooms provides an added touch of comfort during the cooler months. Double-glazed windows and solar further enhance the home’s energy efficiency.
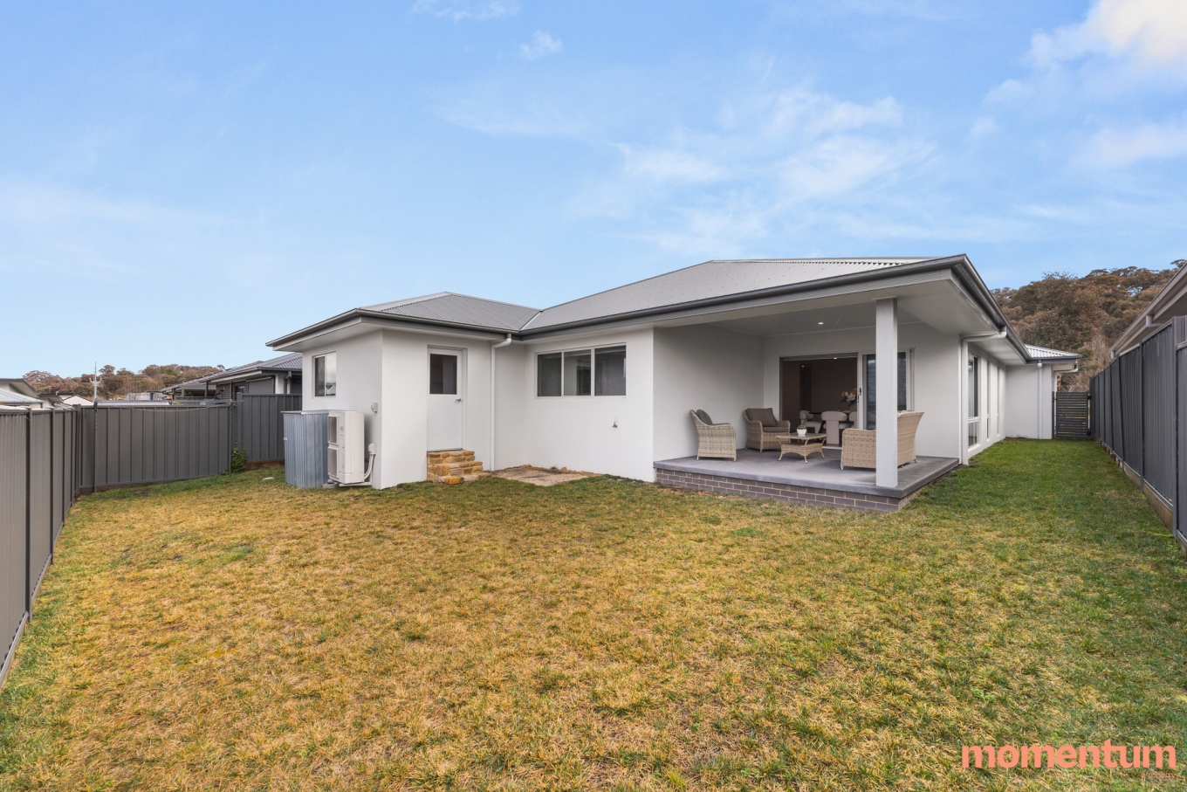
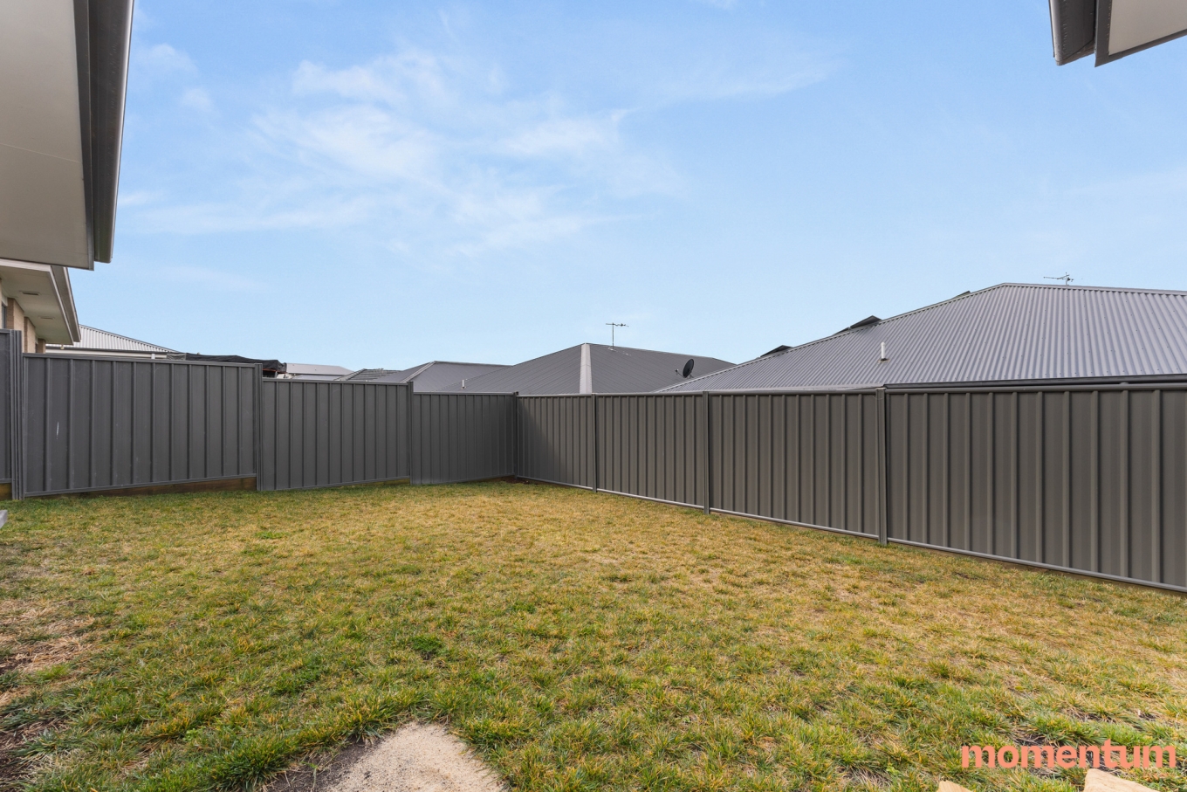
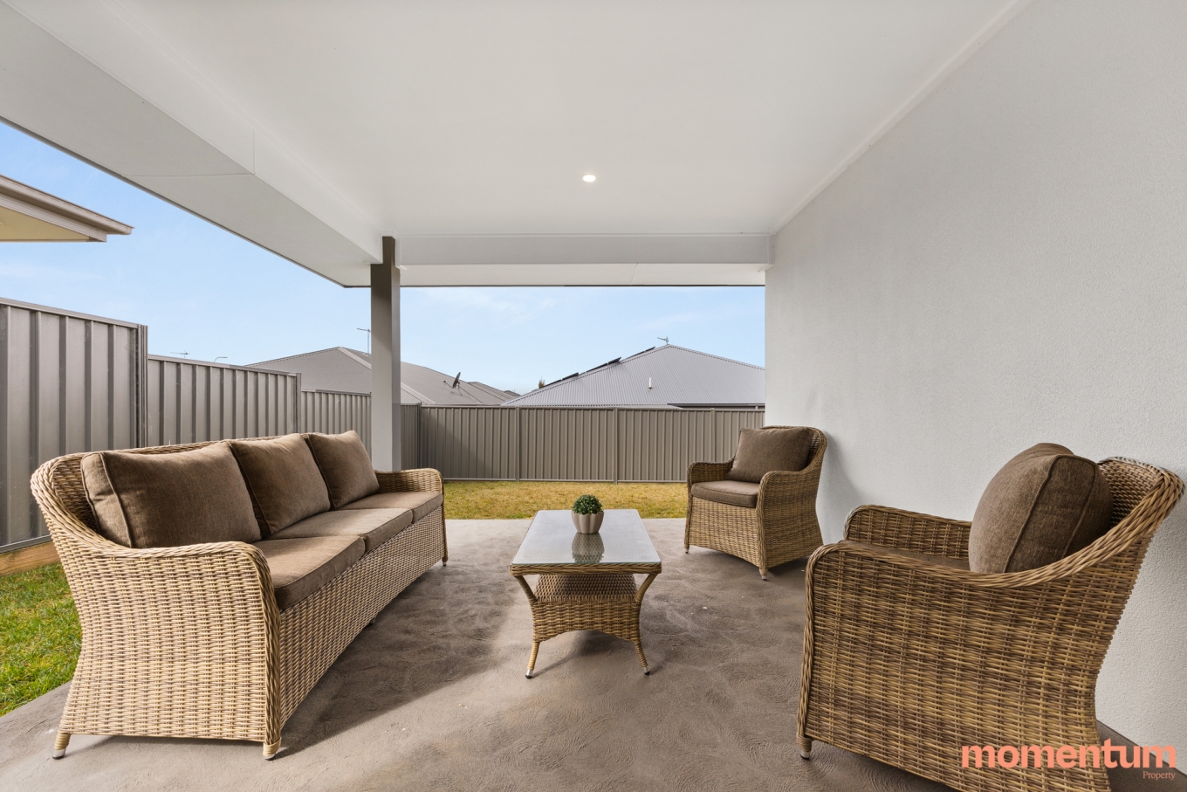
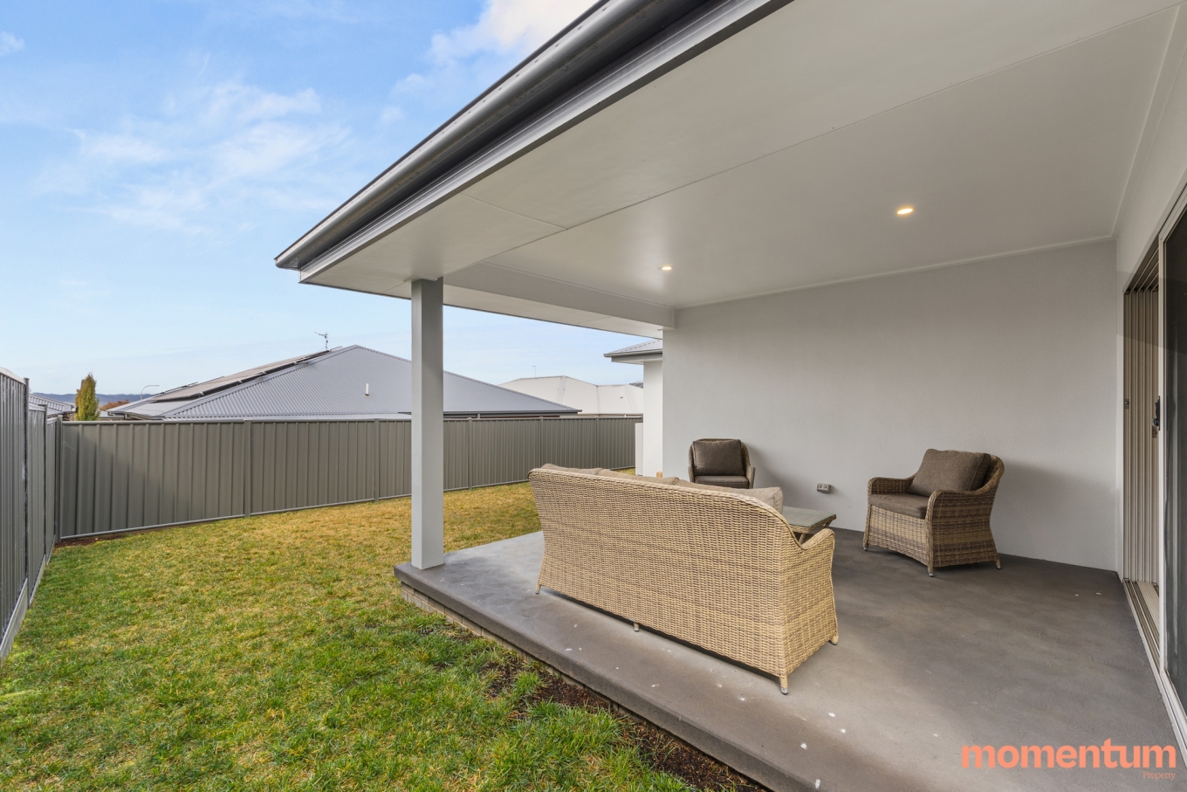
Outside, you’ll find a generous backyard with established landscaping and plenty of lawn for children and pets. The covered alfresco area extends the home’s entertaining options, providing a relaxed space for outdoor dining, weekend gatherings or simply enjoying a quiet afternoon at home.
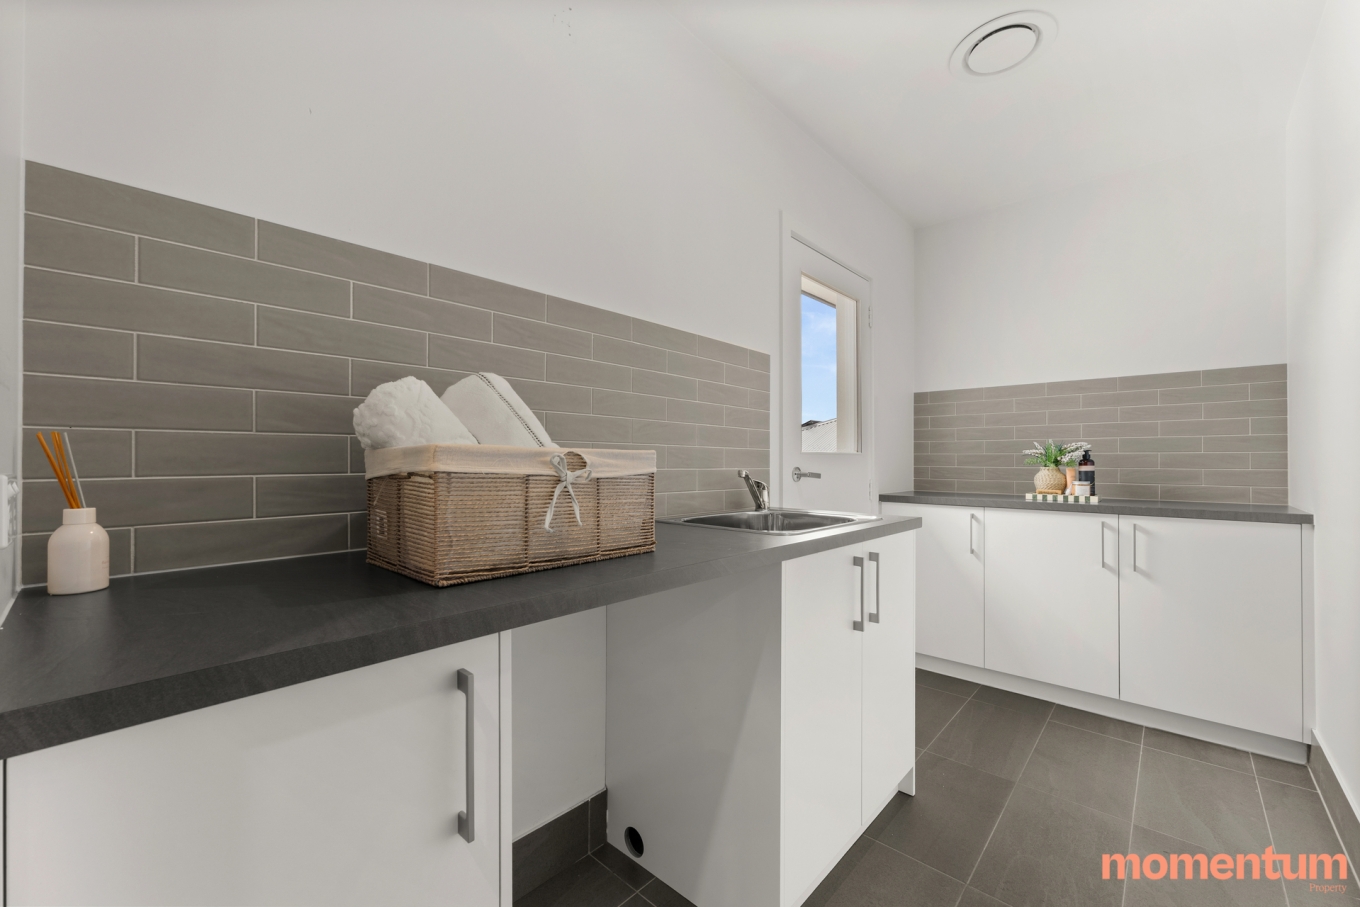
The practical features continue with a well-sized laundry offering excellent storage and external access, along with a double garage with internal access.
Property Features:
4 Bed | 2 Bath | 2 Car
– Four spacious bedrooms
– Master bedroom with walk-in robe and private ensuite
– Three additional bedrooms with built-in robes
– Light-filled open-plan kitchen, dining and living area
– Modern kitchen with generous island bench
– Walk-in pantry
– 600mm gas cooktop
– 600mm electric oven
– Dishwasher
– Separate rumpus room with double pocket doors
– Main bathroom with bathtub and shower
– Separate toilet
– Under-tile heating to both bathrooms
– Ducted reverse-cycle heating and cooling
– Double-glazed windows
– Solar
– Well-appointed laundry with ample storage
– External laundry access
– Covered alfresco entertaining area
– Generous landscaped backyard
– Spacious lawn area suitable for children and pets
– Double garage with internal access
Property Details:
Block: 480m2
Residence: 190m2
Built in: 2021
Rates: $1,214pq approx.
Disclaimer: All information provided regarding this property has been obtained from sources we believe to be accurate; however, we cannot guarantee its accuracy. Interested parties should make their own enquiries and rely on their own investigations in relation to inclusions, figures, measurements, dimensions, layout, furnishings and descriptions.
Contact agent

Nick Paine and Peter White
Licensed Agents