$1,350,000
Location, Quality, Lifestyle
Open for inspection
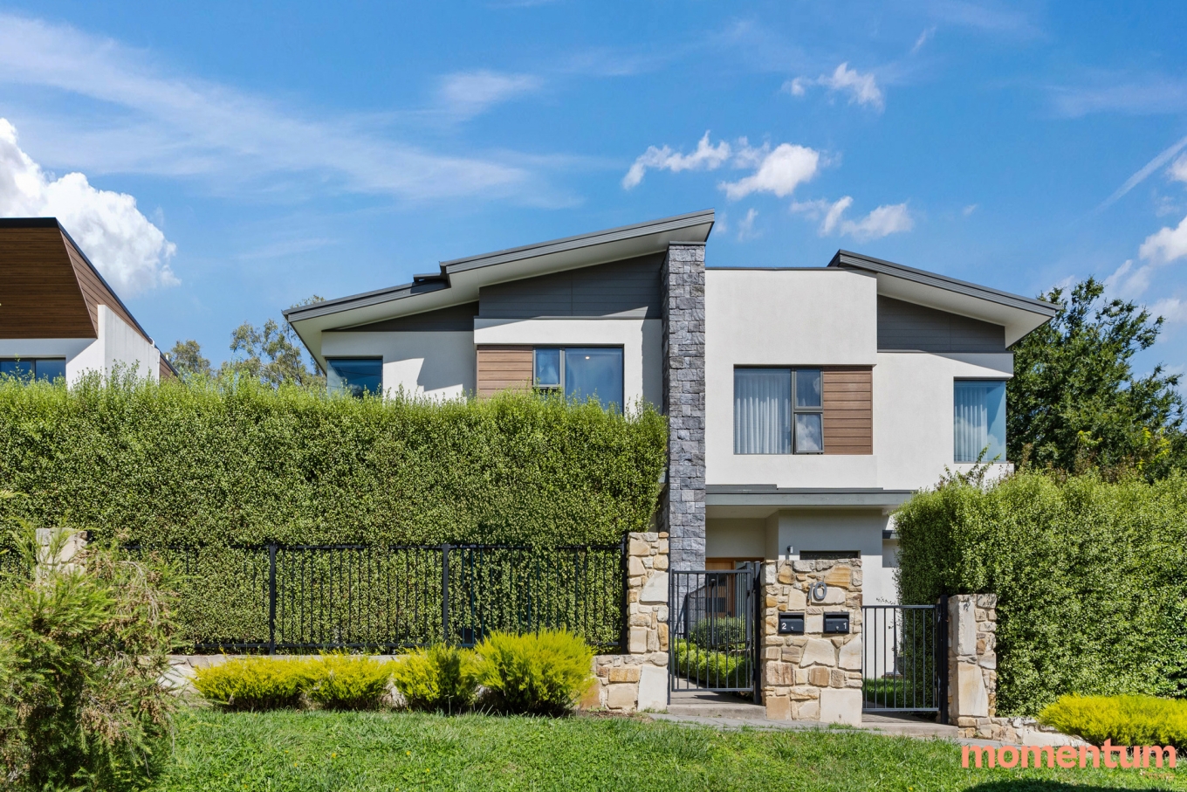
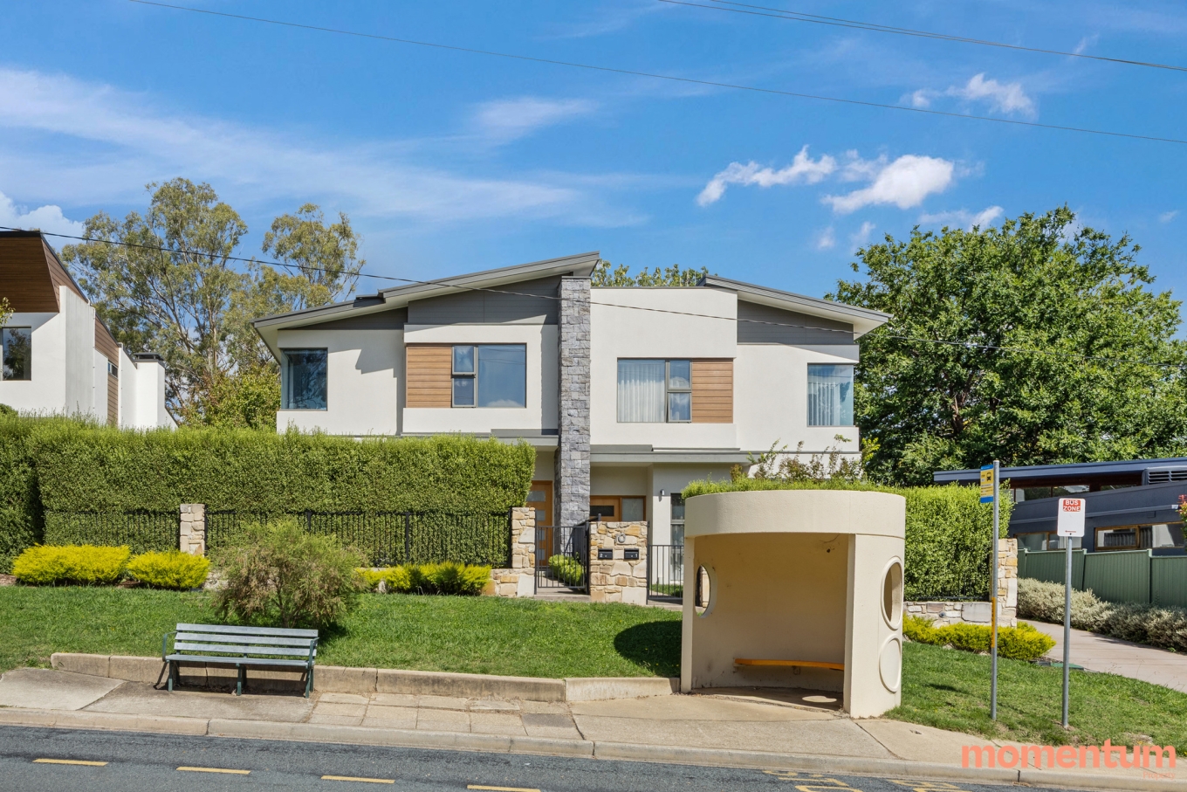
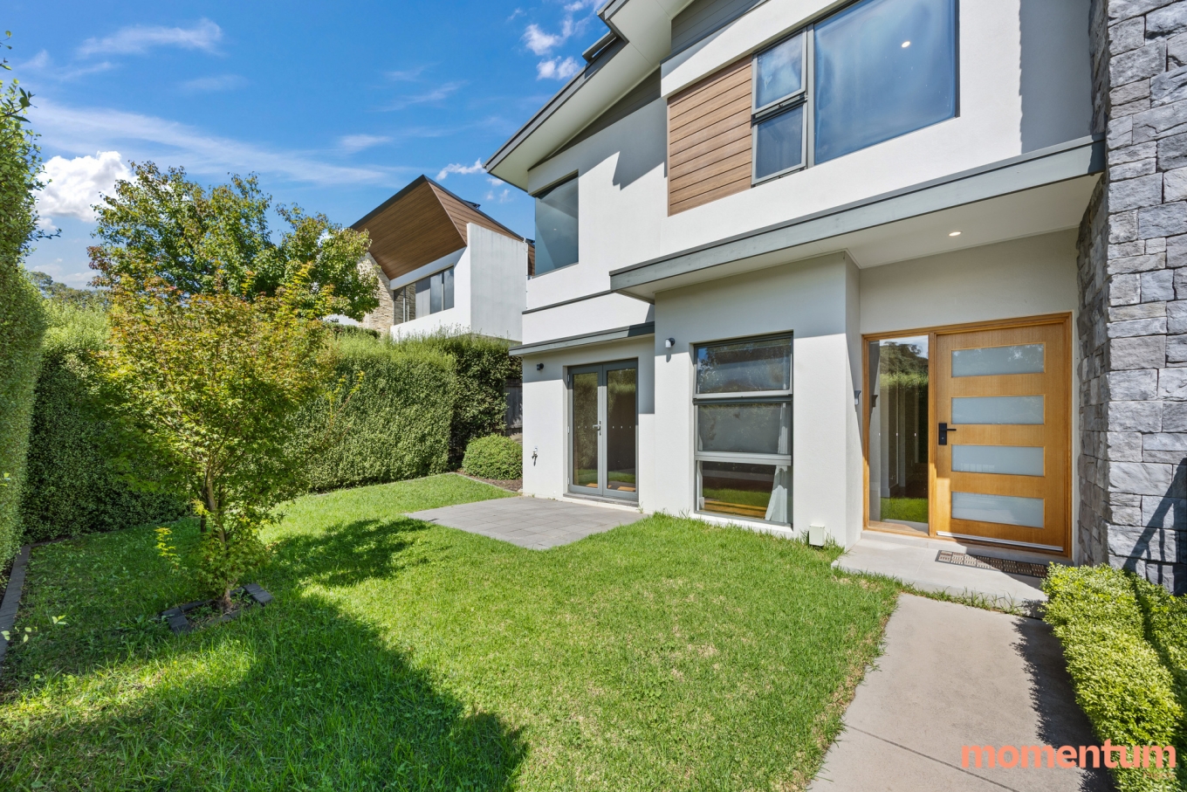
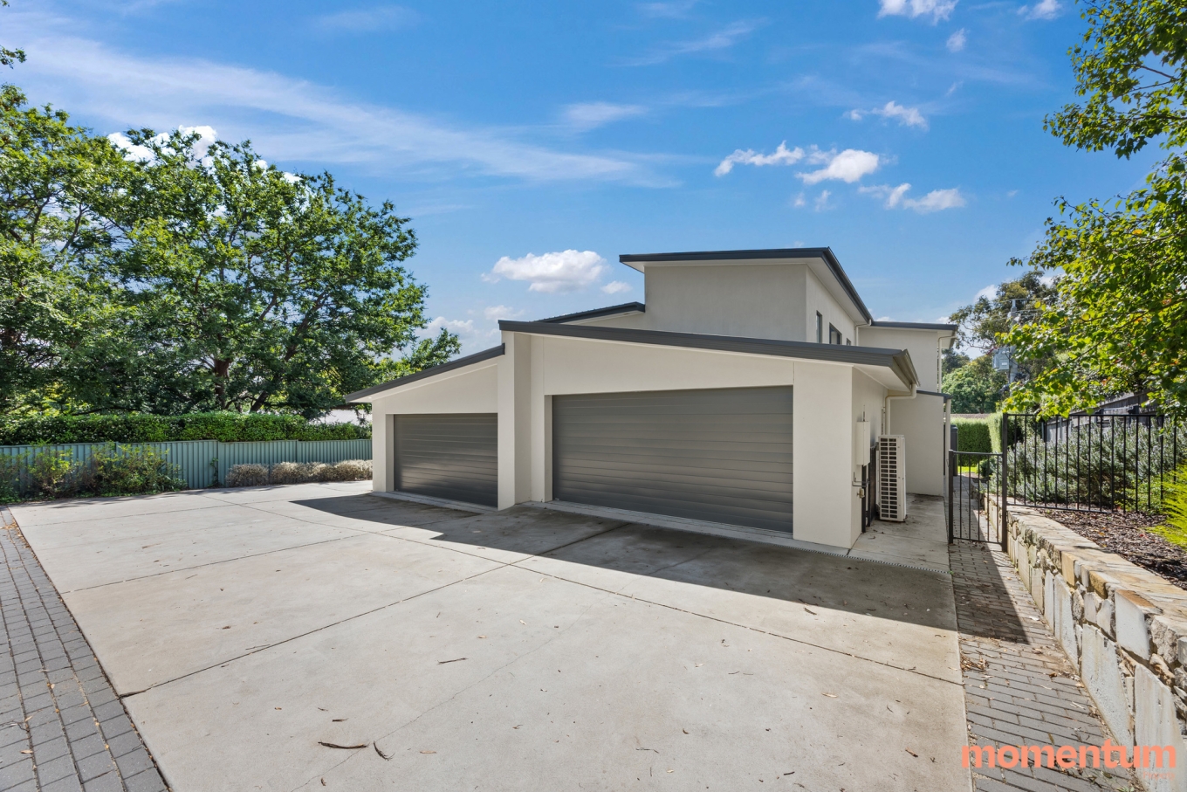
Positioned in one of Garran’s most convenient pockets, this beautifully presented three-bedroom residence combines modern finishes, generous living spaces and a practical two-storey layout.
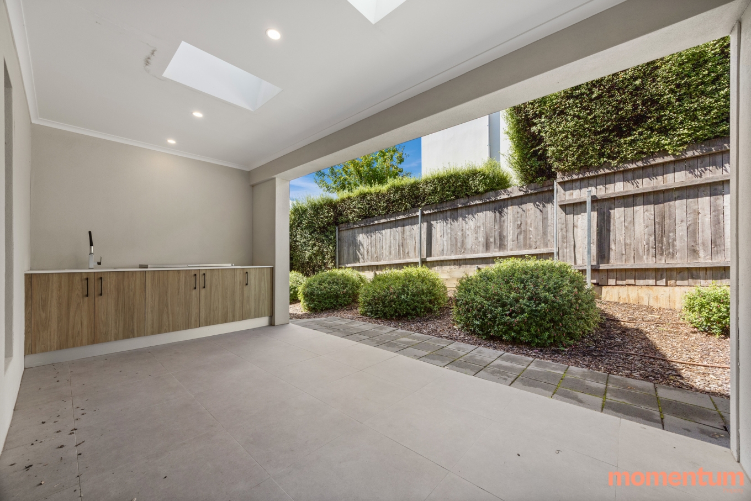
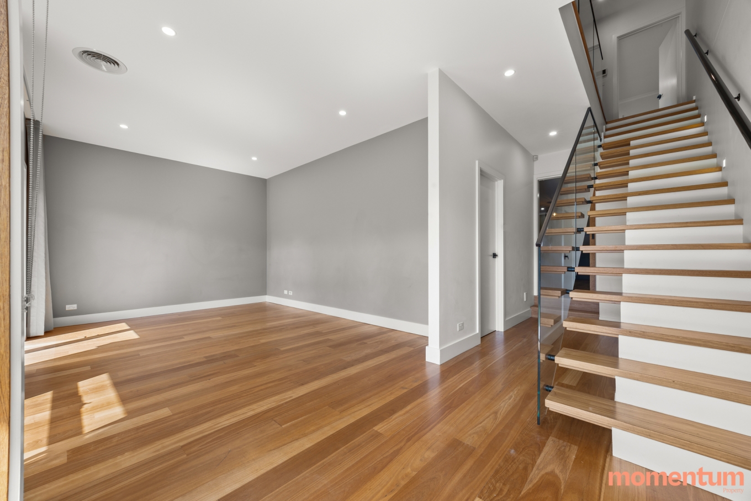
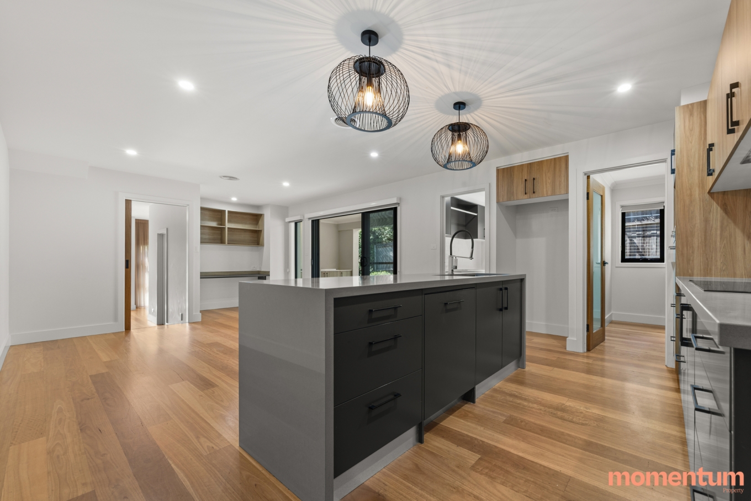
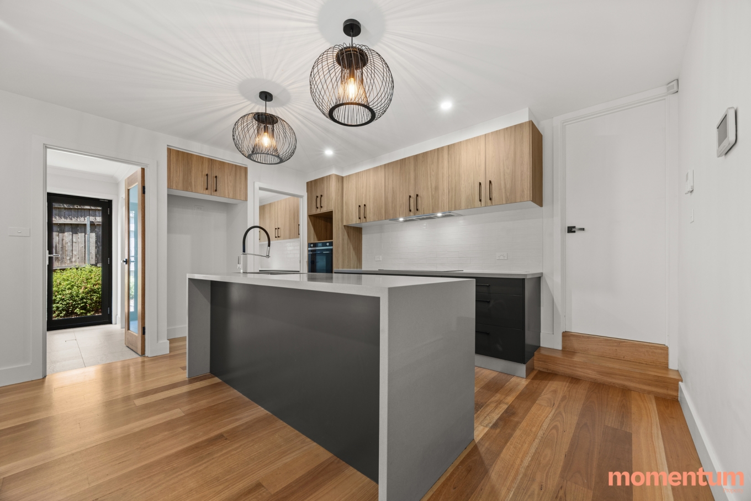
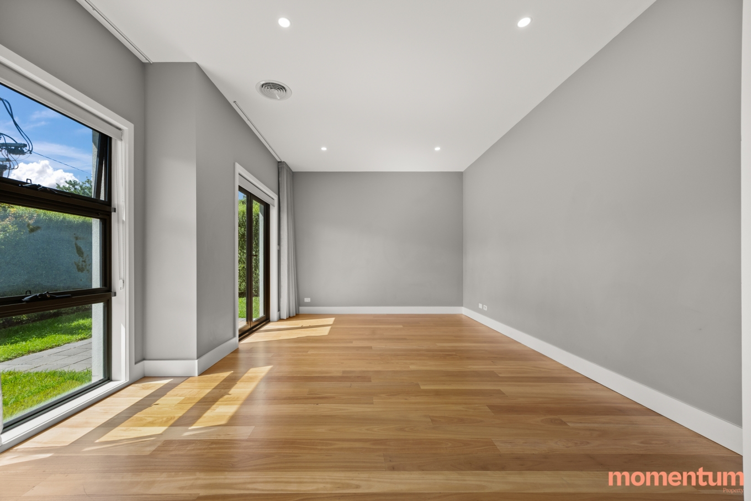
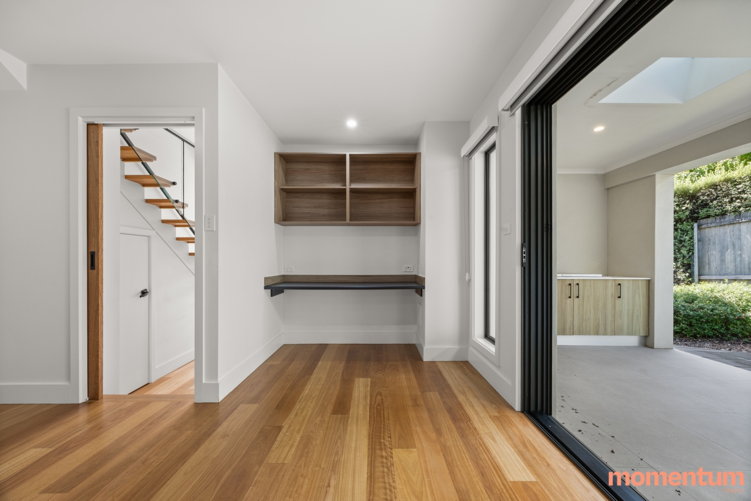
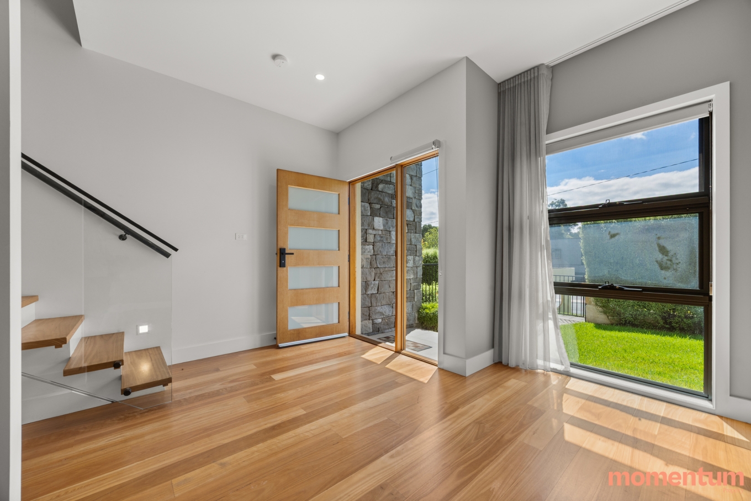
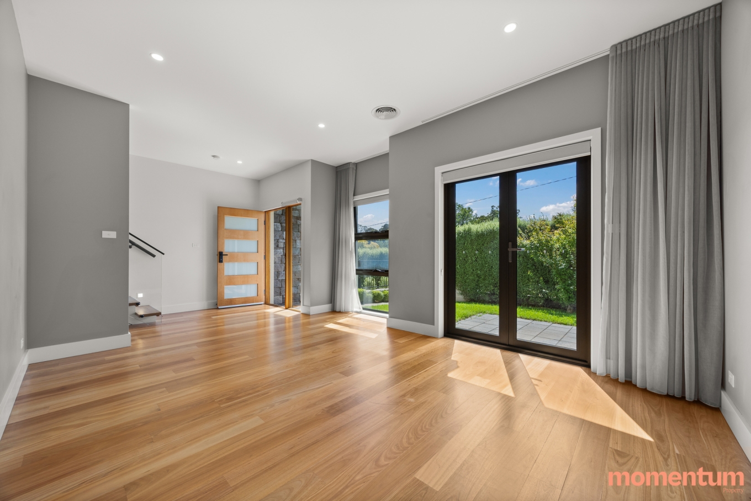
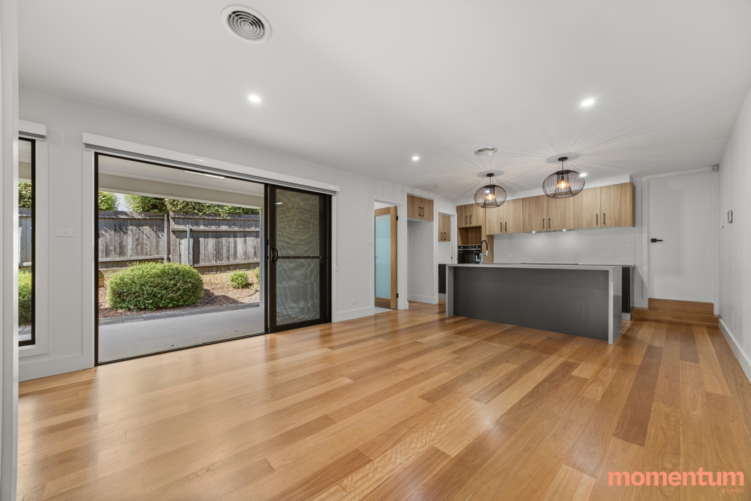
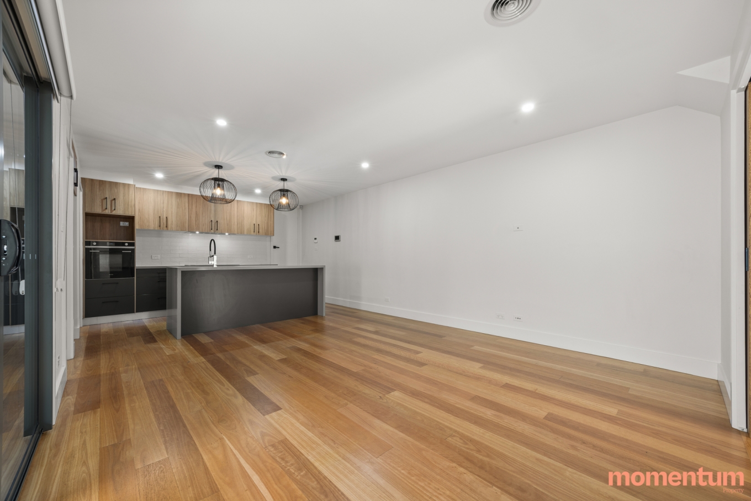
Designed with comfort and entertaining in mind, the lower level offers two separate living areas, creating plenty of space for relaxed family living. Beautiful solid Blackbutt flooring and high ceilings add warmth and character, while the second living area opens directly to the outdoor entertaining space, complete with a built-in BBQ and sink.
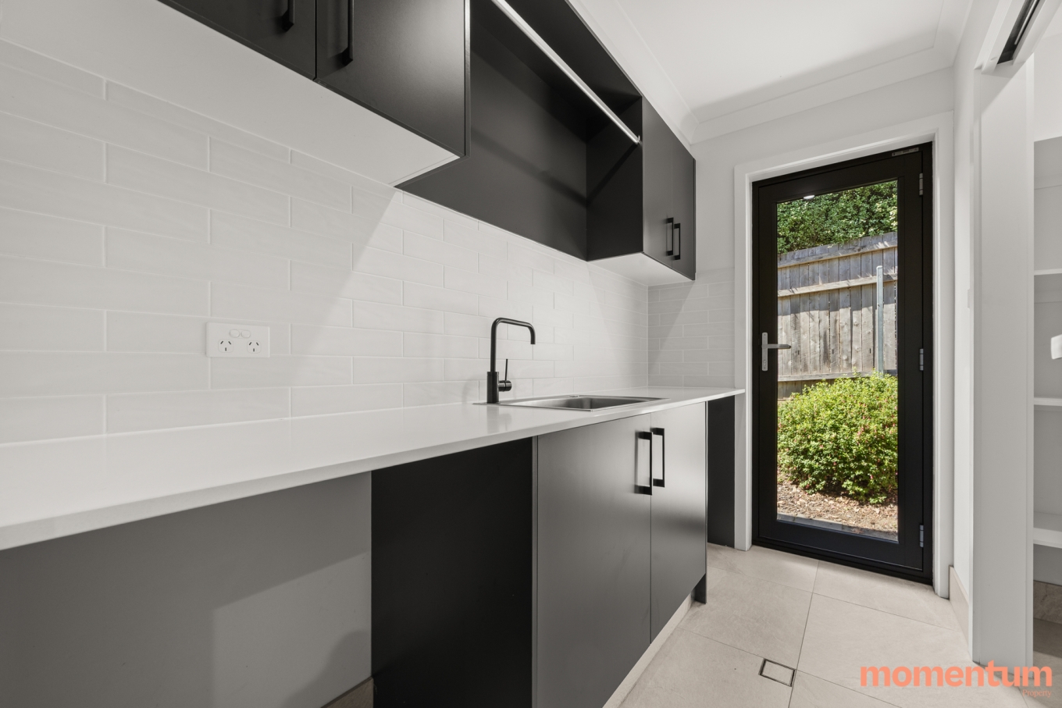
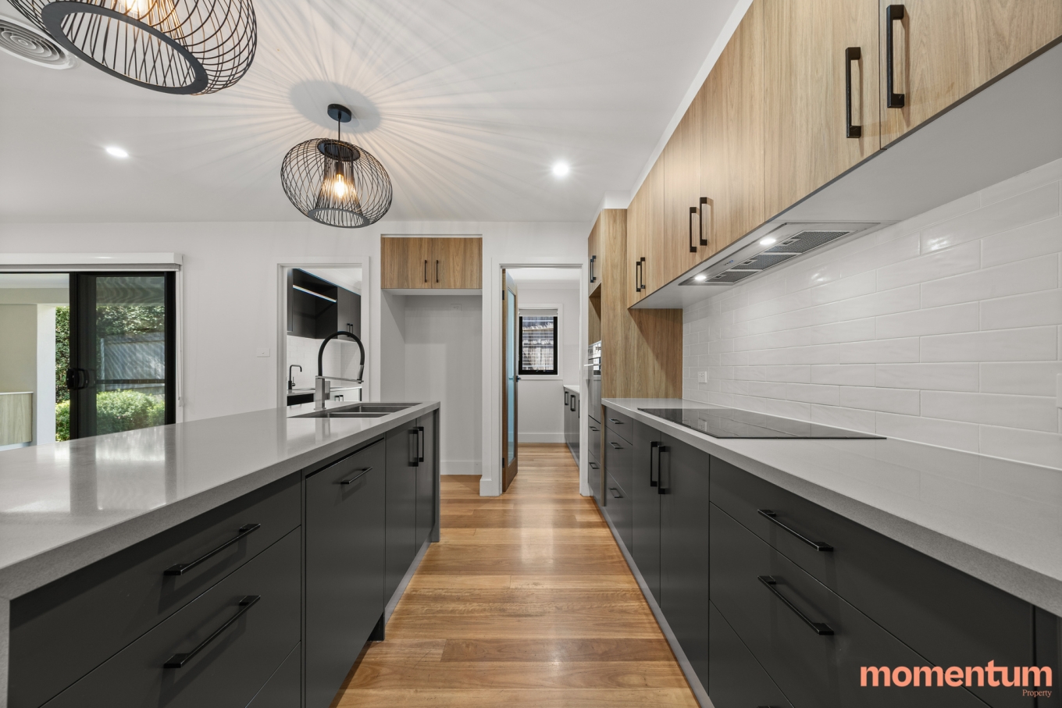
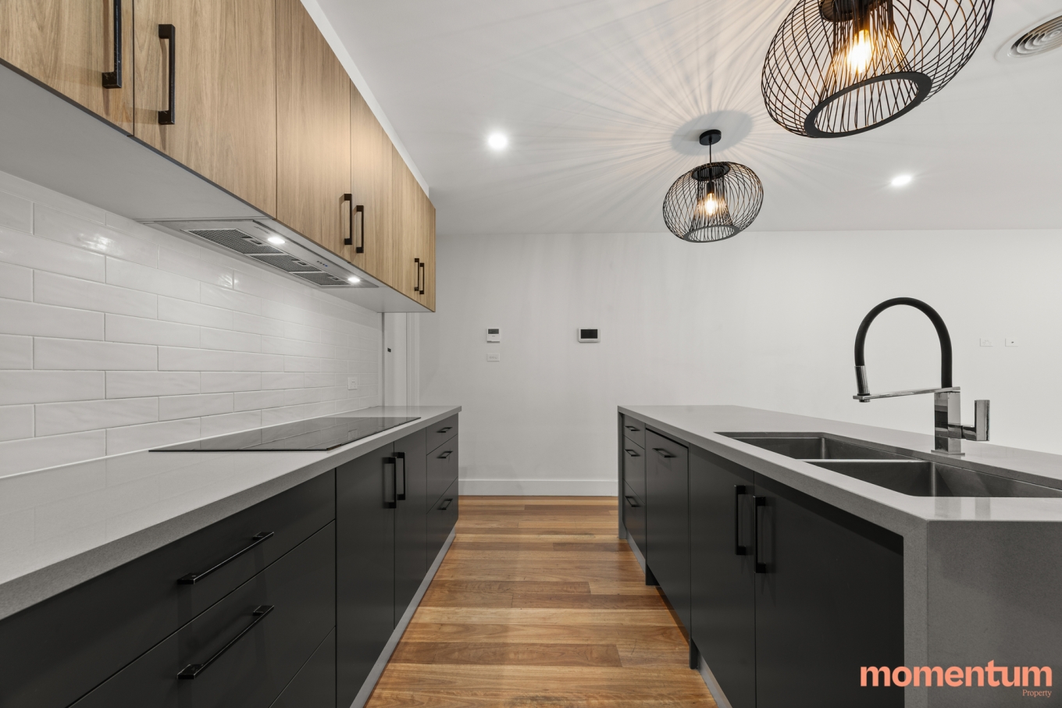
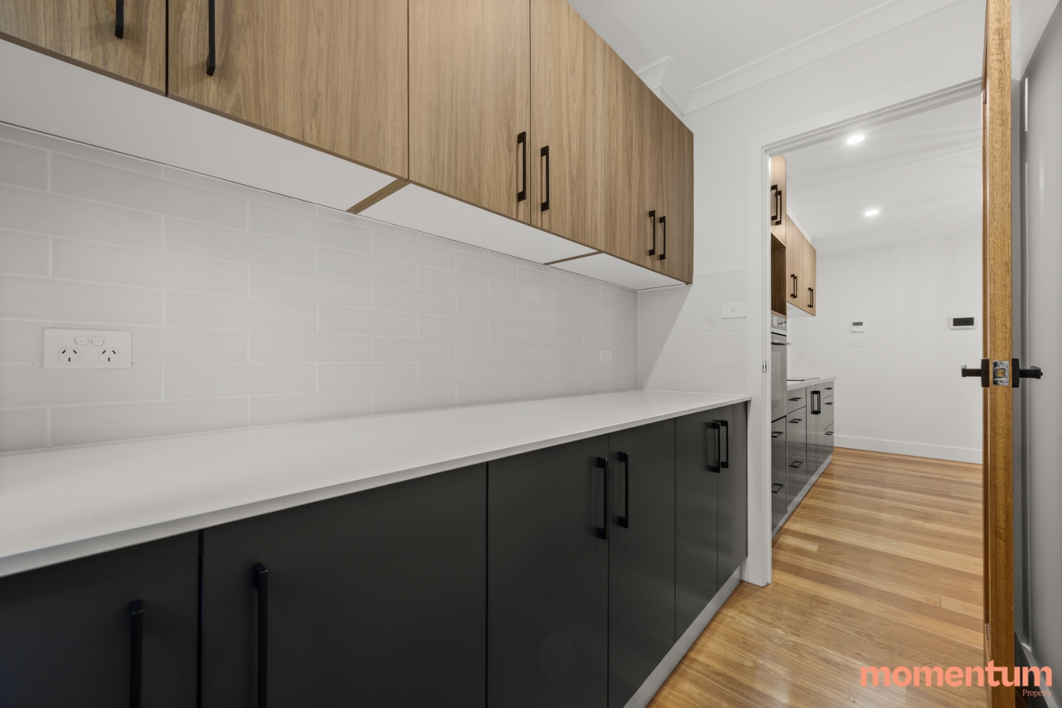
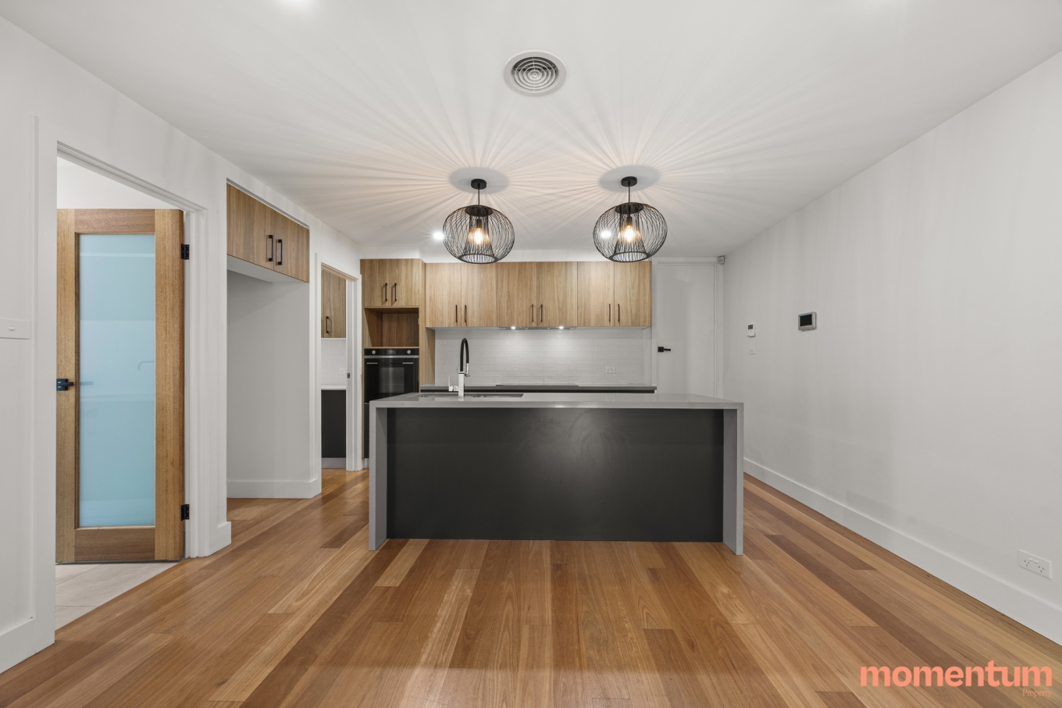
At the centre of the home is a stylish kitchen featuring a 40mm Caesarstone benchtop and quality Smeg appliances, including an induction cooktop, oven, rangehood and integrated dishwasher.
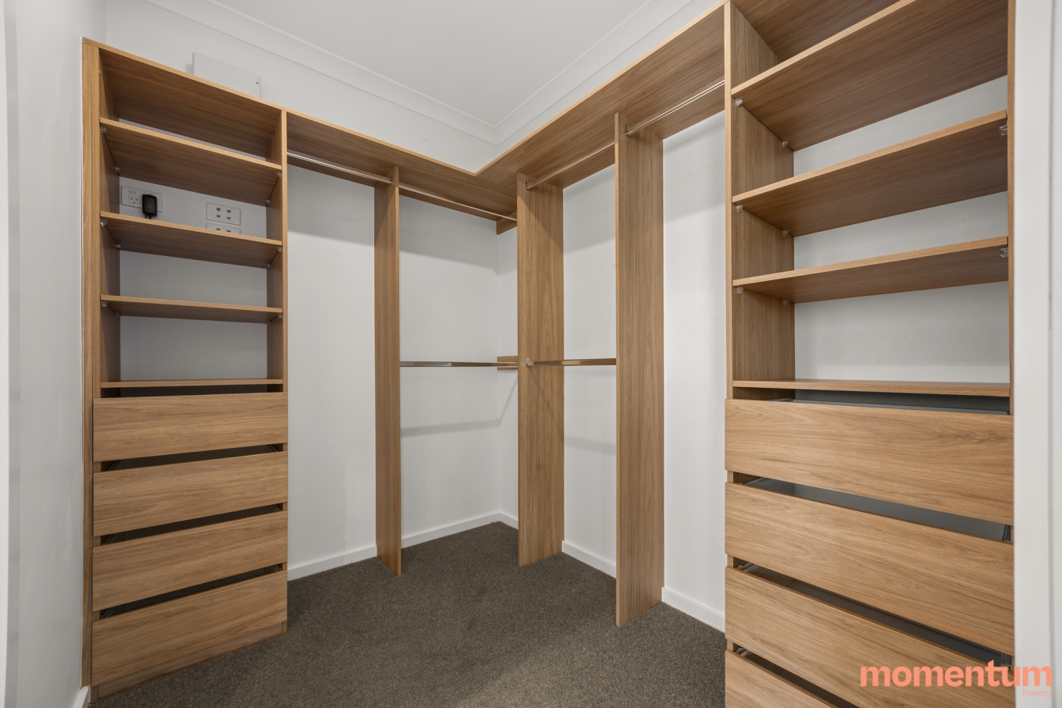
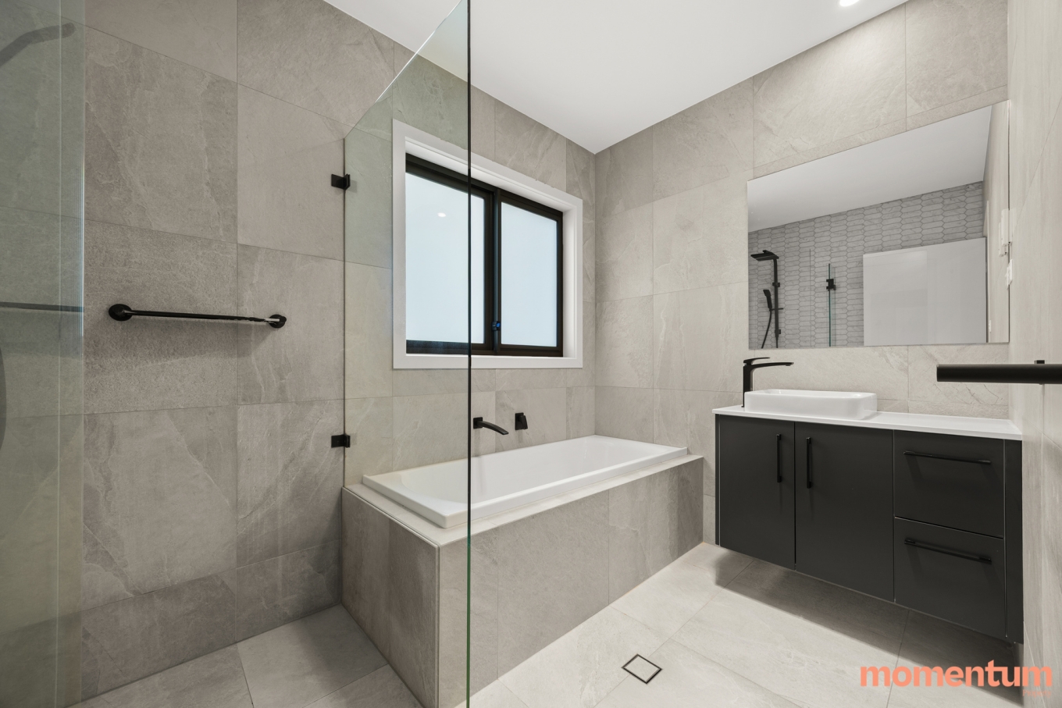
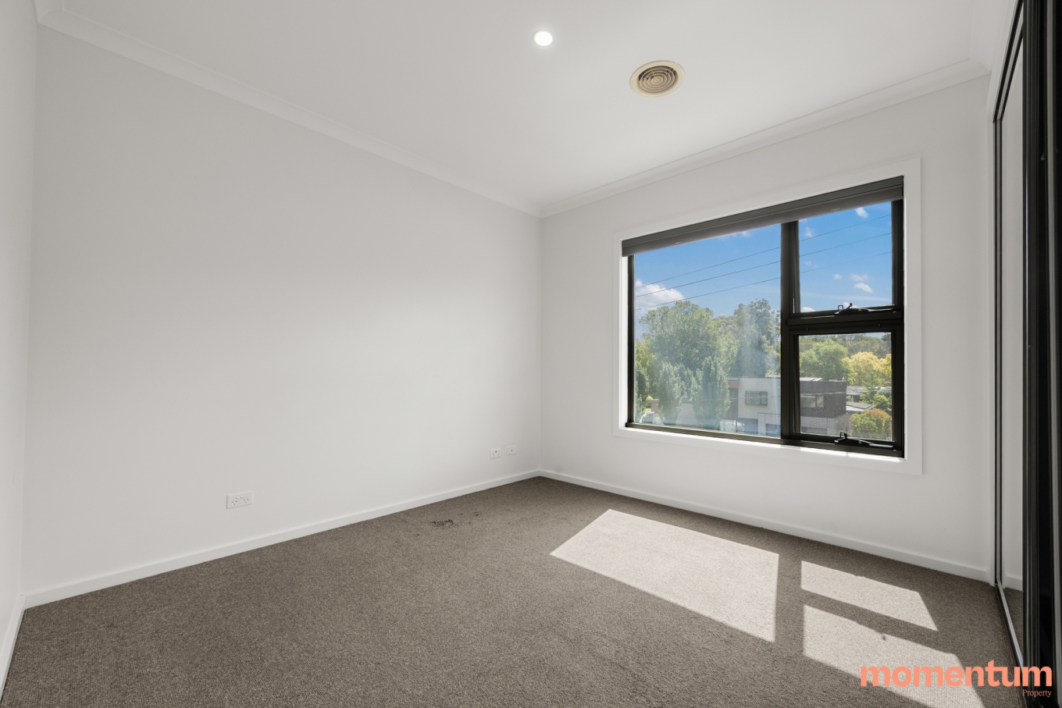
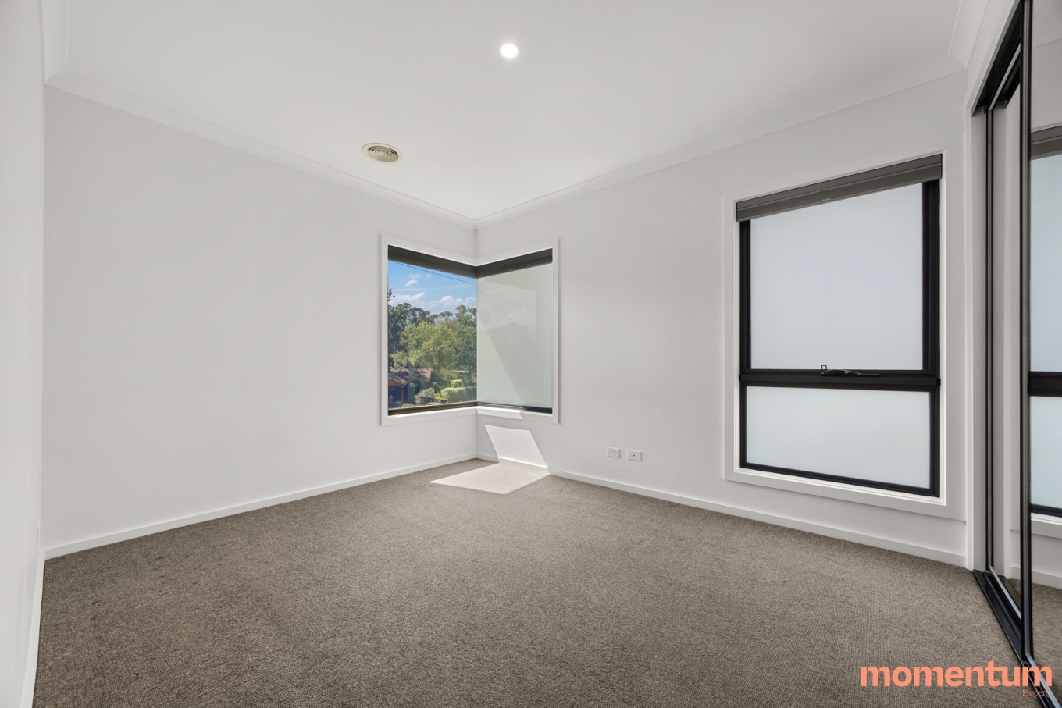
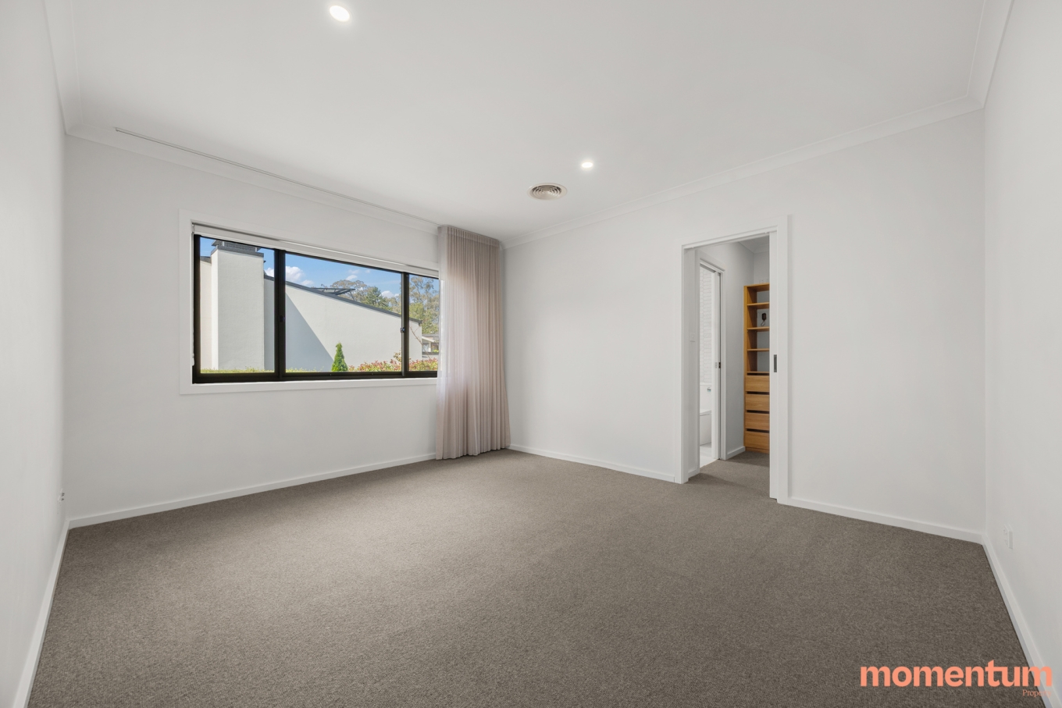
Upstairs, all three bedrooms are privately positioned alongside the main bathroom. The main bedroom features a walk-in wardrobe and ensuite, while the remaining bedrooms include built-in wardrobes. Pure wool carpet throughout the bedrooms and hallway adds another layer of comfort.
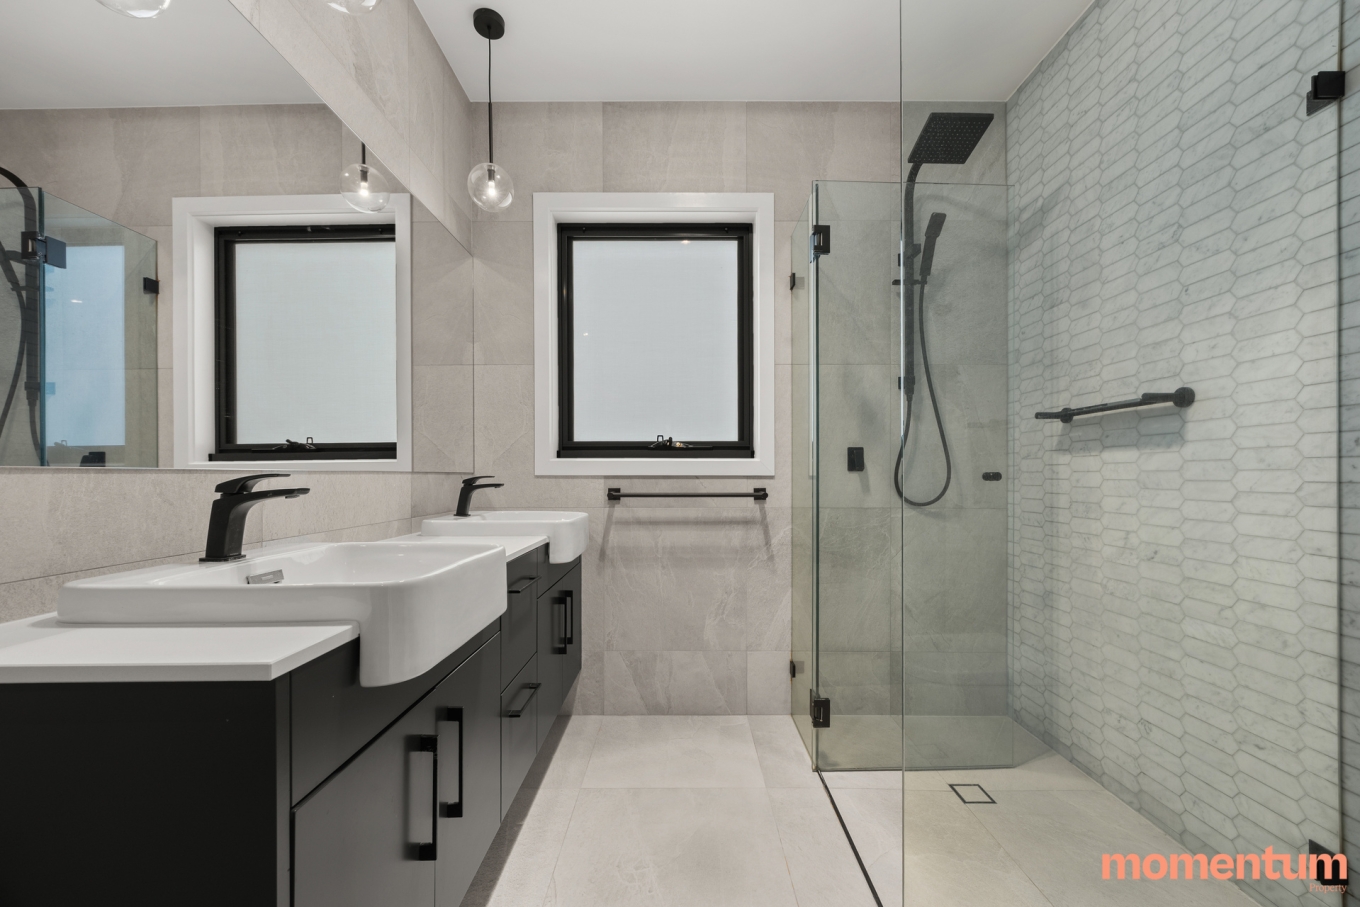
Practicality has also been well considered, with reverse-cycle heating and cooling throughout, under-tile heating to the bathrooms, ducted vacuum, double-glazed windows, video intercom and internal access from the double garage.
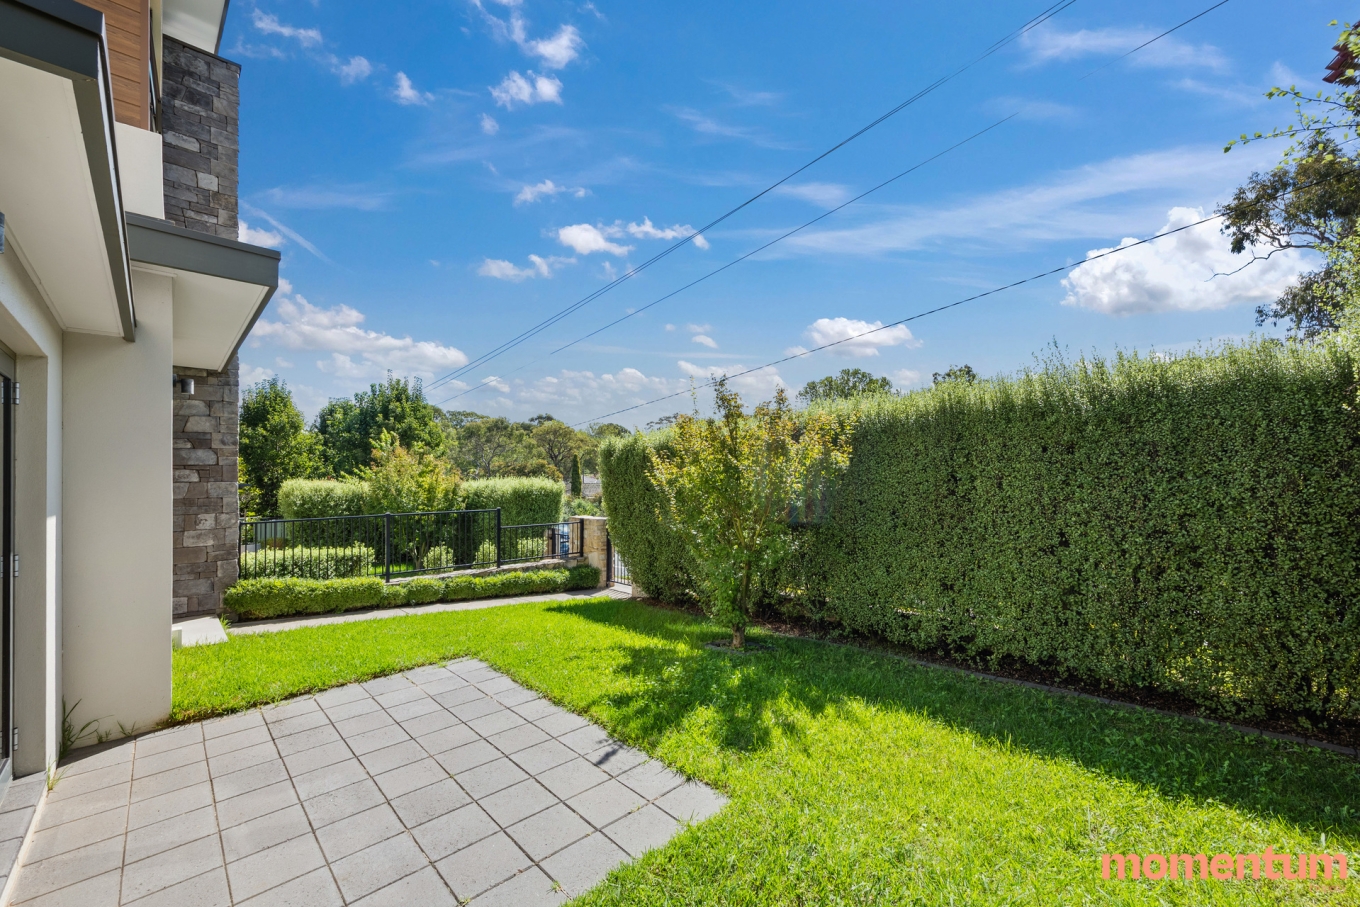
Outside, the landscaped gardens and irrigation system provide a low-maintenance setting, while the covered entertaining area creates an ideal space to enjoy time with family and friends.
And when it comes to location, it is hard to go past. Canberra Hospital, local schools and Woden Town Centre are all within close proximity, making this a convenient choice for both families and professionals.
Please note that the property is currently rented on a fixed term tenancy until 9 April 2027 at $980 per week.
Features:
· Dual occupancy home built in 2018
· Separate living areas
· Solid Blackbutt flooring
· High ceilings
· Caesarstone kitchen benchtops
· Smeg appliances
· Induction cooktop and integrated dishwasher Three bedrooms
· Main bedroom with walk-in wardrobe and ensuite
· Built-in wardrobes to bedrooms two and three
· Reverse-cycle heating and cooling
· Under-tile heating to bathrooms
· Double-glazed windows
· Ducted vacuum
· Video intercom
· Double garage with internal access
· Landscaped gardens with irrigation
· Built-in BBQ and outdoor sink
· Close to Canberra Hospital, schools and Woden Town Centre
· Currently rented on a fixed term lease until 9 April 2027 at $980 per week
EER: 6
Living Size: 158m2 (approx.)
Body Corporate: $5,899.40 p.a (approx.)
Land Rates: $4,245 p.a (approx.)
Land Tax: $6,480 p.a (approx.) – only payable if rented
*N.B. Photos taken prior to tenants moving in
Disclaimer: All information provided regarding this property has been obtained from sources we believe to be accurate; however, we cannot guarantee its accuracy. Interested parties should make their own enquiries and rely on their own investigations in relation to inclusions, figures, measurements, dimensions, layout, furnishings and descriptions.
Contact agent

Tim and Justine Burke
Directors and Licensed Agents ACT & NSW