$1,180,000
Your Next Family Home
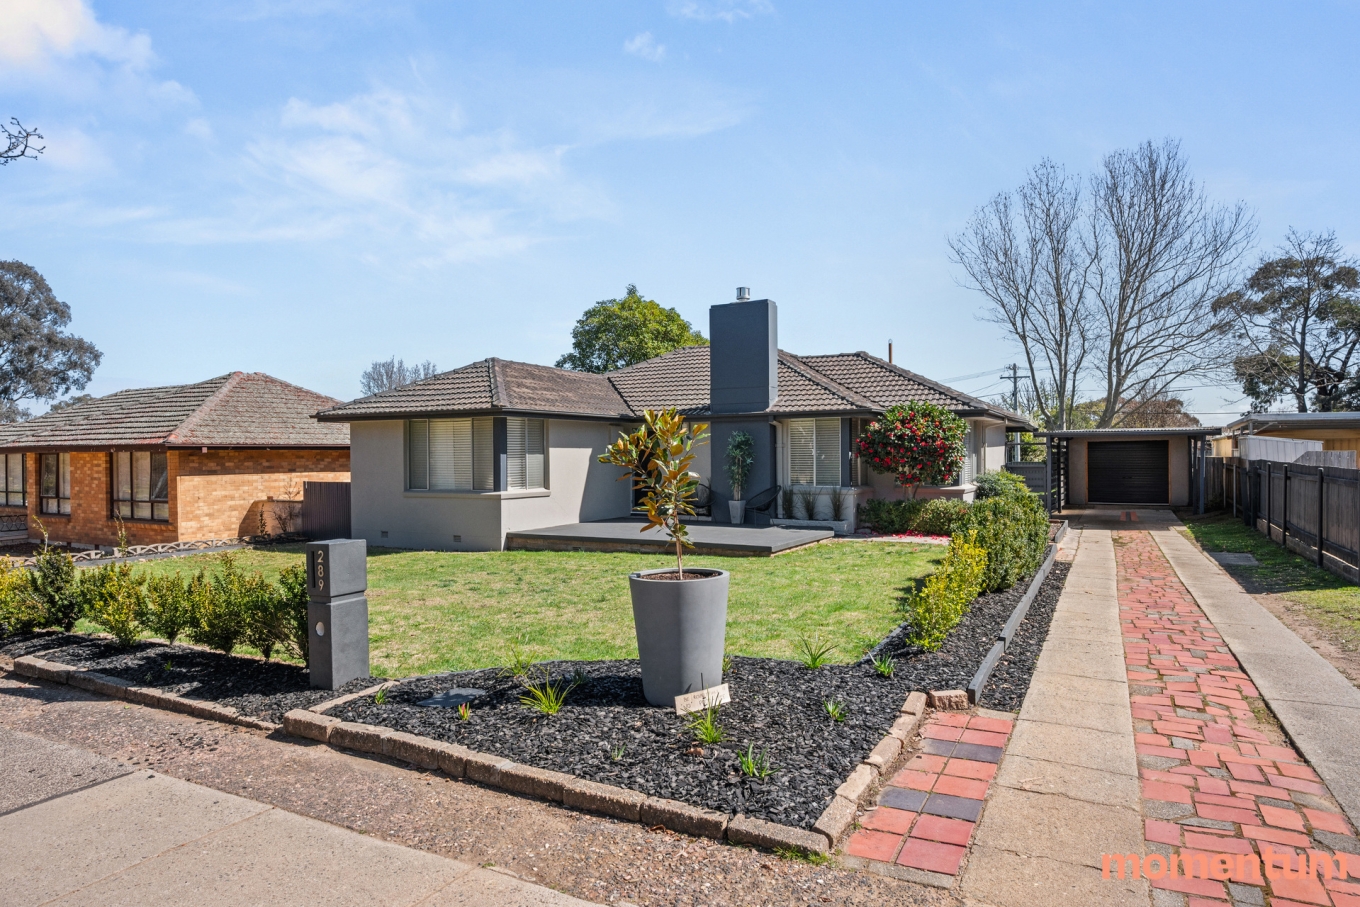
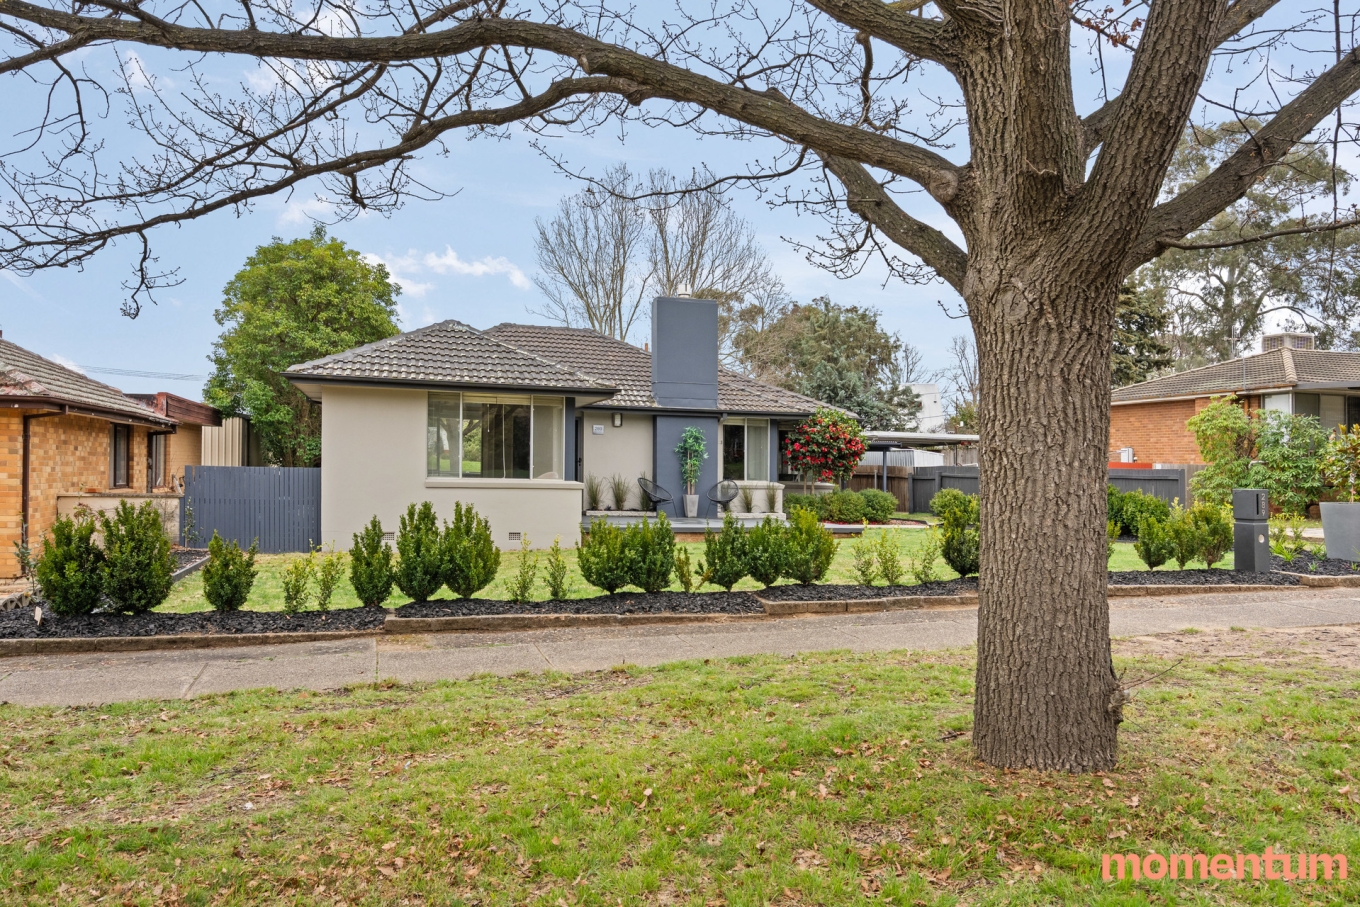
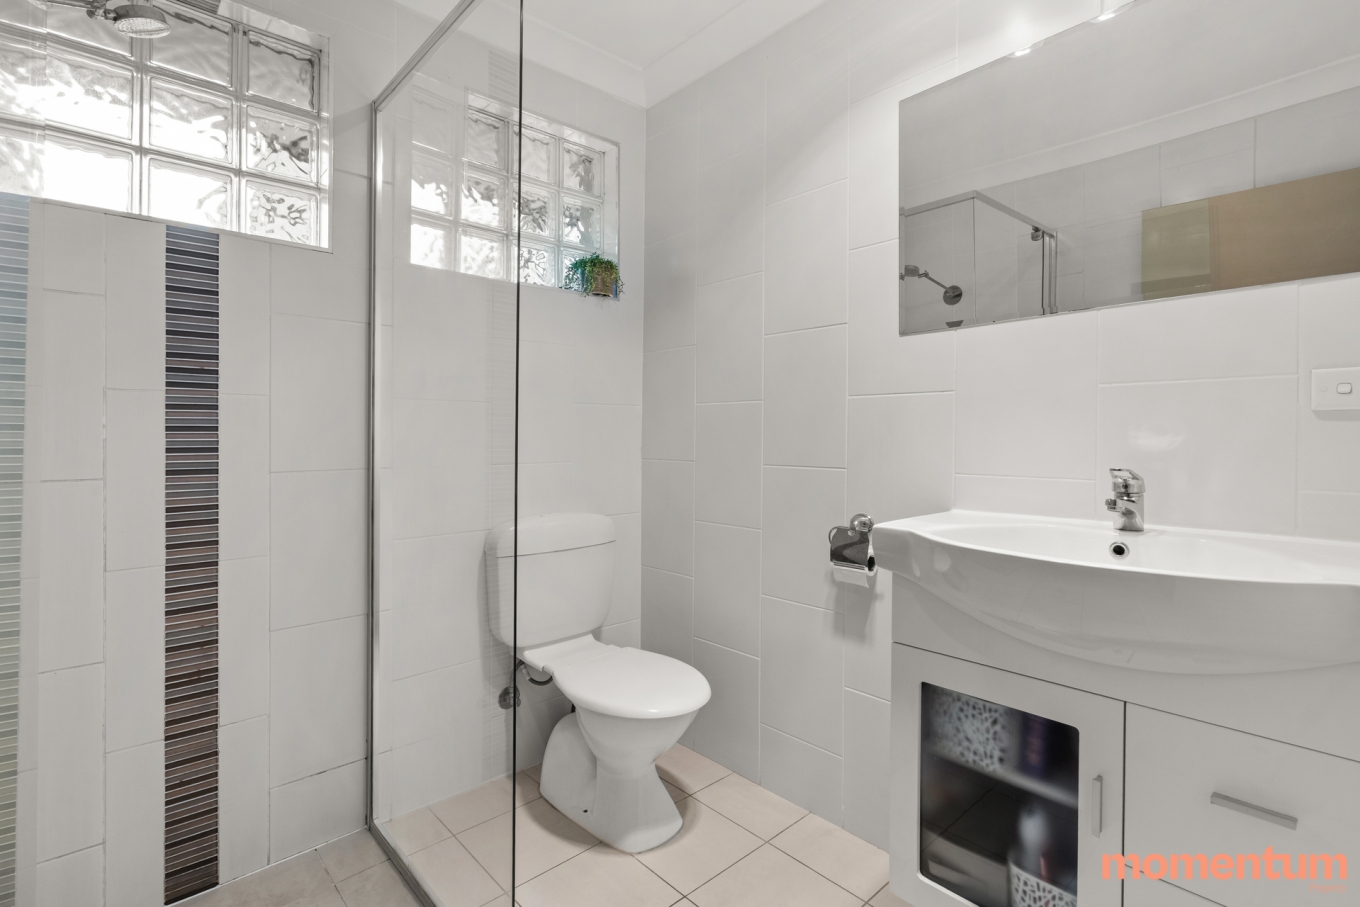
Set on an impressive 981m² block, this spacious 3-bedroom, 2-bathroom home offers a wonderful sense of space, comfort and versatility.
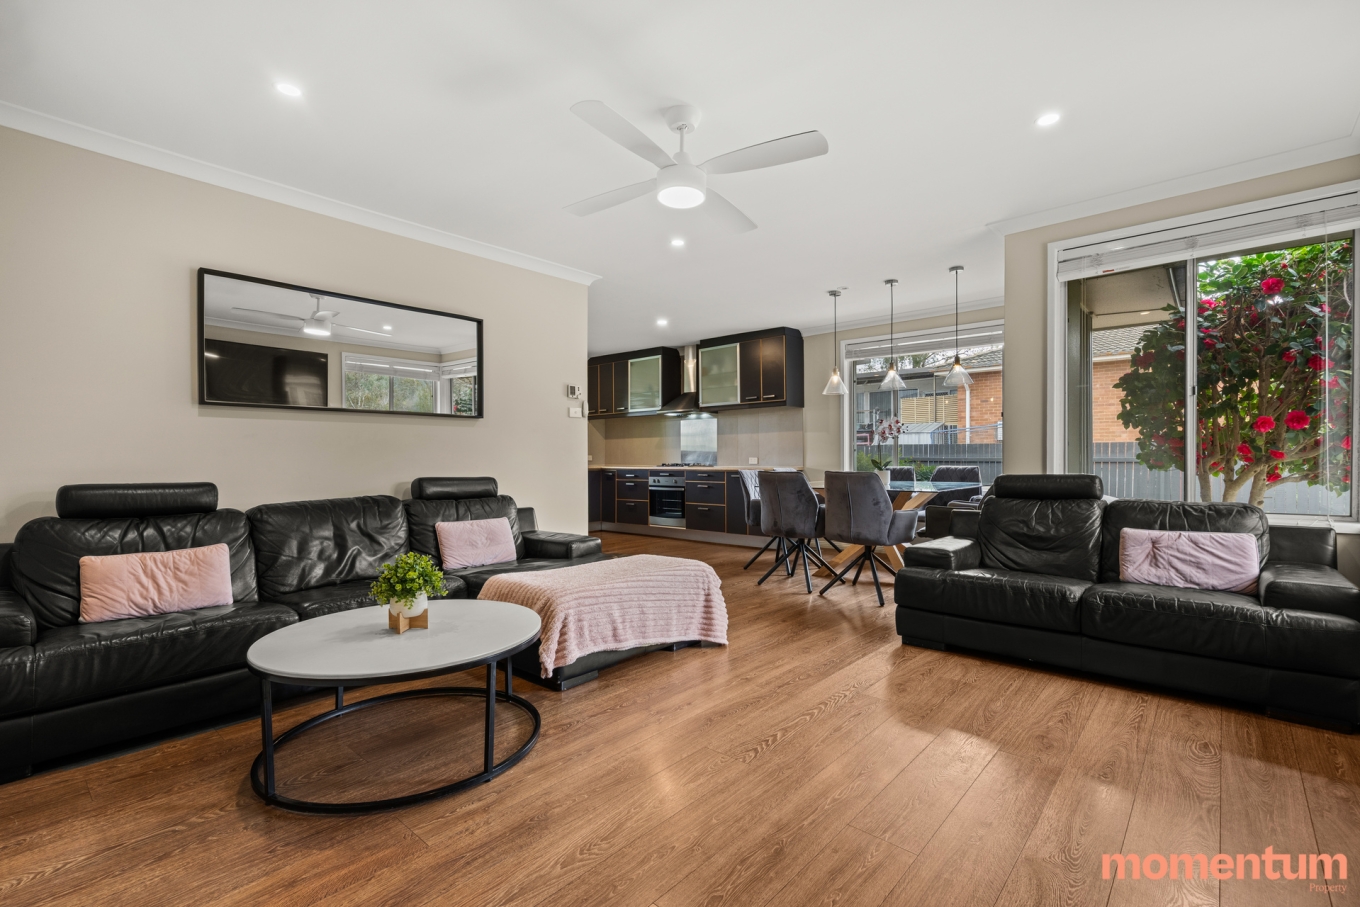
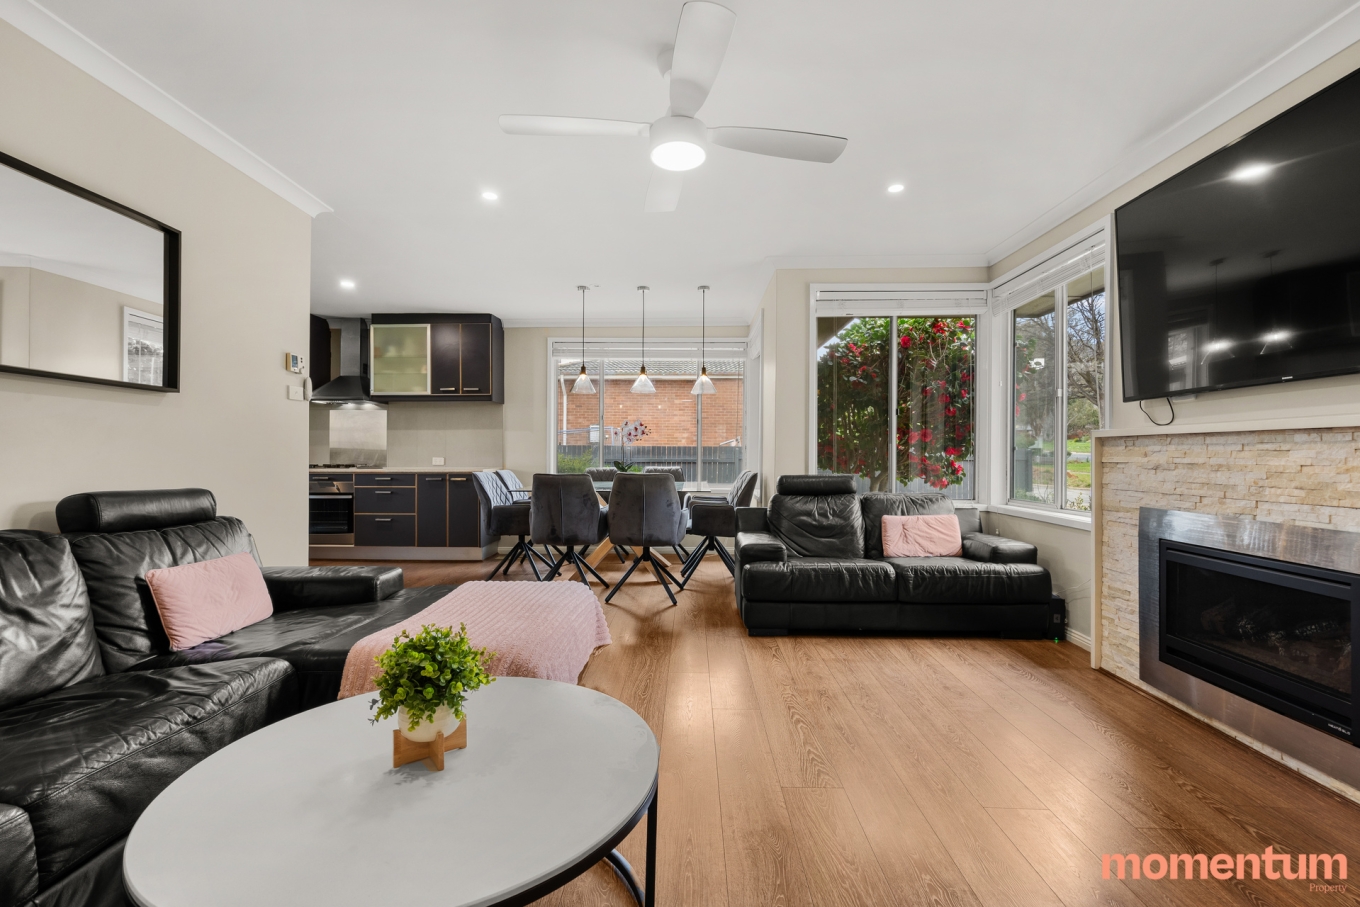
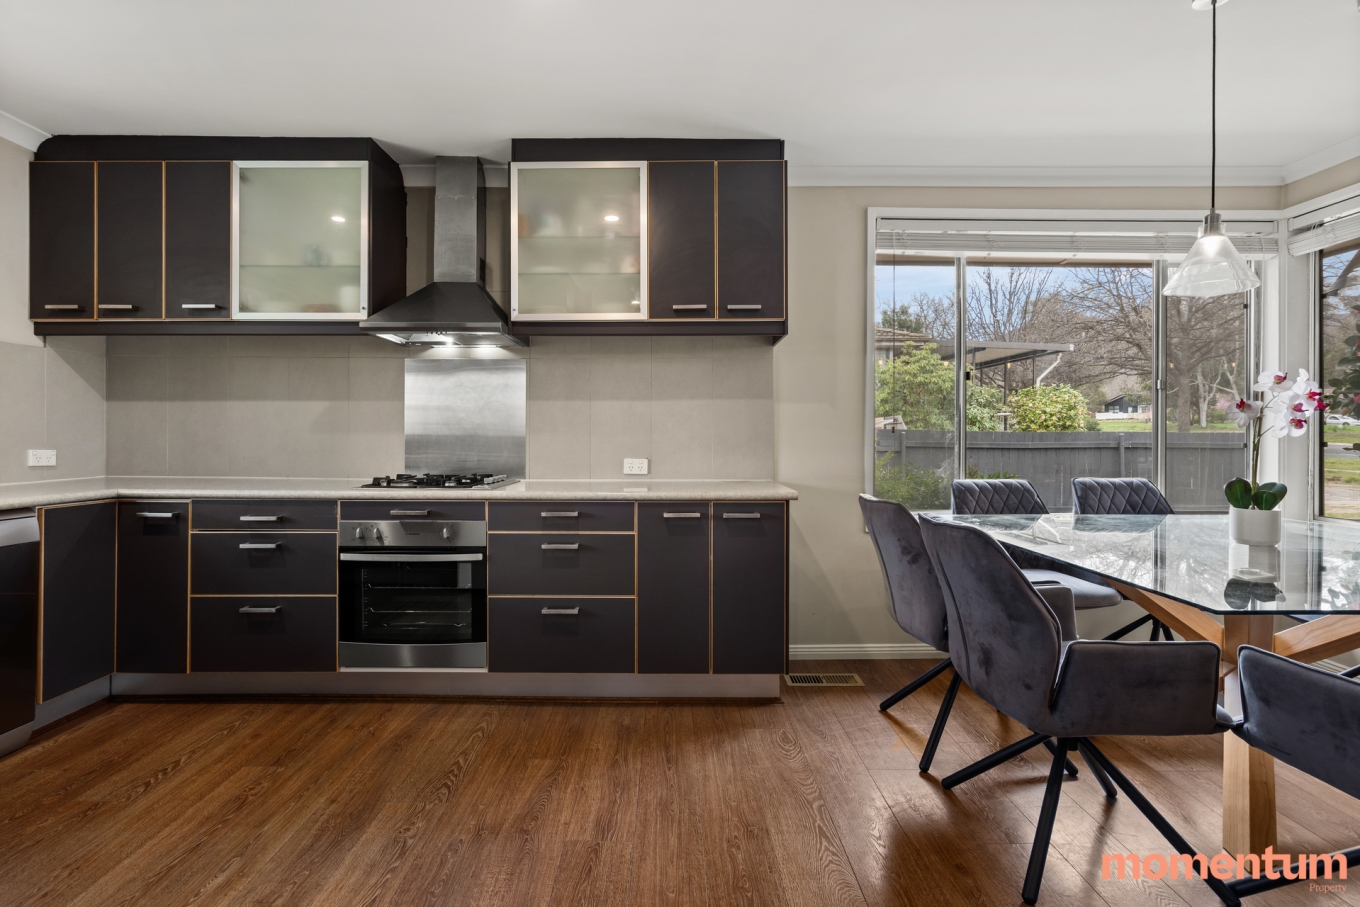
From the moment you step inside, the home feels welcoming and well suited to relaxed family living. The open-plan living and dining area sits conveniently alongside the kitchen, creating a central space where everyone can come together, whether you’re preparing a meal, enjoying a family dinner or simply relaxing at the end of the day.
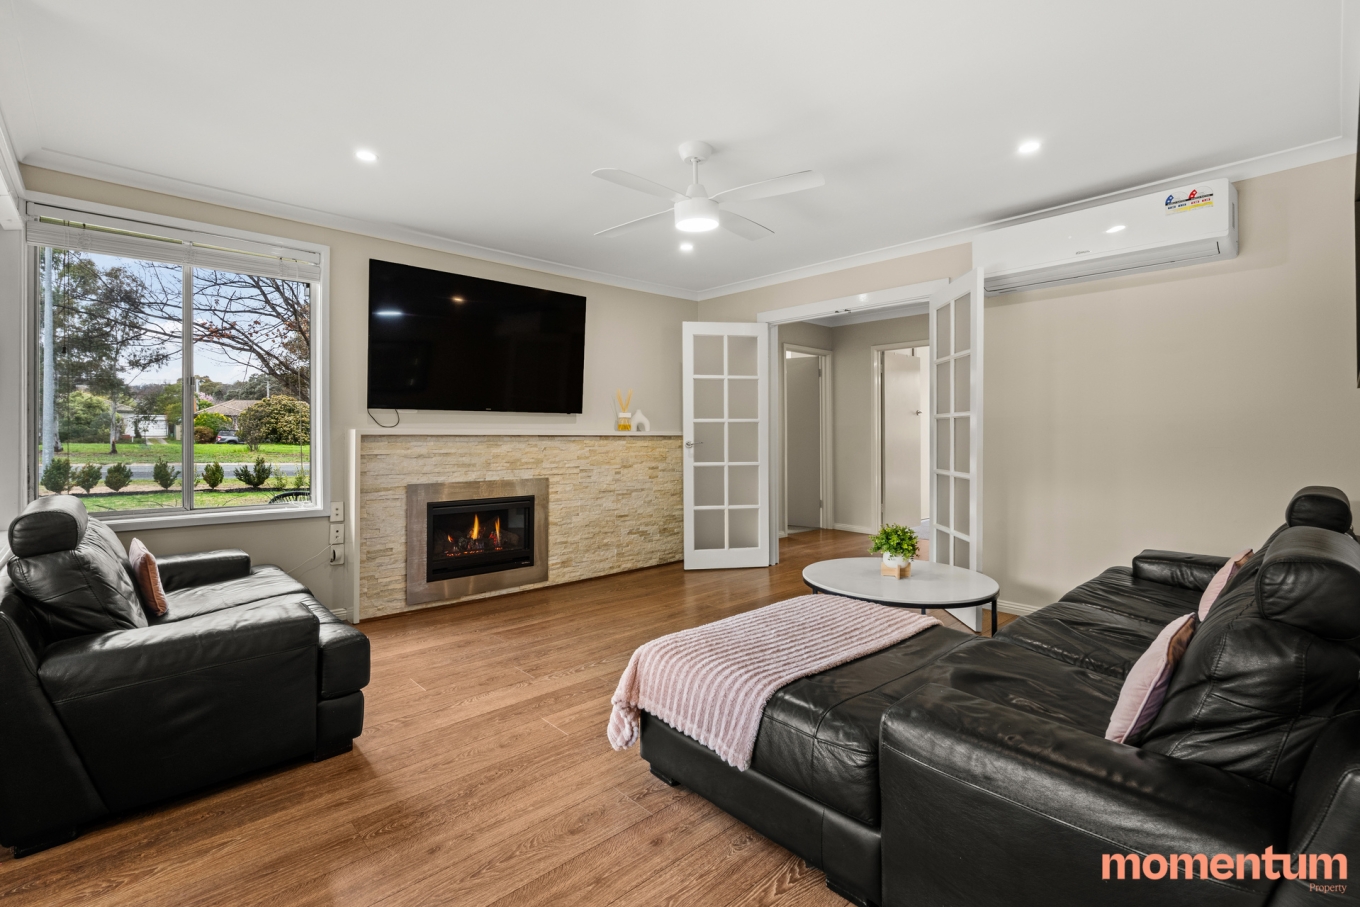
The home is designed with comfort in mind, with ducted gas heating keeping things warm through winter, while split-system air conditioning provides added comfort when needed. On those especially chilly days, the fireplace adds a cosy touch and creates a warm and inviting atmosphere.
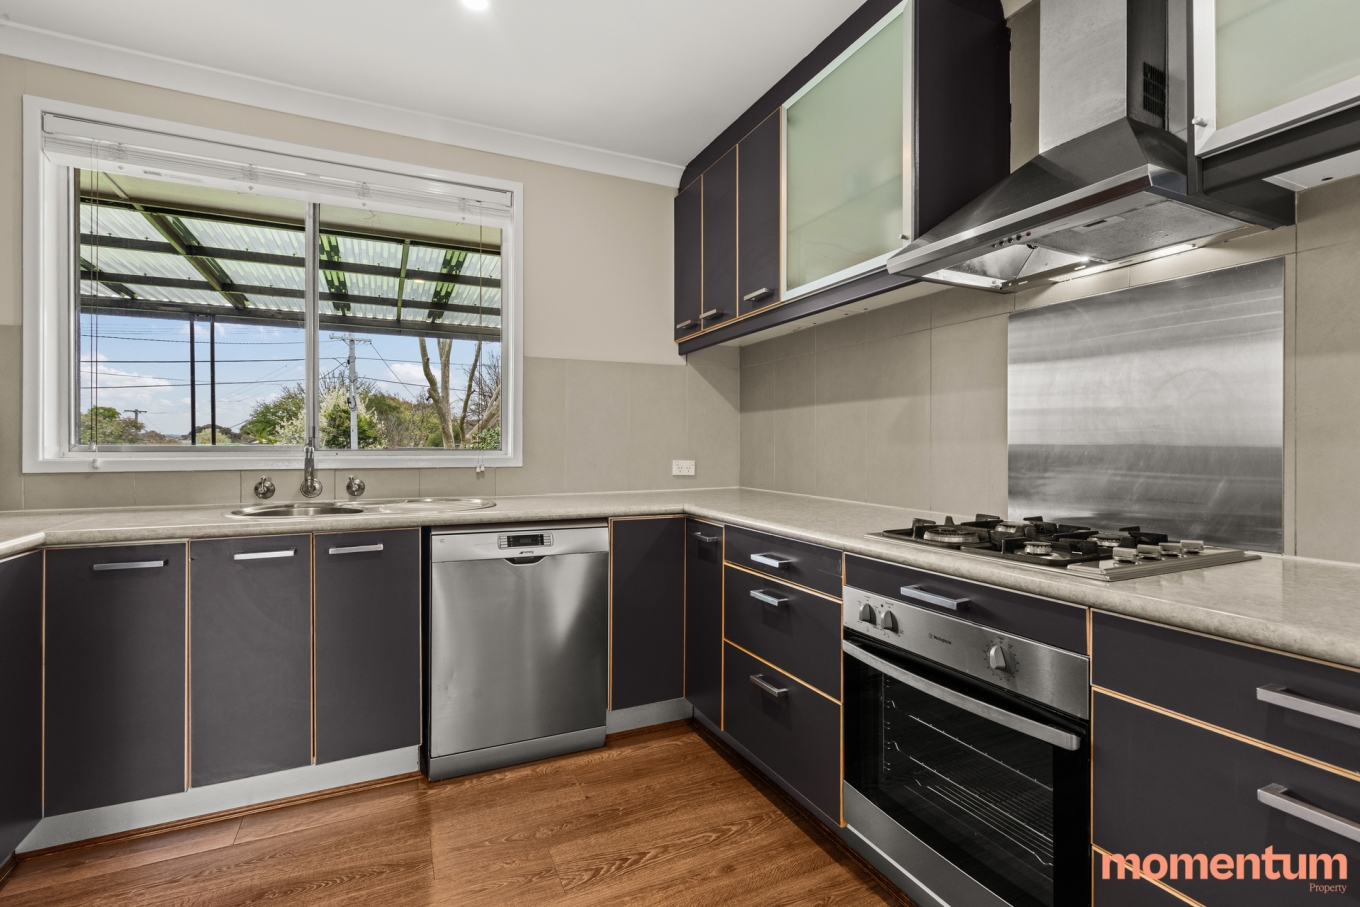
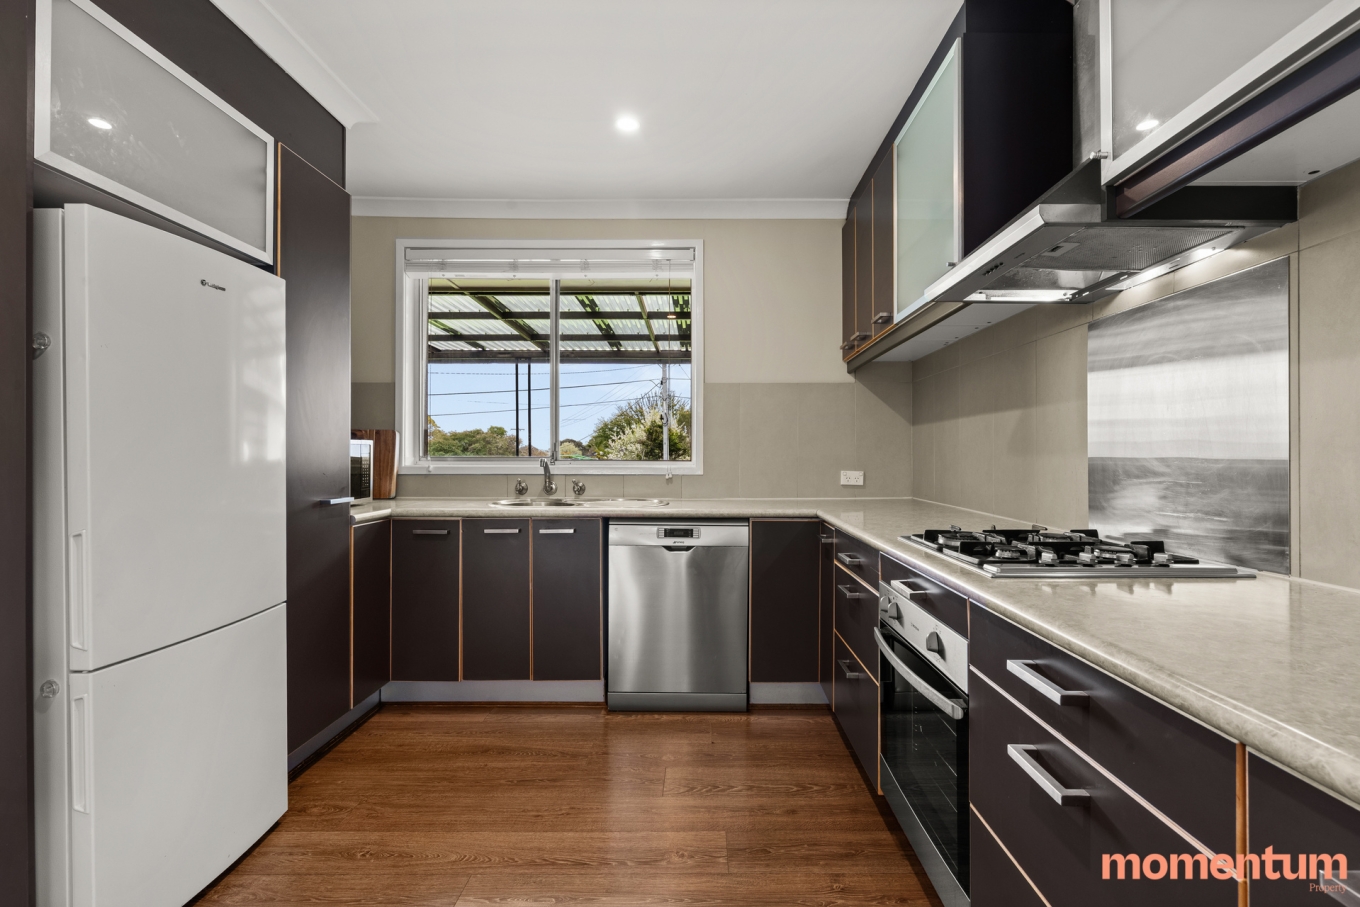
The kitchen is practical and well equipped with a gas cooktop and Westinghouse oven, making every day cooking and entertaining easy.
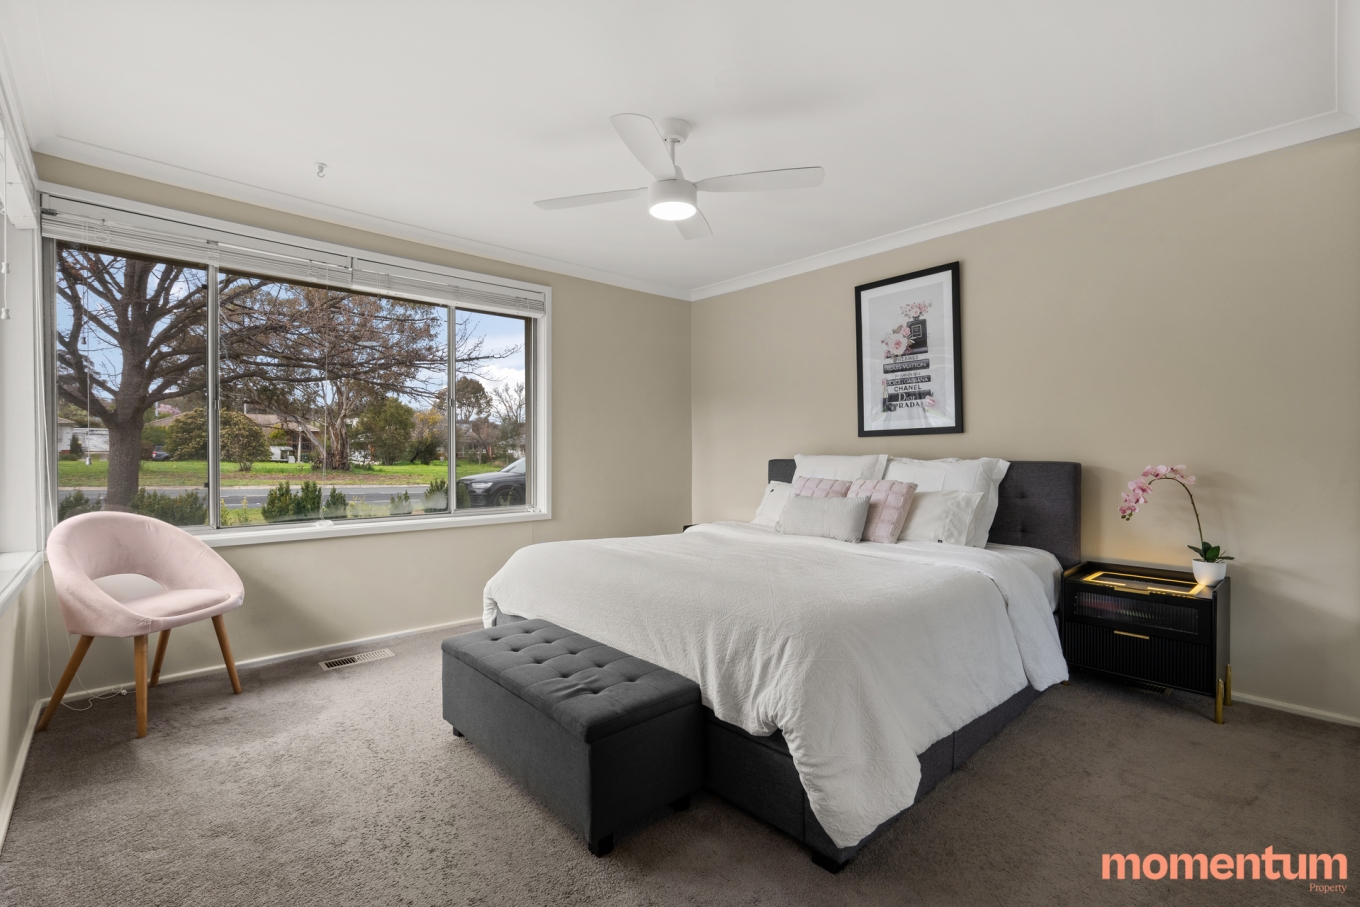
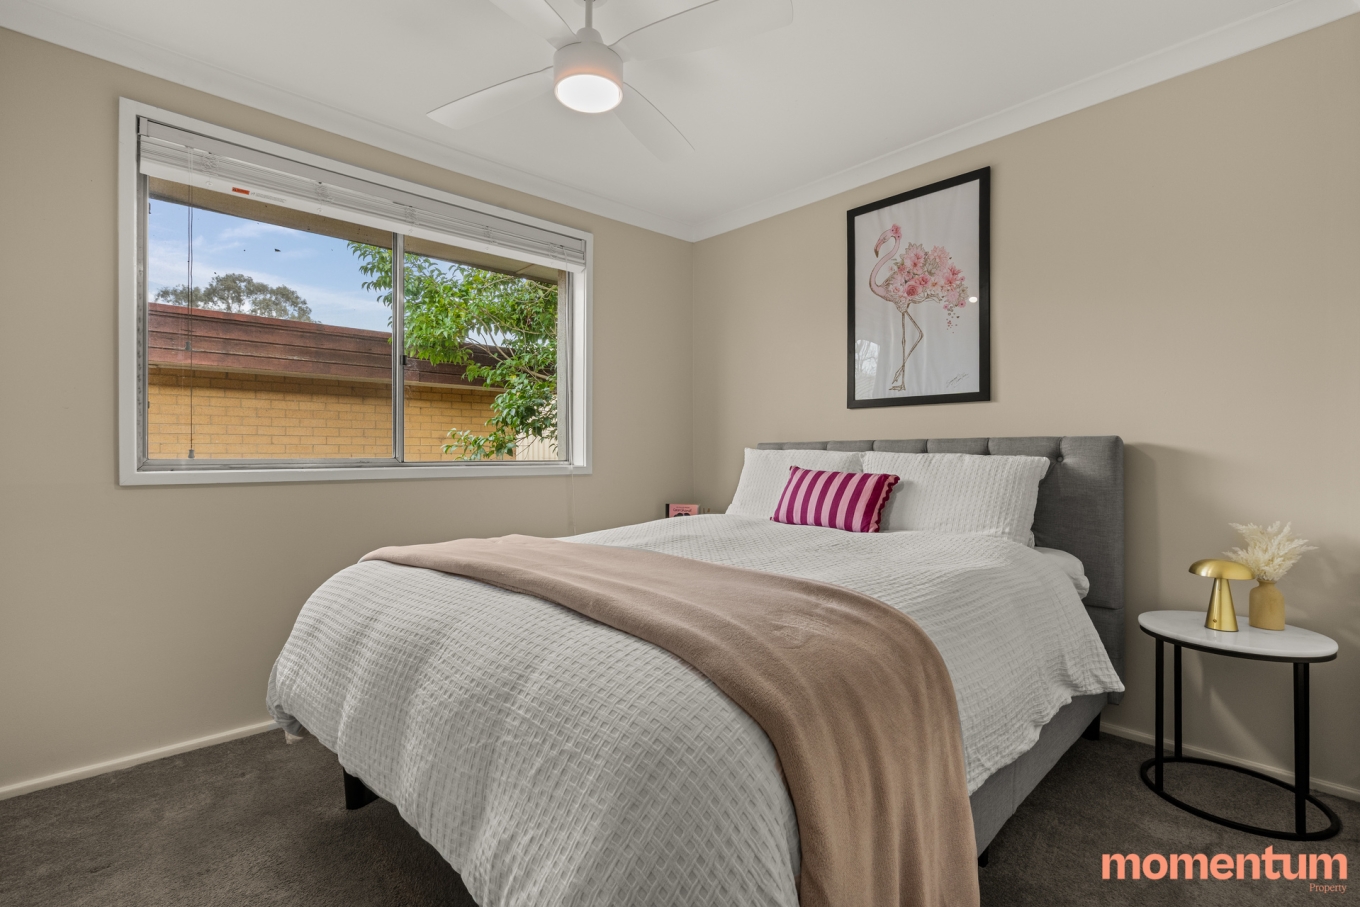
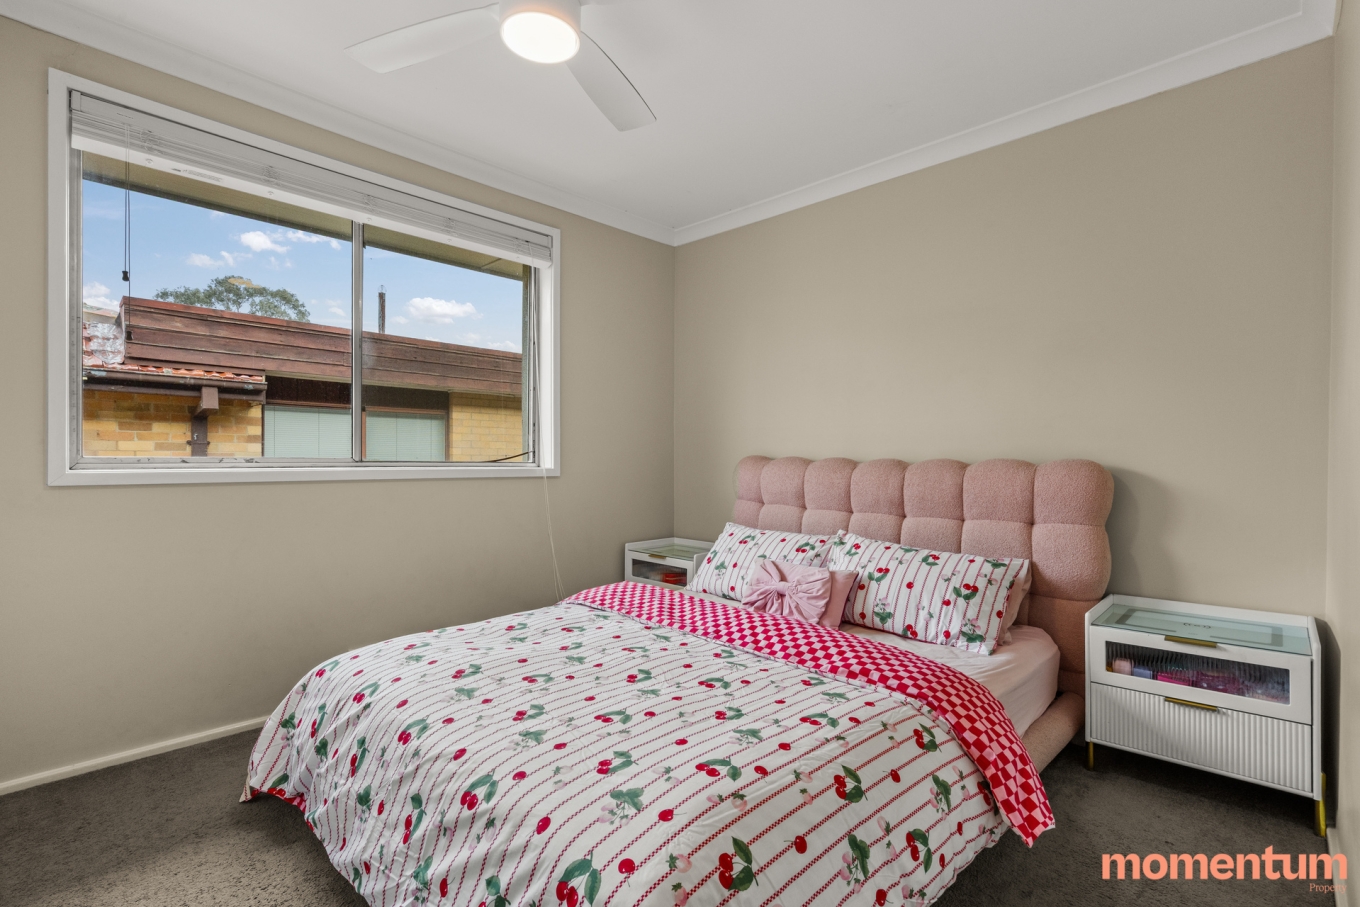
Accommodation is well catered for, with all three bedrooms featuring carpet, mirrored built-in robes and ceiling fans, providing comfortable spaces with excellent storage.
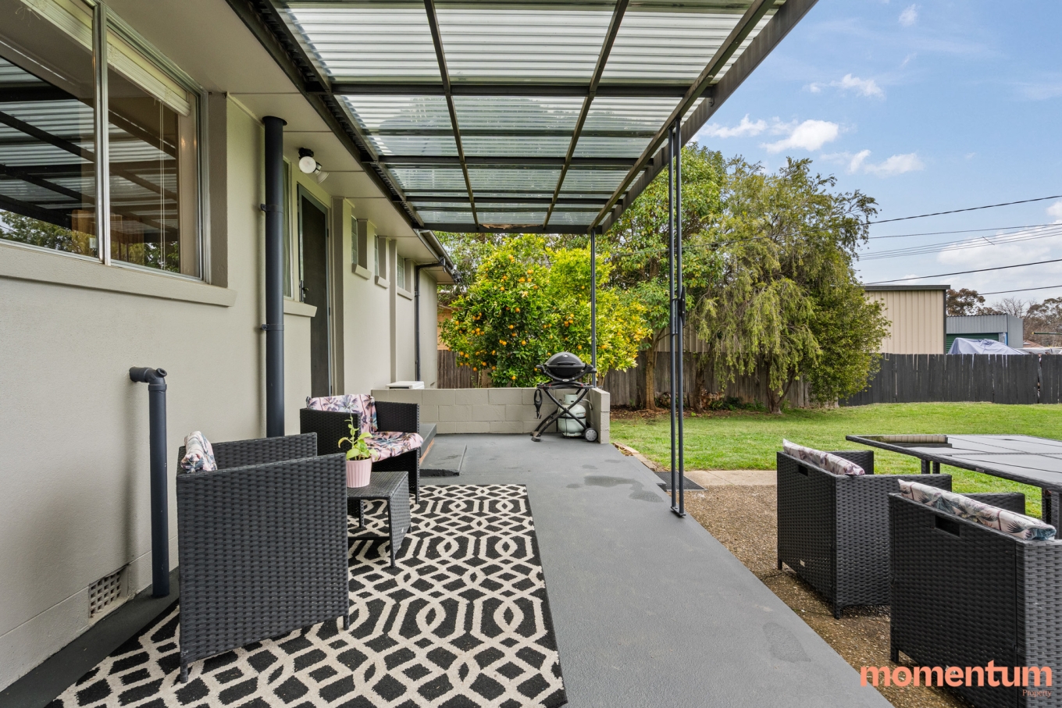
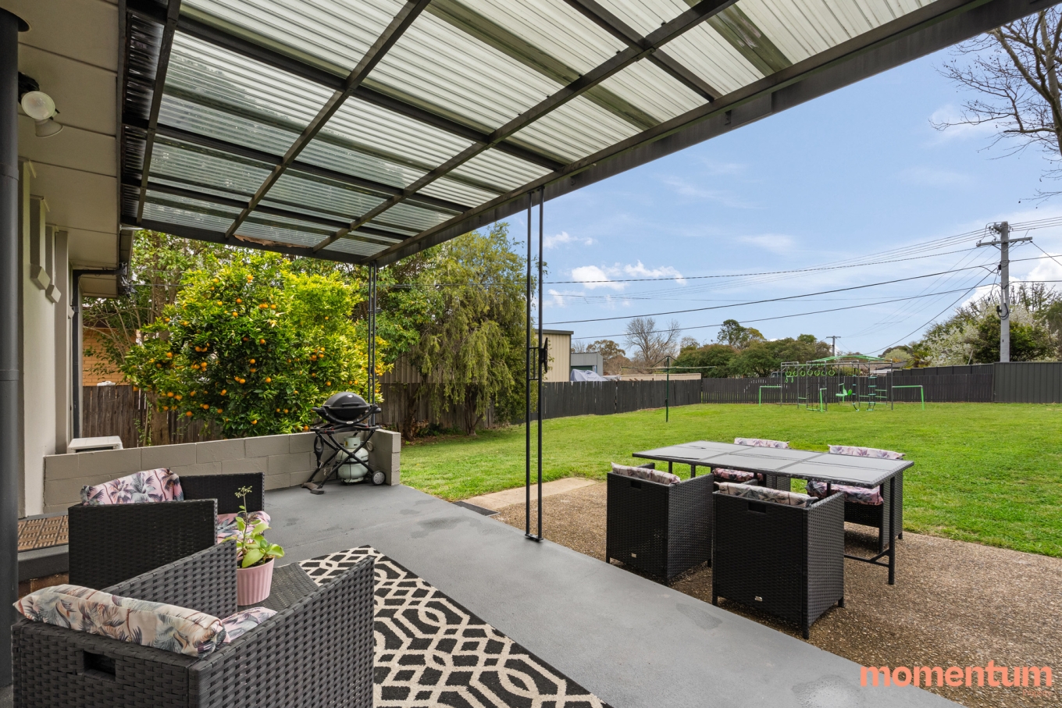
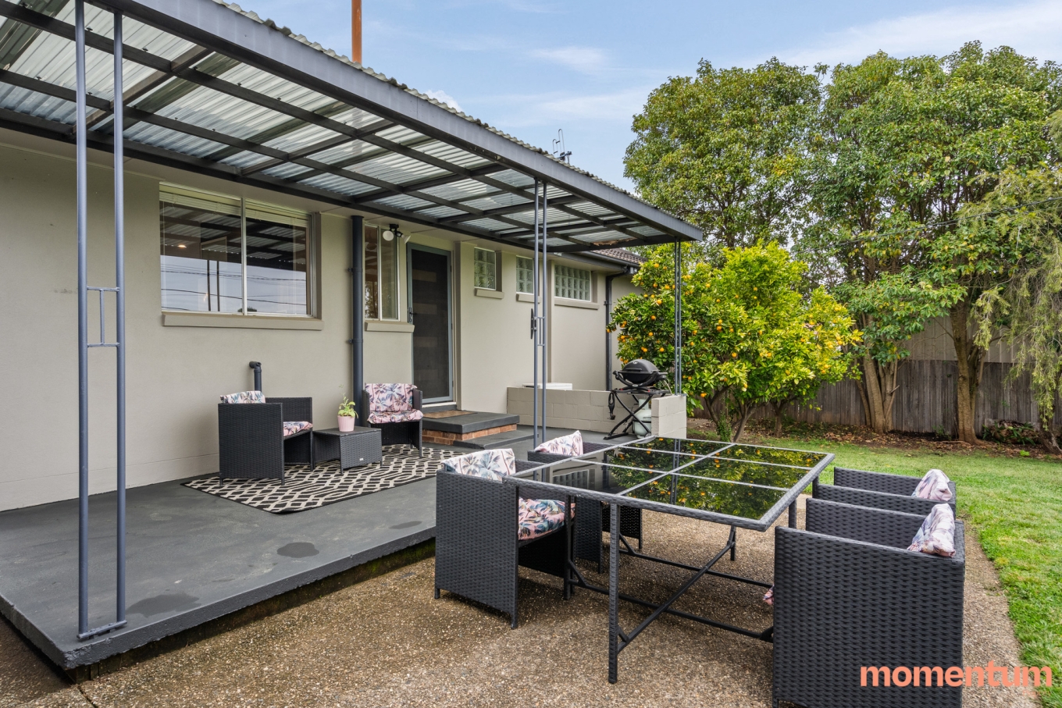
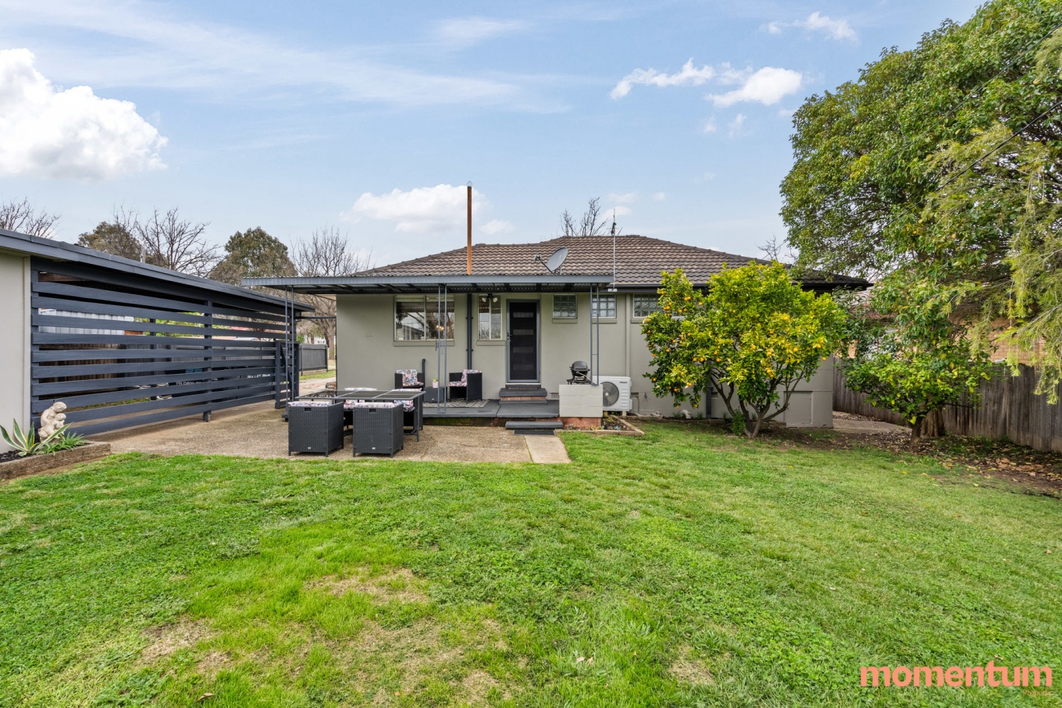
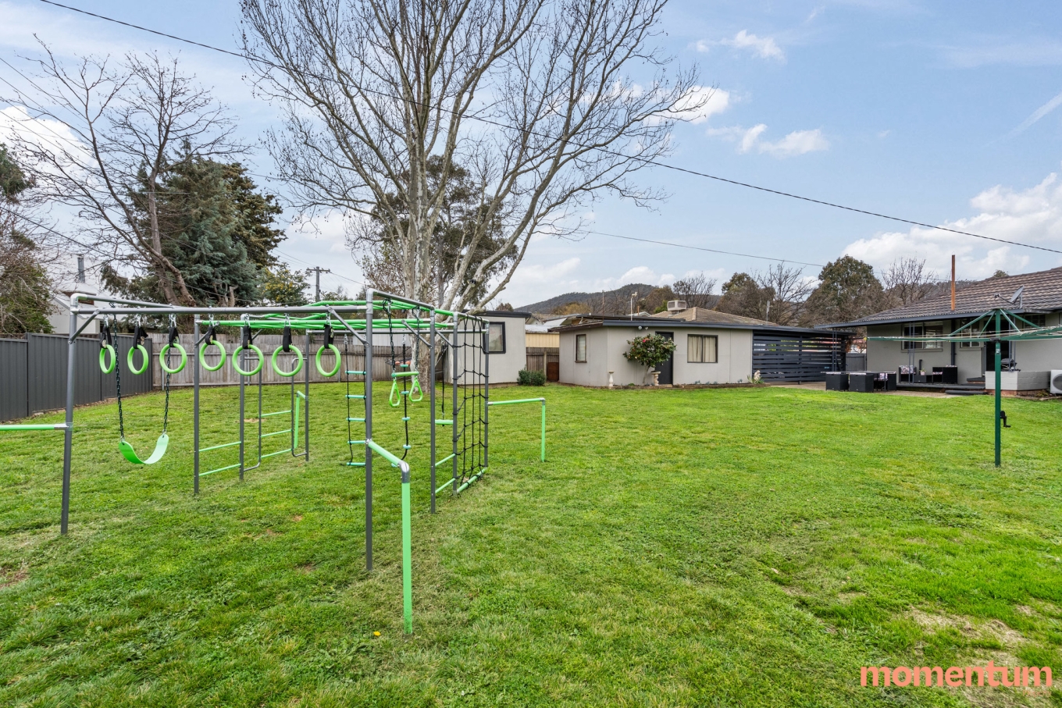
It is outside, however, where the property really shines. Set on a generous 981m² block, there is an abundance of space to enjoy, with outdoor seating area and expansive backyard offering plenty of room for entertaining, children and pets to play, gardening, or simply enjoying the freedom of having space around you.
Adding to the practicality, the property also offers a garage, carport and additional storage at the rear, providing plenty of room for vehicles, equipment and household belongings.
Adding to the appeal is the home’s convenient location, just a short drive from Canberra Centre and the vibrant precincts of Braddon, with an excellent selection of restaurants, cafés and everyday amenities close by.
Property Features:
3 Bed | 2 Bath | 2 Car
• 3 spacious bedrooms with plush carpets
• Mirrored built-in wardrobes to all bedrooms
• Ceiling fans in all bedrooms
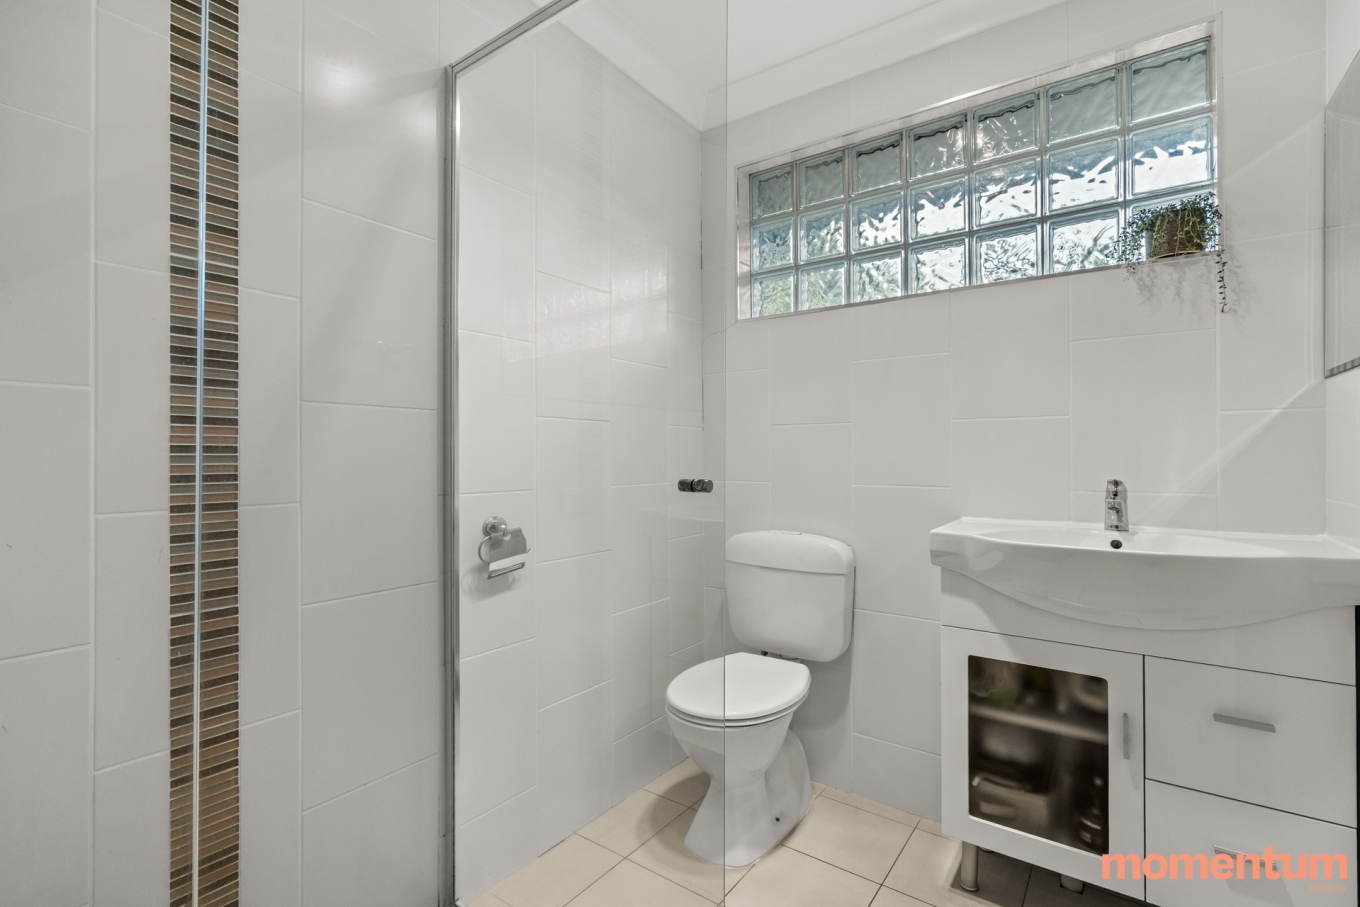
• 2 bathrooms
• Open-plan living and dining area
• Well-appointed kitchen
• Gas cooktop
• Westinghouse oven
• Ducted gas heating
• Split-system heating and cooling
• Fireplace for cosy winter evenings
• Outdoor entertaining/seating area
• Expansive backyard
• Generous 981m² block
• Additional back storage
• Ample space for children and pets
• Plenty of room for gardening and outdoor activities
• Convenient access to Canberra Centre and Braddon
• Close to restaurants, cafés and everyday amenities
Property Details:
Residence: 113.81m2
Carport: 21.60m2
Garage, Work Room & Store: 26.35m
Built in 1963
Rates: $5,046.35 pa approx.
EER: 1 star
UCV: $825,000 (2025)
Disclaimer: All information provided regarding this property has been obtained from sources we believe to be accurate; however, we cannot guarantee its accuracy. Interested parties should make their own enquiries and rely on their own investigations in relation to inclusions, figures, measurements, dimensions, layout, furnishings and descriptions.
Contact agent

Nick Paine and Peter White
Licensed Agents

Romina Gamma
Team Paine Operations