$699,000+
North-Facing Living and a Gorgeous Private Courtyard
Open for inspection
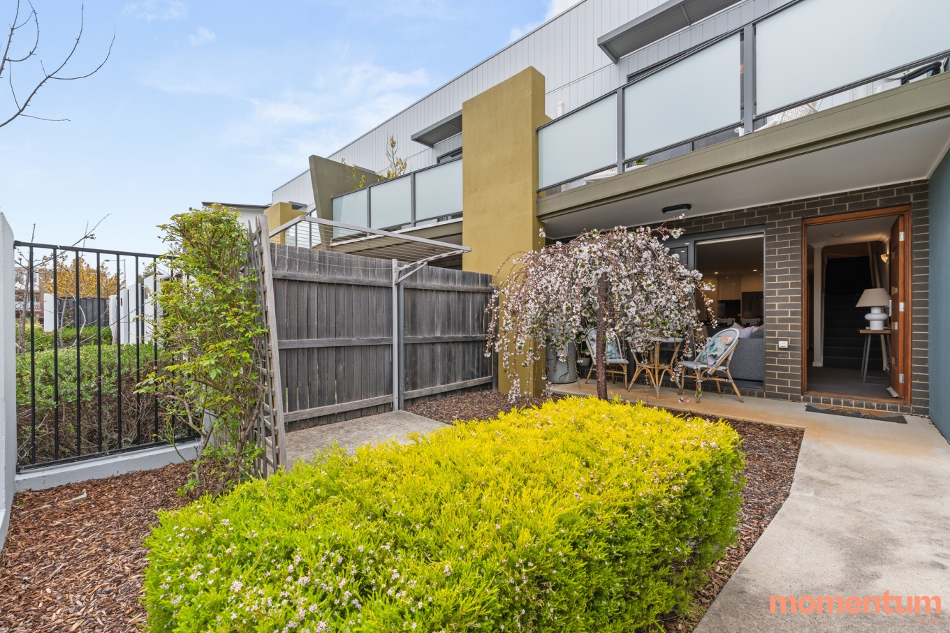
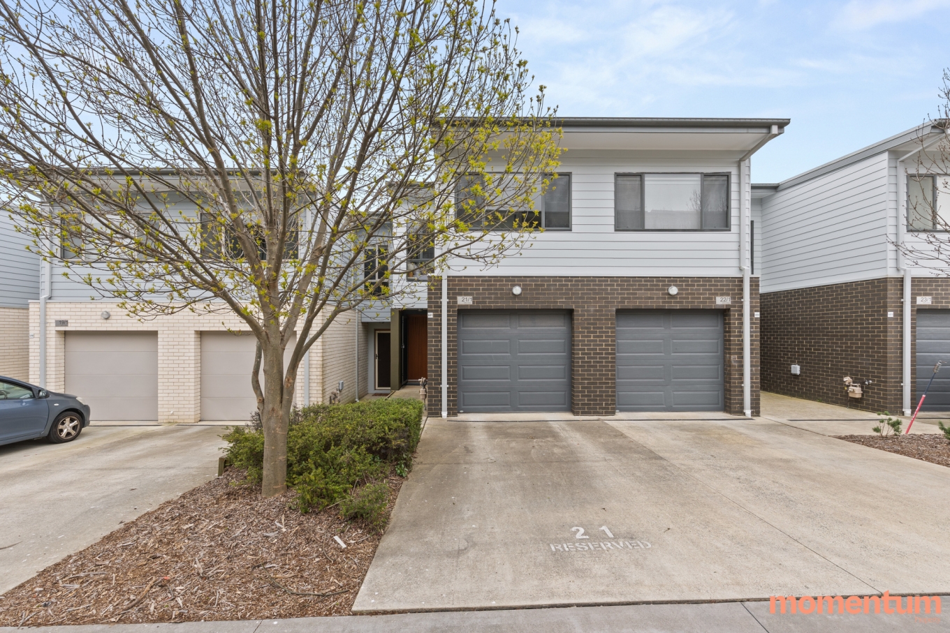
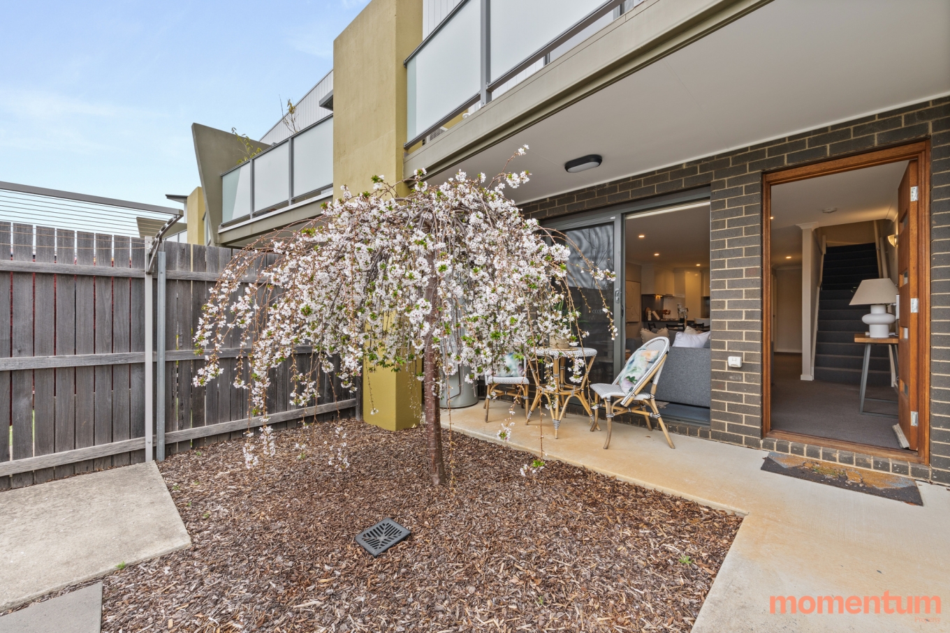
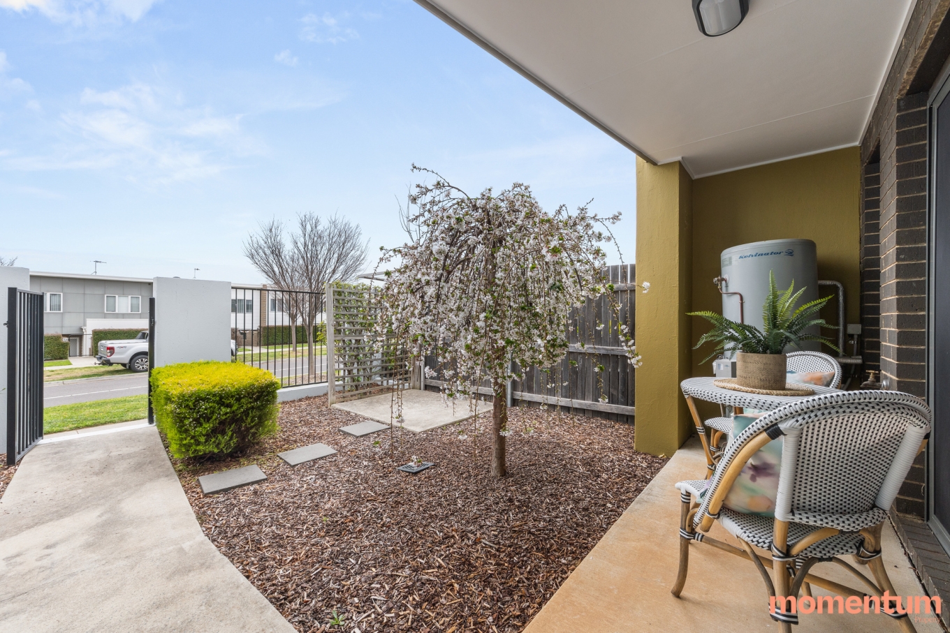
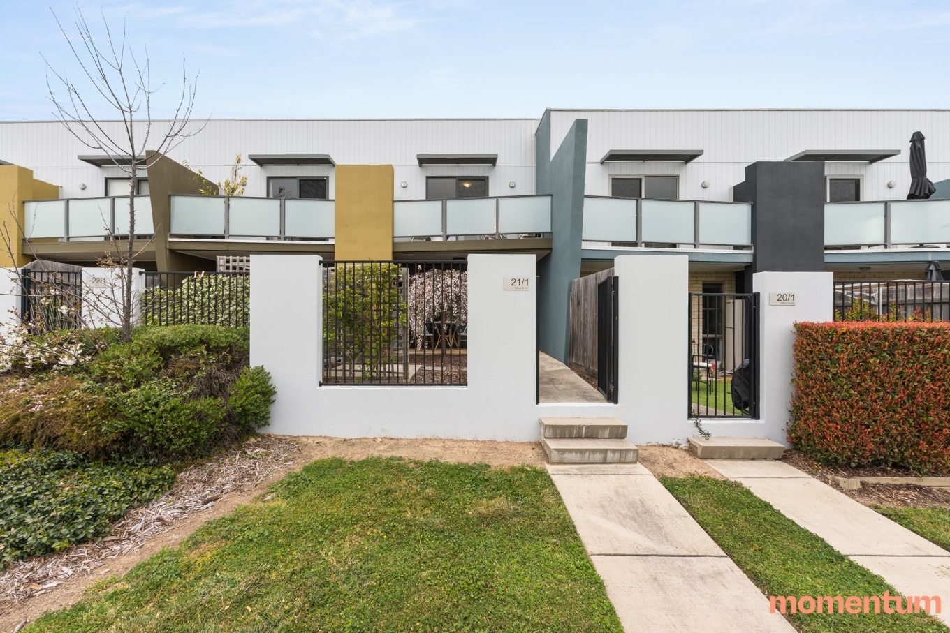
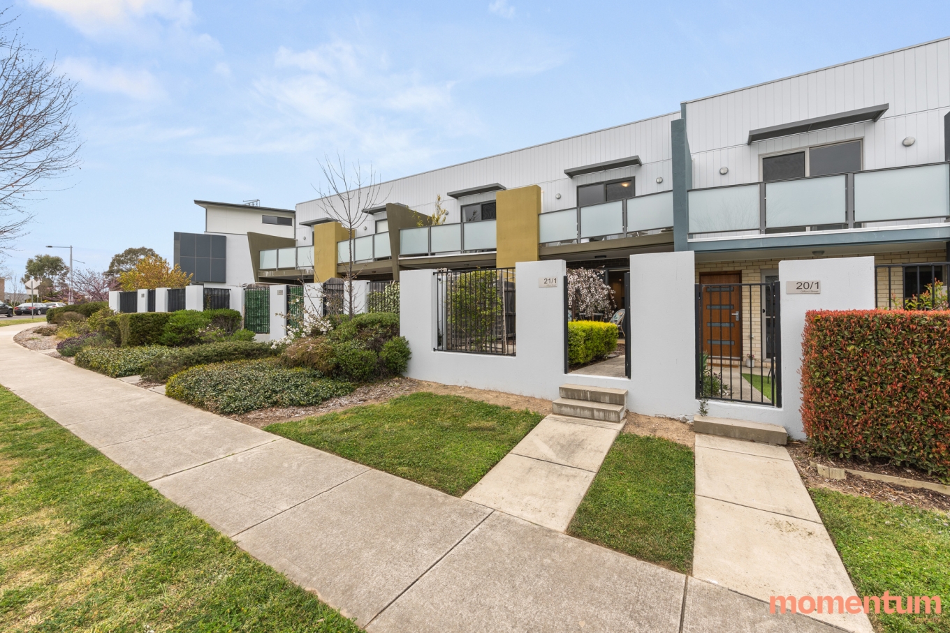
Positioned within a well-established Coombs complex, this three-bedroom townhouse combines a practical two-level layout with north-facing living and a gorgeous private courtyard. The home is light, comfortable and well presented, with the outdoor space providing a standout extension of the main living area.
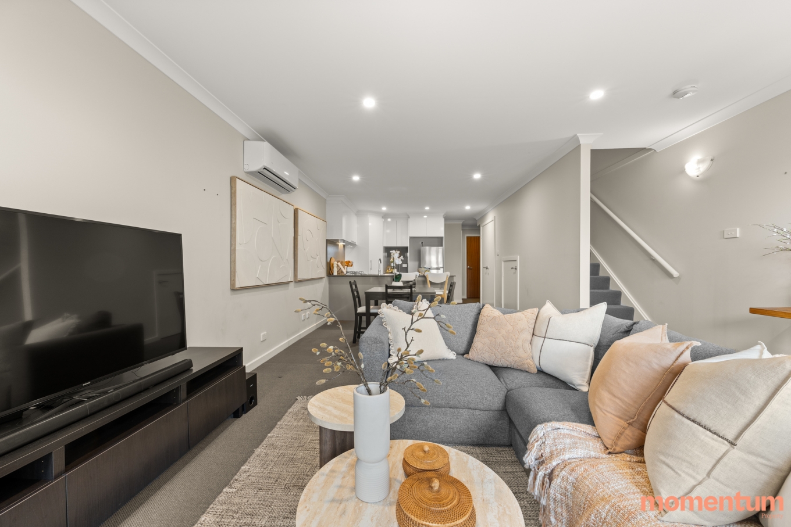
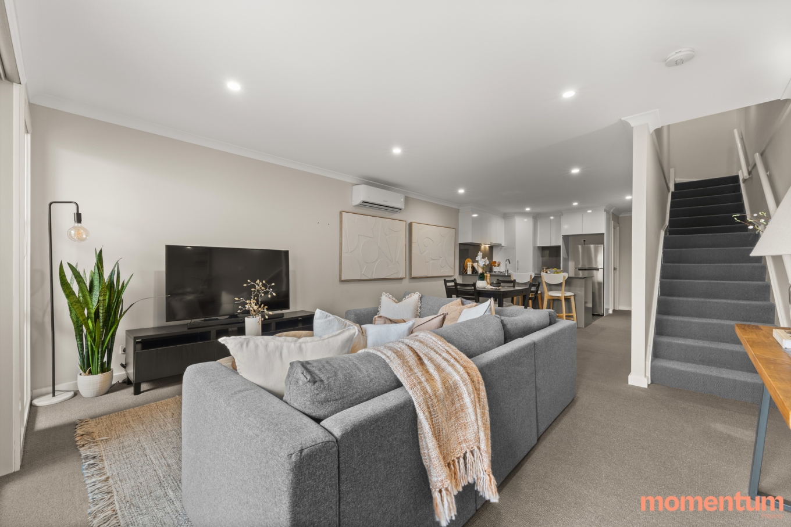
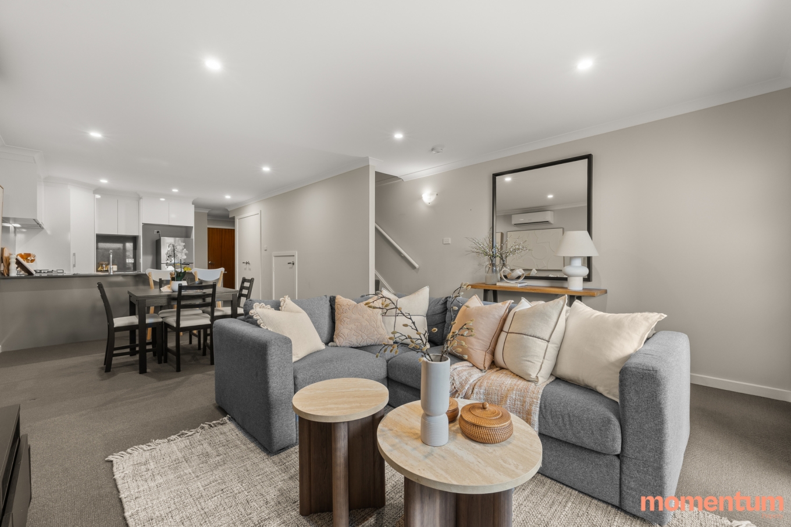
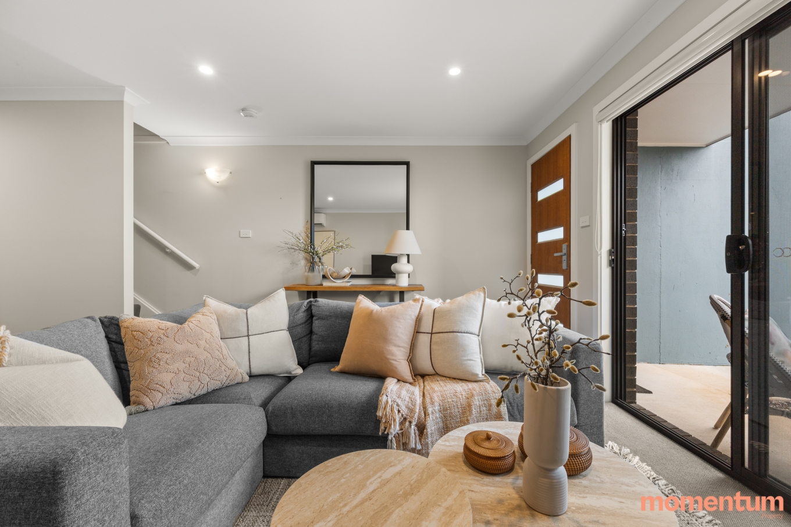
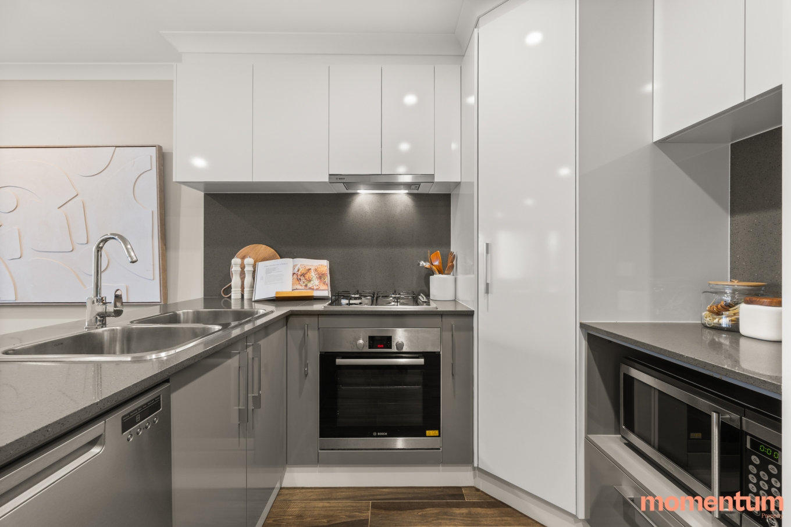
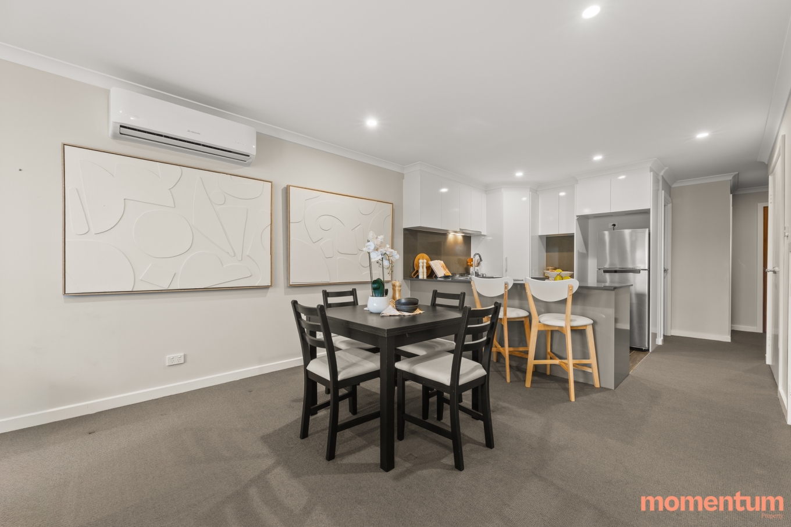
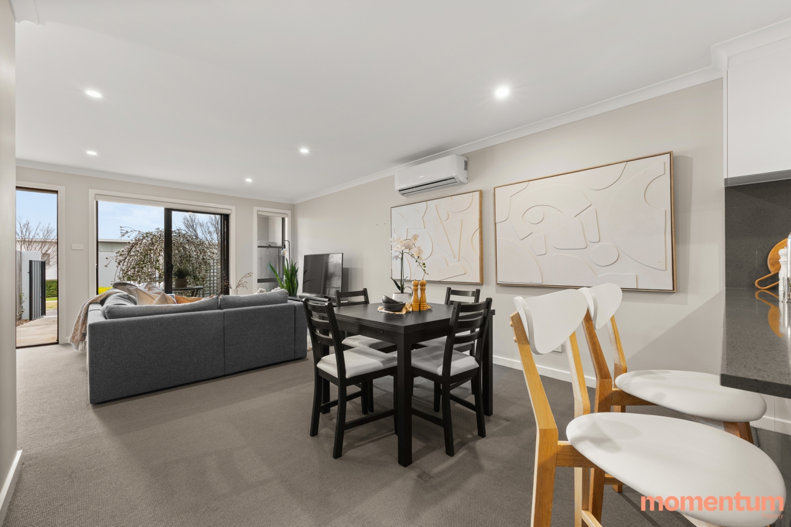
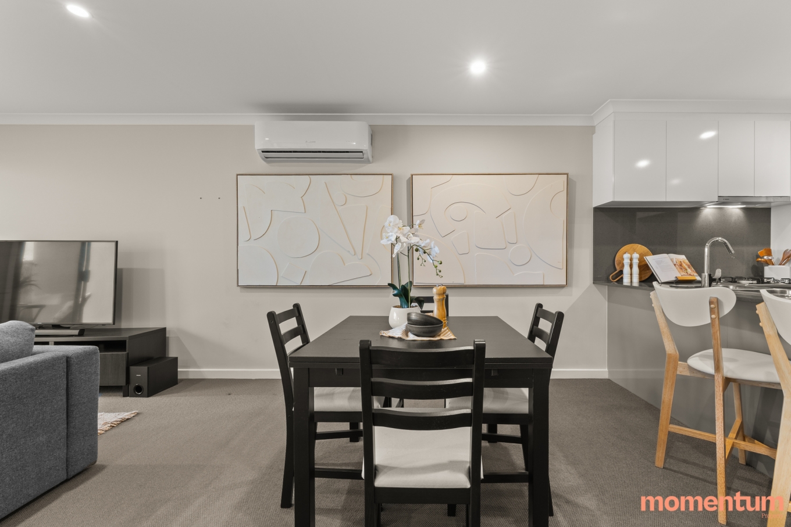
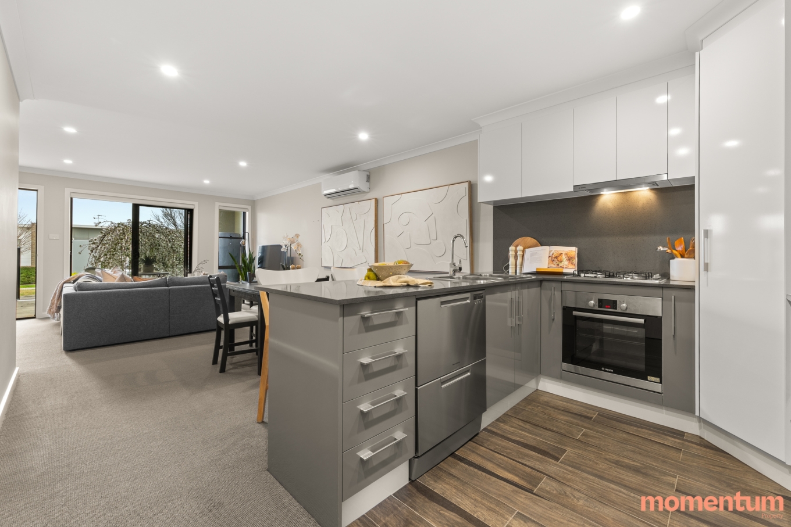
Downstairs, the open-plan living and dining area enjoys excellent northern light and flows directly to the landscaped courtyard, creating an inviting space for entertaining or relaxing outdoors. The kitchen is finished with stone benchtops and matching stone splashback, with a Bosch gas cooktop, oven, a Fisher & Paykel two-drawer dishwasher and generous storage.
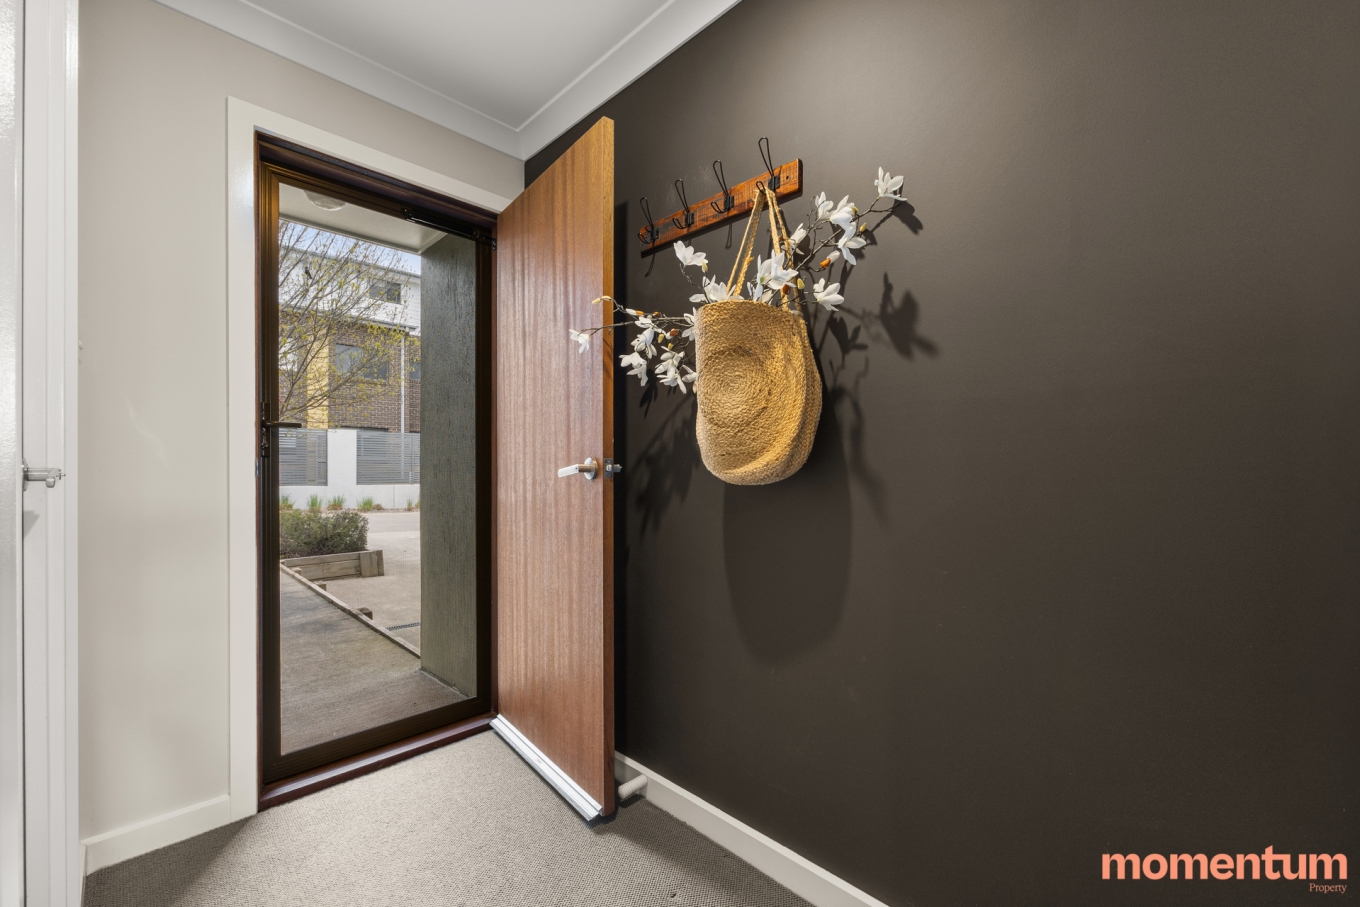
Also on the ground floor is a powder room, European laundry, under-stair storage and direct internal access from the single garage. Downlights feature throughout the downstairs living areas, while a split-system provides year-round heating and cooling.
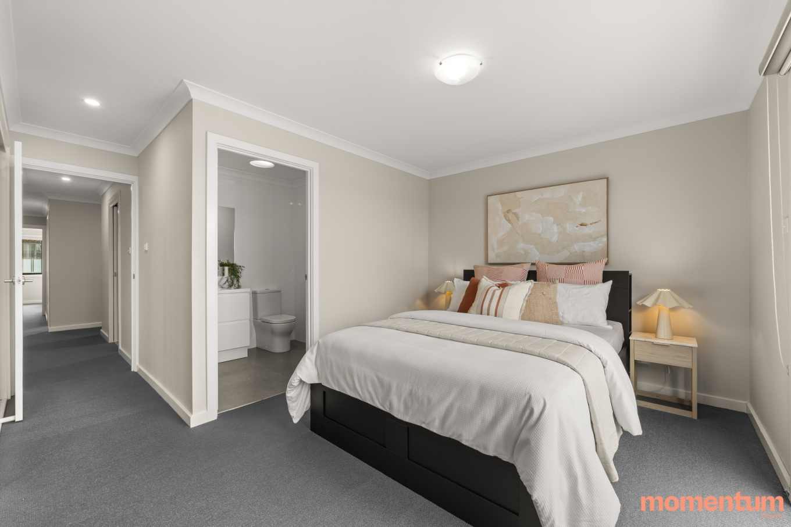
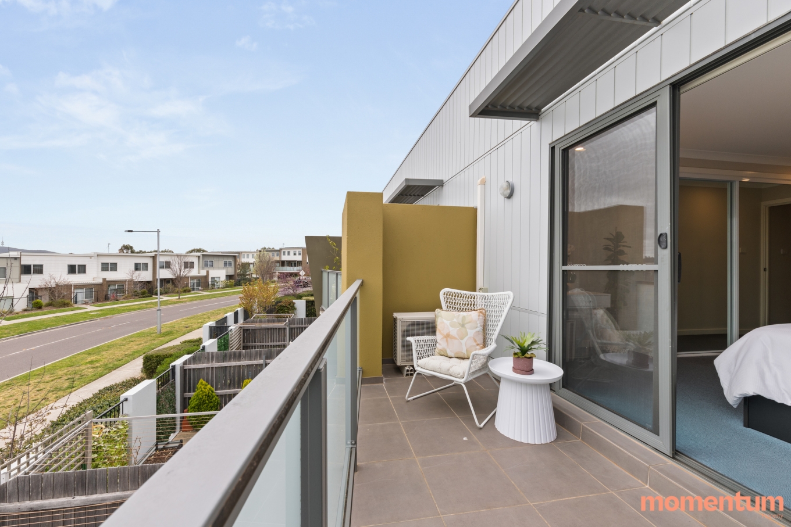
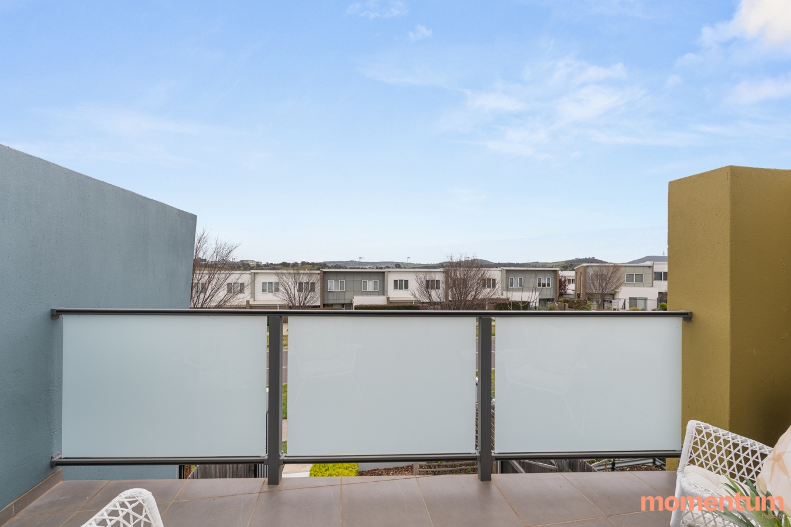
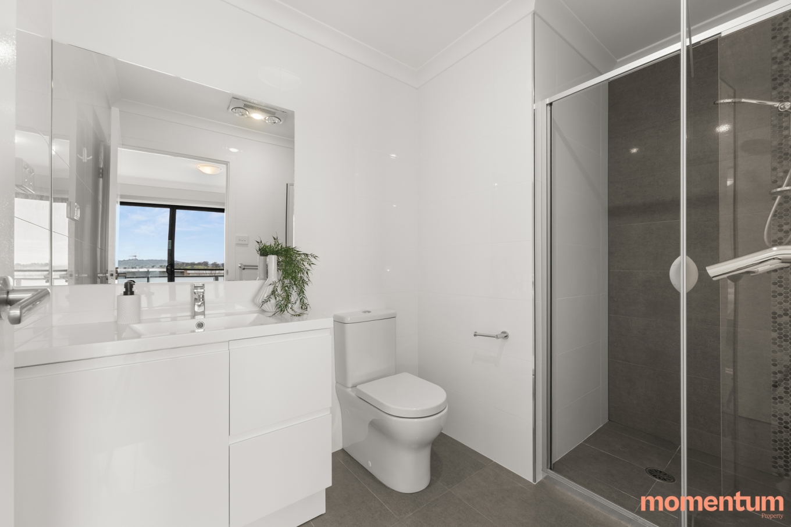
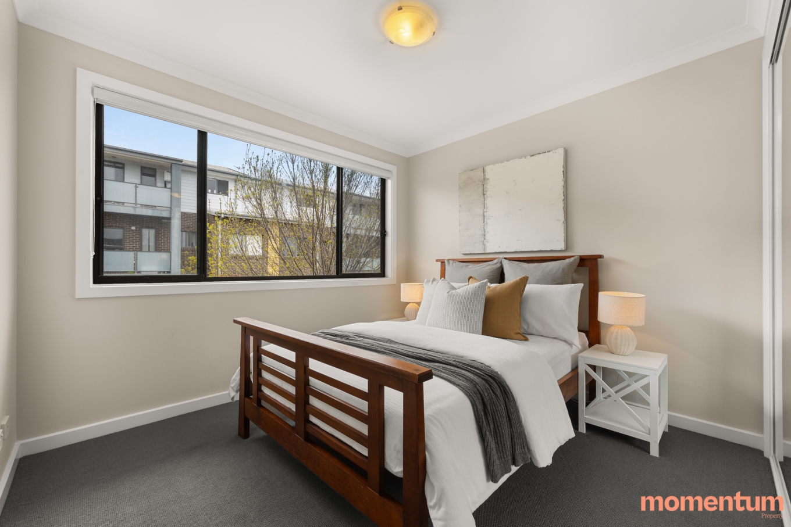
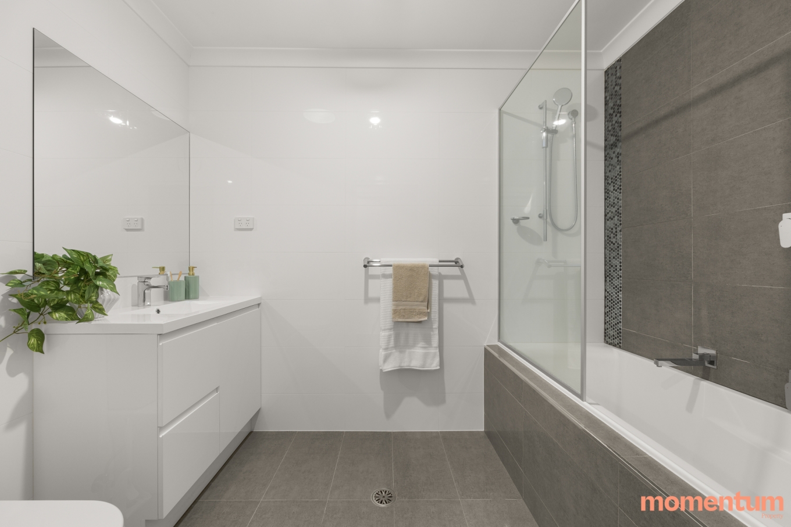
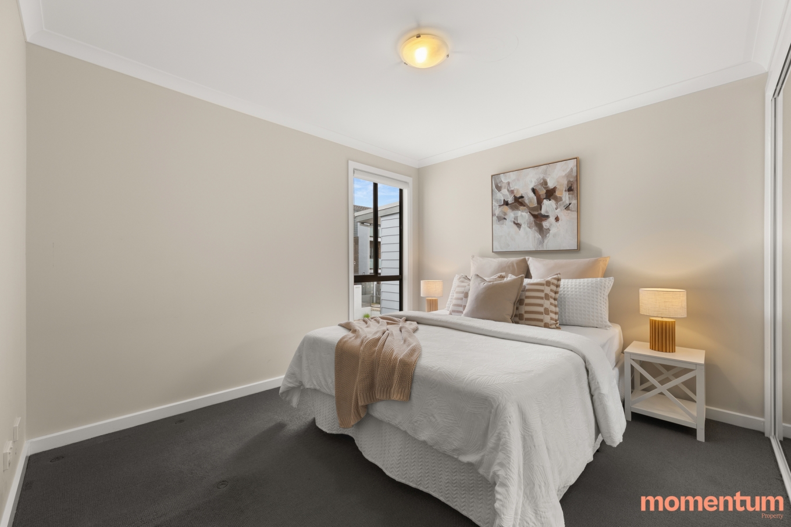
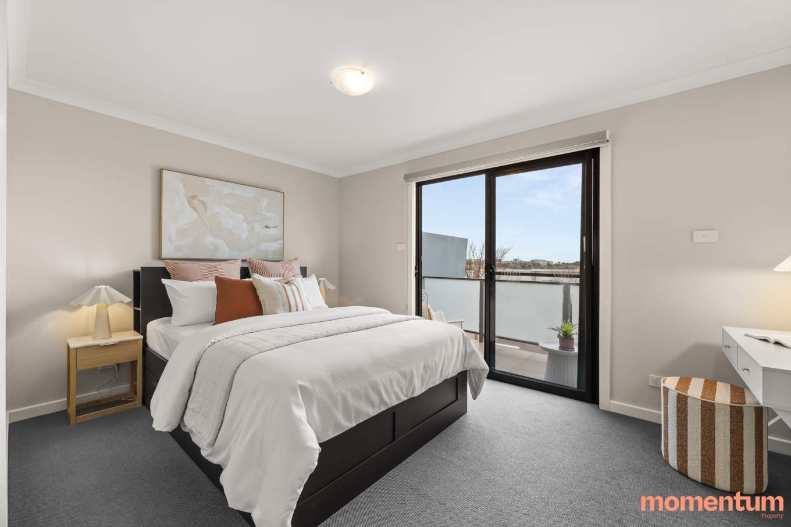
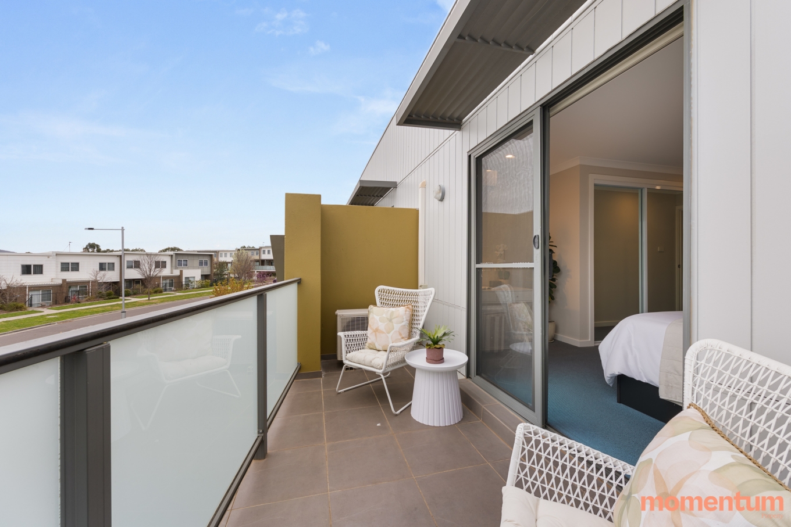
Upstairs are three bedrooms, including a generous main bedroom with built-in robe, study nook, ensuite and its own private balcony. The additional two bedrooms both include mirrored built-in robes and are serviced by the main bathroom with a bathtub. A second split-system in the main bedroom provides heating and cooling upstairs.
Well positioned within Coombs, the home is within easy reach of local shops, schools, parks and walking trails, with Stromlo Leisure Centre nearby and convenient connections through to Woden, Belconnen and the City.
Property Features
• Three-bedroom, two-bathroom townhouse
• North-facing open-plan living and dining
• Gorgeous private landscaped courtyard
• Modern kitchen with stone benchtops and stone splashback
• Bosch gas cooktop and oven
• Fisher & Paykel two-drawer dishwasher
• Main bedroom with built-in robe, study nook, ensuite and private balcony
• Mirrored built-in robes to additional bedrooms
• Downstairs powder room
• European laundry
• Under-stair storage
• Two reverse-cycle split-system air conditioners
• Downlights to downstairs living areas
• Roller blinds
• Single garage with internal access
• Additional allocated car space
• Built in 2016
Location Features
• Walking distance to Ruth Park
• Close to Coombs shops and local amenities
• Close to KOKO Molonglo development with Woolworths Metro, ALDI and more
• Close to Charles Weston School
• Easy access to Stromlo Leisure Centre
• Close to Stromlo Forest Park and surrounding walking and cycling trails
• Convenient access to Woden, Belconnen and the City
EER: 6
Built: 2016
Living size: 116m2
Garage size: 21m2
Courtyard size: 22m2
Rates: $582 p.q (approx.)
Body Corporate fees: $979 p.q (approx.)
Disclaimer: All information provided regarding this property has been obtained from sources we believe to be accurate; however, we cannot guarantee its accuracy. Interested parties should make their own enquiries and rely on their own investigations in relation to inclusions, figures, measurements, dimensions, layout, furnishings and descriptions.
Contact agent

Josh Wilson
Licensed Agent

Kym Layton
Licensed Agent