Sold
Front row living with panoramic Molonglo Valley views
Please note that open homes will commence the week of 5 January 2026.
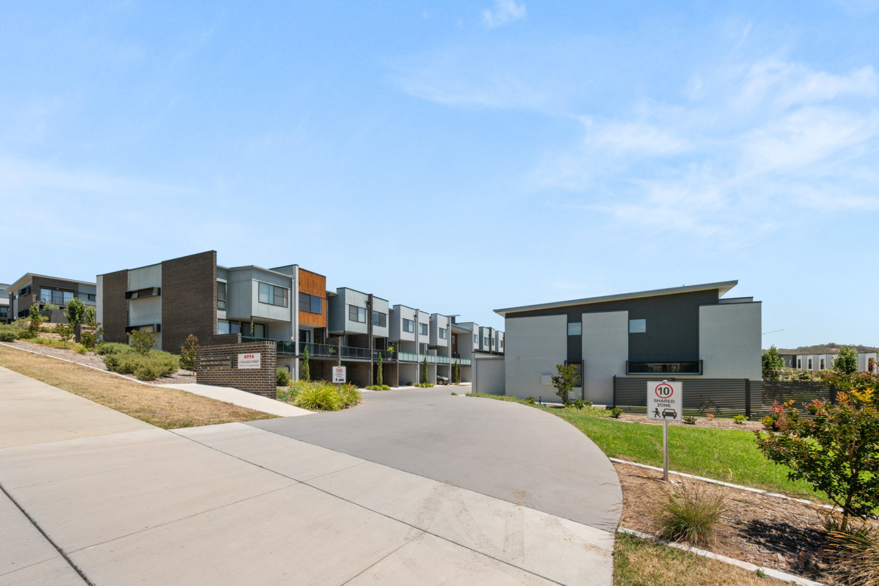
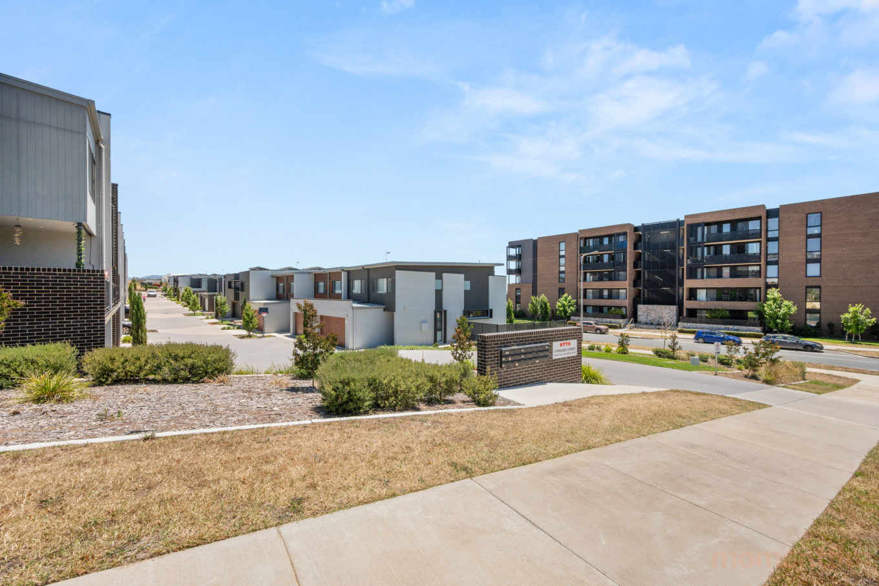
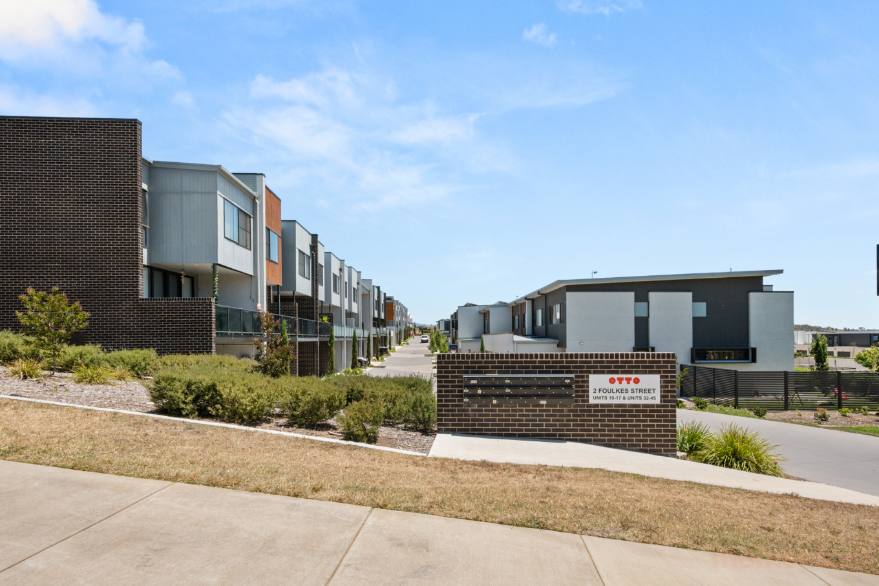
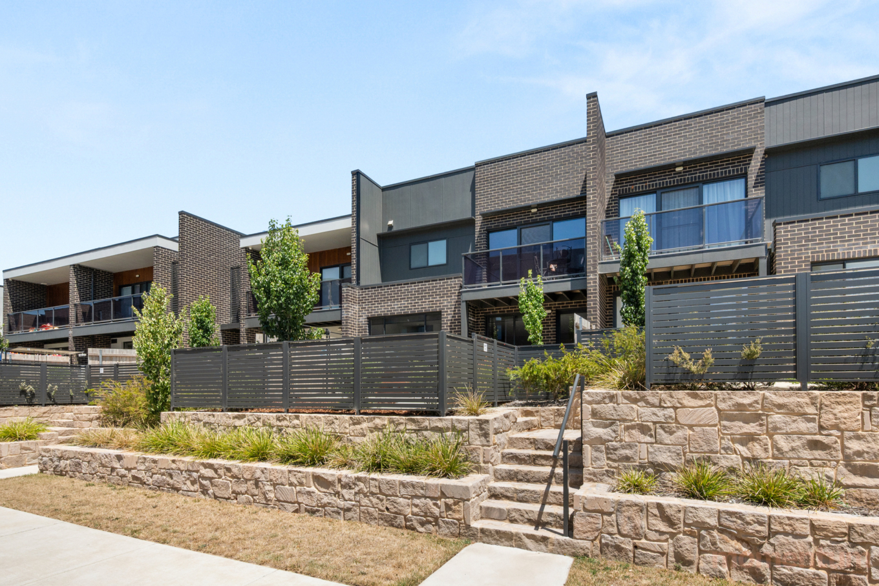
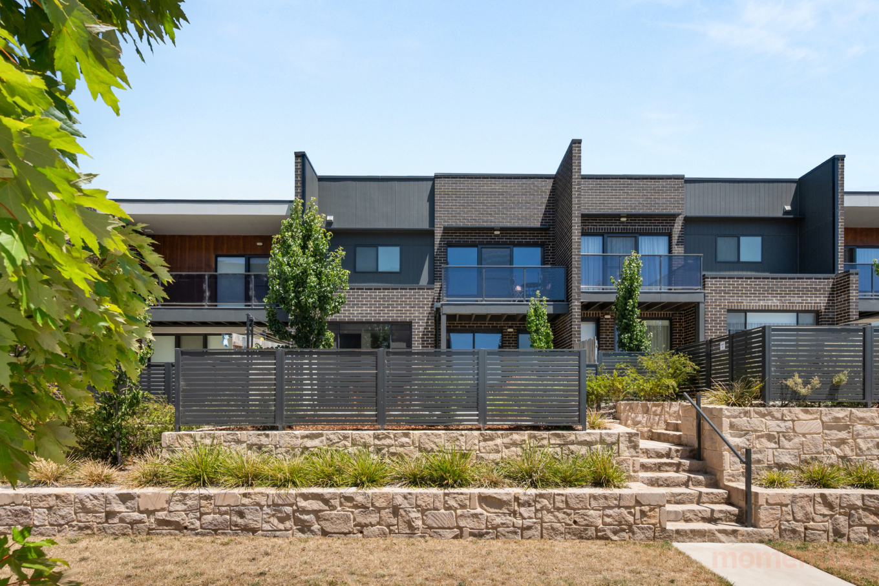
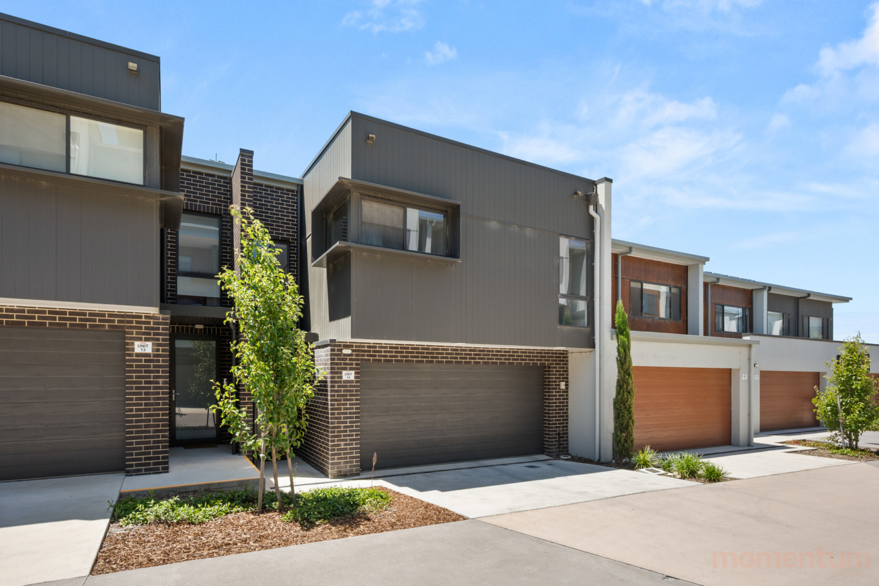
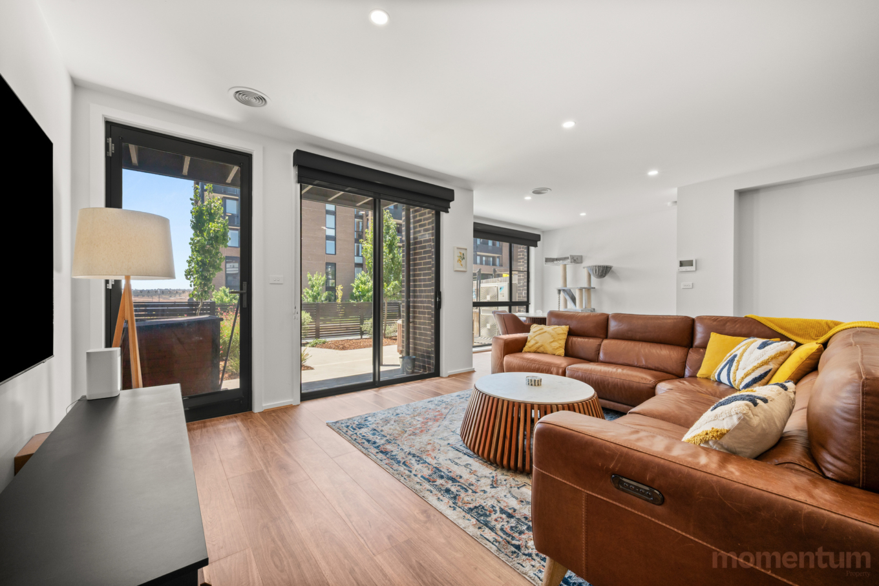
Sitting proudly on the front row of the Otto development, this four bedroom townhouse combines generous proportions with a strong connection to the Molonglo Valley outlook. With the same highly regarded floorplan as the rear homes in the complex, this residence takes things a step further, opening up to sweeping views, northern light and a real sense of space both inside and out.
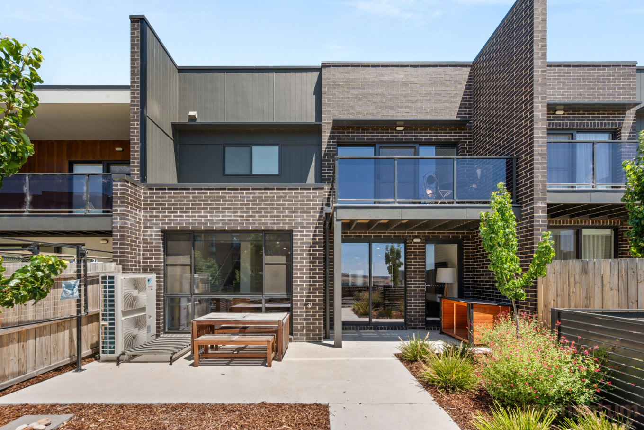
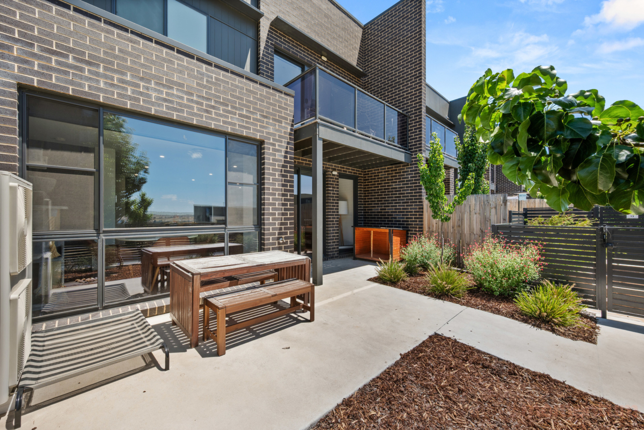
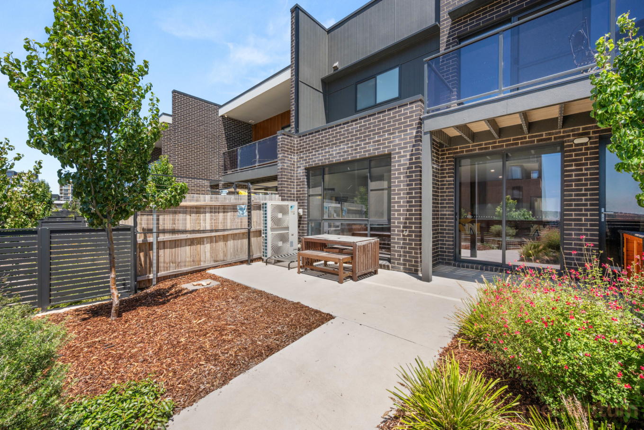
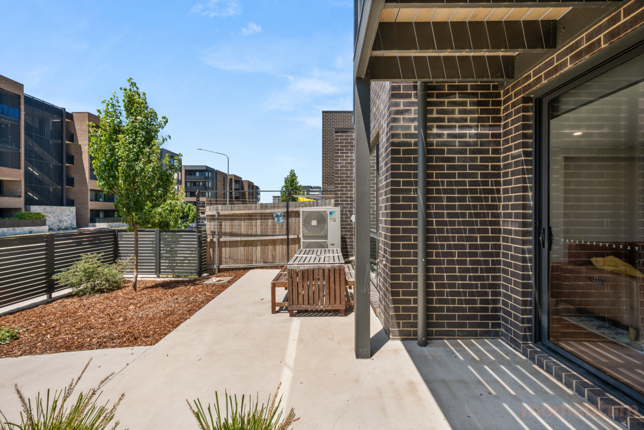
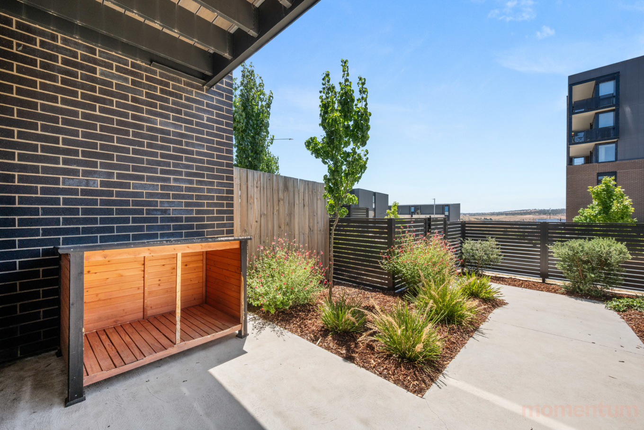
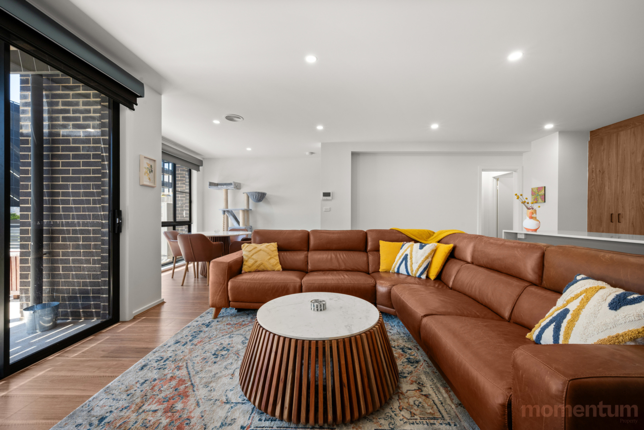
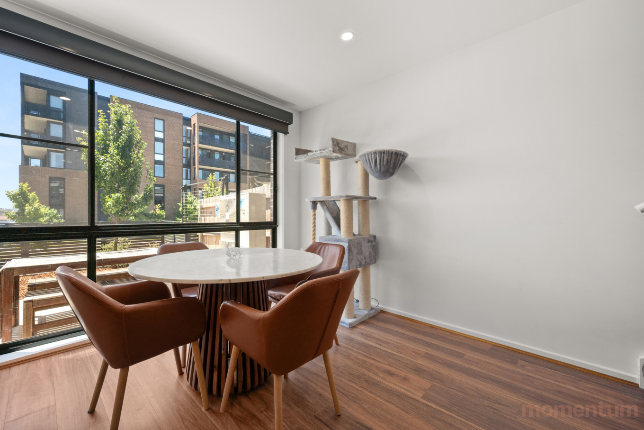
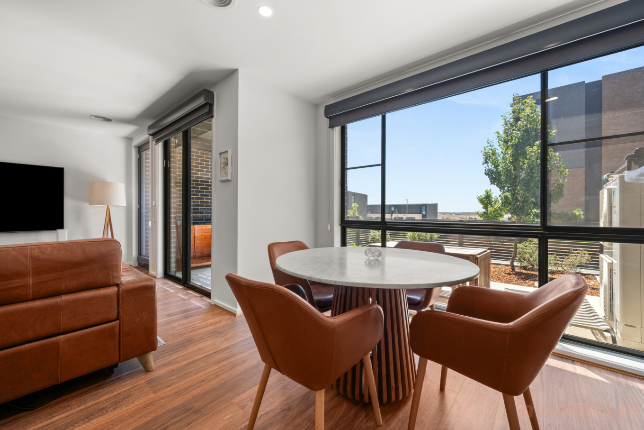
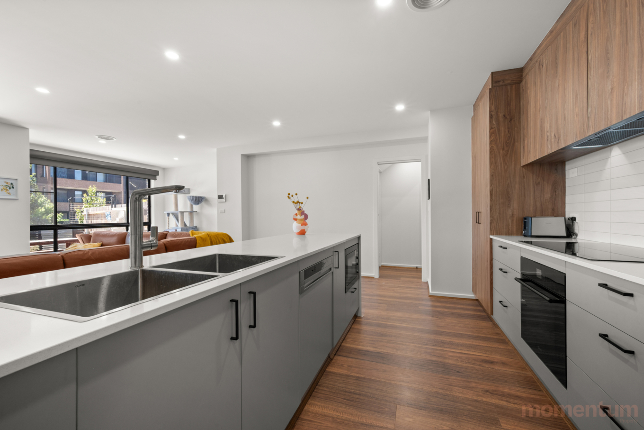
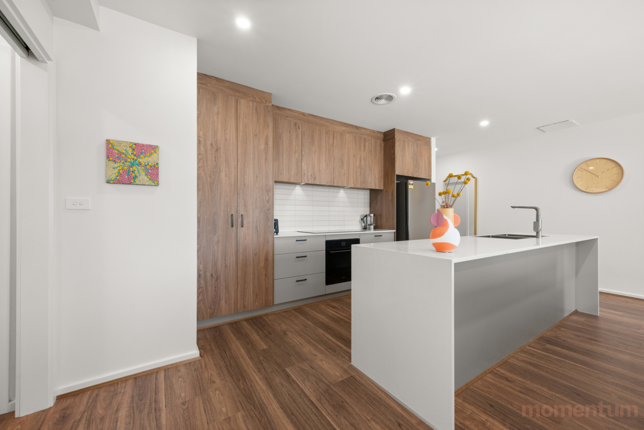
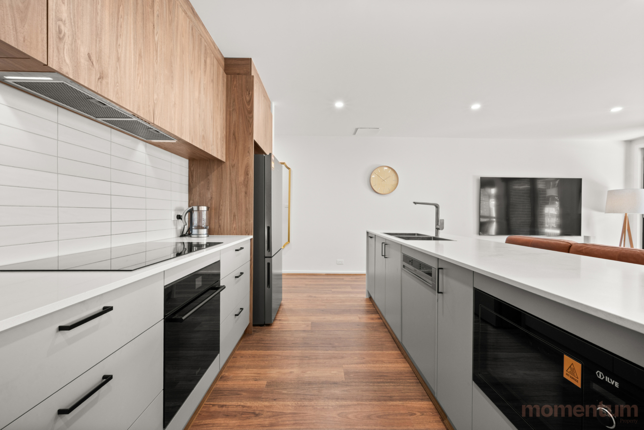
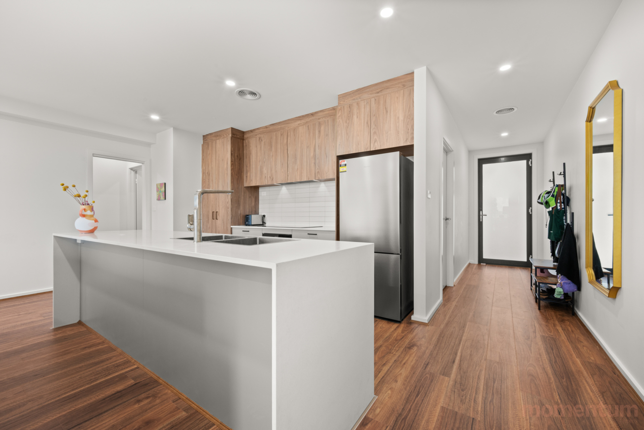
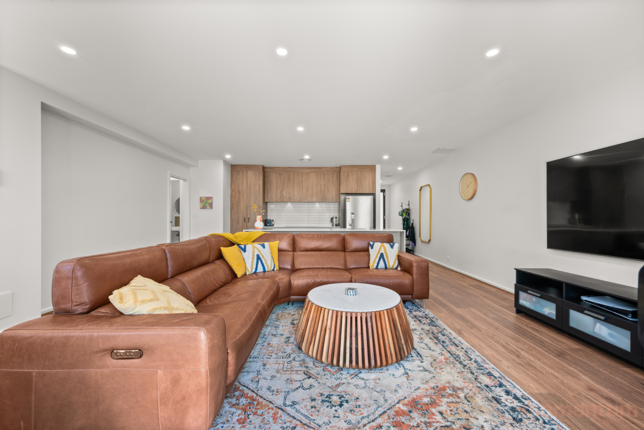
The ground floor is all about everyday ease. Internal access from the oversized double garage leads into a well appointed kitchen with Ilve appliances, three metre island bench and light toned timber cabinetry. Timber laminate flooring carries through the open plan living and dining area and out to the low maintenance courtyard, creating a single, cohesive space for entertaining and day to day living.
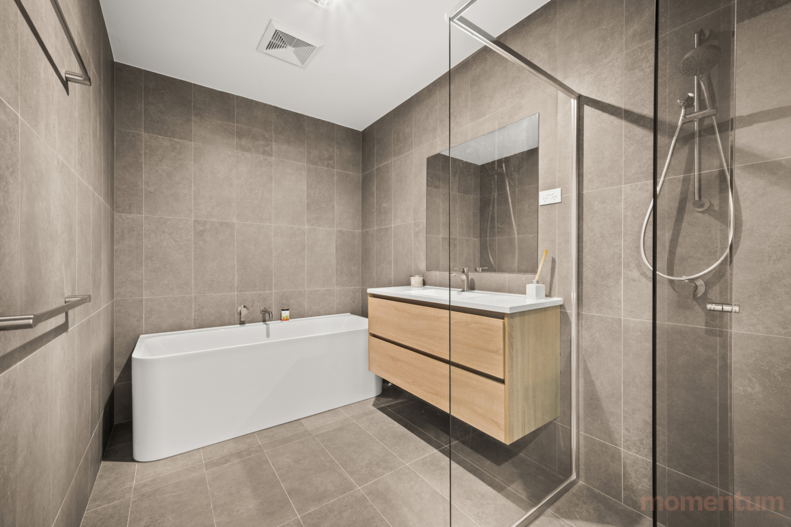
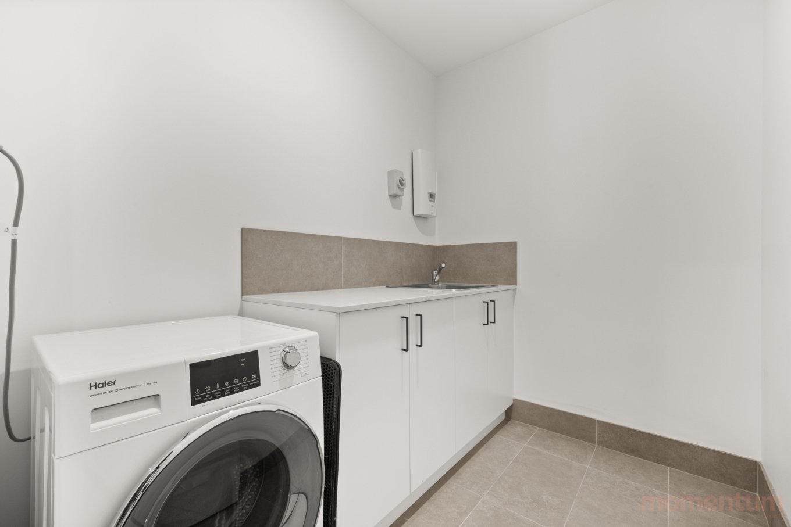
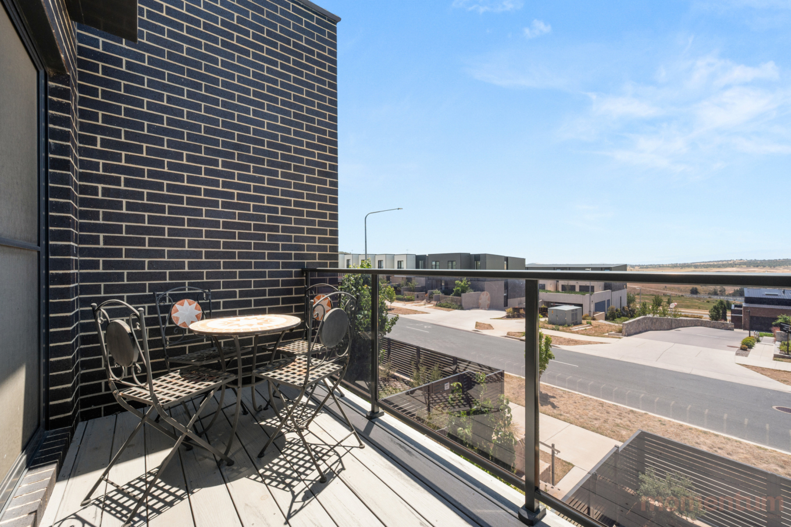
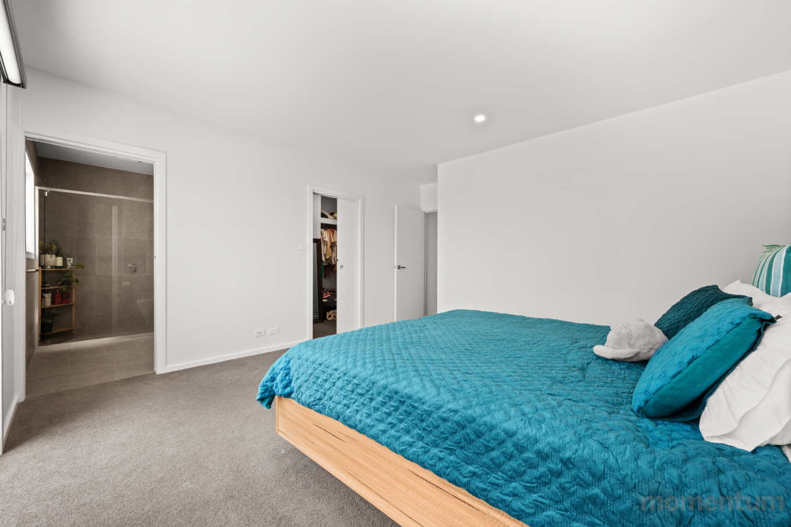
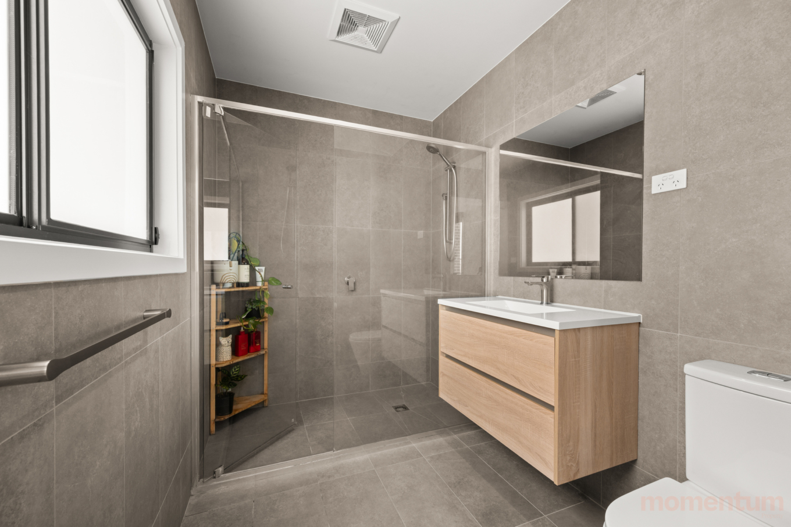
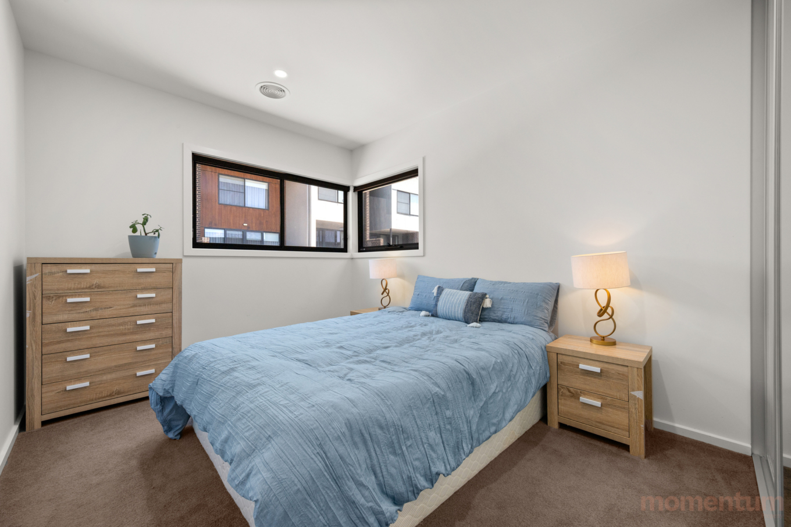
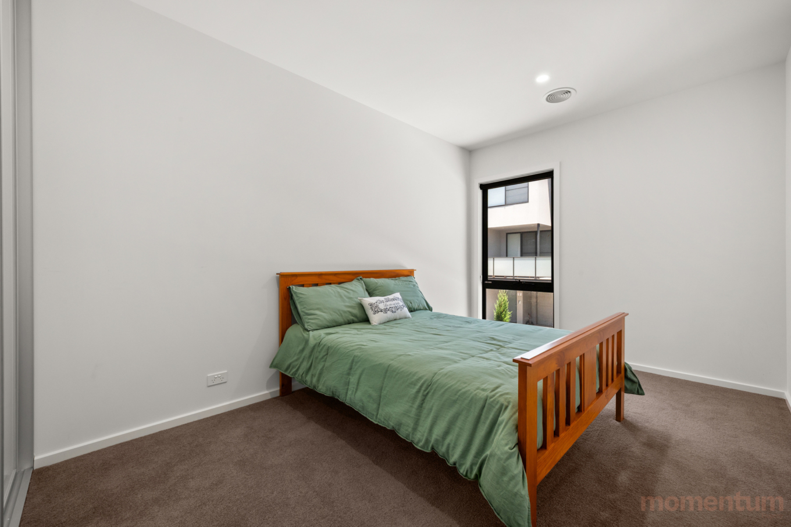
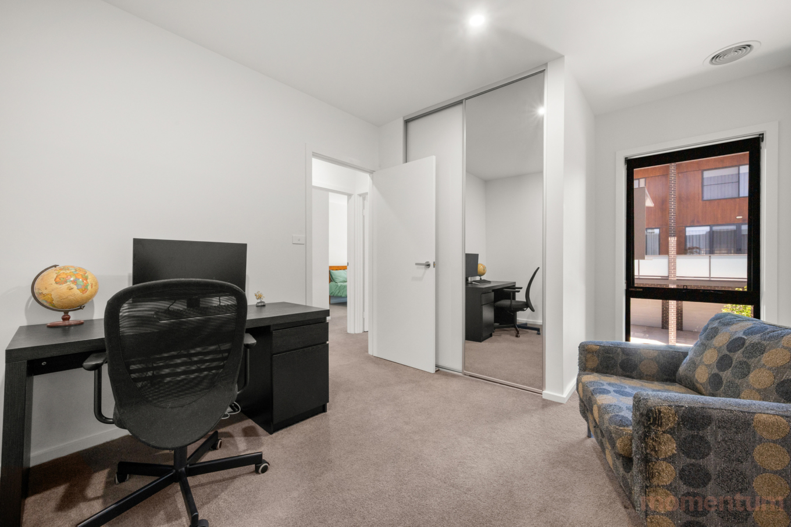
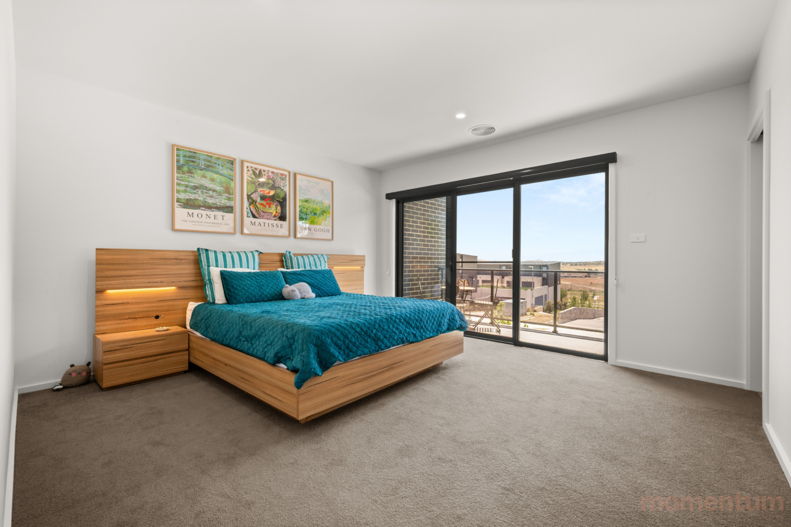
Upstairs, the north facing main suite feels like a private retreat with a generous walk in wardrobe and dressing area, stylish ensuite and a balcony that looks across the Molonglo Valley. Three additional bedrooms, all with mirrored built in wardrobes, are serviced by a main bathroom with separate bathtub. A full size laundry and additional powder room on this level add practical amenity for busy households.
With double glazing, dual zoned reverse cycle heating and cooling and a strong energy rating, the home balances comfort and efficiency. All within walking distance of Denman Village shops, Evelyn Scott School, Ridgeline Park and the broader Molonglo recreation network.
Property Features
• North facing four bedroom townhouse
• Front row position with elevated Molonglo Valley views
• Approximately 167m2 of internal living
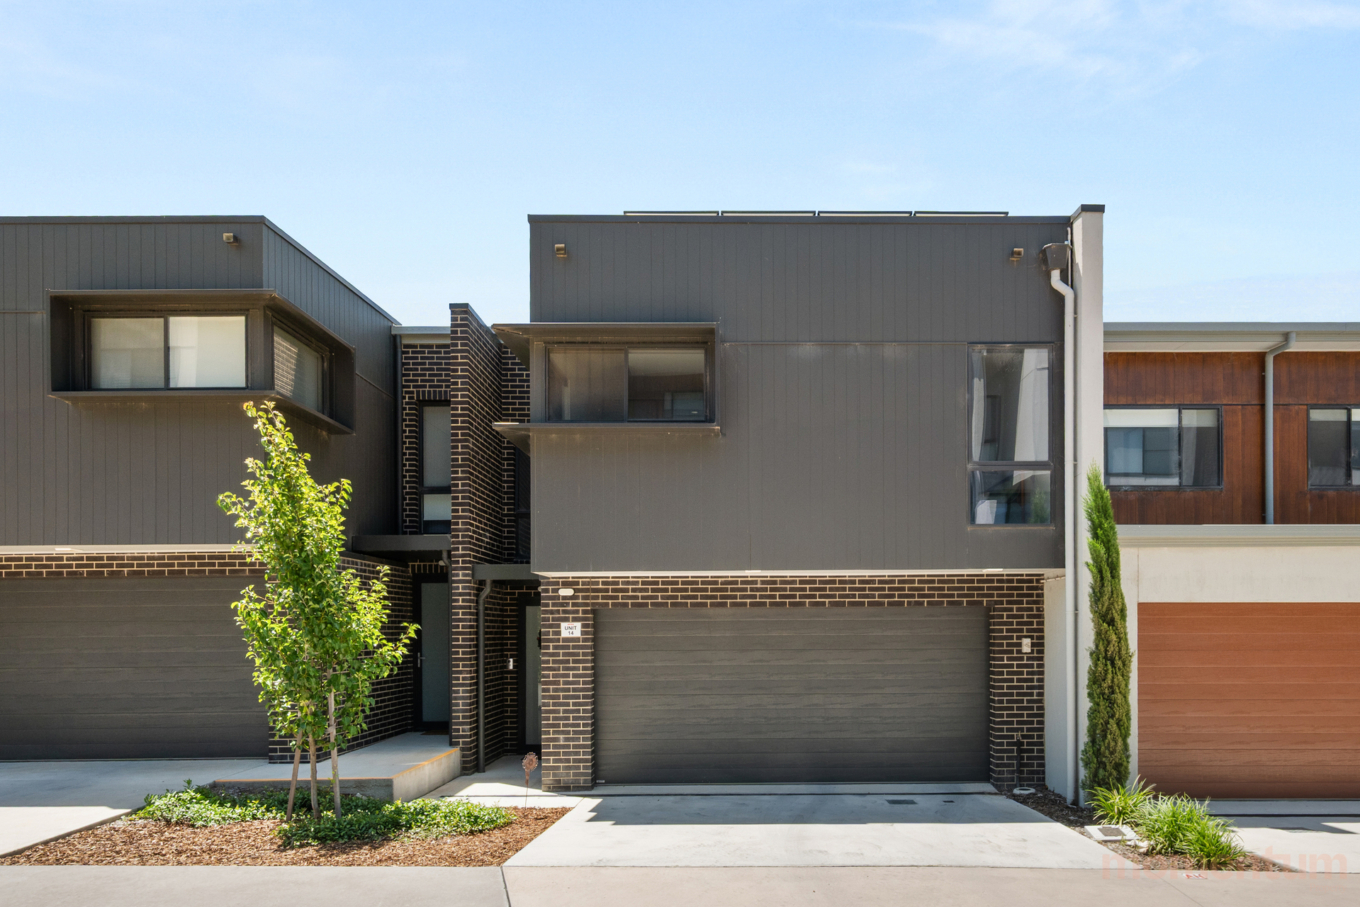
• Oversized double garage with internal access
• Kitchen with Ilve appliances and three metre island bench
• Light toned timber cabinetry and timber laminate flooring
• Spacious open plan living and dining flowing to courtyard
• Large rear courtyard with low maintenance landscaping
• North facing main bedroom with walk in wardrobe and ensuite
• Private balcony off main bedroom with valley outlook
• Three additional bedrooms with mirrored built in wardrobes
• Main bathroom with separate bathtub
• Full size laundry on bedroom level
• Powder room on each level
• Under stair storage
• Double glazing
• Daikin dual zoned reverse cycle heating and cooling
• 7.83kw solar array
• EV charger
Location Features
• Easy walk to Denman Village shops and cafés
• Close to Evelyn Scott School
• Stroll to Ridgeline Park and local playgrounds
• Quick access to Stromlo Forest Park and Stromlo Leisure Centre
• Central Molonglo position with convenient links to Woden, Weston and the City
What the Seller Loves
• The view from the balcony
• The water pressure in the shower. (We’ve had guests comment on how great it was too!)
• Walking to Two Before Ten on a Sunday morning for breakfast
EER: 6
Living size: 167m2
Garage size: 37m2
Courtyard size: 50m2
Rates: $687 p.q (approx.)
Body Corporate fees: $906 p.q (approx.)
Built: 2023
Disclaimer:
Please note that while all care has been taken regarding information and marketing information compiled for this sale advertisement, Momentum Property does not accept responsibility and disclaim all liabilities in regard to any errors or inaccuracies contained herein. We encourage prospective buyers to rely on their own investigation and in-person inspections to ensure this property meets their individual needs.
Contact agent

Josh Wilson
Licensed Agent

Kym Layton
Licensed Agent