Springboard Properties Now Live Check out the full lineup of properties going to Auction between 27th and 29th August. View the PropertiesGet In Touch
Auction Saturday, 05th September at 10:00 am
A Light-Filled Haven
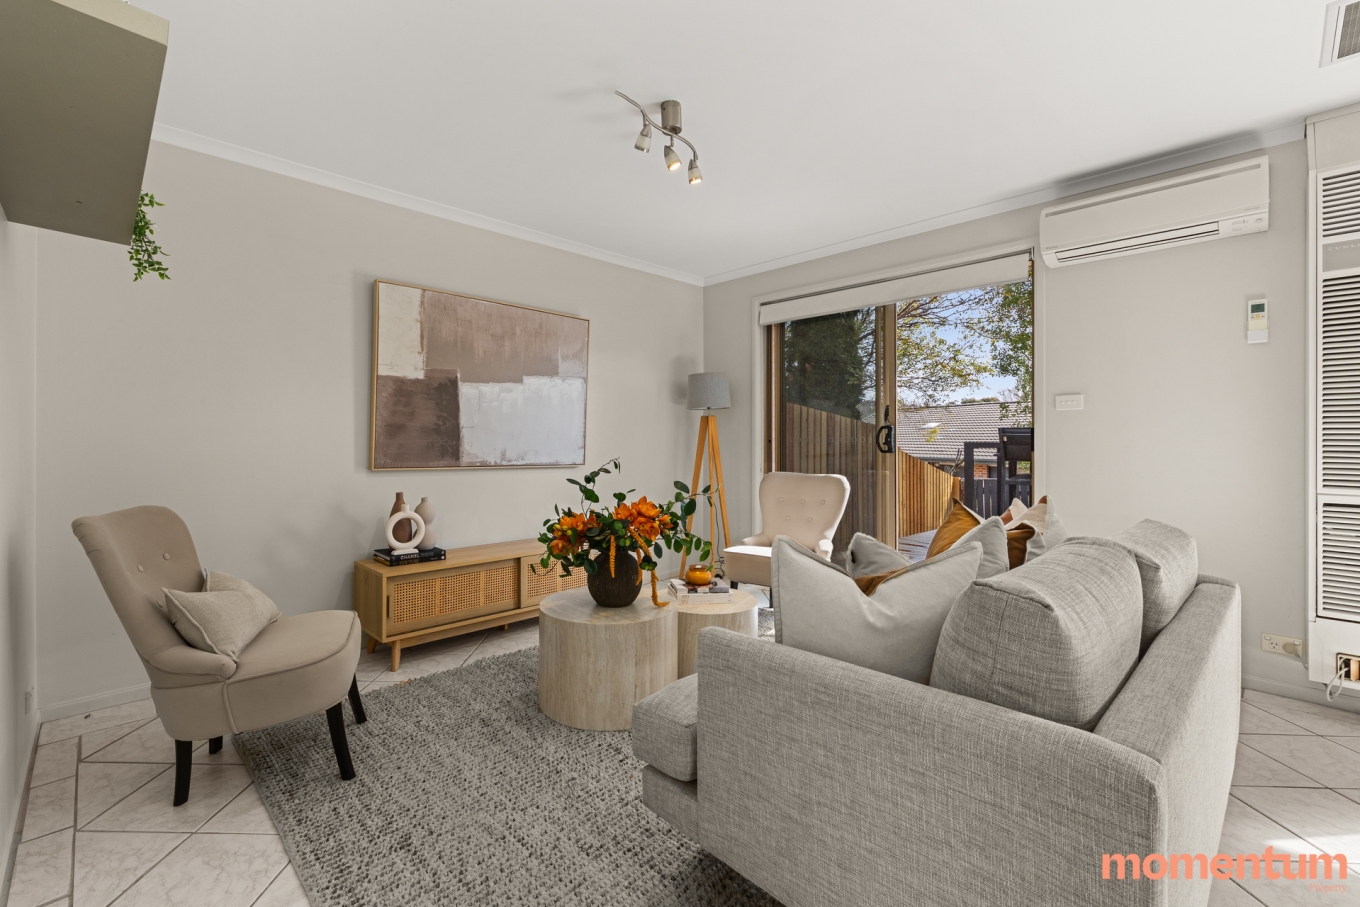
Offering a comfortable and easy-care lifestyle, this well-maintained two-bedroom townhouse is a welcoming home with plenty of natural light, practical living and a sunny outdoor area.
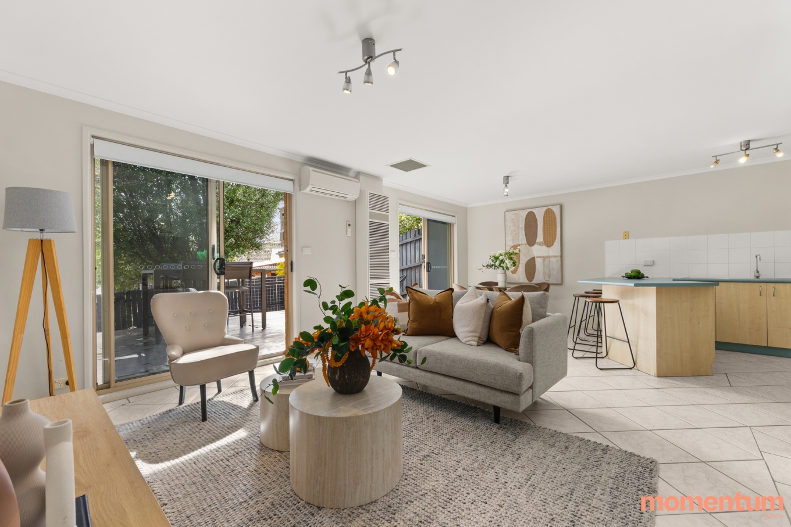
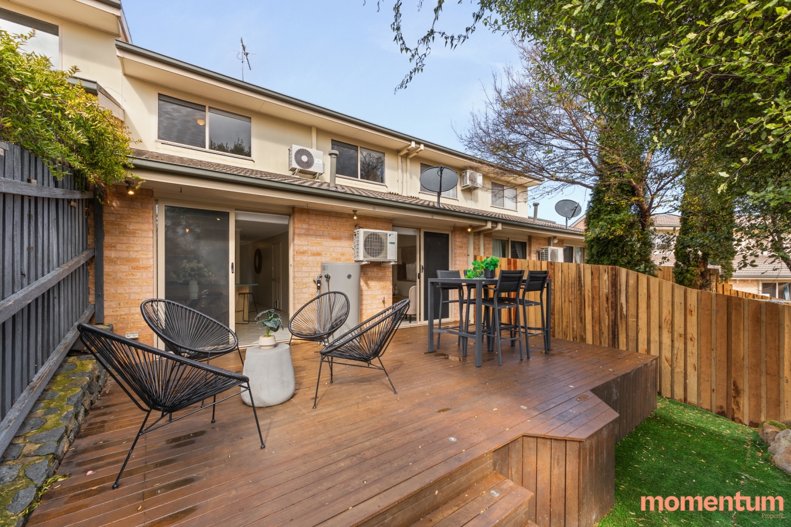
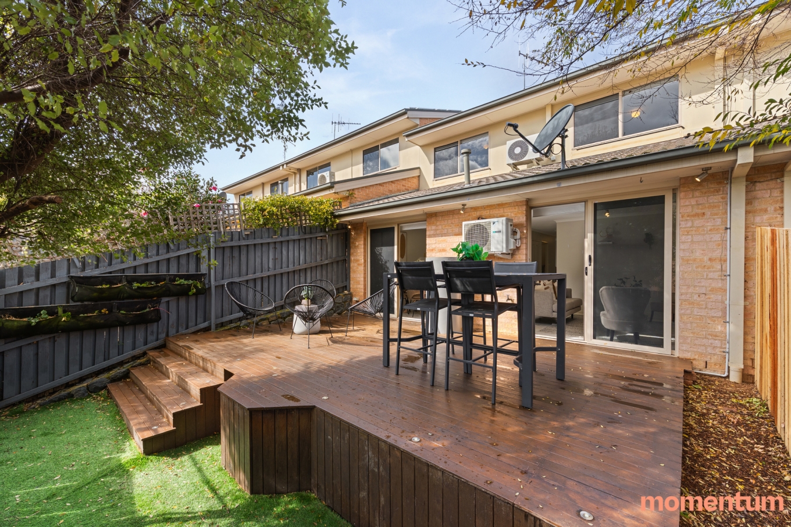
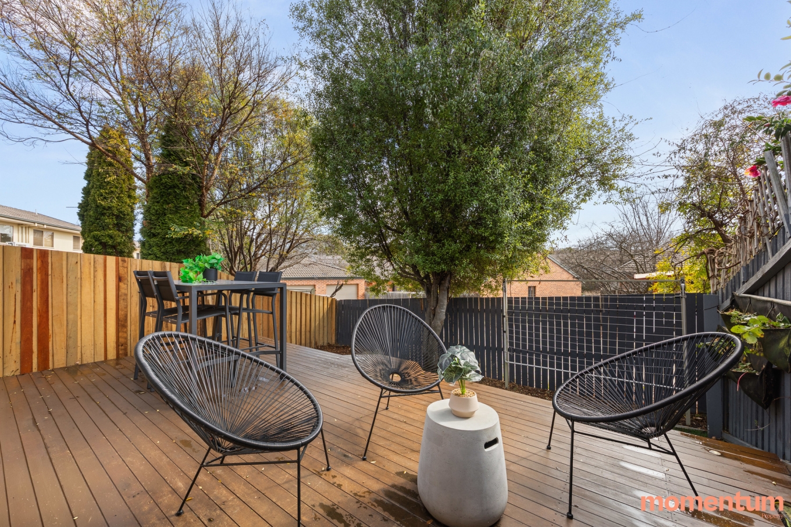
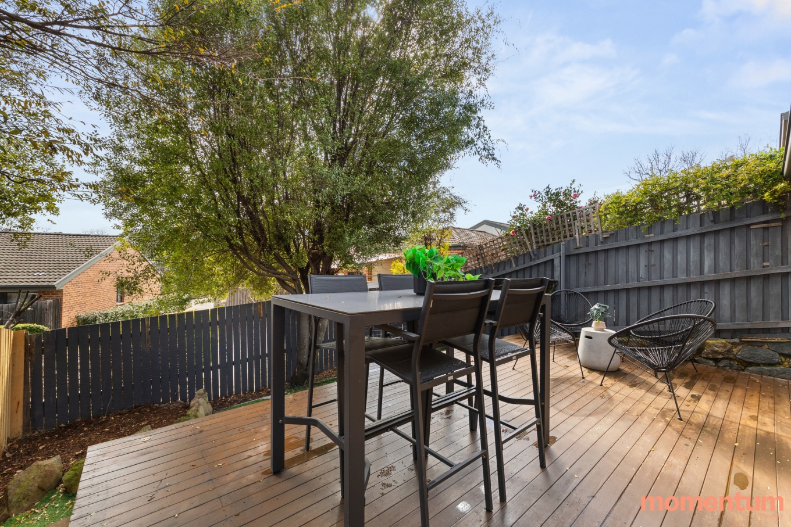
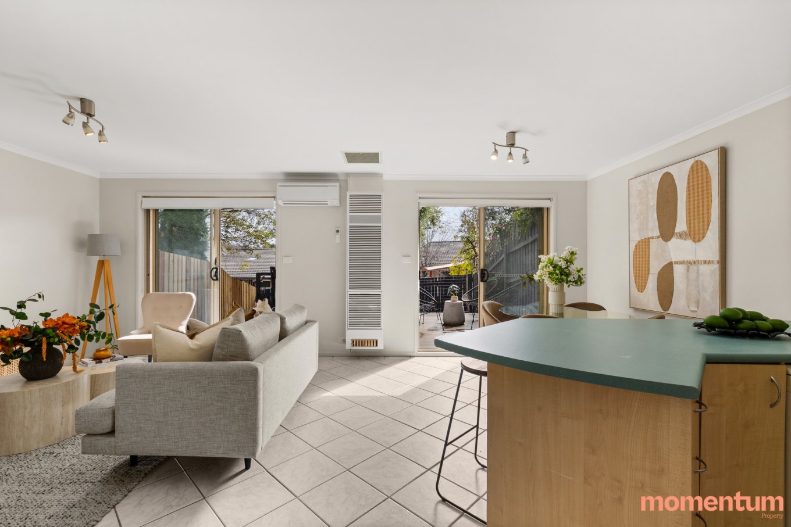
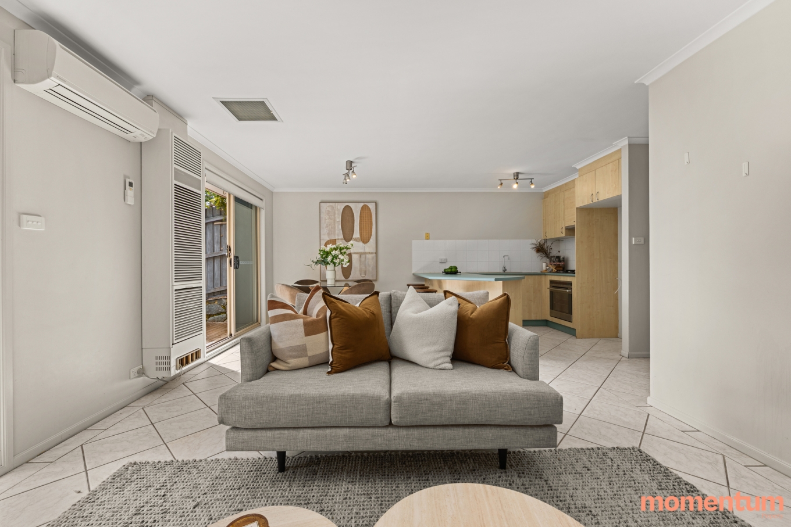
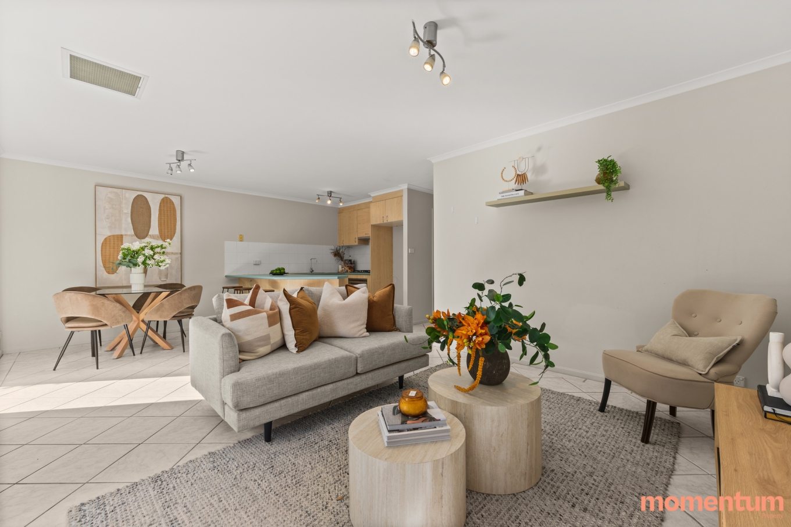
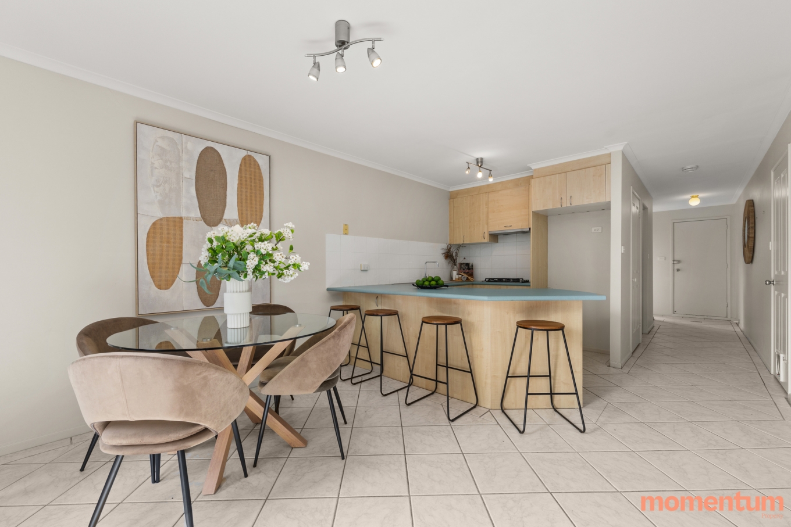
With a north-facing rear, the open-plan living and dining area is filled with natural light throughout the day. Two sliding doors open onto the private rear deck and established courtyard, creating a relaxed space to enjoy a morning coffee, unwind or entertain.
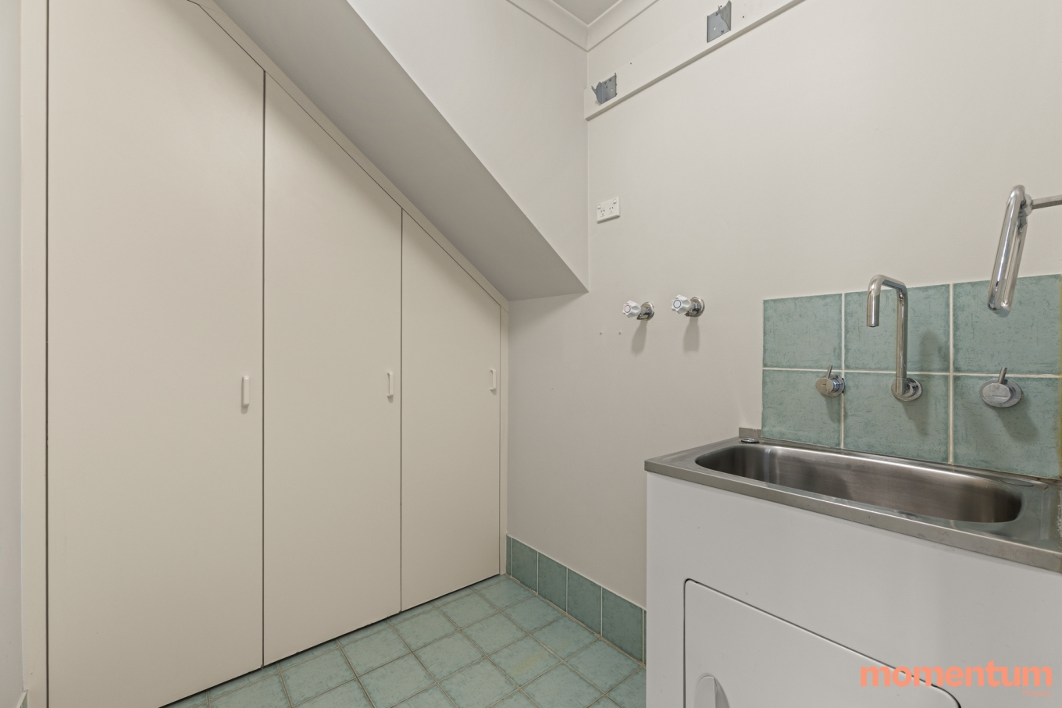
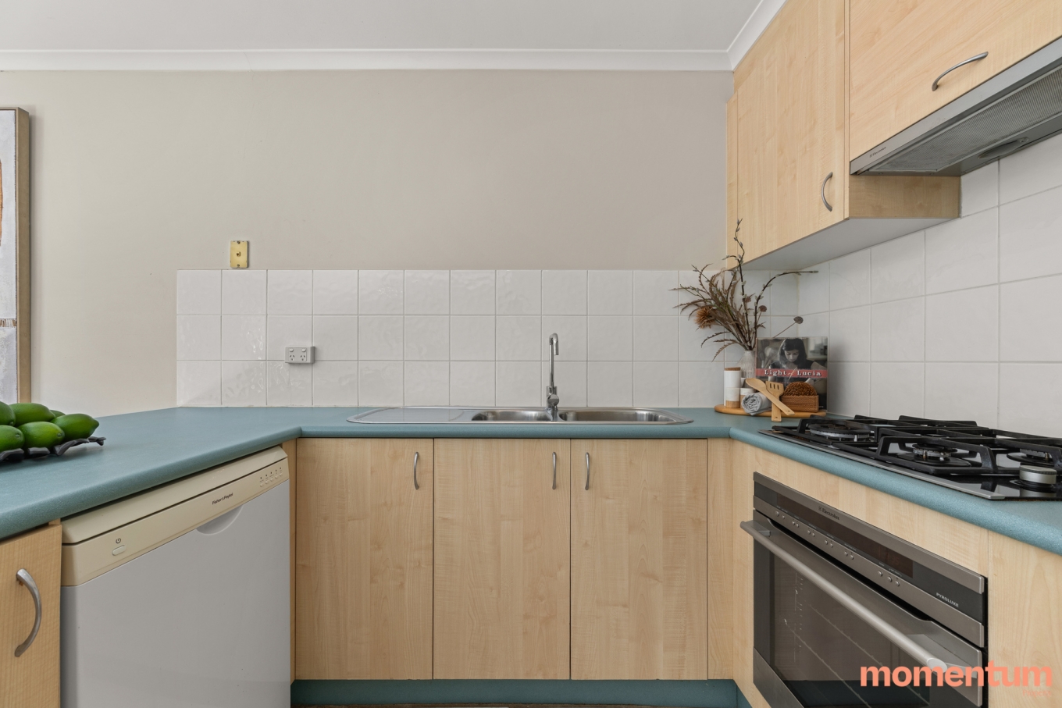
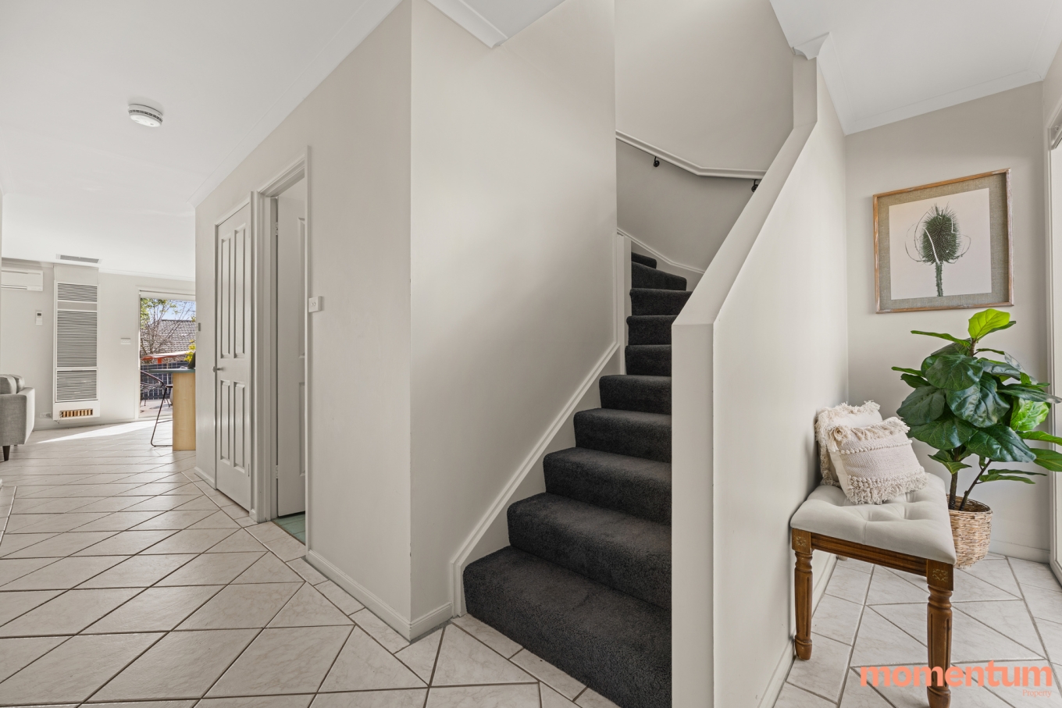
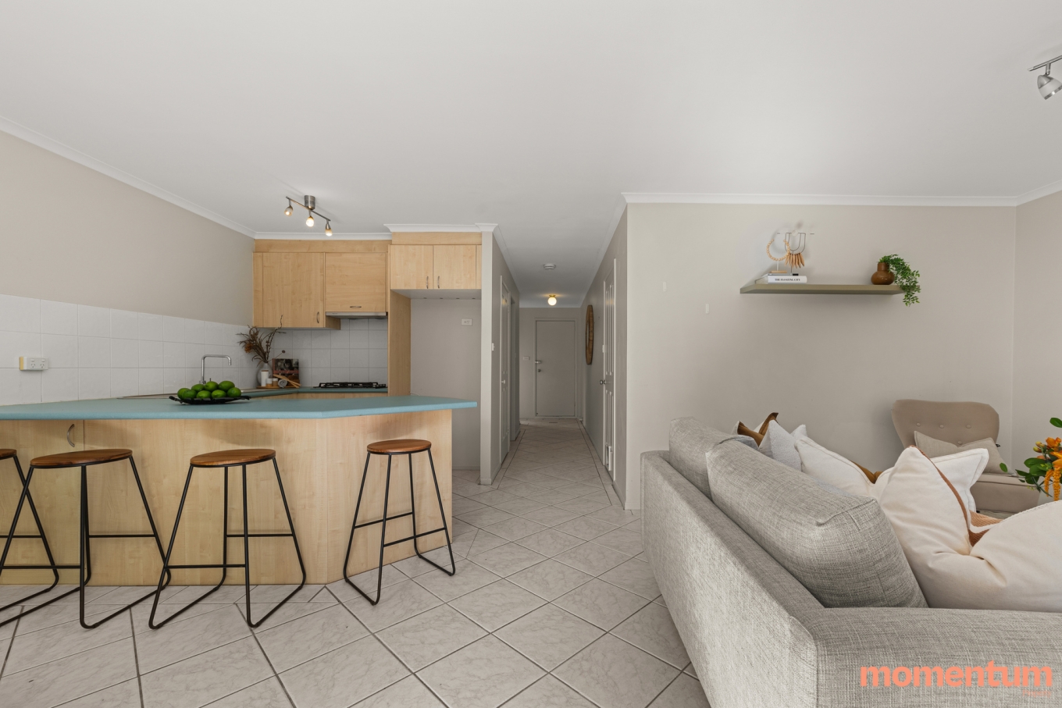
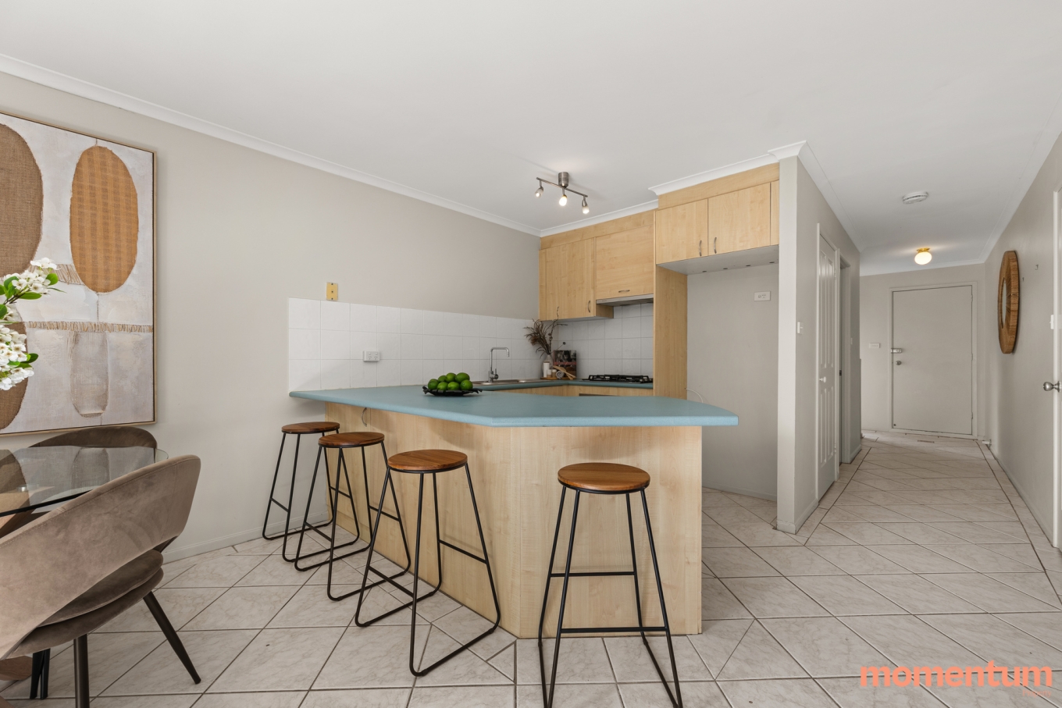
The kitchen is well equipped with a gas cooktop, oven and Fisher & Paykel dishwasher. Downstairs also features a generous laundry with excellent storage, along with a convenient powder room.
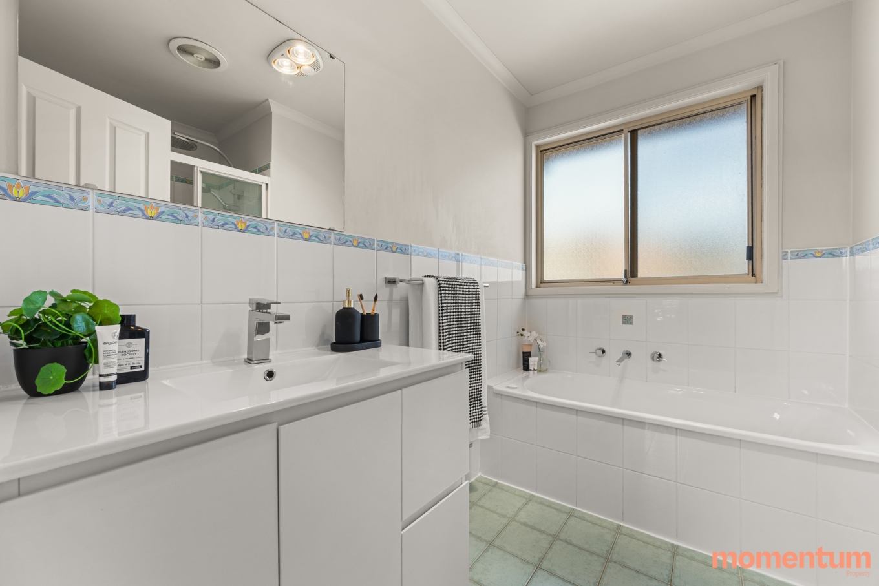
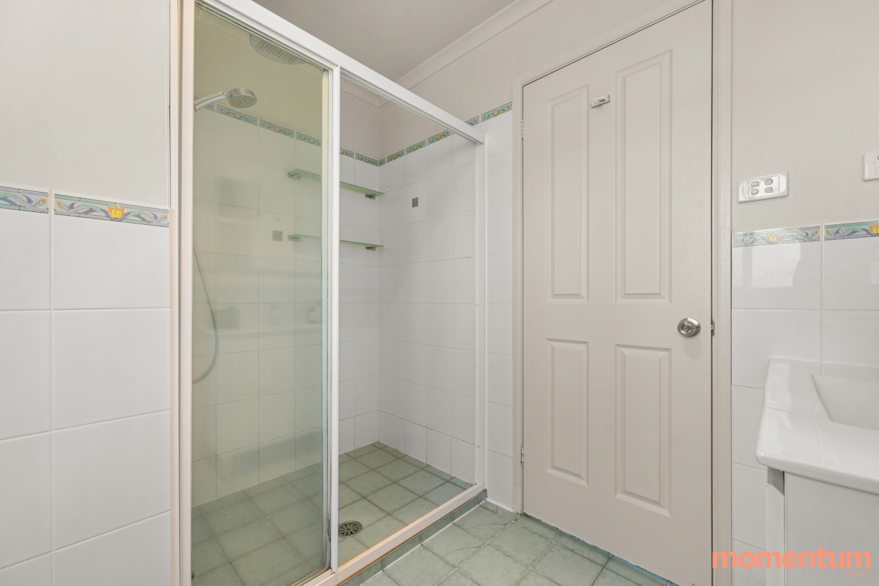
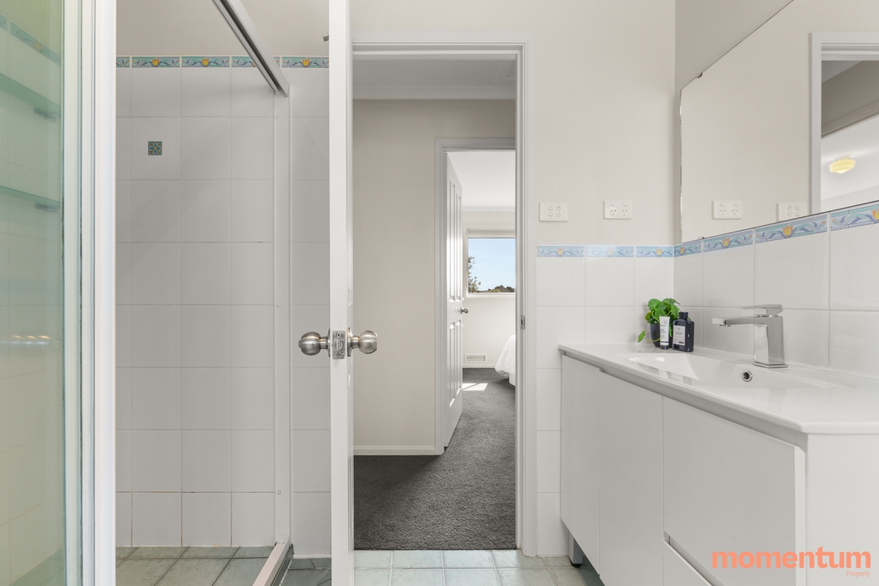
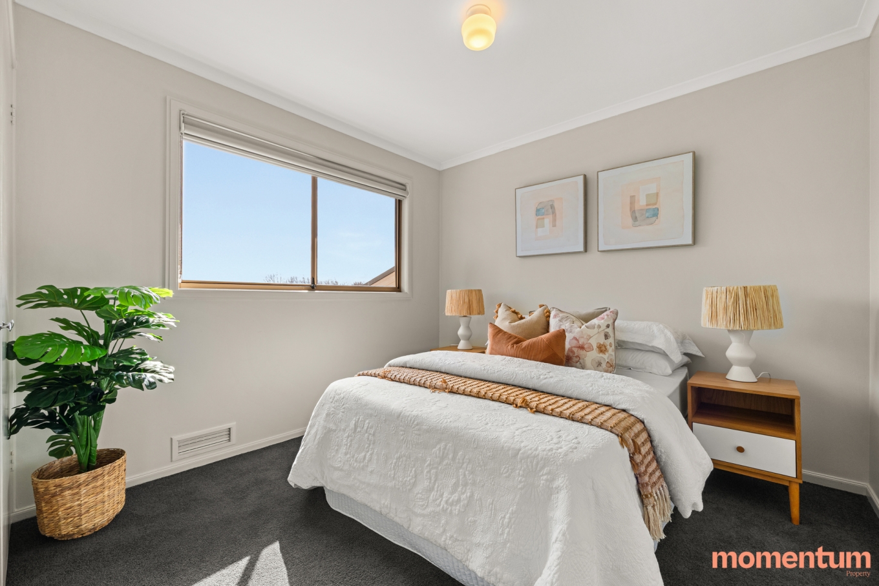
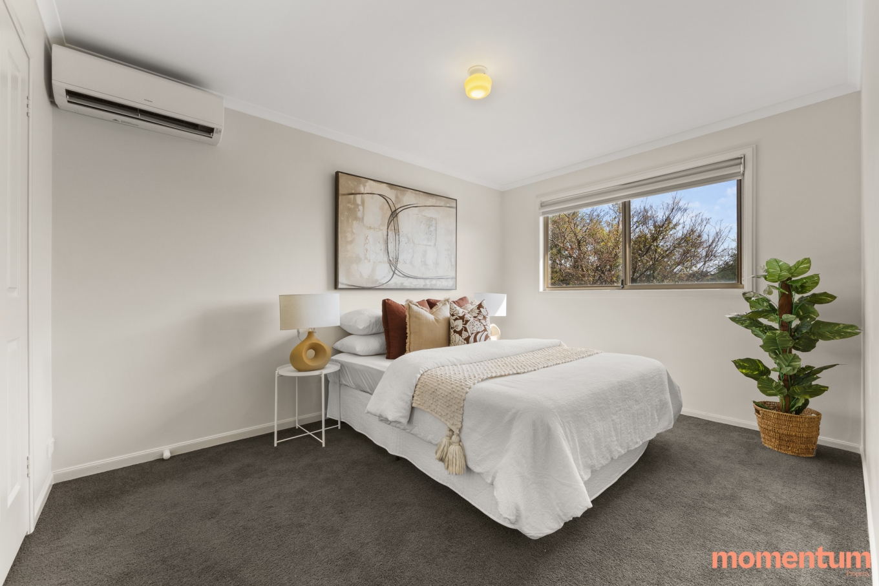
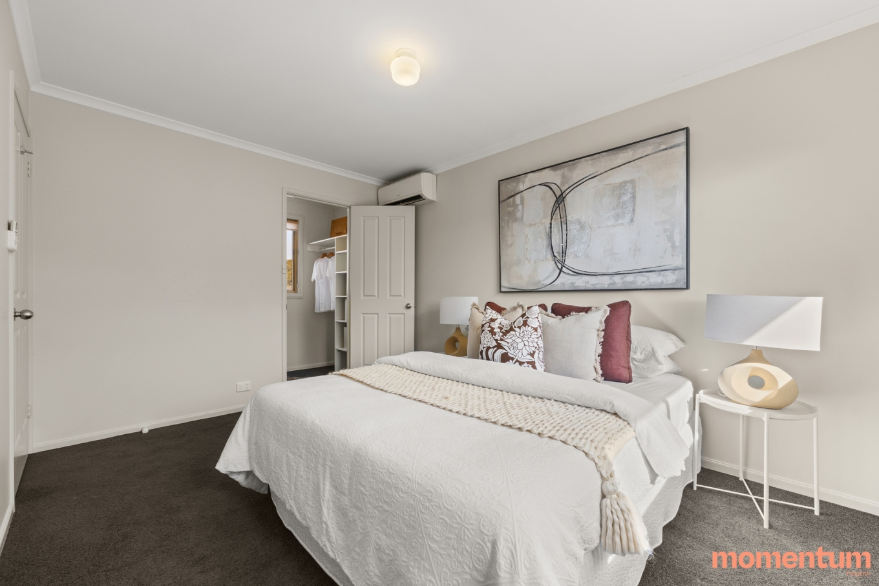
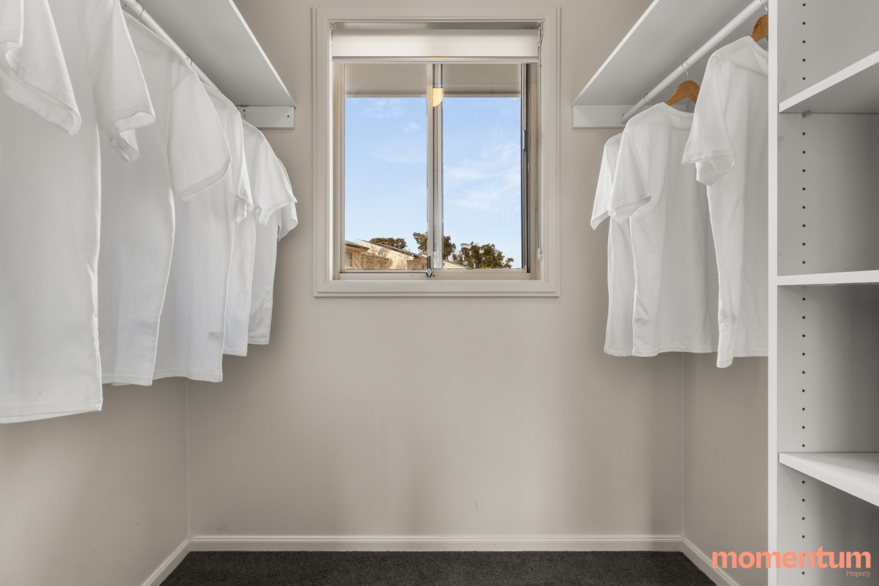
Upstairs, both bedrooms are a good size, with the main bedroom offering a walk-in wardrobe and the second bedroom featuring large built-in cupboards. The main bathroom includes both a bath and shower, with a separate toilet.
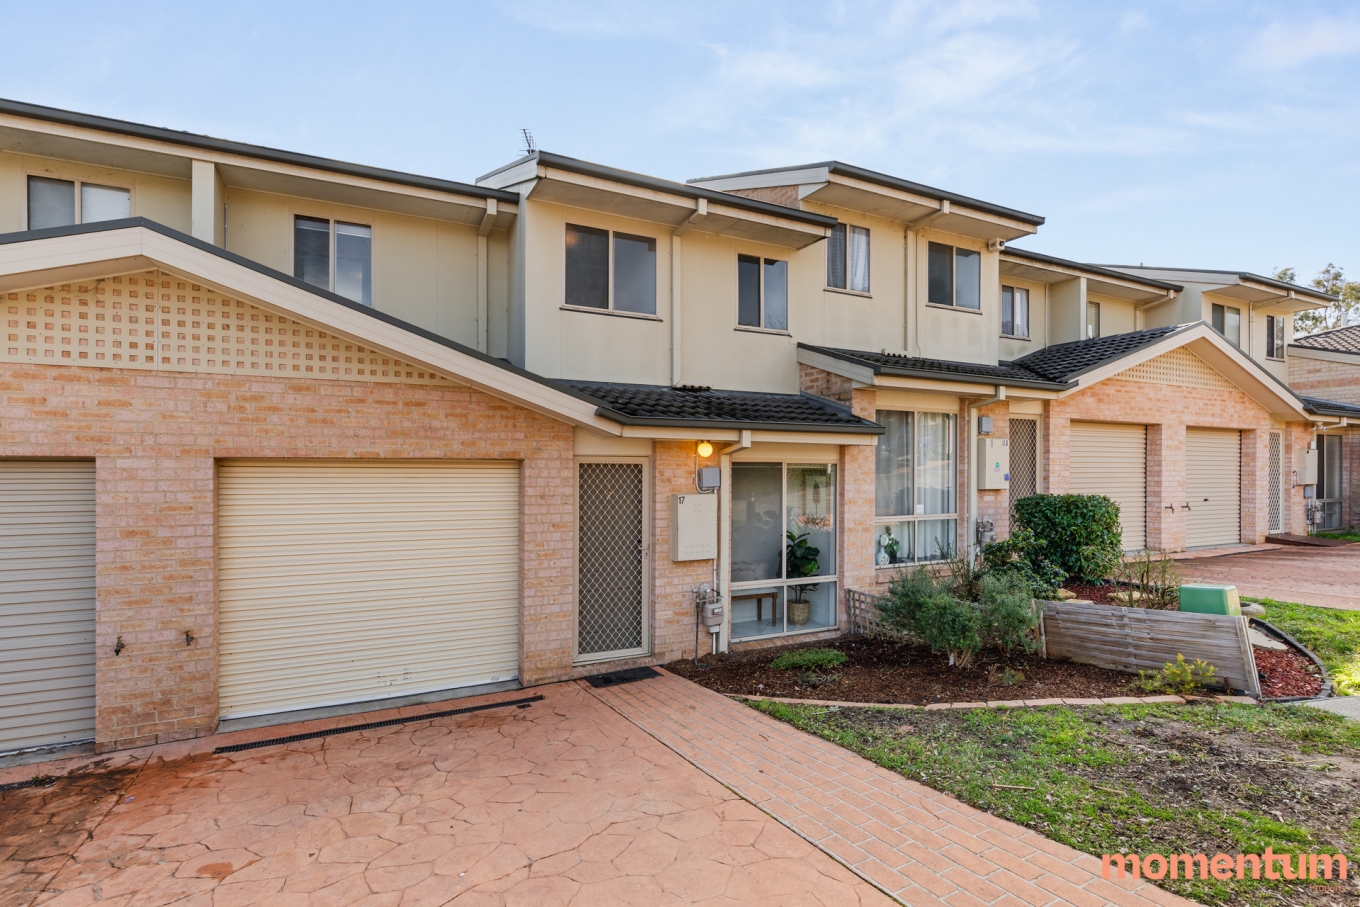
Comfort is well catered for throughout the year with two reverse-cycle split systems, a gas heater and an air transfer system. The single garage provides internal access, along with extensive shelving for additional storage.
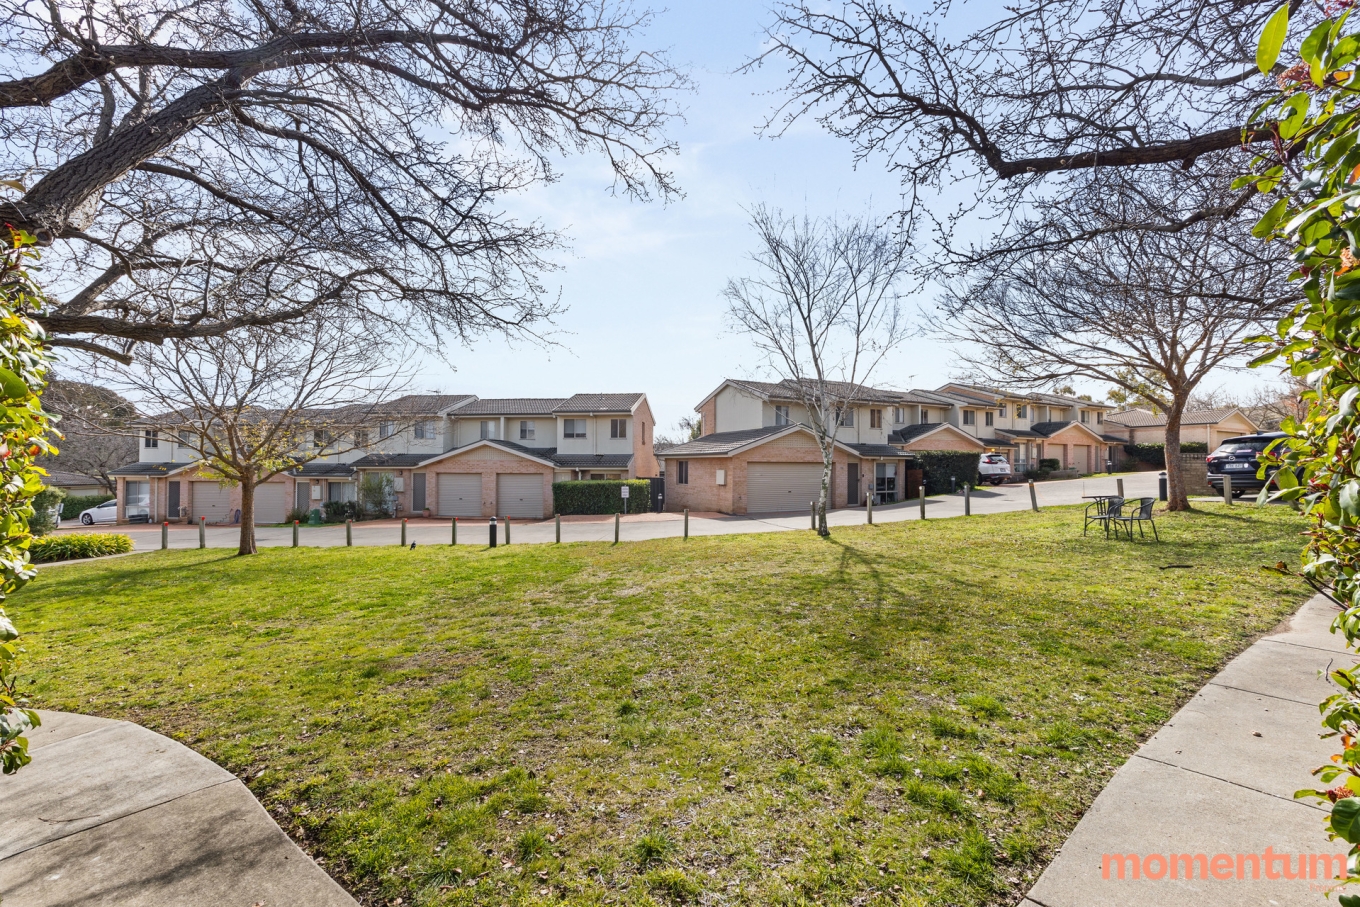
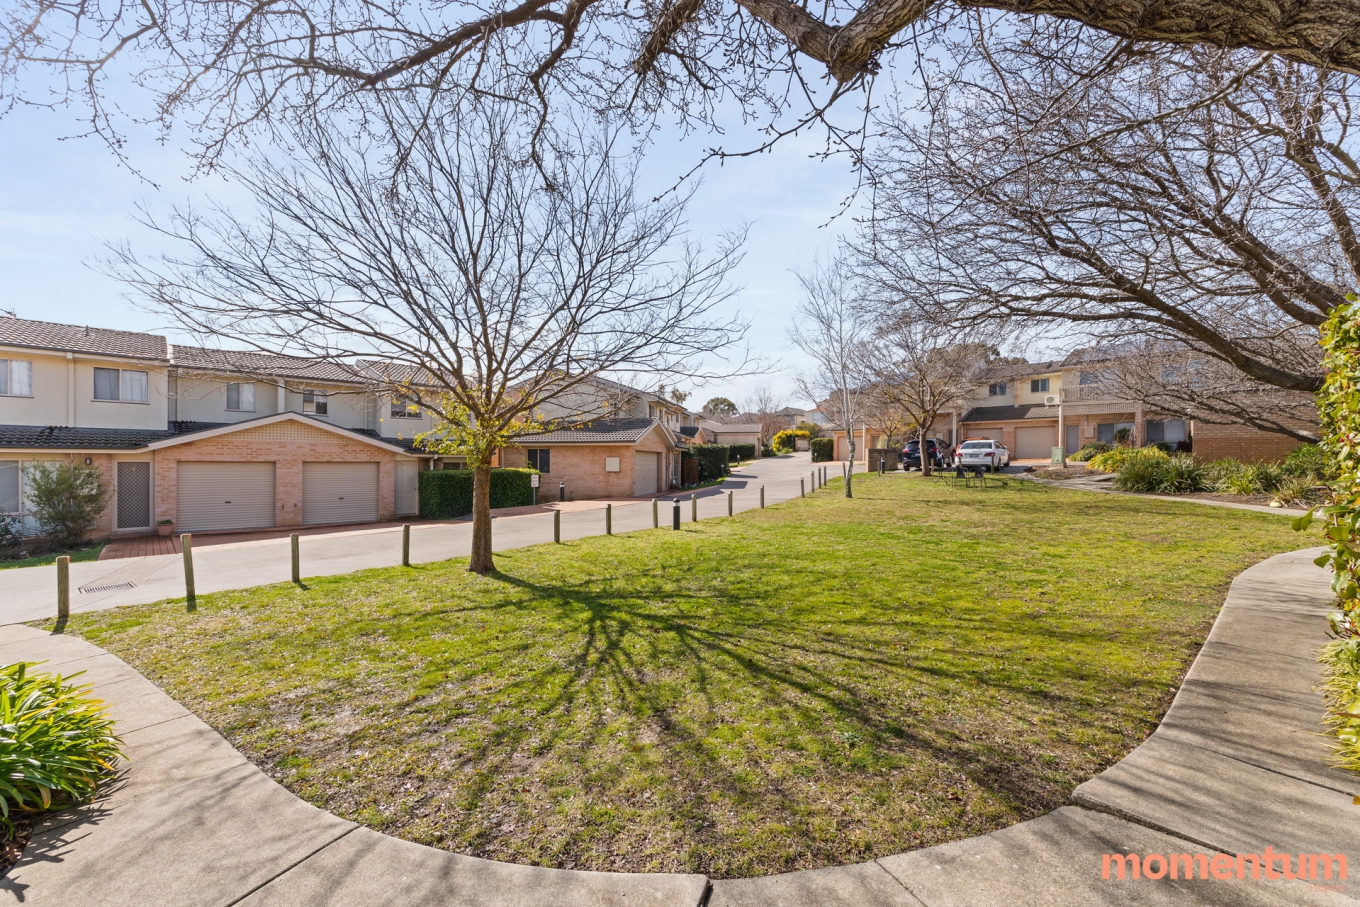
Set in a family-friendly area and thoughtfully cared for by its current owners, this is a comfortable home offering plenty of natural light, a well-designed layout and an easy-care lifestyle.
Property Details:
2 Bedroom | 1 Bathroom + 2 powder rooms | 1 Car
• North-facing rear aspect
• Light-filled open-plan living and dining area
• Private rear deck and established low-maintenance courtyard
• Modern kitchen with a gas cooktop, oven and Fisher and Paykel dishwasher
• Generous laundry with excellent storage
• Downstairs powder room
• Two well-sized bedrooms
• Main bedroom with walk-in wardrobe
• Built-in cupboards to bedroom two
• Main bathroom with bath and shower
• Separate toilet
• Two reverse-cycle split systems
• Gas heater
• Air transfer system
• Single garage with internal access
• Extensive garage shelving and storage
• Well-maintained throughout
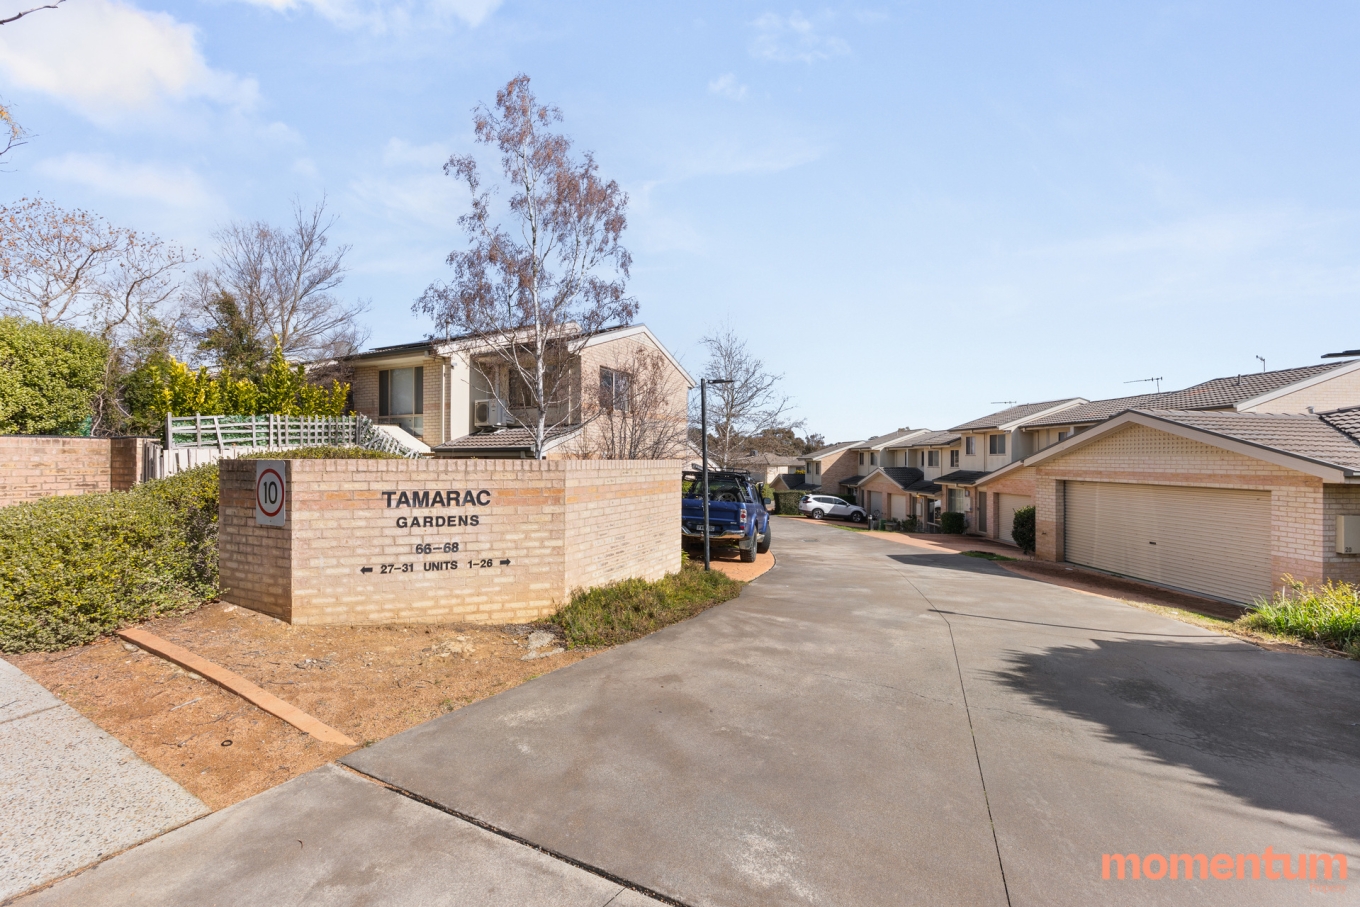
• Family-friendly location
Property Details:
Upper Level: 42.04m2
Lower Level: 52.15m2
Garage: 19.25m2
Total: 113.44m2
Built in: 1999
Rates: $652.15 pq
Body Corp: $492.87pq
EER: 5.5 stars
Disclaimer: All information provided regarding this property has been obtained from sources we believe to be accurate; however, we cannot guarantee its accuracy. Interested parties should make their own enquiries and rely on their own investigations in relation to inclusions, figures, measurements, dimensions, layout, furnishings and descriptions.
Contact agent

Nick Paine and Peter White
Licensed Agents

Romina Gamma
Team Paine Operations