$1,149,000+
Brand new, privately positioned & largely single level in Lyons
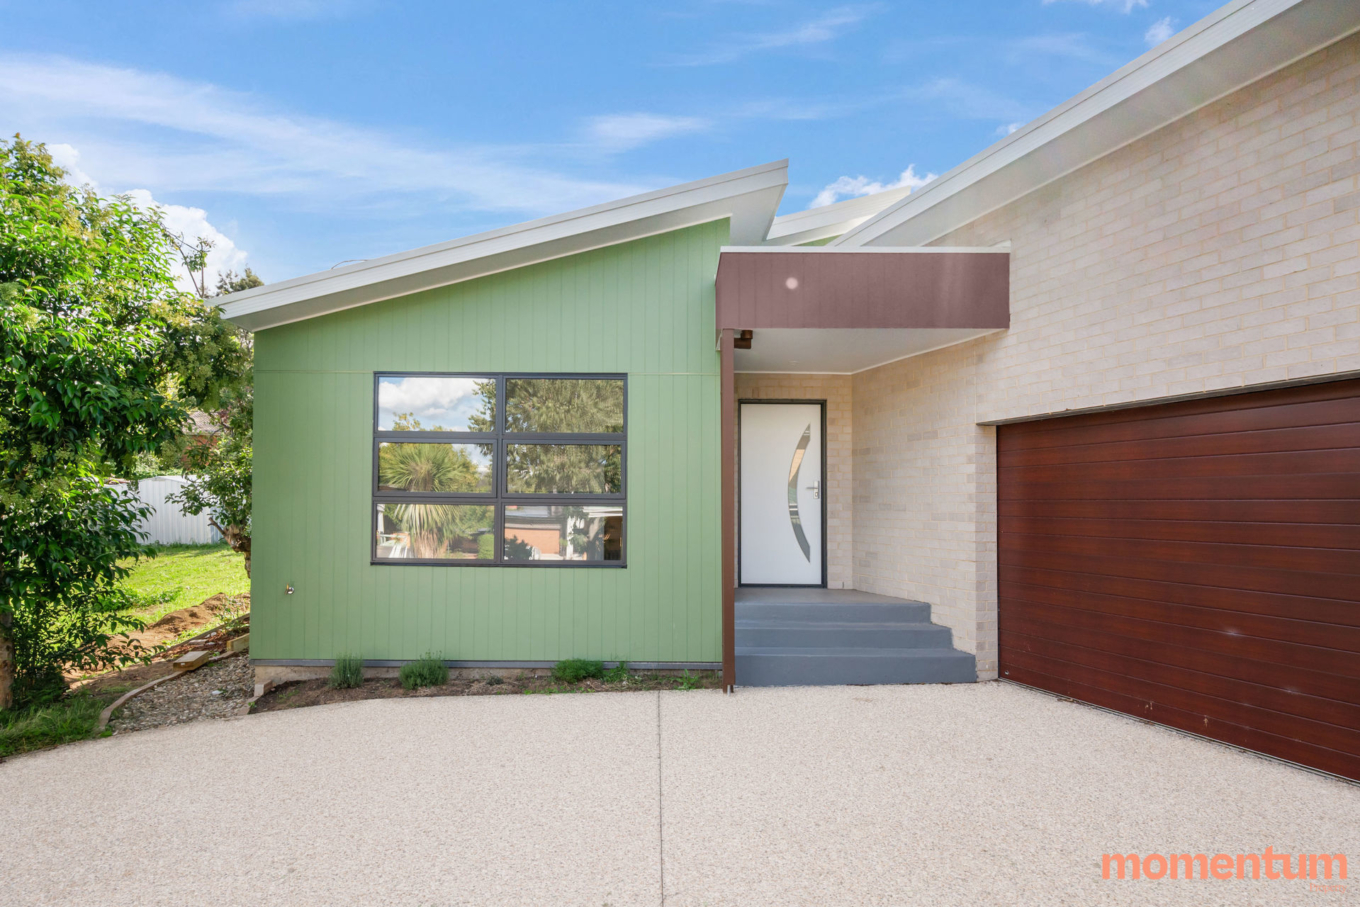
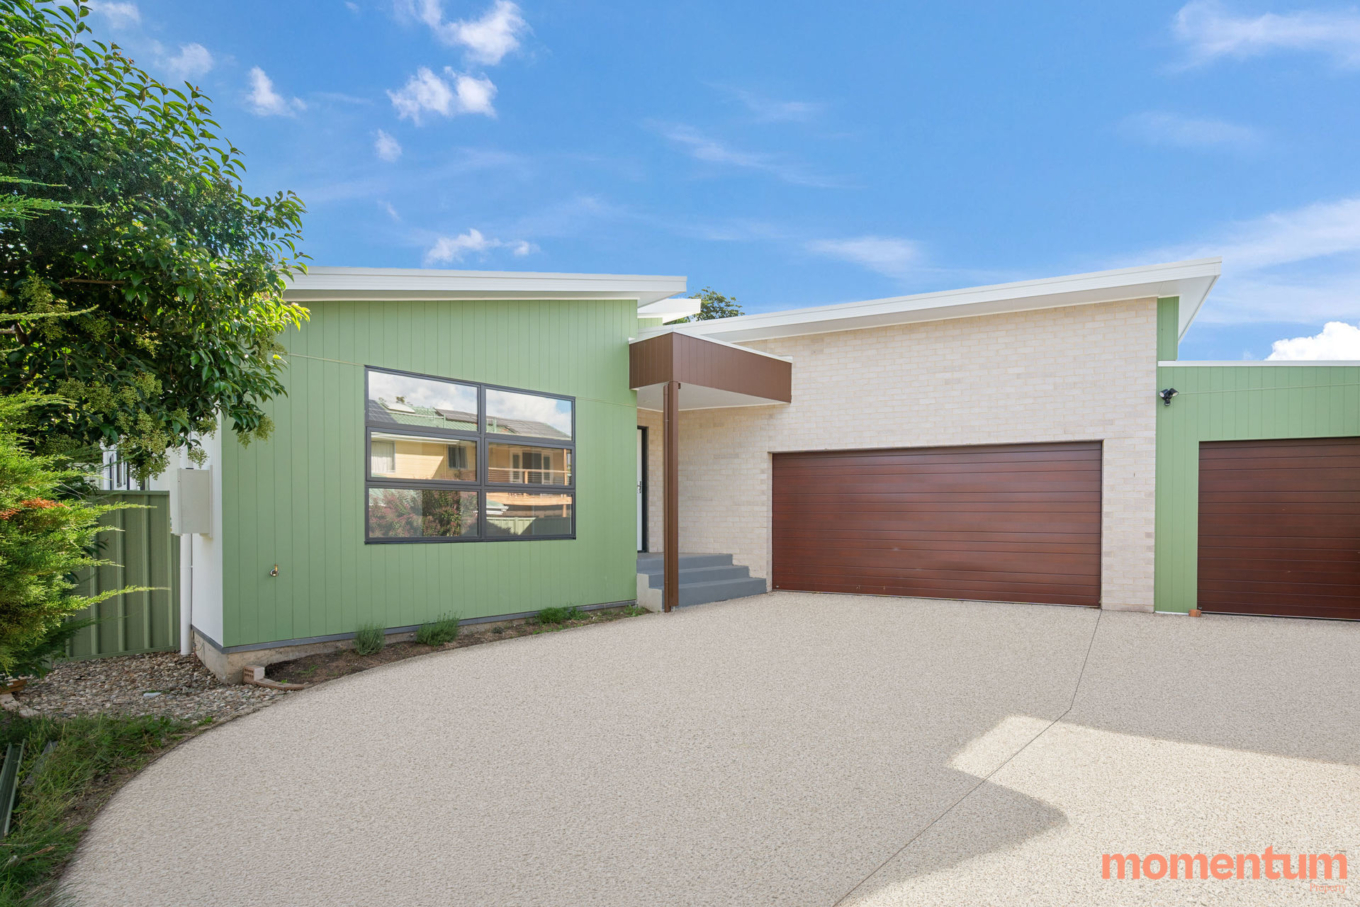
Set quietly at the rear of a newly established dual occupancy, this brand new home offers a level of privacy, separation and quality that is rarely found in such a tightly held suburb.
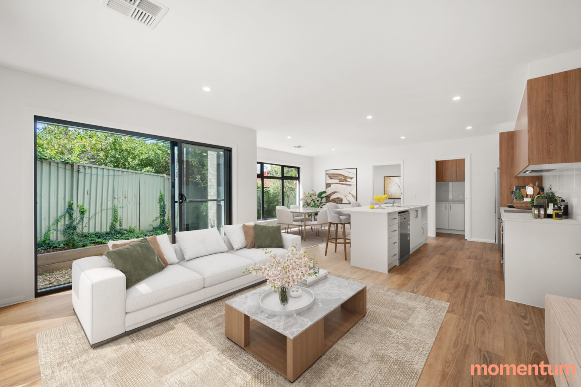
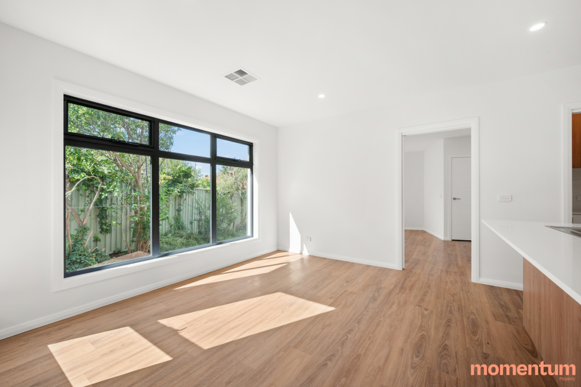
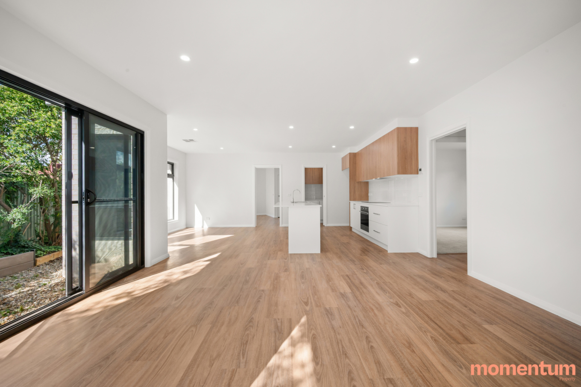
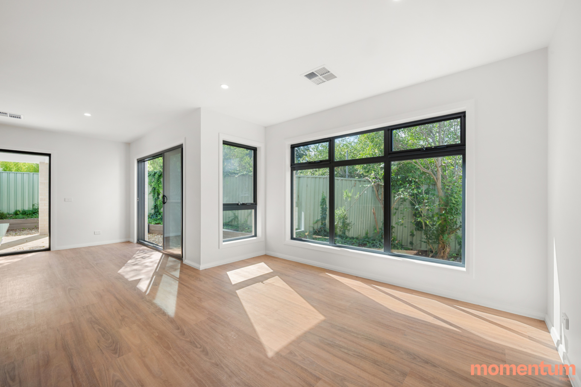
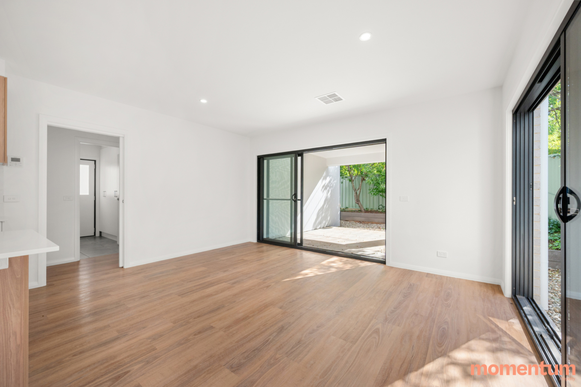
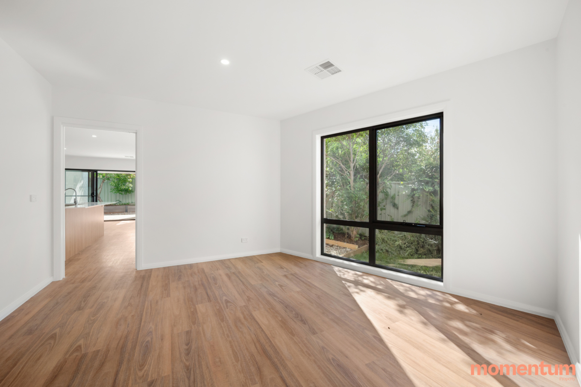
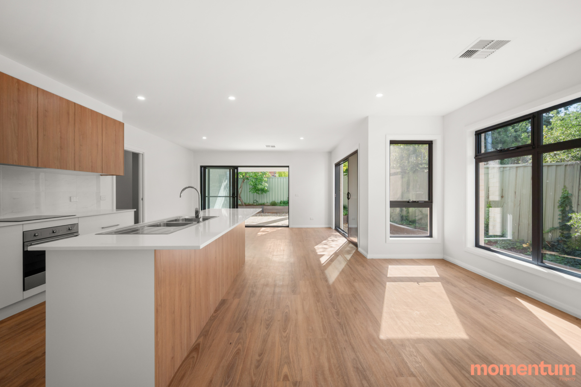
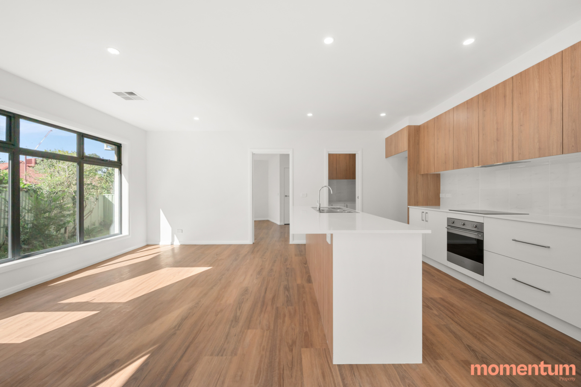
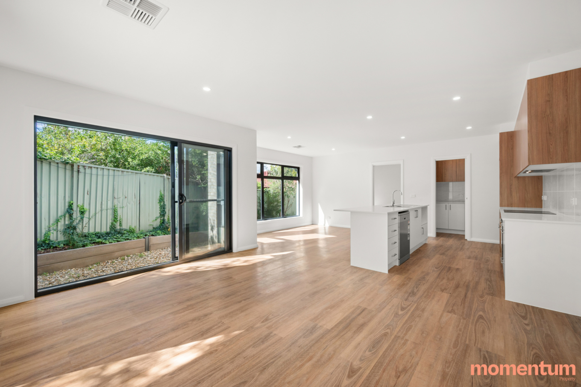
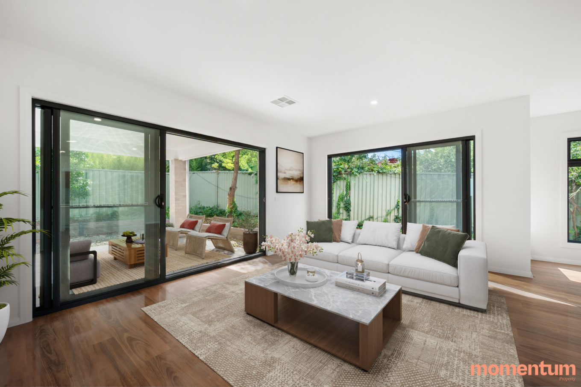
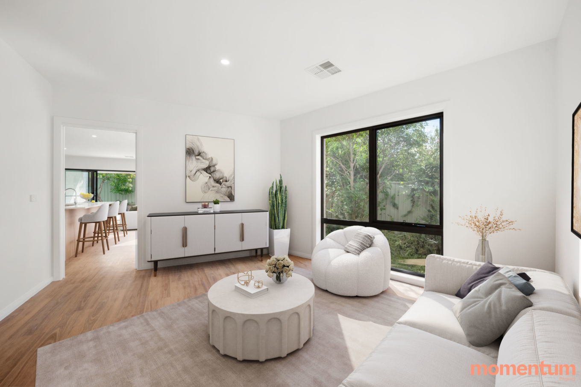
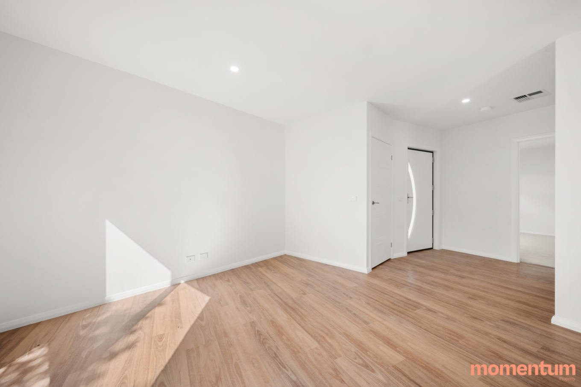
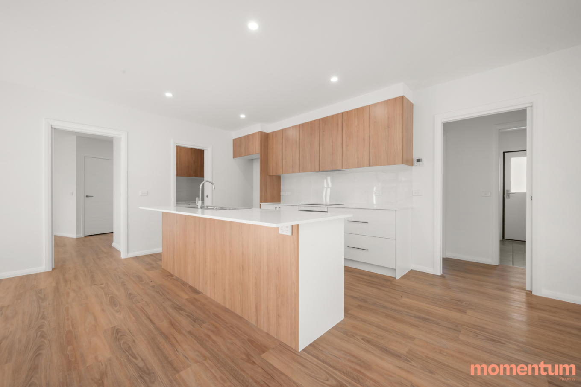
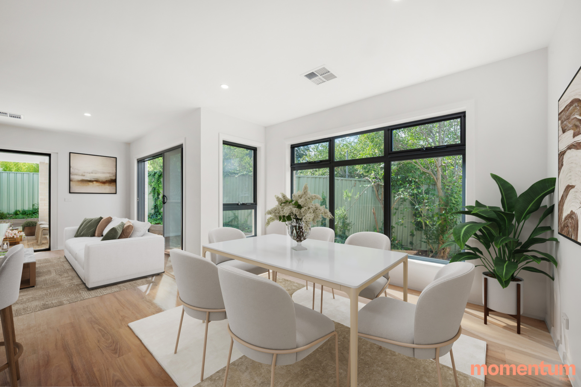
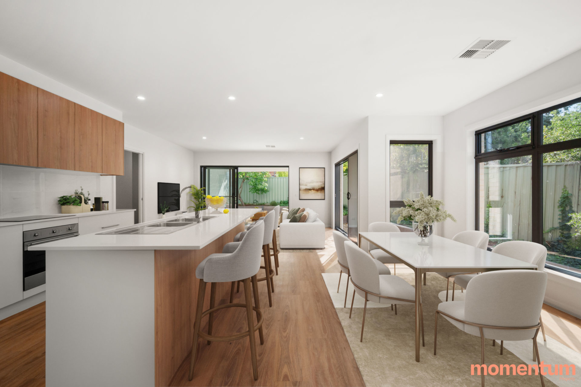
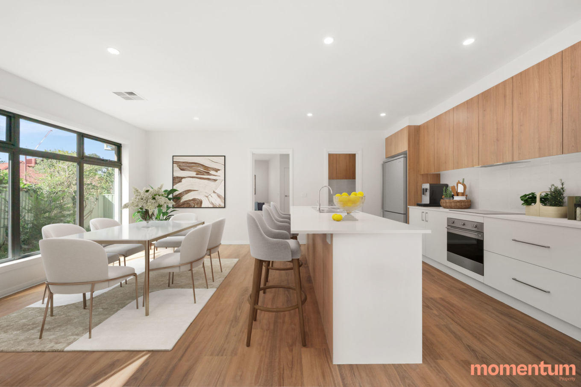
From the moment you arrive, the home feels well considered. Entry is positioned alongside the fomral lounge, creating a natural break between the front of the home and the main living zone. As you move through, the space opens into a generous open plan kitchen, dining and family area that forms the true centrepiece of the home.
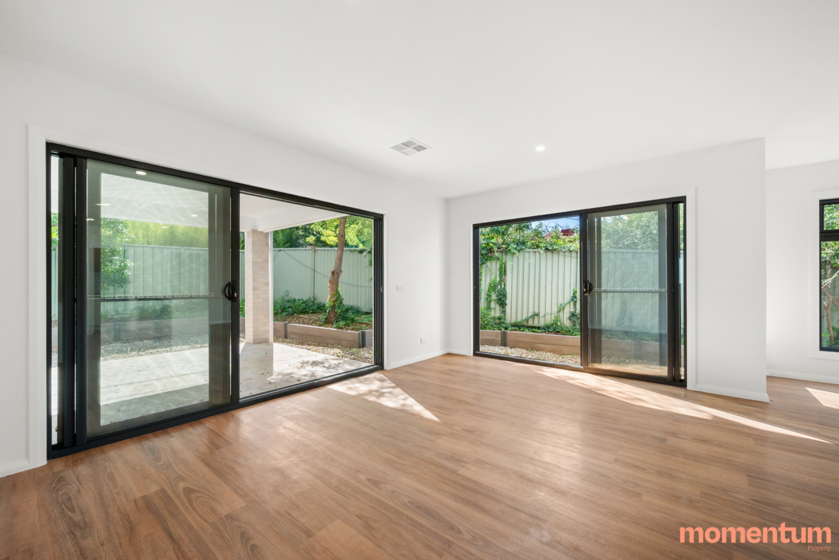
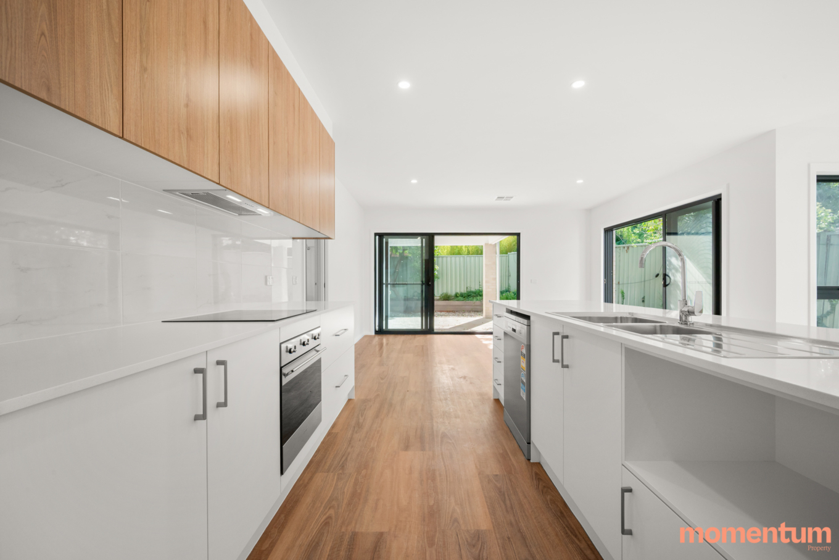
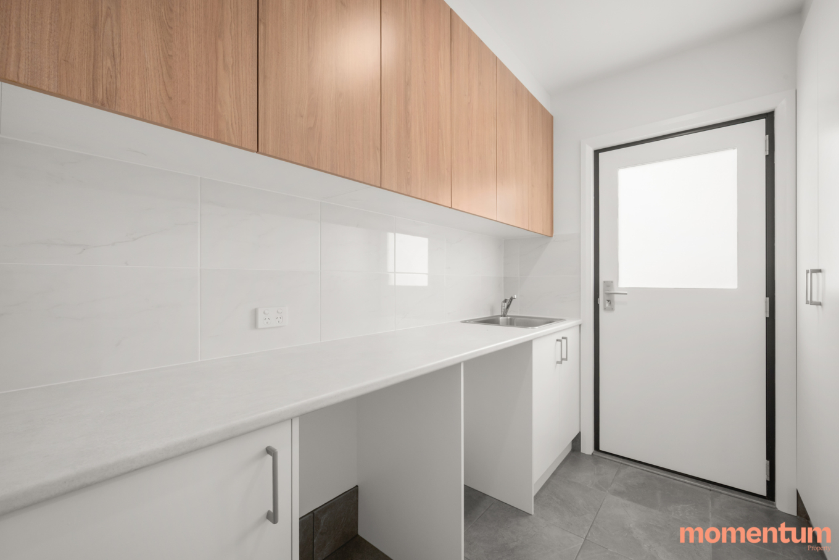
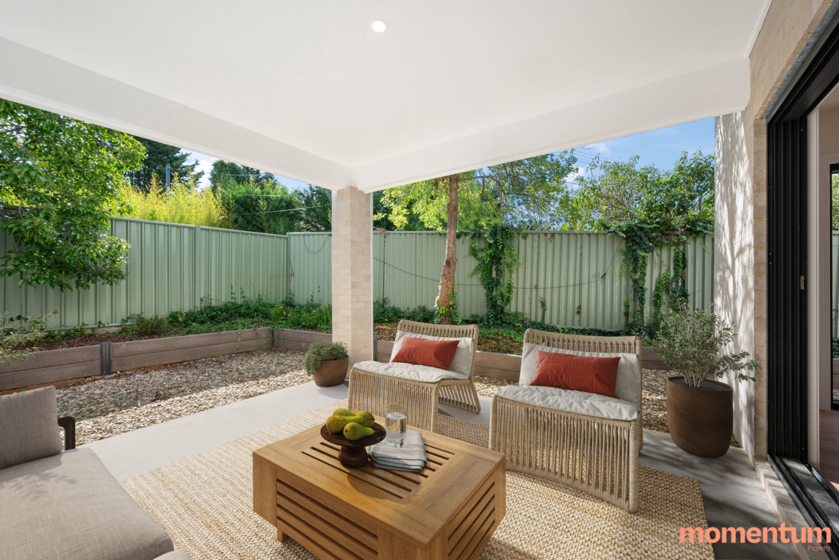
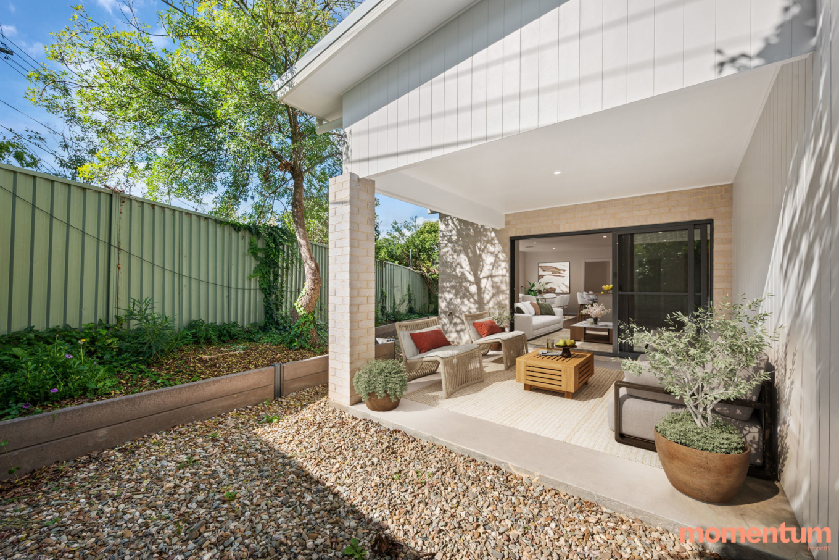
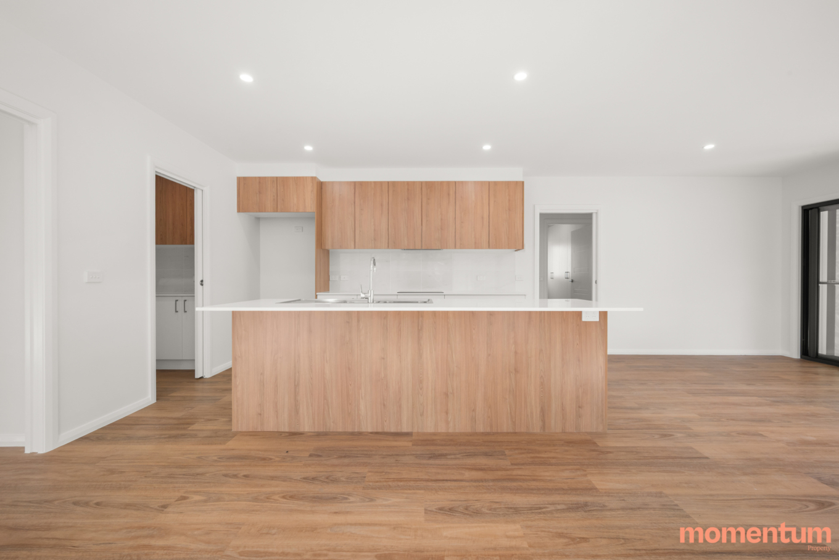
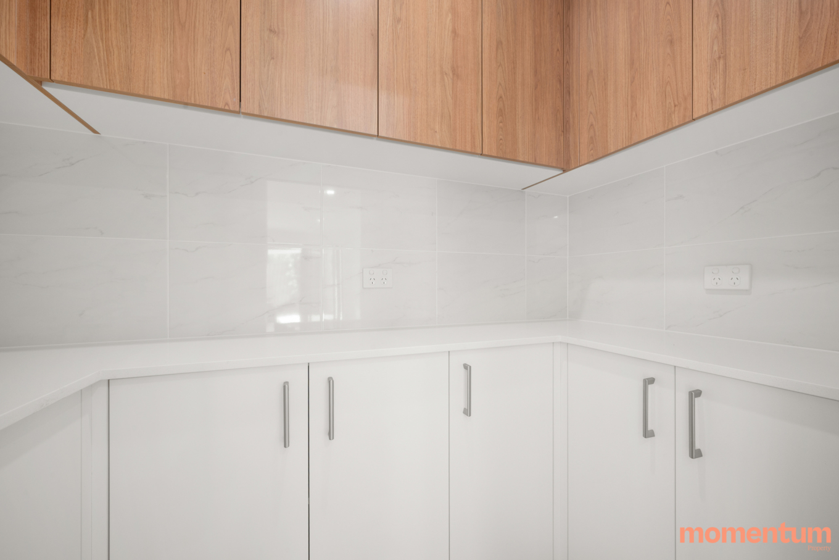
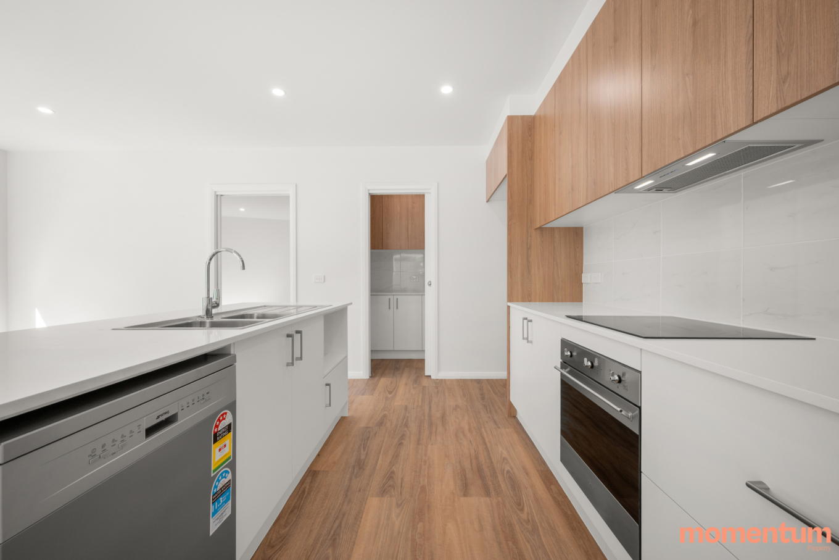
The kitchen has been designed for both everyday living and entertaining, complete with Smeg appliances, a large island bench and an walk in pantry that keeps preparation and storage neatly tucked away. The living area connects seamlessly to the alfresco, creating an easy indoor outdoor flow.
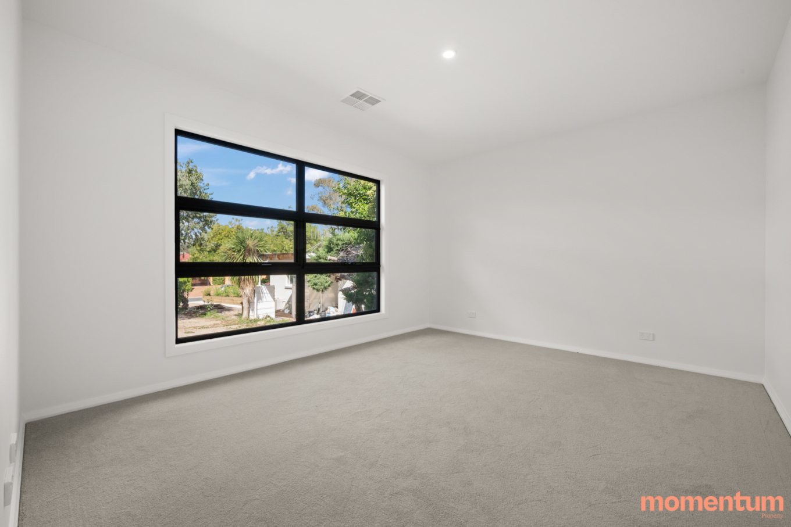
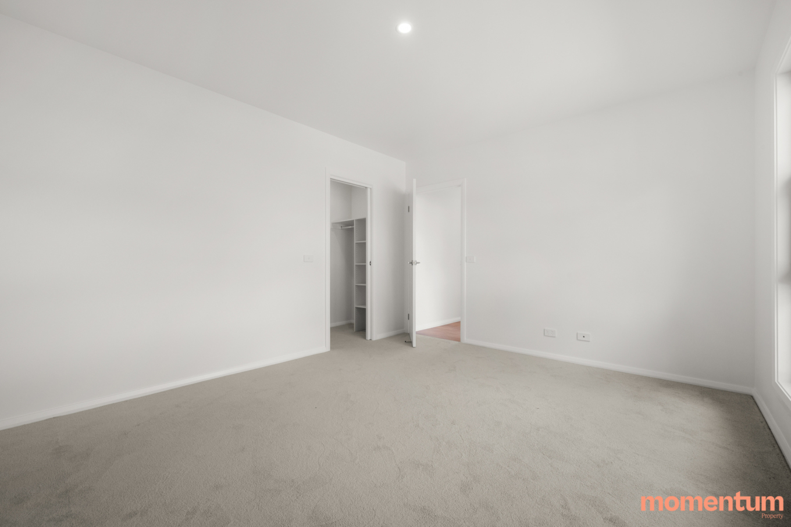
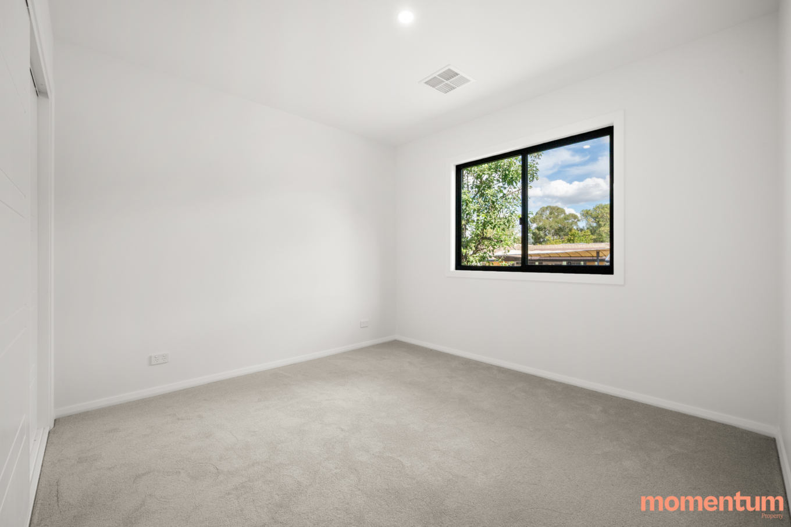
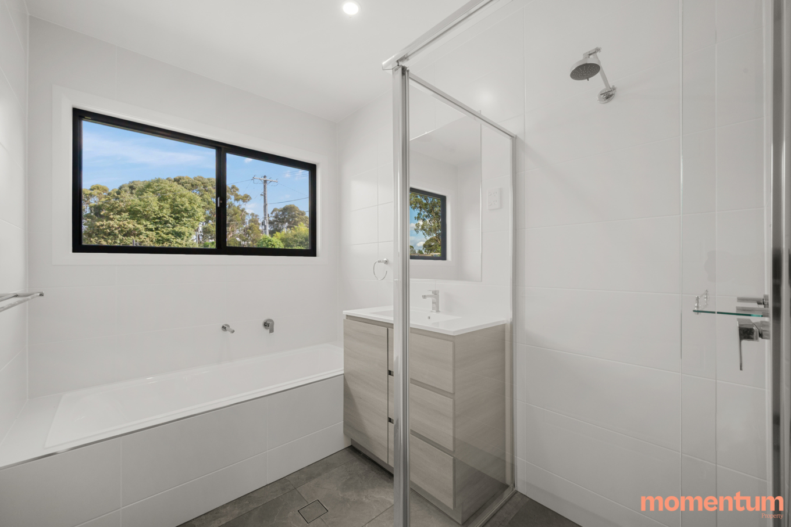
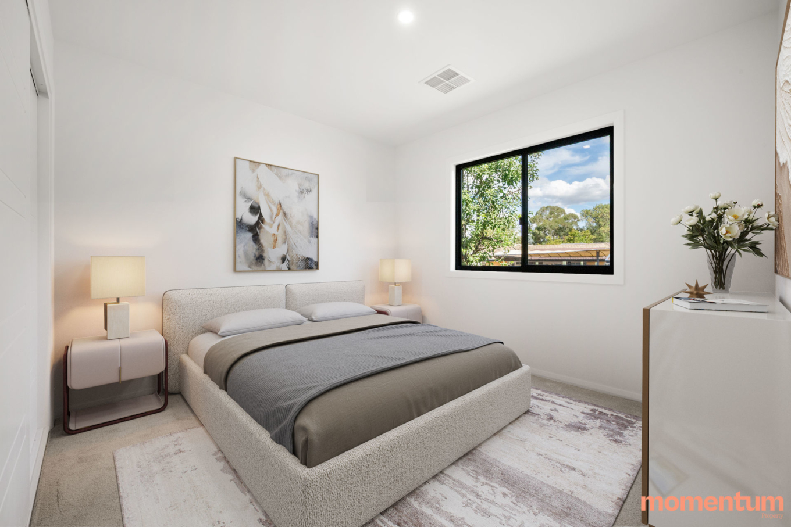
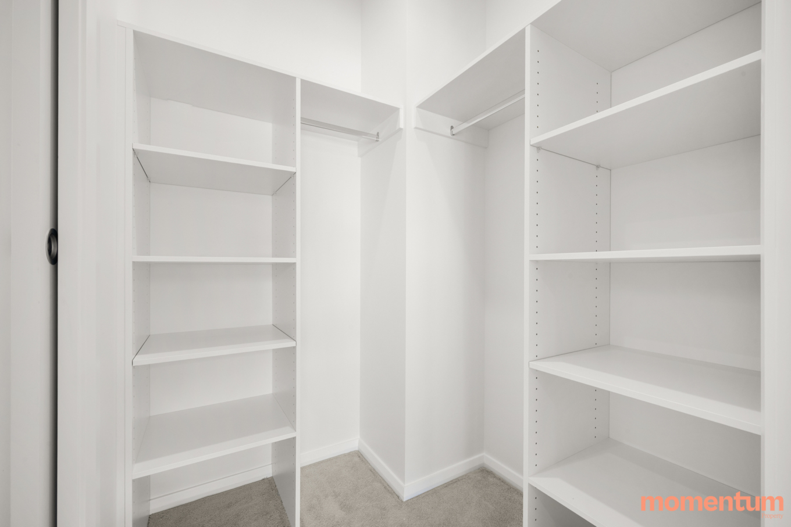
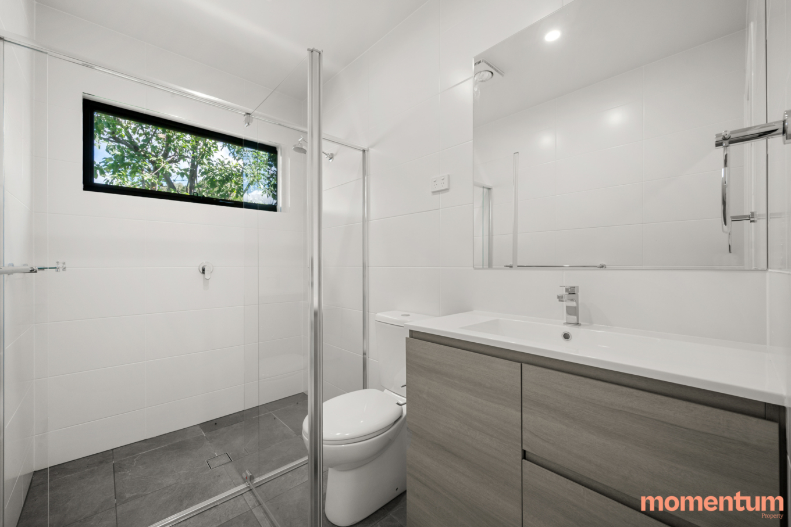
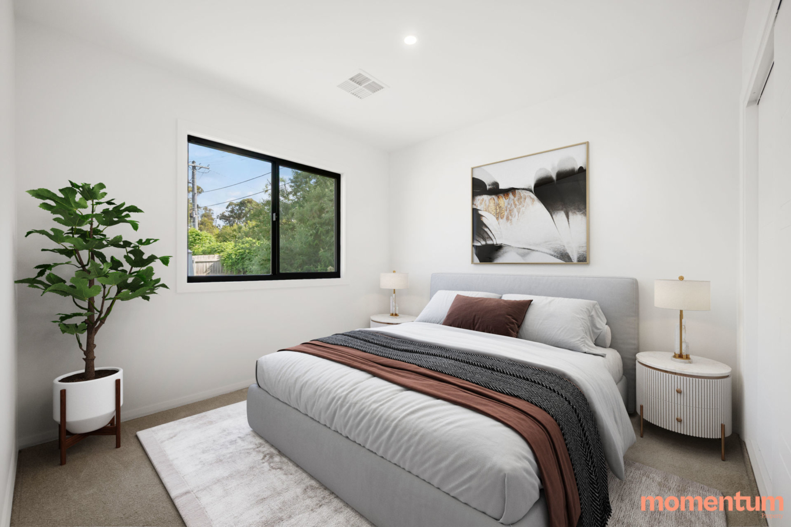
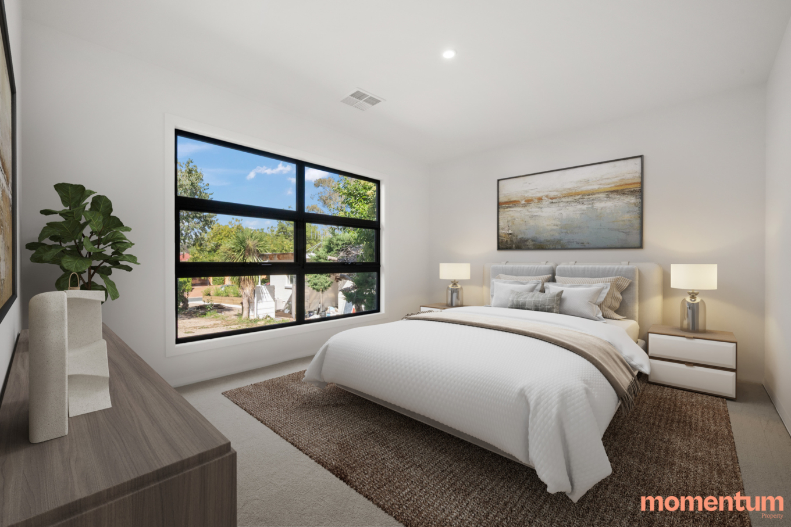
Accommodation is well zoned, with the master suite positioned privately at the front of the home, complete with a walk-in robe and ensuite. The remaining two bedrooms are set to the opposite side alongside the main bathroom and separate powder room, making the layout ideal for families or guests.
The home has been designed to be largely step free, offering long term ease of living, and is complemented by ducted reverse cycle heating and cooling and a 7kW solar system for year round comfort and efficiency.
Positioned on approximately 480sqm with its own title and separate metering, this is a rare opportunity to secure a brand new home in an established Woden suburb. The location strikes a great balance, close enough to Woden Town Centre for true day to day convenience, while remaining removed from the noise and traffic. Lyons shops are an easy walk, but it is the proximity to Woden that really shapes the lifestyle here.
The home is also well connected to green space, with quick access to Oakey Hill Reserve and Mt Taylor, offering plentiful walking trails and open space.
Property features
• Brand new, never lived in
• Positioned privately at the rear of the block
• Separate title and individually metered
• Approx. 480sqm of land
• oversized double garage
• Thoughtfully zoned single level floorplan
• Open plan kitchen, dining and family area
• Separate lounge at the front of the home
• Smeg induction cooktop, oven & dishwasher
• Walk in pantry
• Master bedroom with walk in robe and ensuite
• Two additional bedrooms with built in robes
• Main bathroom with separate toilet
• Ducted reverse cycle heating and cooling
• 7kW solar system
• Largely step free design
Location features
• Quiet cul-de-sac position in a tightly held suburb
• Walking distance Woden Town Centre and Westfield
• Walking distance to Lyons shops with IGA and café
• Close to Woden Interchange and major bus routes
• Easy access to Hindmarsh Drive and Adelaide Avenue
• Close to Lyons Early Childhood School
• Within proximity to Marist College and Melrose High School
• Direct access to green space via Burnie Street leading to Oakey Hill Reserve
• Nearby walking trails and open reserve space
What we love
• Brand new home in an established suburb
• Private rear position with full separation
• Excellent floorplan with multiple living zones
• Butler’s pantry and quality kitchen finishes
• Energy efficient with solar and modern inclusions
EER: 6
Living Size: 141m2 (approx.)
Garage: 42m2 (approx.)
Block size: 480m2 (approx.)
Disclaimer:
Please note that while all care has been taken regarding information and marketing information compiled for this sale advertisement, Momentum Property does not accept responsibility and disclaim all liabilities in regard to any errors or inaccuracies contained herein. We encourage prospective buyers to rely on their own investigation and in-person inspections to ensure this property meets their individual needs.
Contact agent

Josh Wilson
Licensed Agent

Kym Layton
Licensed Agent