$849,000+
Generous proportions, flexible floorplan
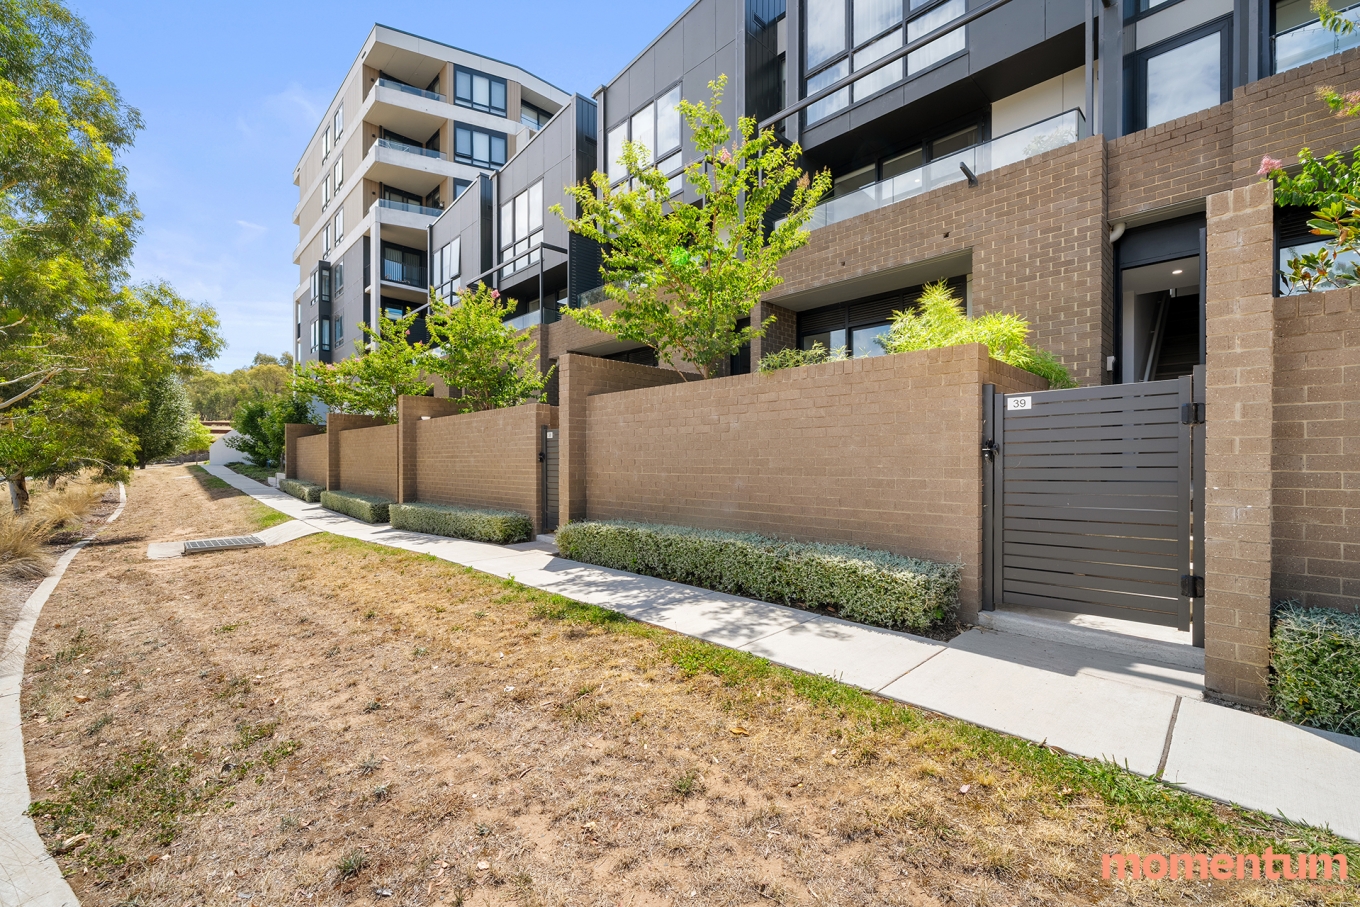
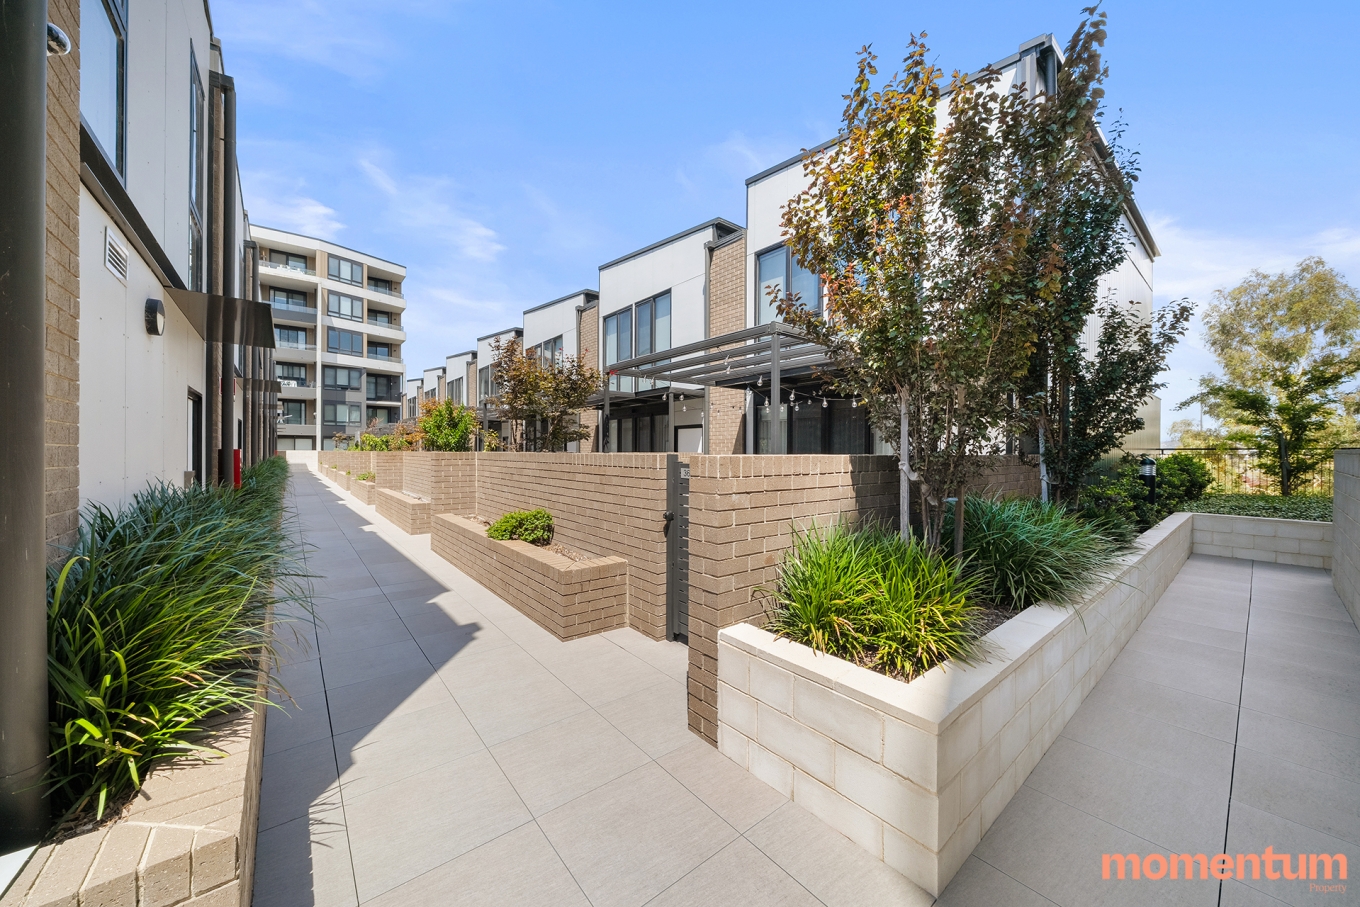
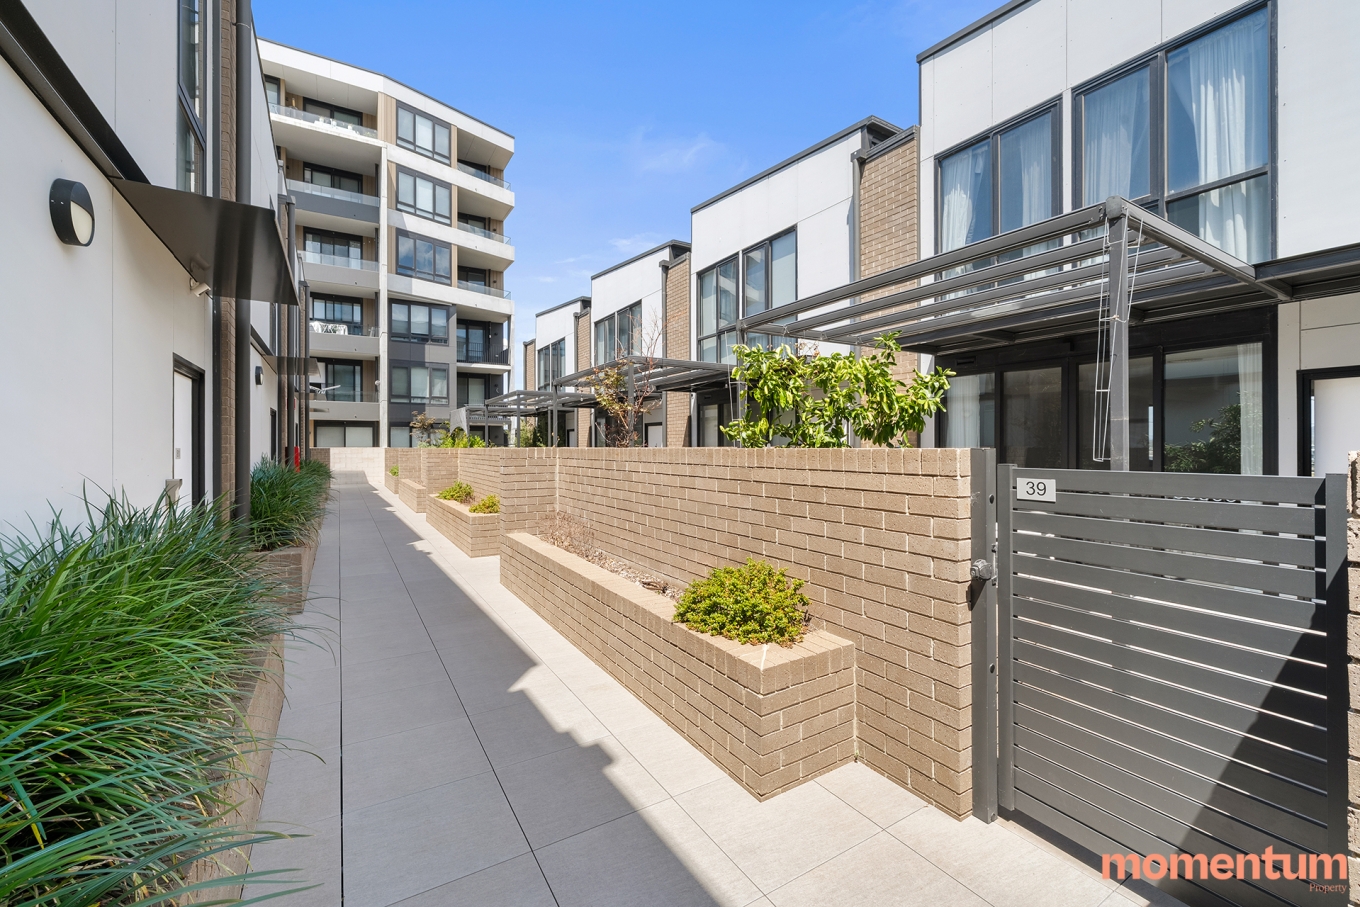
Designed for modern family living, this spacious four-bedroom townhouse combines generous proportions, quality finishes and exceptional flexibility across three well-considered levels. With multiple outdoor areas, excellent bedroom separation and a double garage, it delivers the space and practicality of a house with the ease of townhouse living.
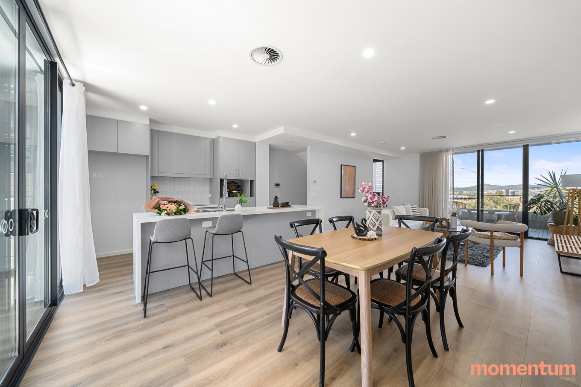
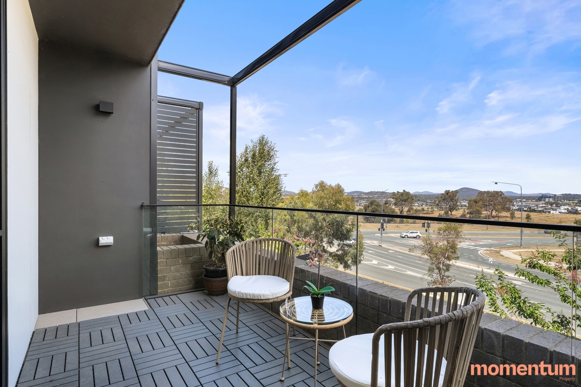
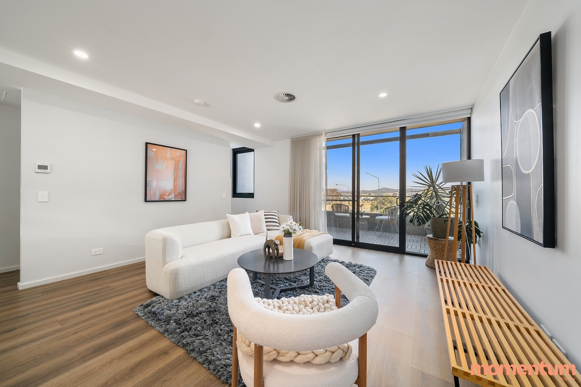
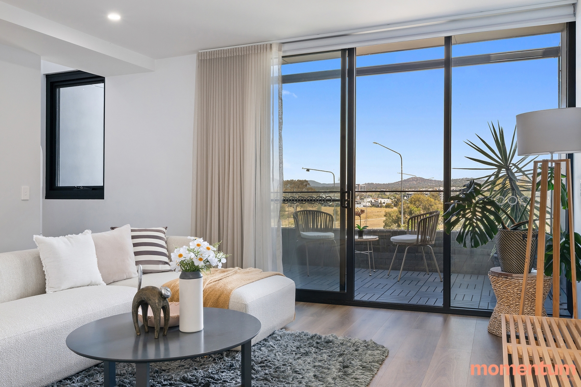
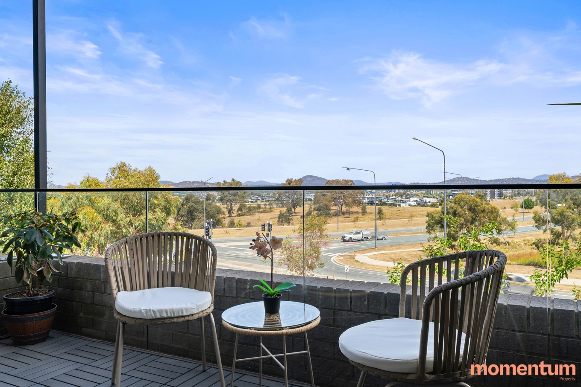
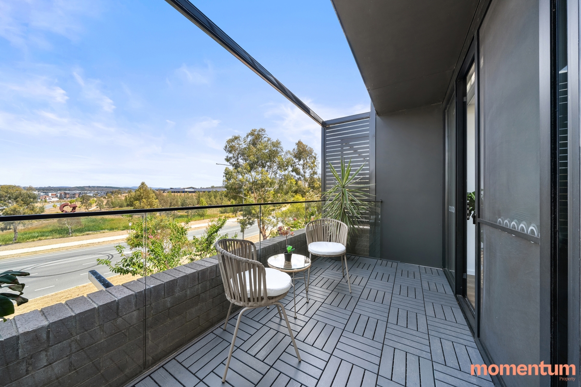
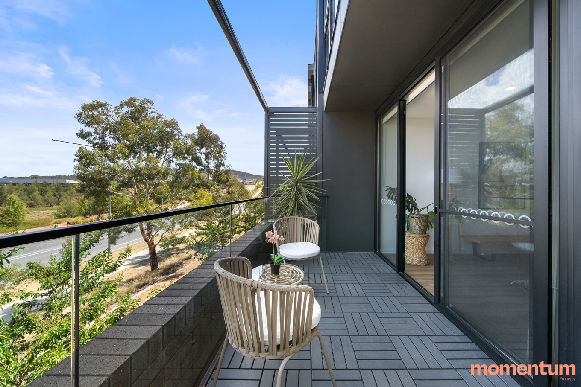
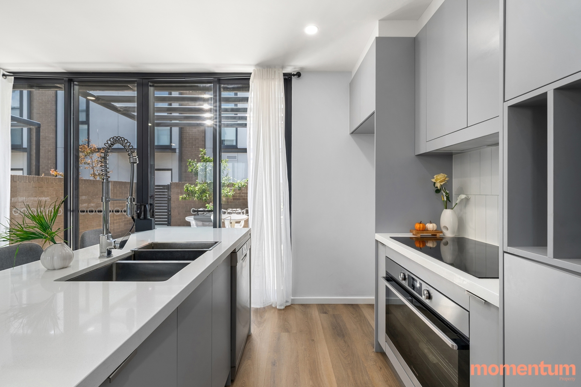
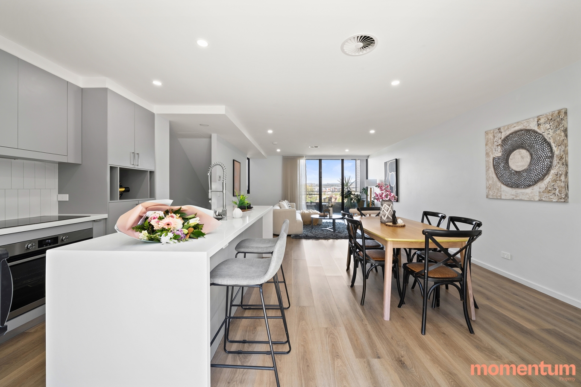
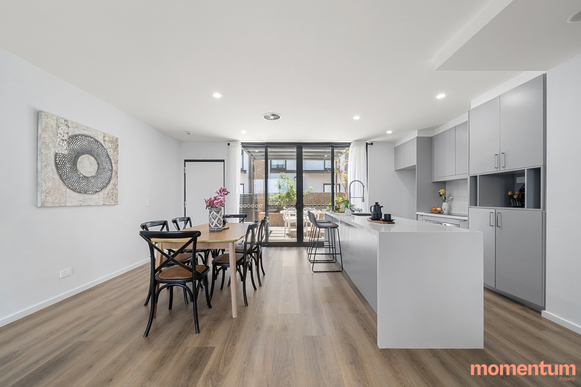
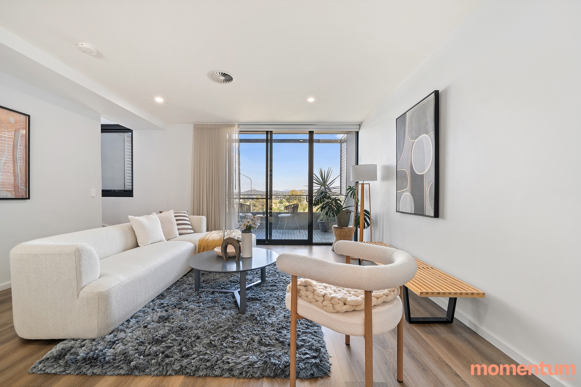
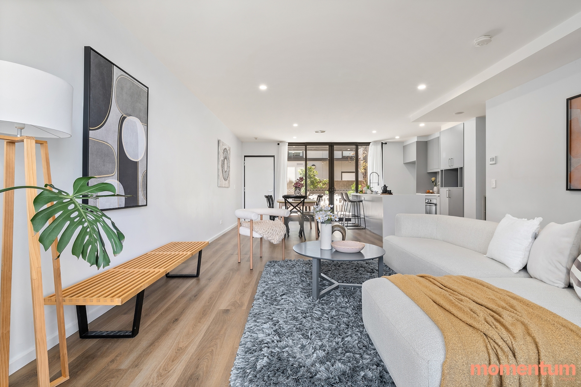
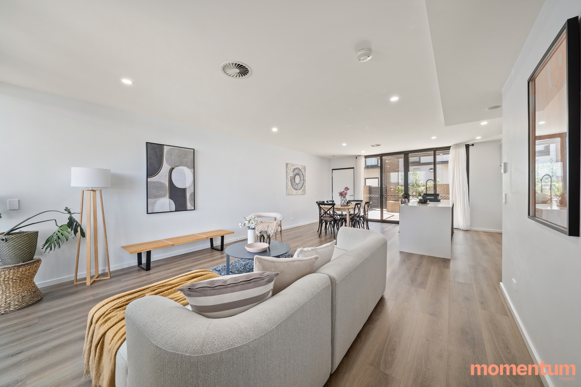
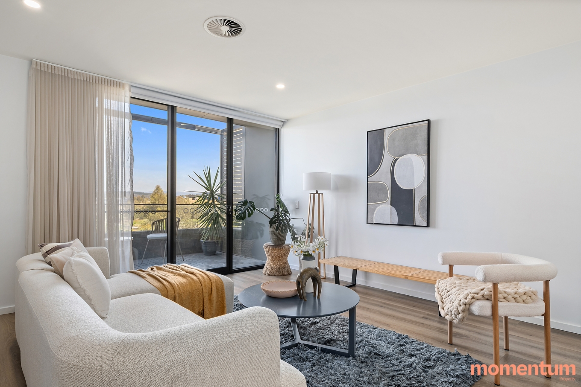
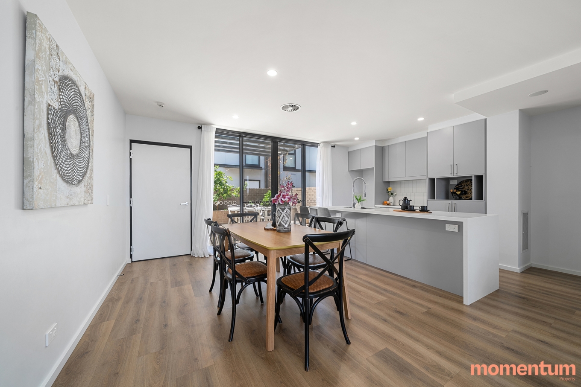
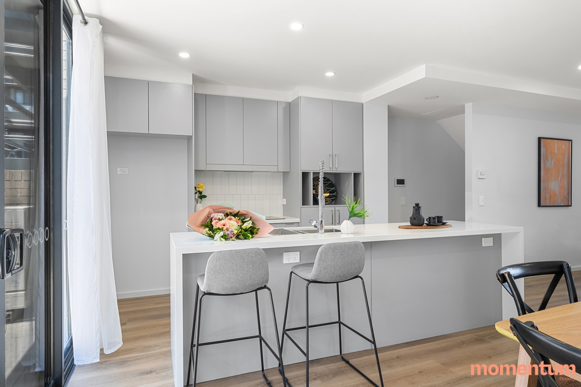
The main living level is centred around a generous open-plan kitchen, living and dining area, with large windows bringing in plenty of natural light. The modern kitchen is finished with stone benchtops, quality appliances and excellent storage, while the adjoining living space extends onto a balcony with elevated district views – a great extension of the home for entertaining or enjoying the outlook.
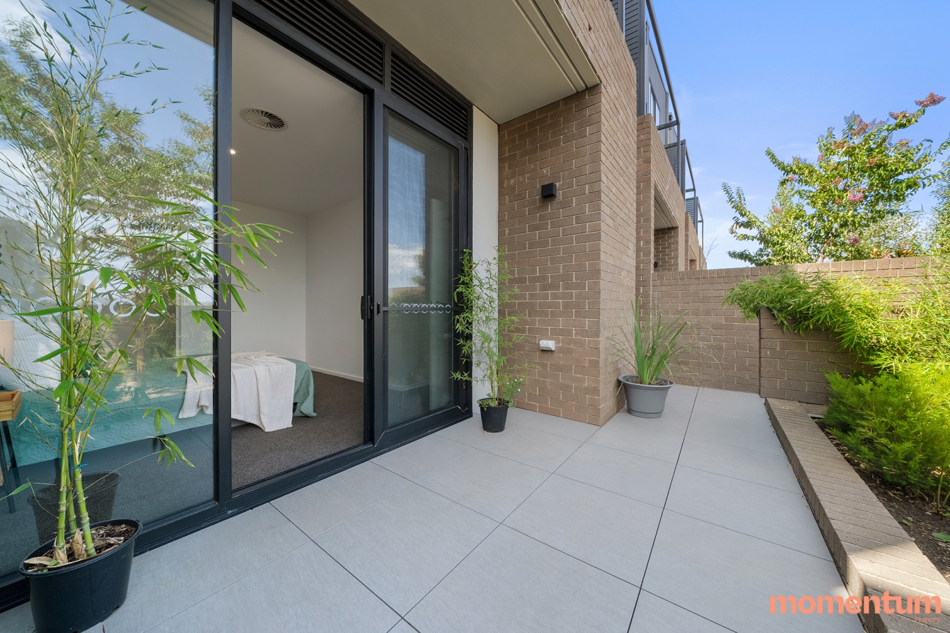
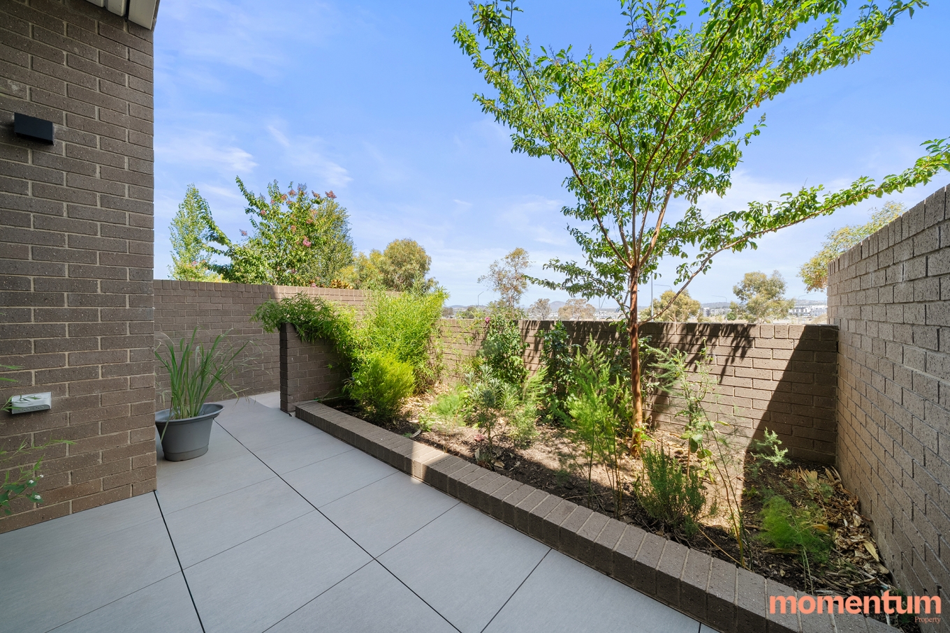
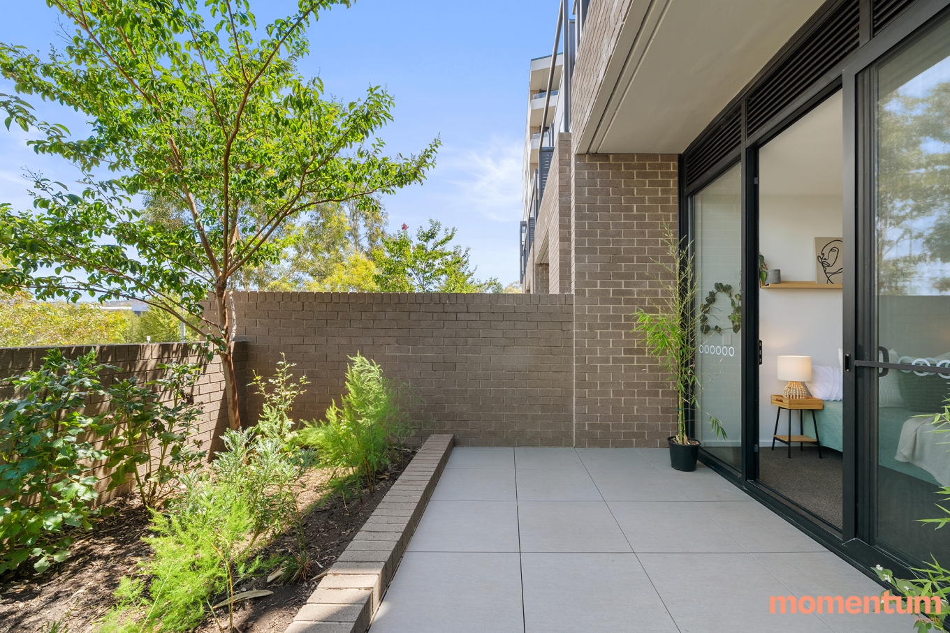
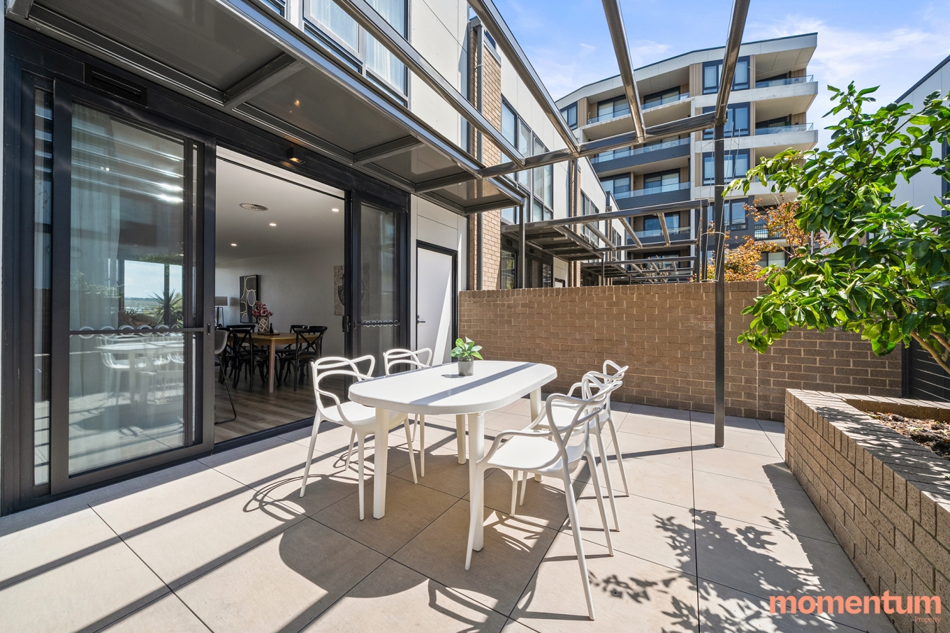
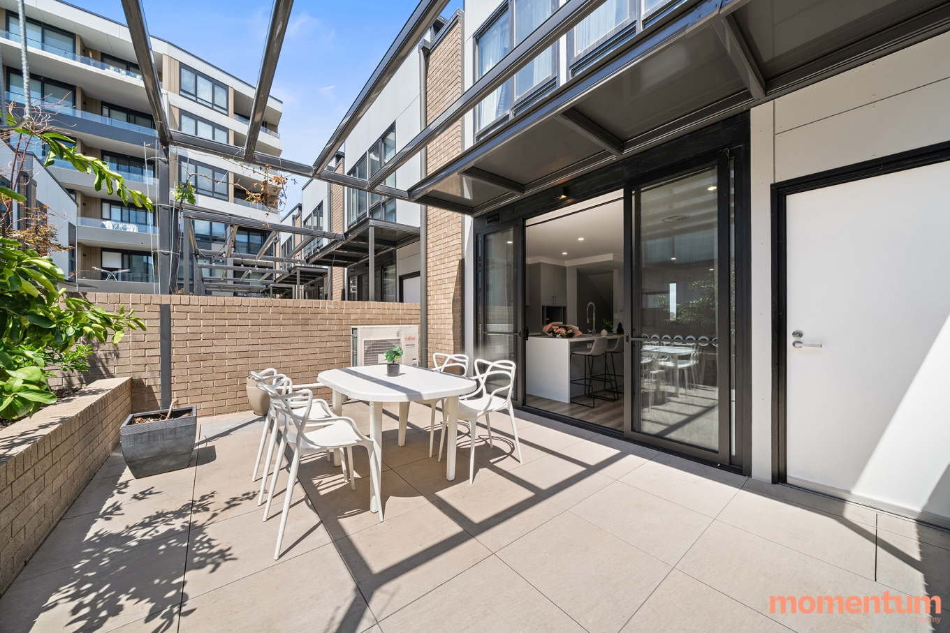
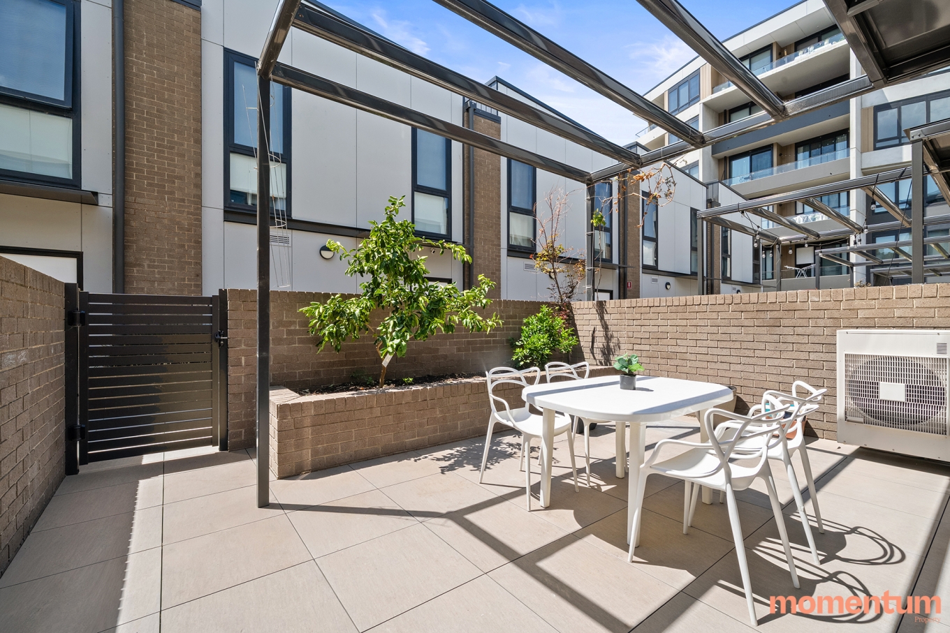
Two additional private courtyards provide even more usable outdoor space, with low-maintenance landscaping making them easy to enjoy without the upkeep of a traditional backyard.
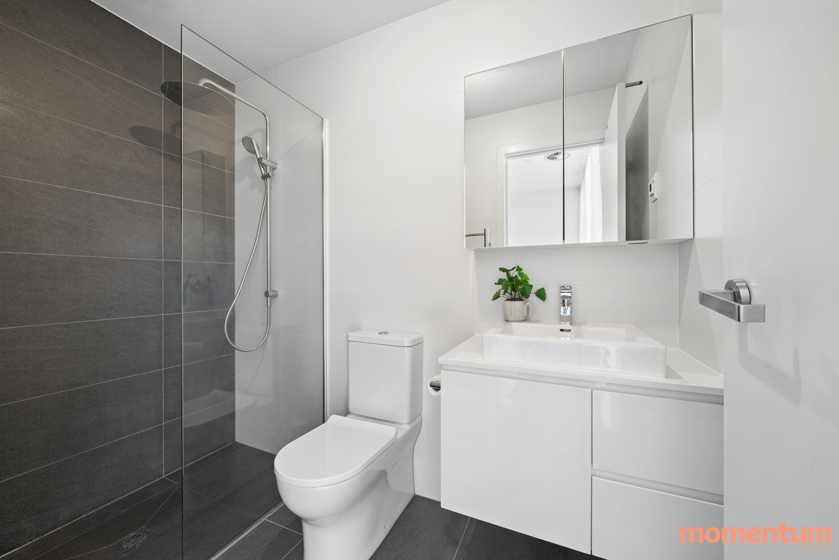
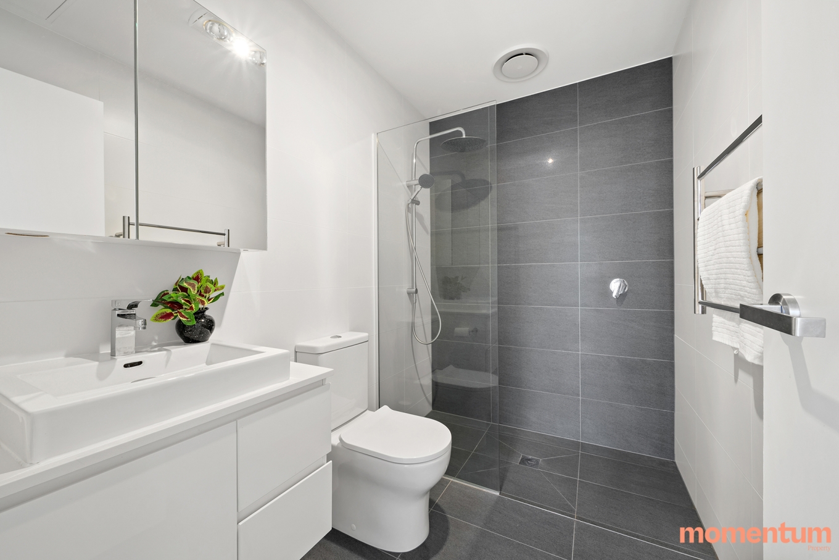
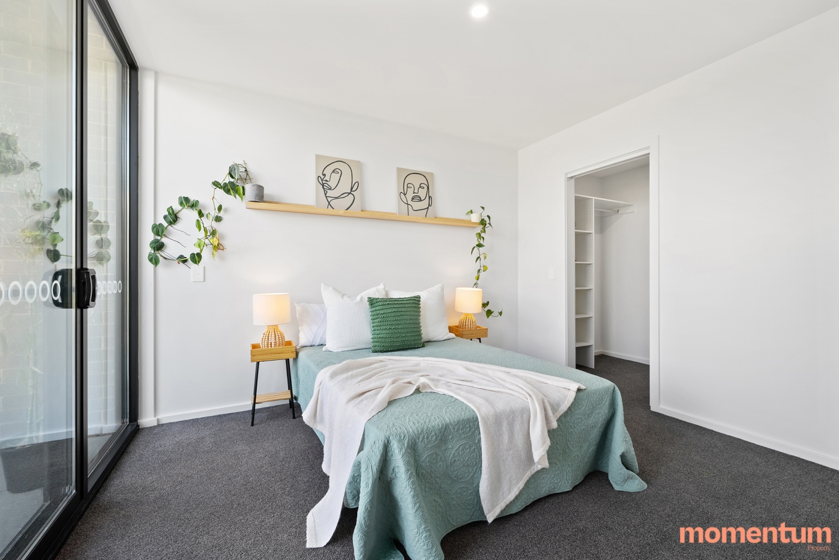
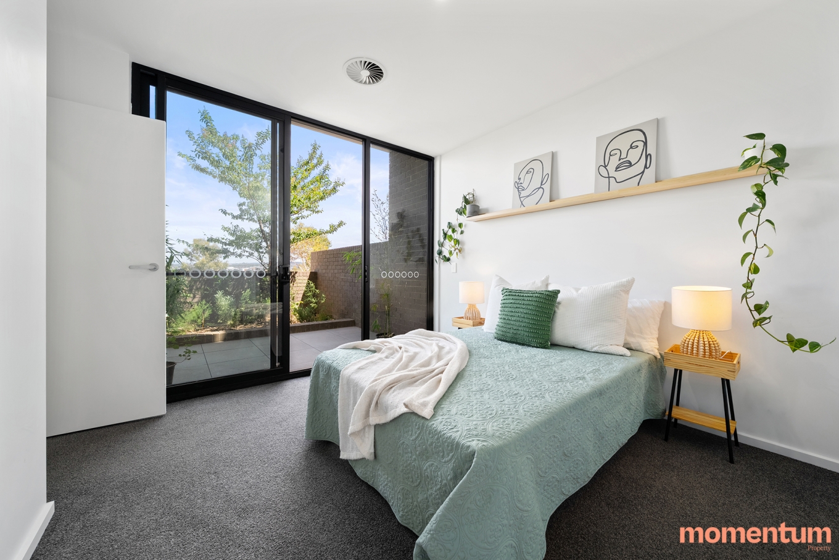
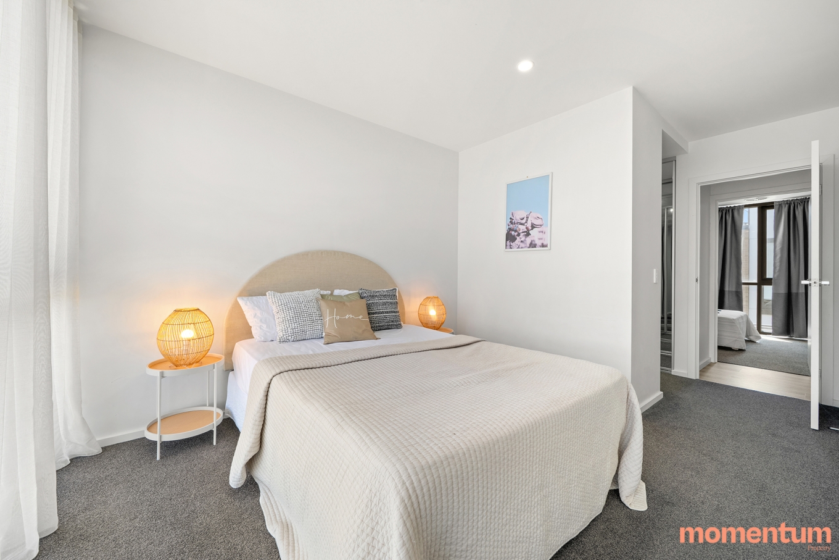
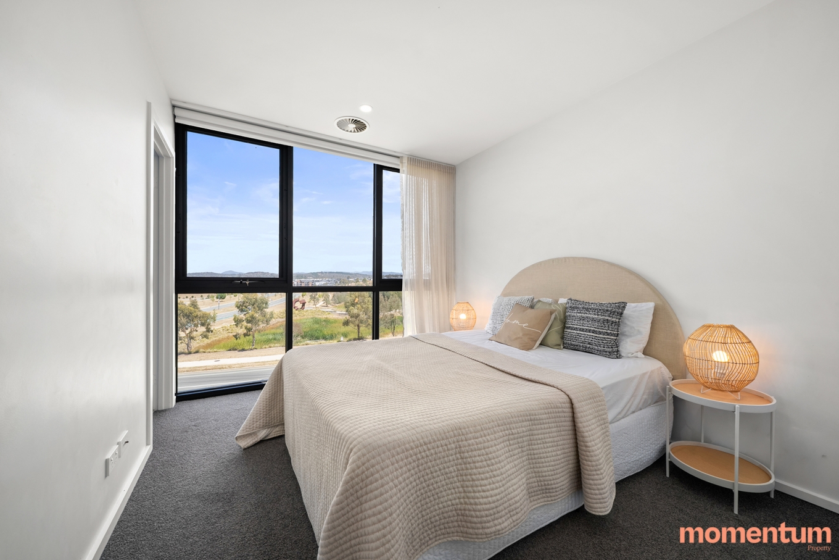
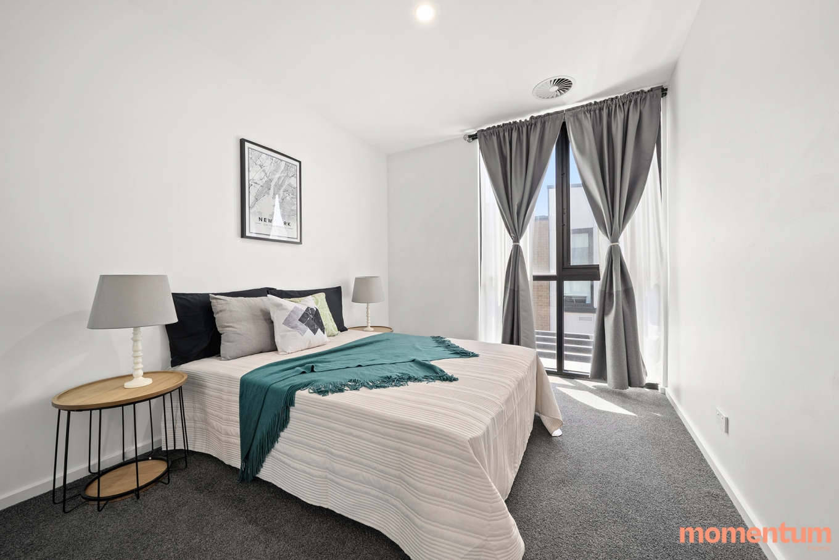
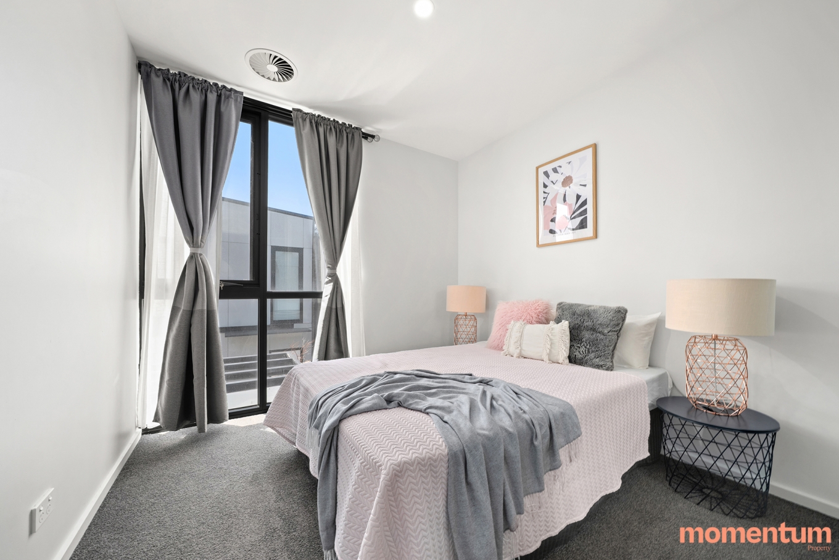
The accommodation has been thoughtfully spread across the home to create flexibility and privacy. On the ground floor, a generous bedroom with a walk-in wardrobe and adjoining toilet creates an ideal guest room, teenager’s retreat or substantial home office. Upstairs, the main bedroom features its own walk-in wardrobe and ensuite, while the remaining bedrooms include built-in wardrobes and are serviced by a modern main bathroom with a bathtub and floor-to-ceiling tiling.
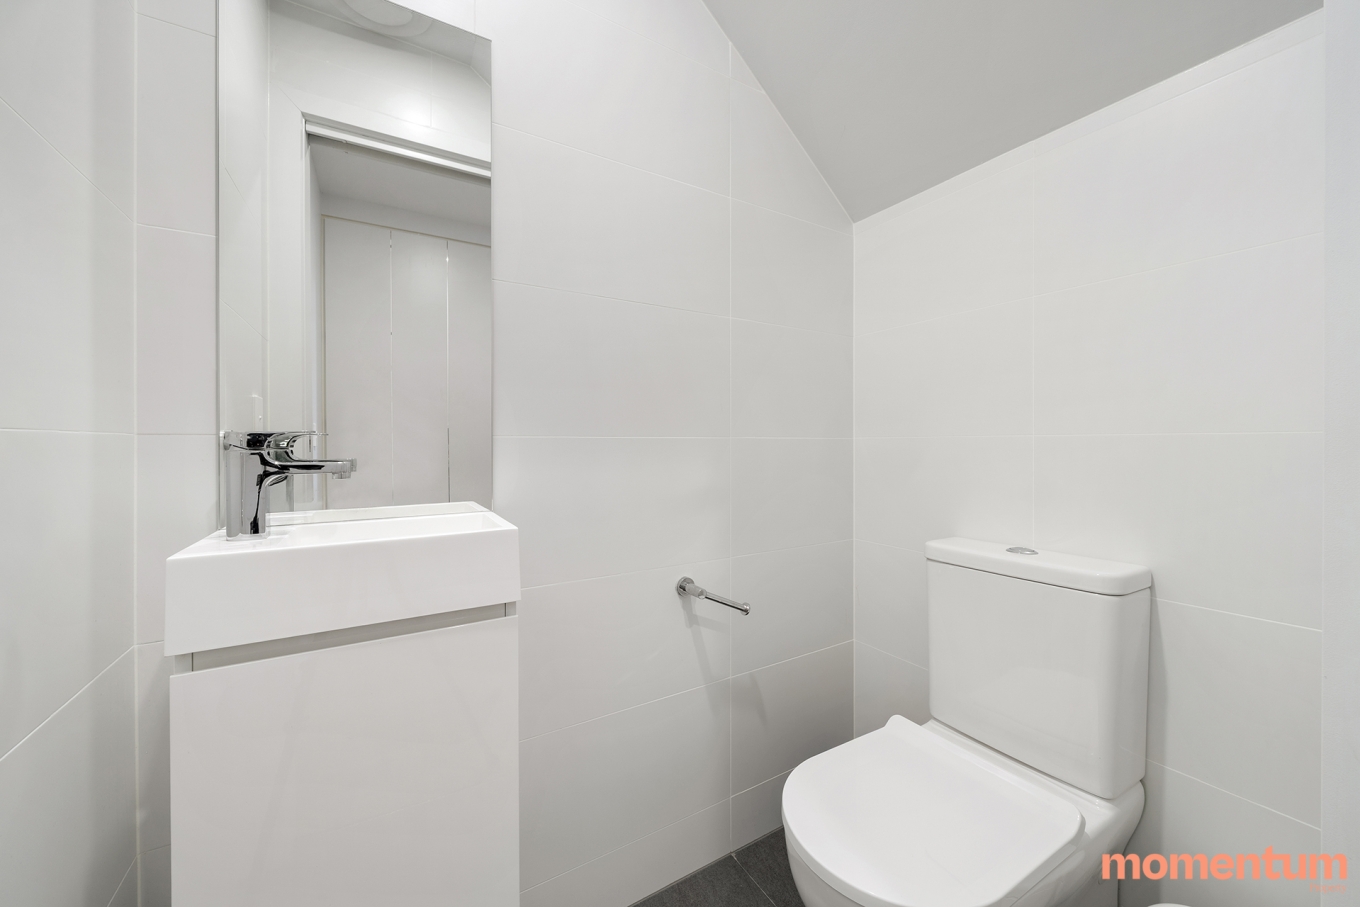
Practical inclusions have been equally well considered, with double-glazed windows throughout, ducted reverse-cycle heating and cooling, a European laundry, separate powder room and ample storage across all three levels. A double automatic garage provides secure internal access along with additional storage space.
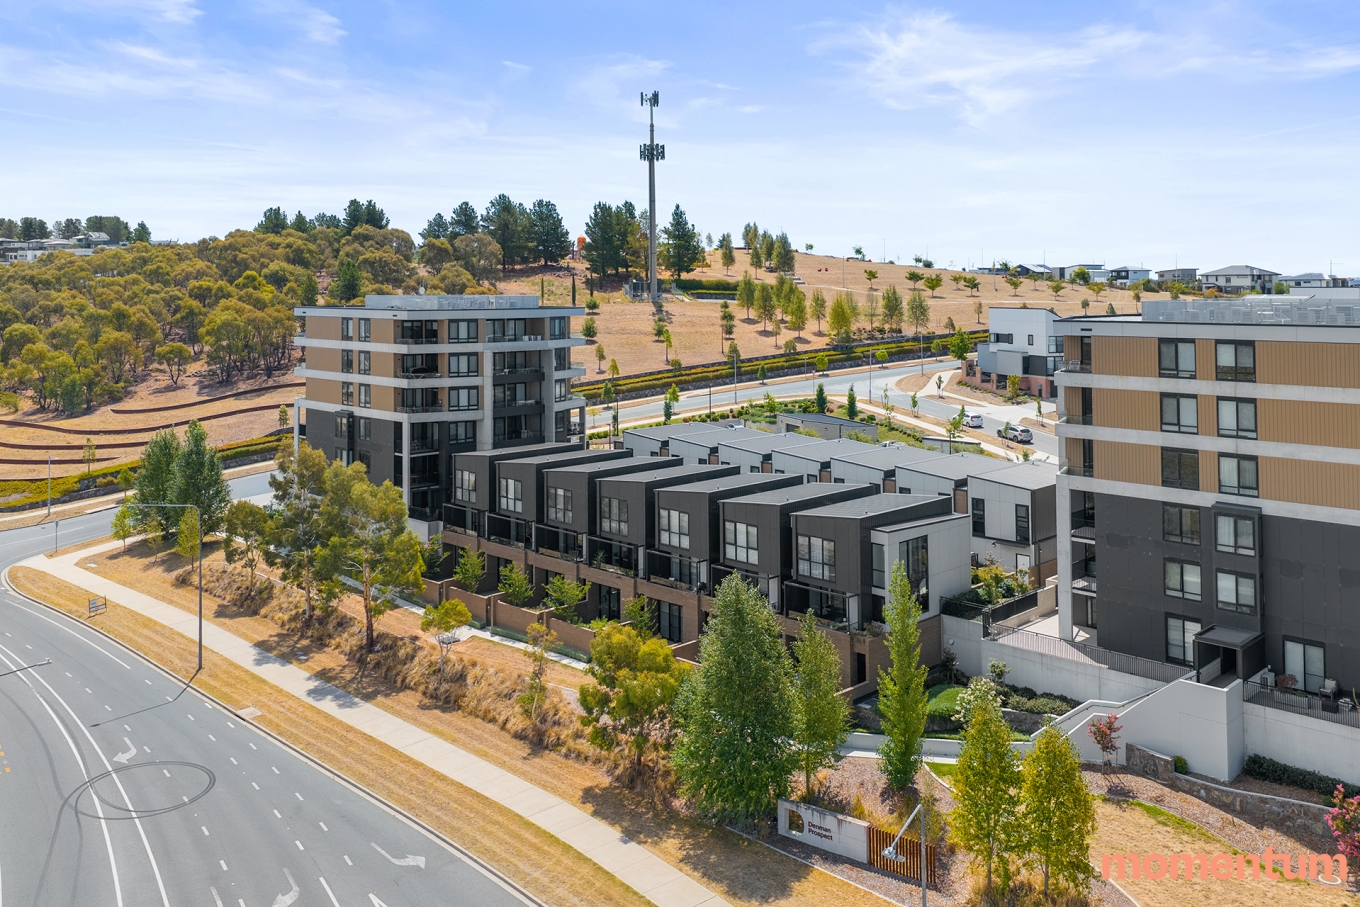
Residents also have access to the complex gym, while the location places Denman Village, local schools, recreation facilities and some of Canberra’s best outdoor spaces within easy reach.
Property features
• Spacious four-bedroom townhouse across three levels
• Open-plan kitchen, living and dining area
• Large balcony with elevated district views
• Two private courtyards with low-maintenance landscaping
• Modern kitchen with stone benchtops and quality appliances
• Ground-floor bedroom with walk-in wardrobe and adjoining toilet
• Main bedroom with walk-in wardrobe and ensuite
• Built-in wardrobes to remaining bedrooms
• Main bathroom with bathtub and floor-to-ceiling tiling
• Separate powder room
• European laundry
• Double-glazed windows throughout
• Ducted reverse-cycle heating and cooling
• Excellent storage throughout
• Double automatic garage with internal access and additional storage
• Access to residents’ gym
Location features
• Short walk to Denman Village shops, cafés and restaurants
• Close to Evelyn Scott School and local childcare centres
• Minutes from Stromlo Leisure Centre and Stromlo Forest Park
• Easy access to the National Arboretum and Molonglo River walking trails
• Approximately 15 minutes to Canberra City and Woden Town Centre
• Convenient access to public transport and major arterial roads
EER: 6
Living: 140m2
Garage: 38m2
Courtyard 1: 33m2
Courtyard 2: 24m2
Balcony: 9m2
Strata Levies: $1,229.5 pq. approx
Rates: $549 pq approx.
Built: 2022
Disclaimer: All information provided regarding this property has been obtained from sources we believe to be accurate; however, we cannot guarantee its accuracy. Interested parties should make their own enquiries and rely on their own investigations in relation to inclusions, figures, measurements, dimensions, layout, furnishings and descriptions.
Contact agent

Josh Wilson
Licensed Agent

Kym Layton
Licensed Agent