Auction Saturday, 19th September at 02:00 pm
A Home Designed Around Light and Landscape
Open for inspection
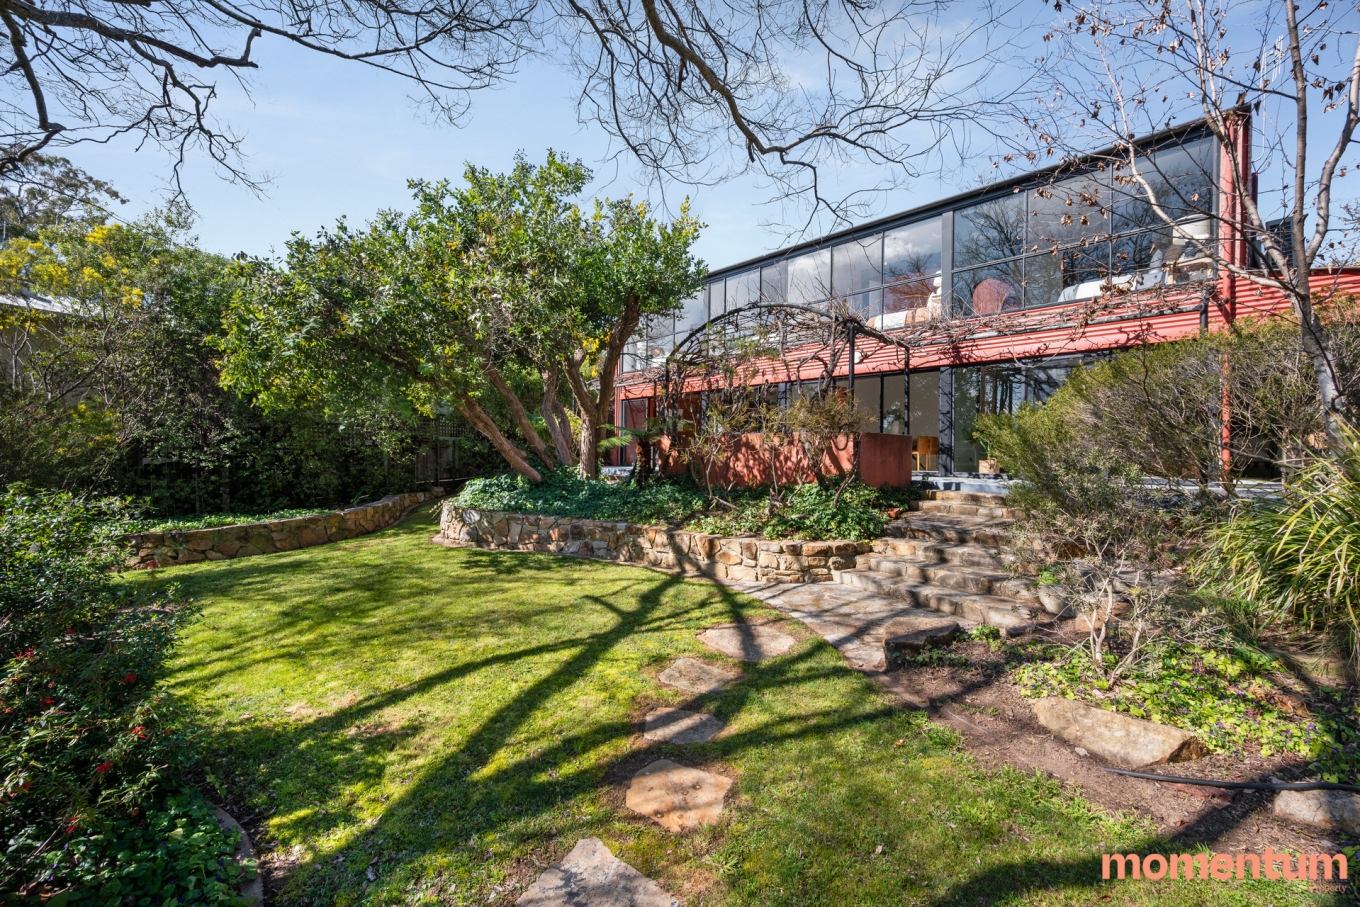
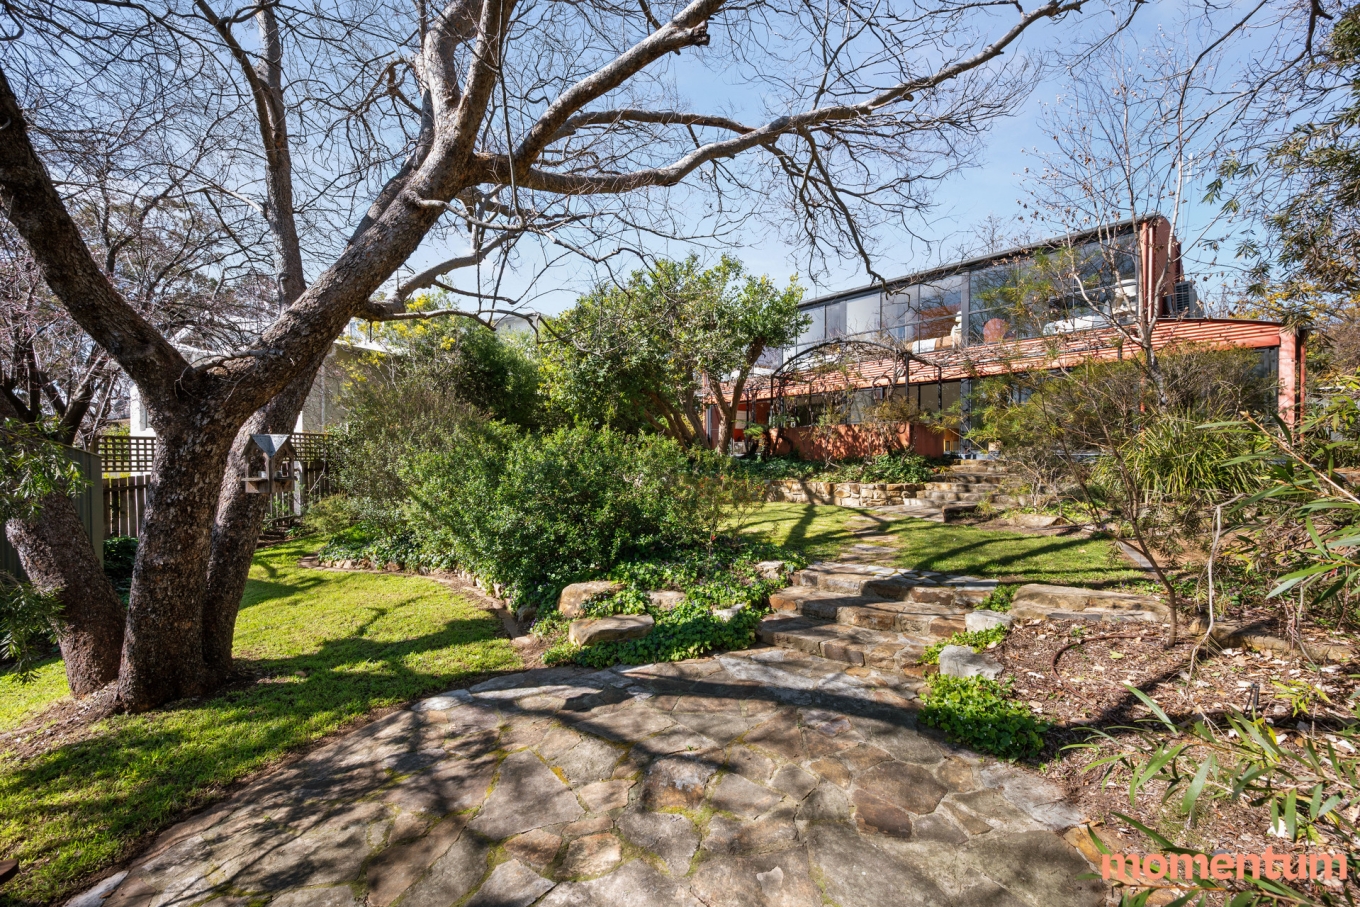
Architecturally designed and built by Ric Butt of Strine Environments in 1999, 39 Finniss Crescent is a home with a clear identity. Designed around Strine’s environmentally sustainable and distinctly Australian ethos, its north-facing, solar-passive design, precast concrete construction and considered use of thermal mass, natural light and cross ventilation create a home that feels as relevant today as it did when it was first built.
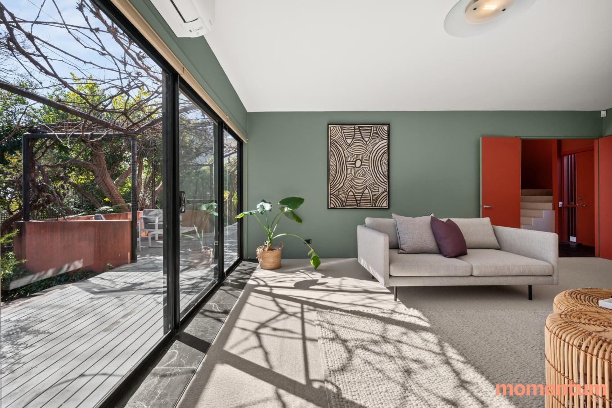
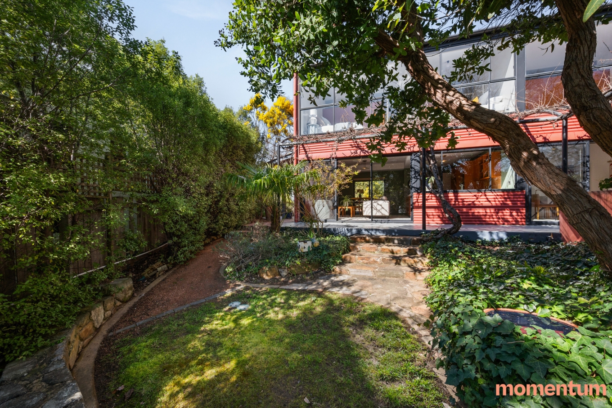
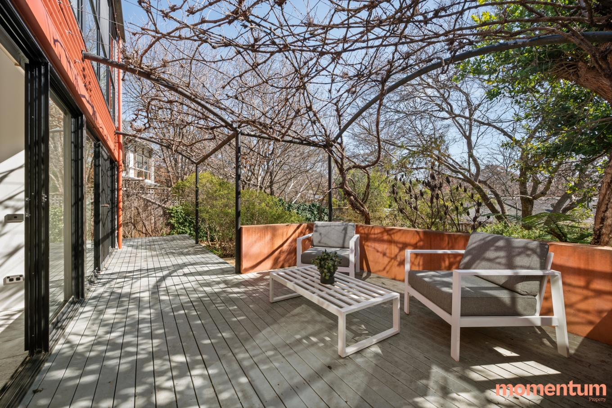
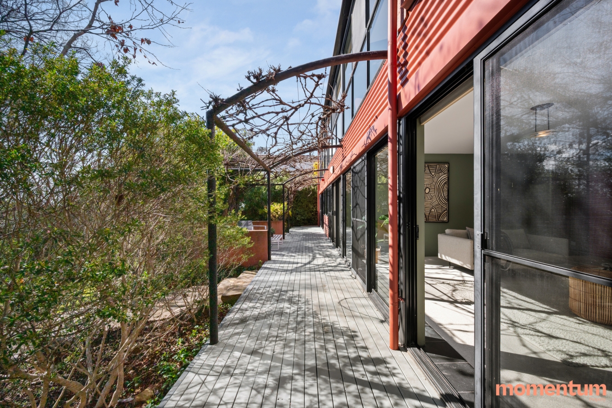
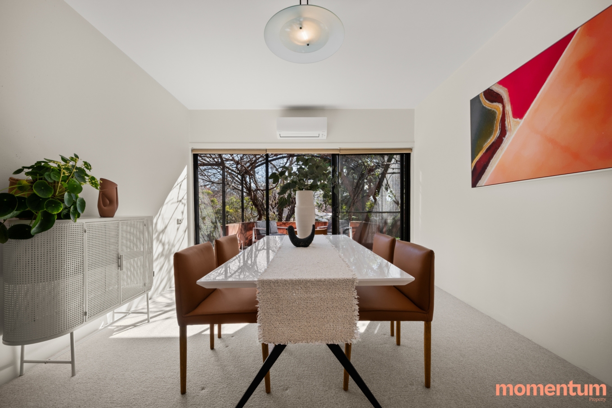
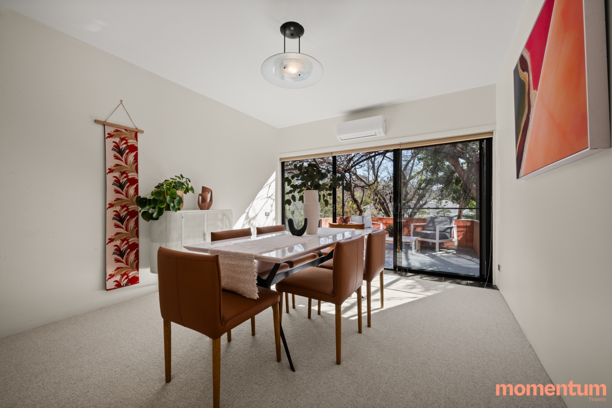
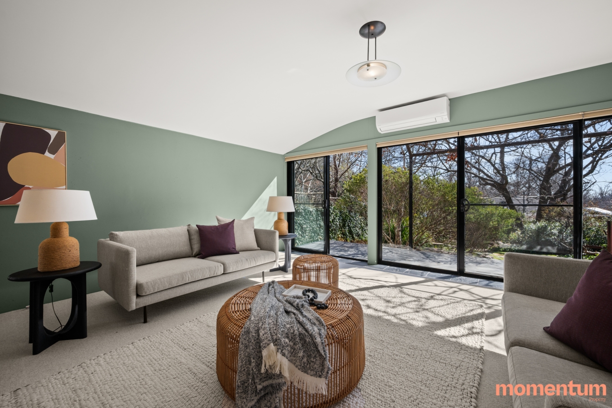
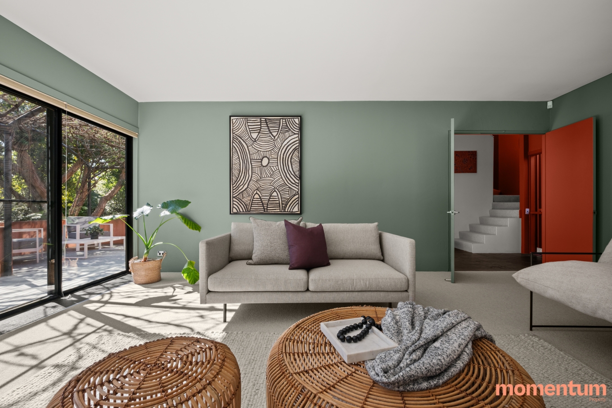
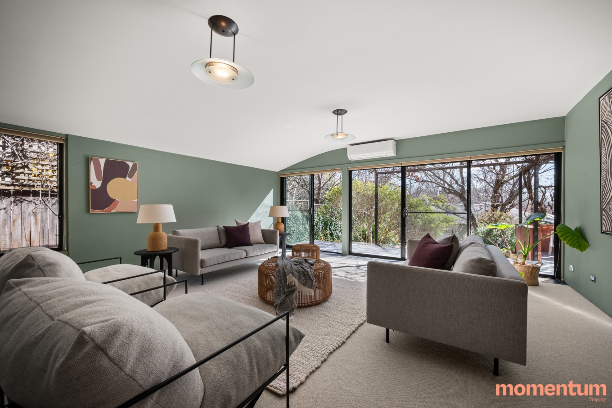
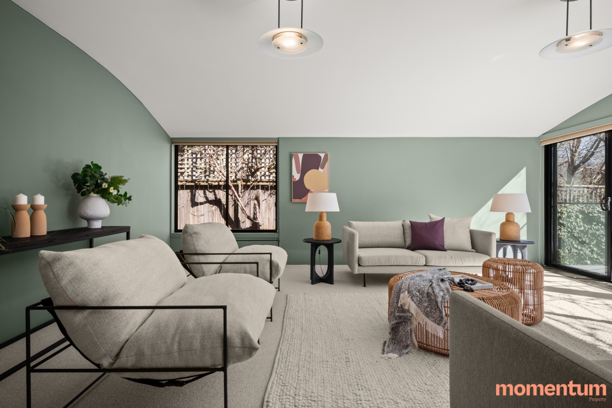
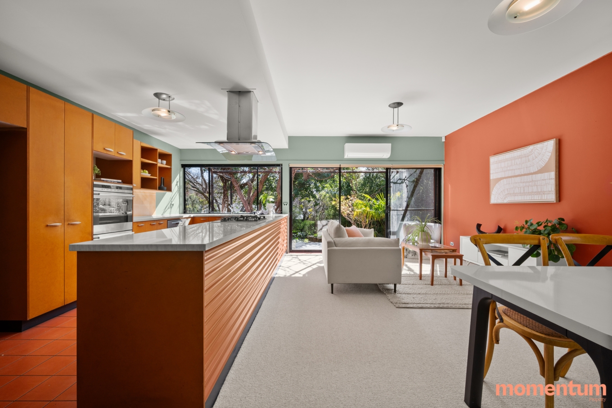
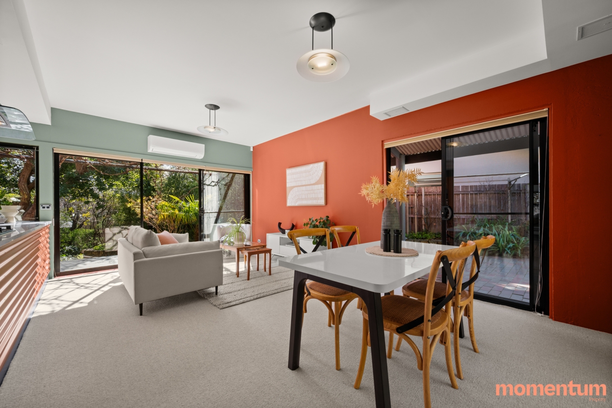
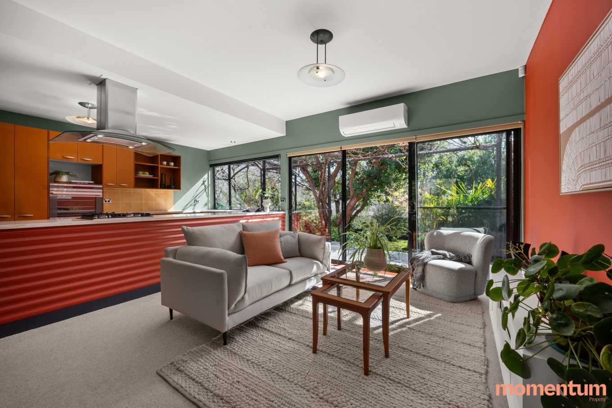
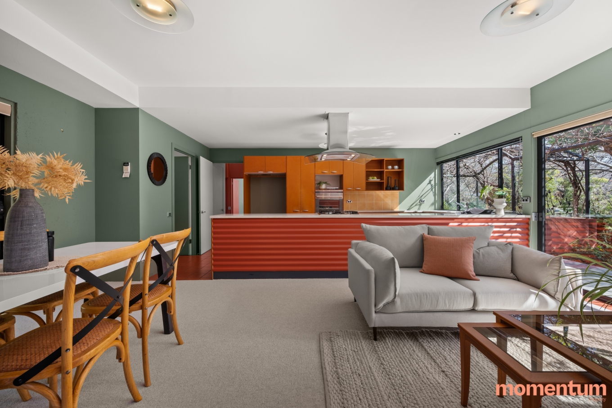
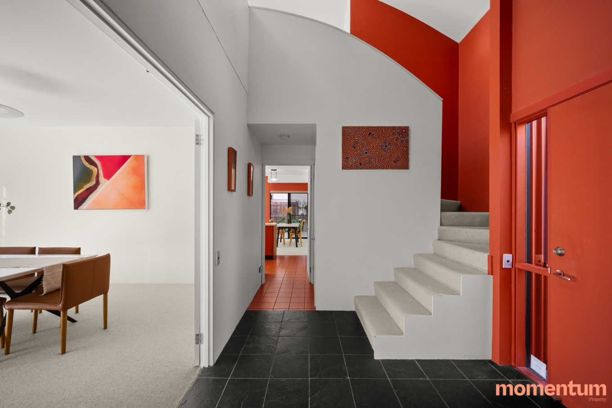
There is character everywhere you look. A grand entry and staircase introduce the home, while generous glazing, internal clerestory windows and carefully framed garden outlooks from every room bring natural light deep into both levels. The living spaces all open directly onto the rear deck and established native gardens, creating a strong connection between inside and out.
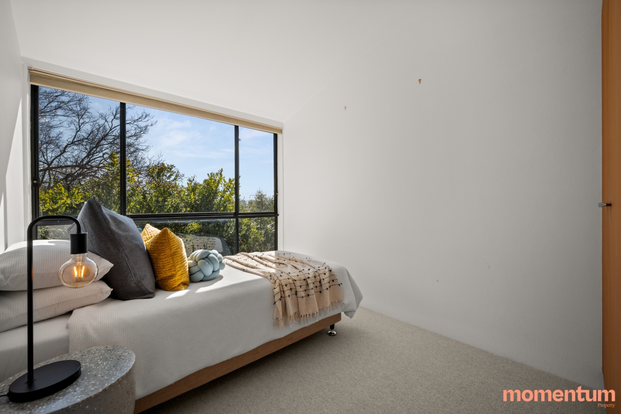
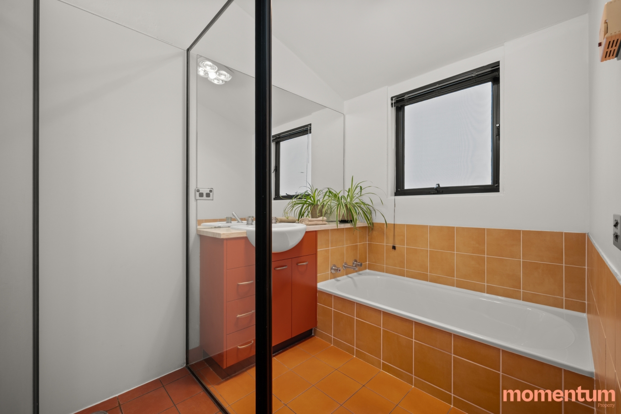
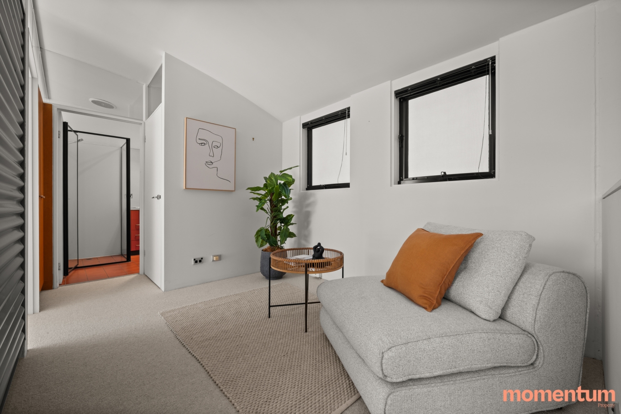
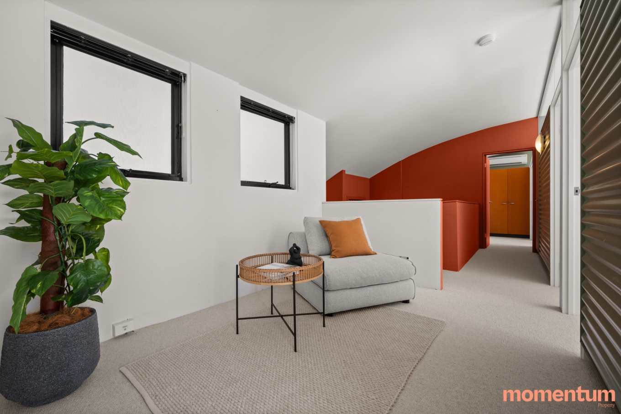
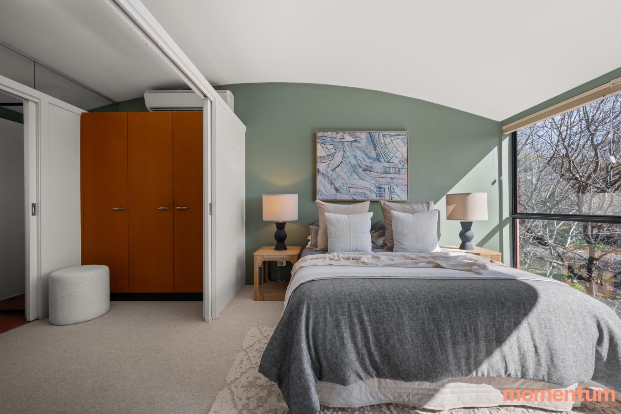
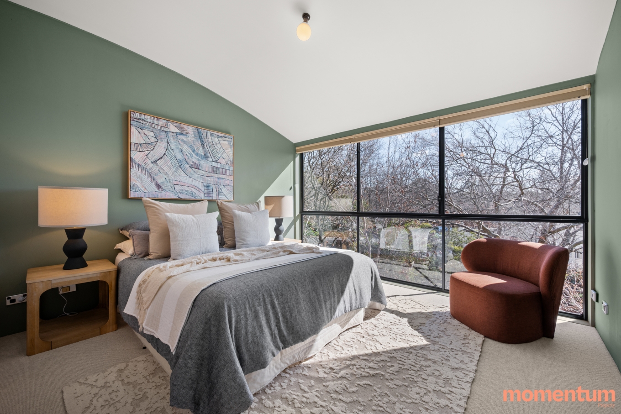
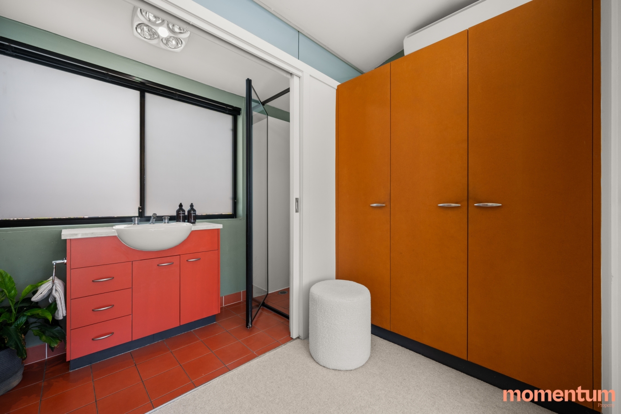
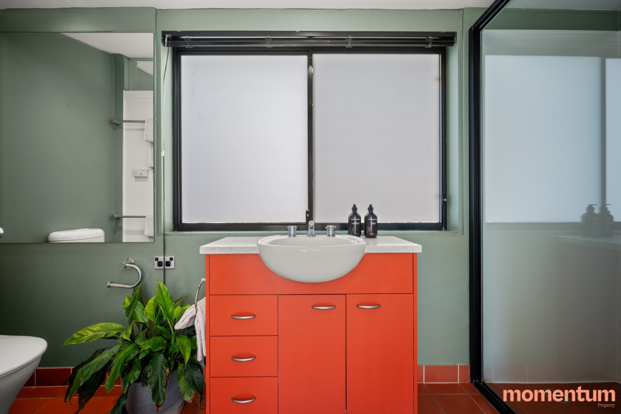
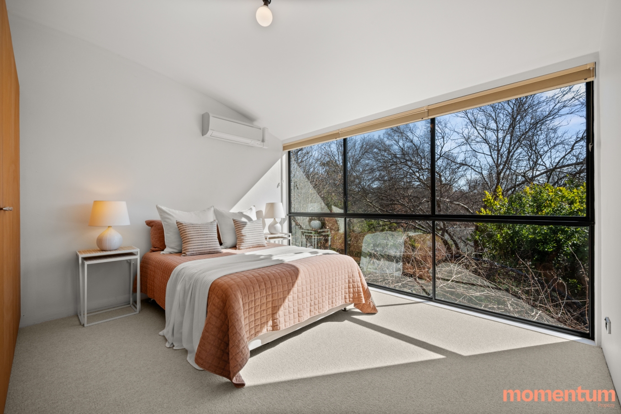
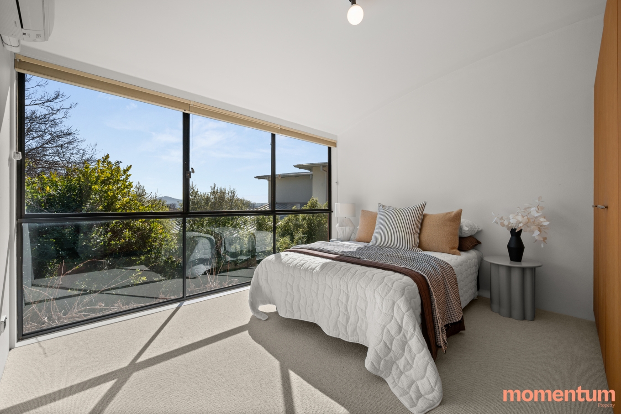
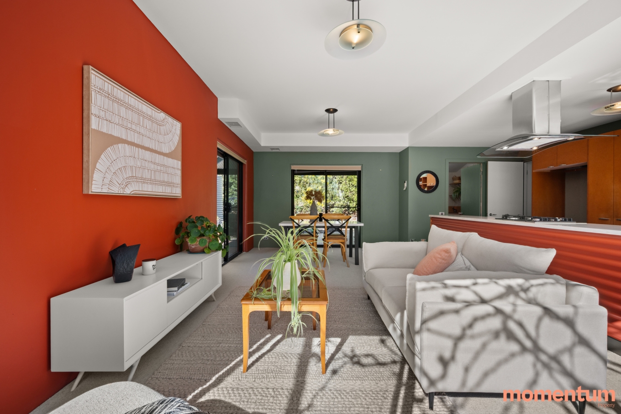
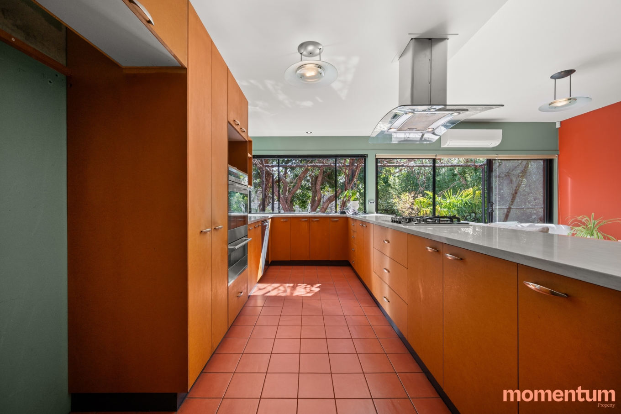
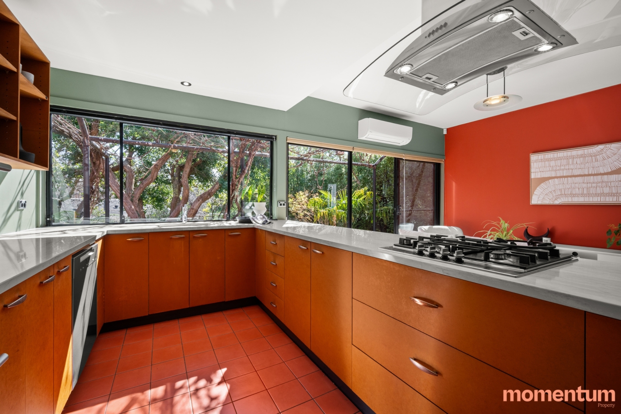
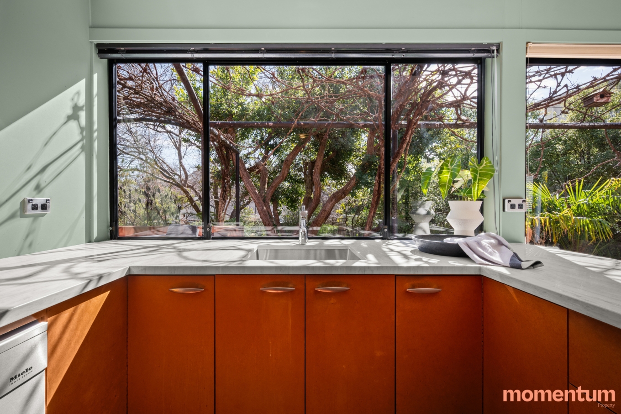
The kitchen has been refreshed with new stone benchtops, Bosch gas cooktop and sink, while the separate lounge and formal dining rooms provide genuine versatility. A full-sized laundry with external access to the service yard and a powder room complete the lower floor. Upstairs, the home’s thoughtful layout continues with four well-proportioned bedrooms, all enjoying outlooks across the surrounding gardens. The main bedroom is privately positioned with its own ensuite and walk-in wardrobe, while built-in robes provide practical storage to the additional bedrooms. A central main bathroom with bathtub services the remaining bedrooms. An additional study or sitting area provides additional living space at the top of the stairs. Internal clerestory windows draw natural light through the upper level, reinforcing the home’s sense of openness and connection to its garden setting.
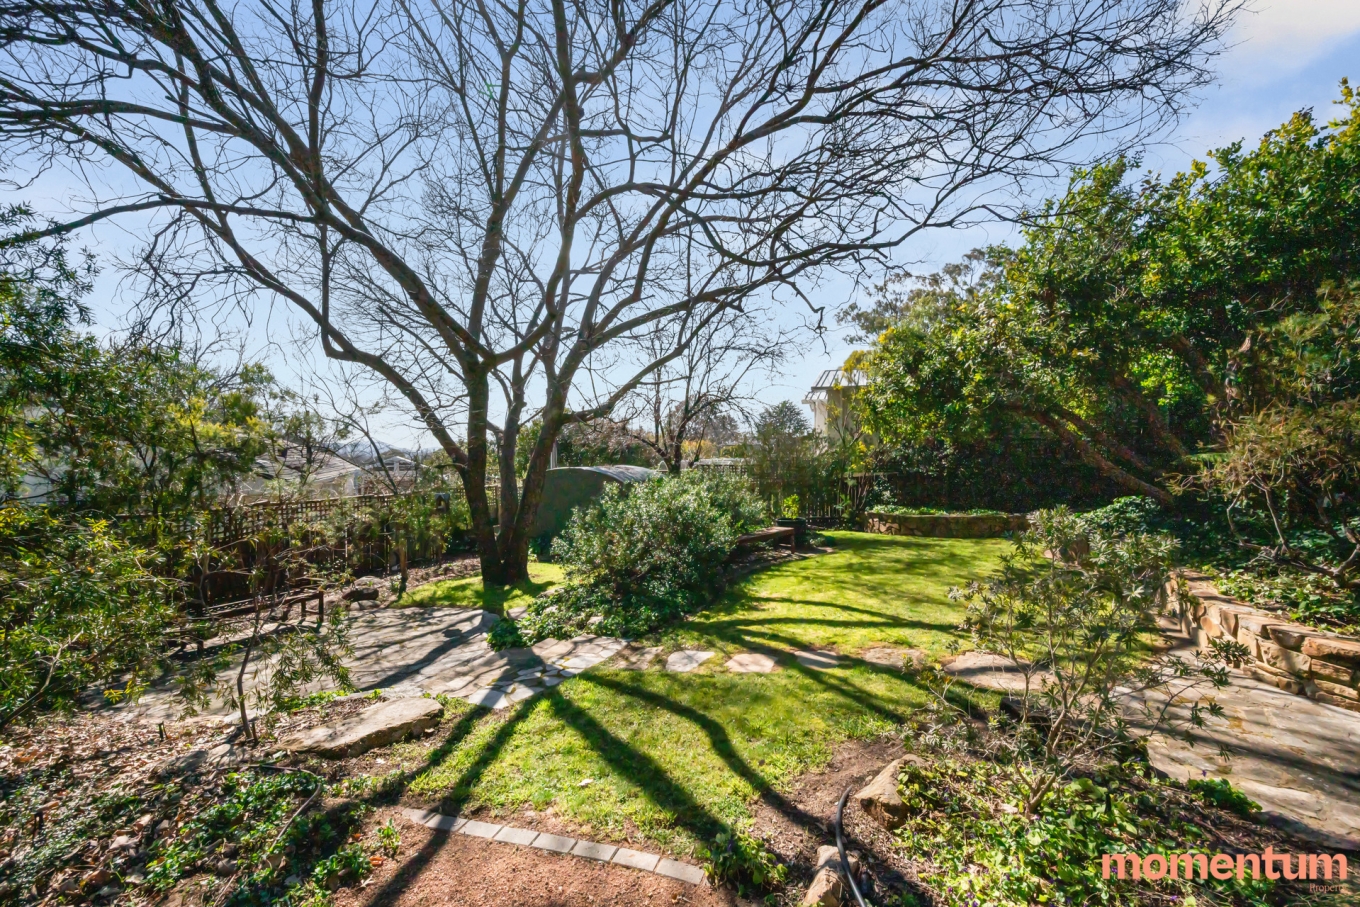
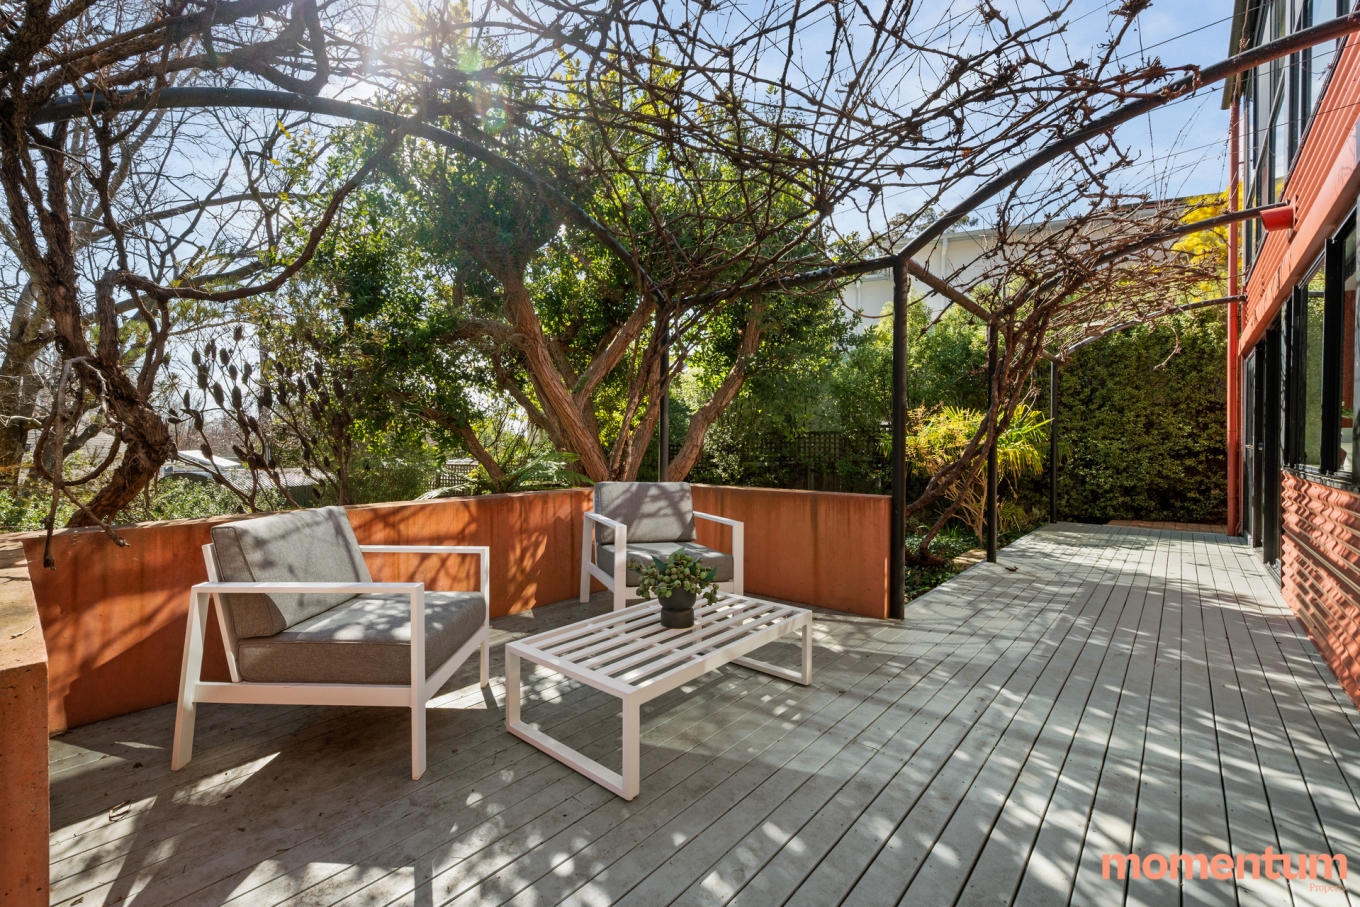
The outside spaces are every bit as considered. Established native planting and Canberra sandstone retaining walls surround the home. The ornamental grapevine-covered rear pergola and mature trees provide beautiful natural shade through summer and a spectacular display in autumn, before losing their leaves to welcome the winter sun. The garden environment changes with the seasons, attracts native birds and feels intrinsically connected to the architecture.
Property features:
• Architecturally designed by Ric Butt of Strine Environments
• Innovative north facing, solar-passive design with a strong environmentally
sustainable ethos
• Precast concrete panel construction providing significant thermal mass
• Designed to maximise natural light, cross ventilation and seasonal solar gain
• Grand entry foyer with feature staircase
• Separate lounge, family and formal dining spaces
• Sliding doors from the living areas opening directly to the rear deck and
gardens
• Updated kitchen with brand-new stone benchtops, Bosch gas cooktop and sink
• Upstairs study or living space
• Brand-new wool carpets
• Honeycomb blinds to windows
• Individual split-system heating and cooling to all living areas and bedrooms
• Underfloor heating to bathrooms
• Full-sized laundry with direct yard access
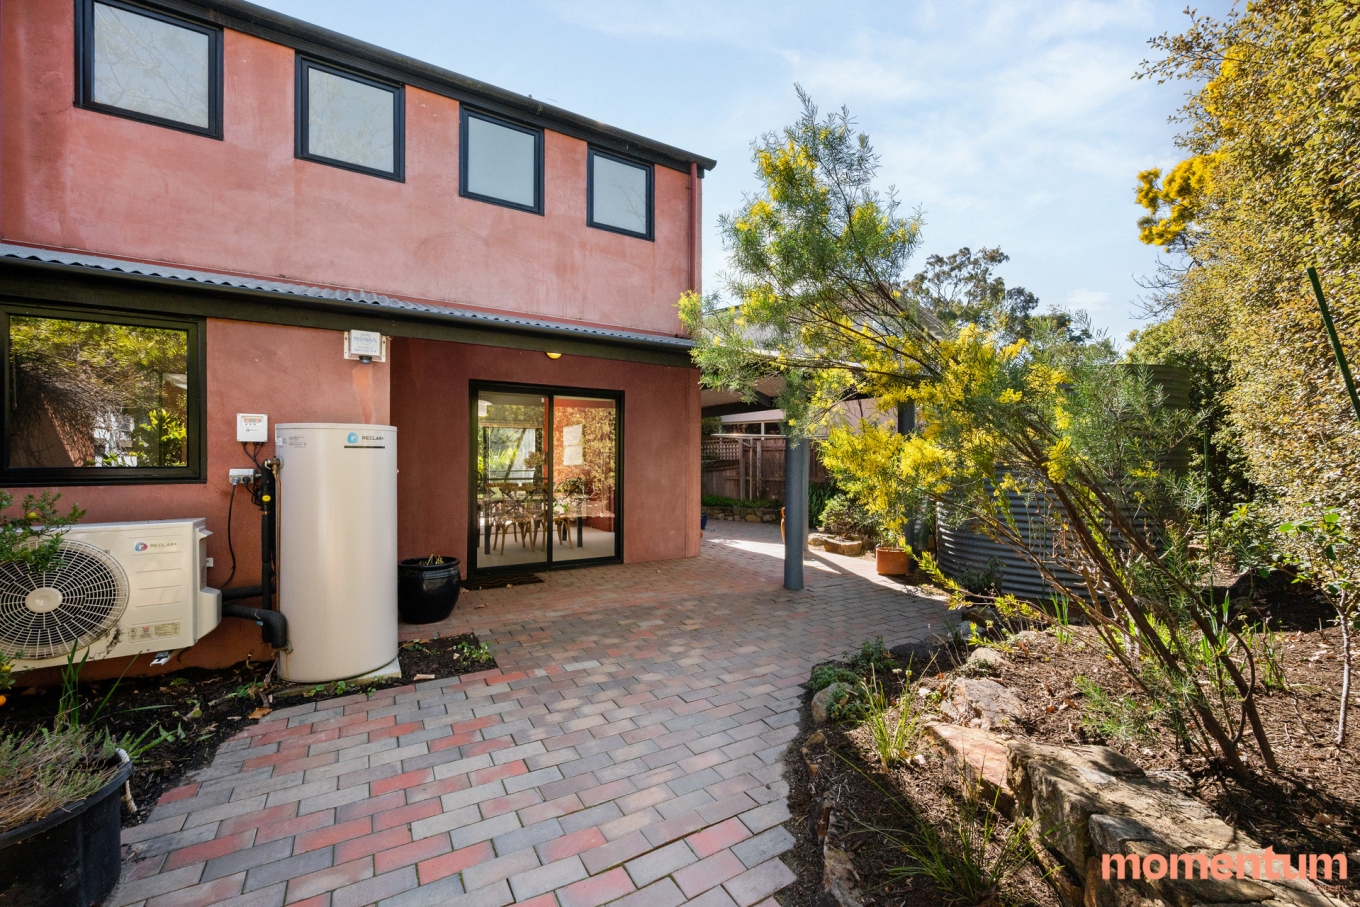
• Side service yard
• Water tank
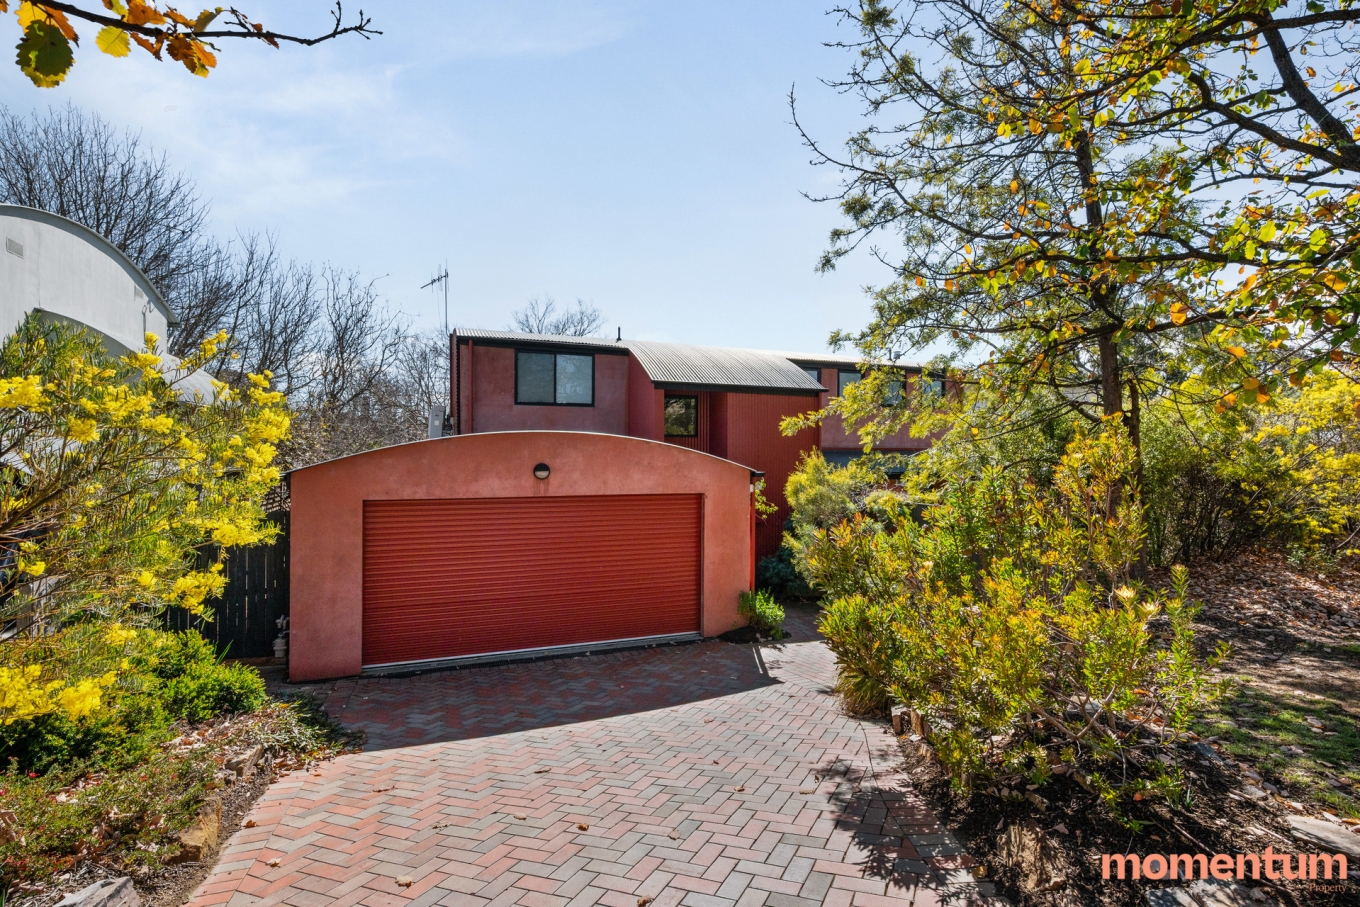
• Double automatic lock-up garage with internal access and additional storage
• Established native gardens providing beautiful outlooks from throughout the
home
• Ornamental grapevine-covered rear pergola and mature trees providing seasonal
shade and winter sunlight
• Gorgeous street presence and privacy
• A genuinely individual home full of warmth, colour and architectural
character
Location features:
• Positioned in established Narrabundah, close to the Red Hill and Griffith
borders
• Walking distance to Narrabundah College
• Walking distance to Red Hill Primary School
• Walking distance to Canberra Grammar School
• Convenient to Griffith and Narrabundah local shops
• A short drive from the cafés, restaurants, shops and services of Manuka
Shopping Precinct
• Easy access to Kingston, the Parliamentary Triangle and Canberra City
EER: 4
Living size: 200m²(approx.)
Garage size: 35m²(approx.)
Block size: 719m²(approx.)
Rates: $5,707 p.a (approx.).
UV: $1,100,000
Built:1999
Disclaimer:
Please note that while all care has been taken regarding information and marketing information compiled for this sale advertisement, Momentum Property does not accept responsibility and disclaim all liabilities in regard to any errors or inaccuracies contained herein. We encourage prospective buyers to rely on their own investigation and in-person inspections to ensure this property meets their individual needs.
Contact agent

Josh Wilson
Licensed Agent

Kym Layton
Licensed Agent