$675,000+
Three Bedrooms, Two Courtyards & a View
Open for inspection
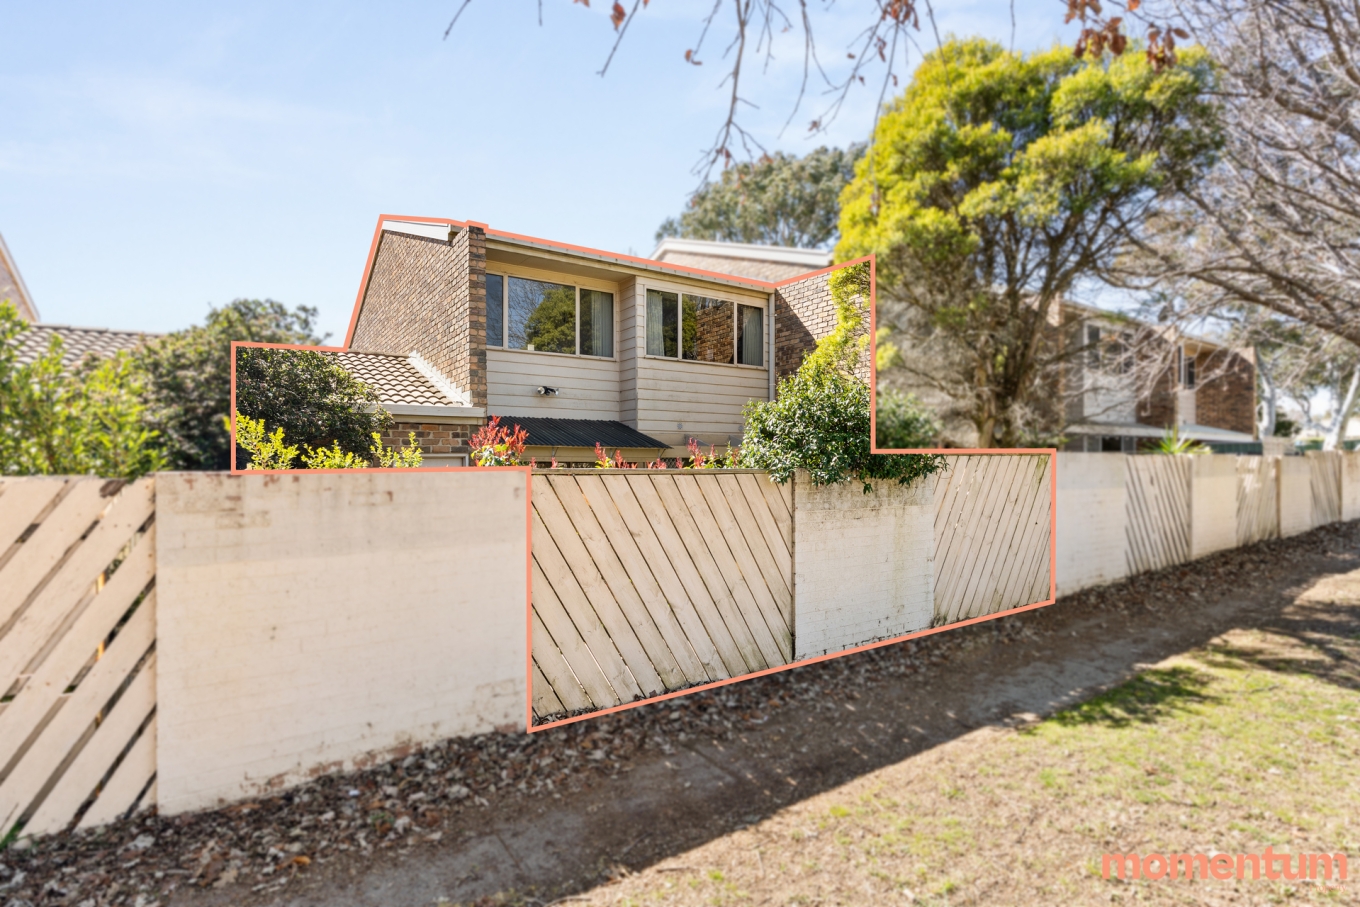
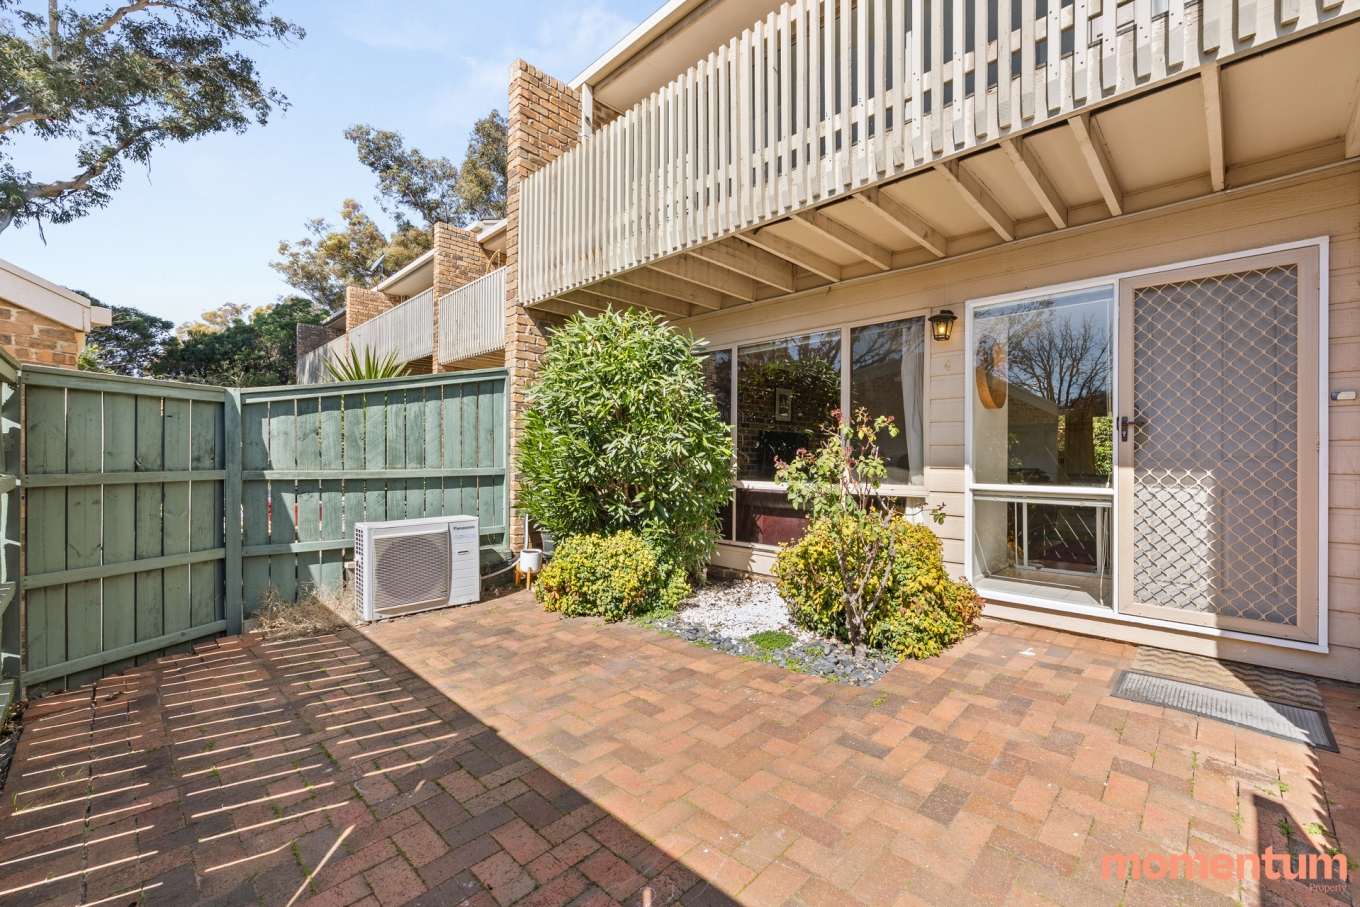
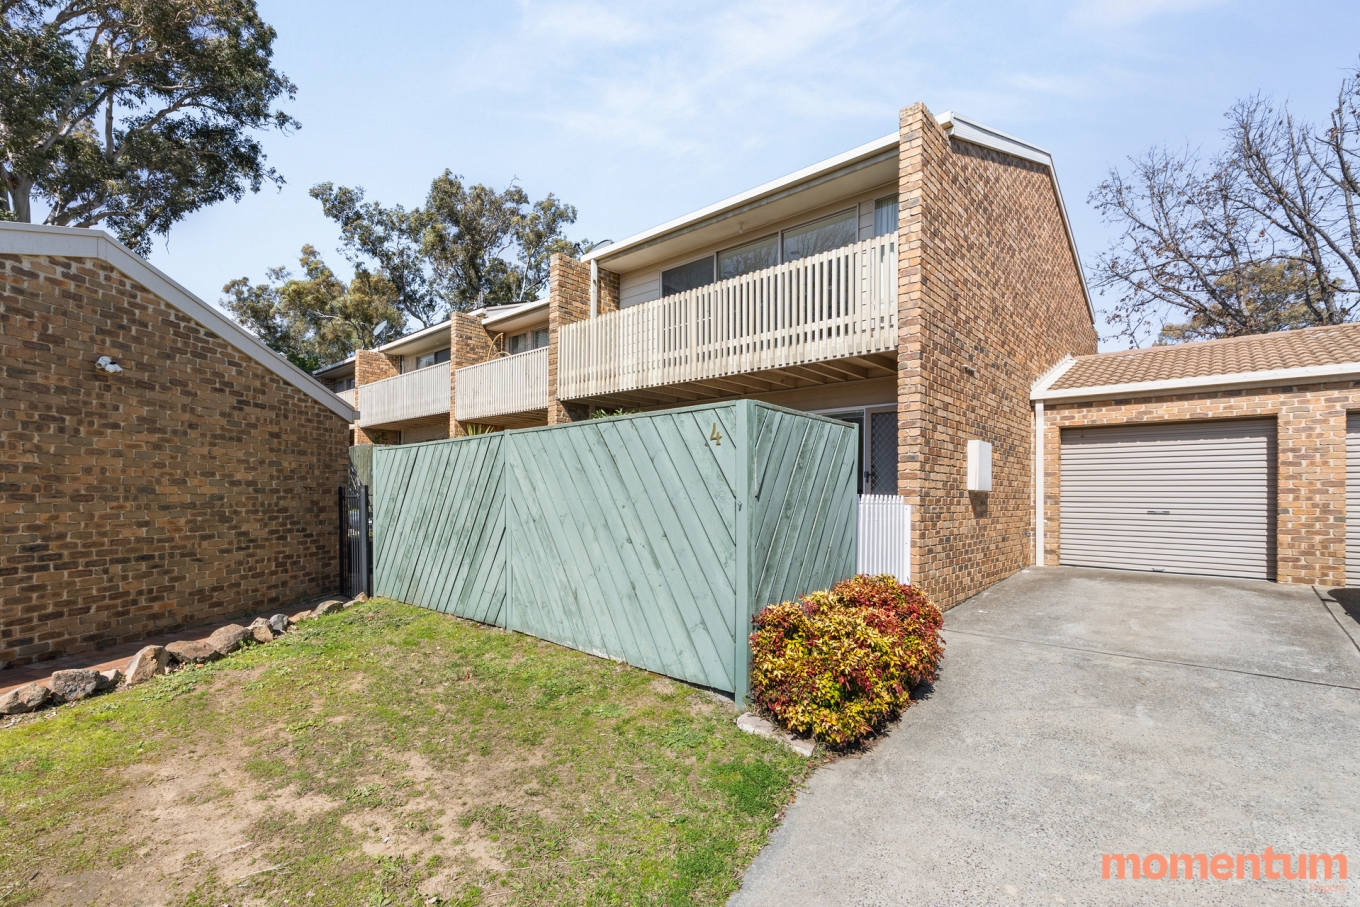
Positioned in an established pocket of Page, this spacious three-bedroom townhouse offers a practical two-level layout, two secure courtyards and a fantastic, elevated outlook. With generous living spaces, exposed brick features and excellent natural light, the home has plenty of character while remaining comfortable and functional.
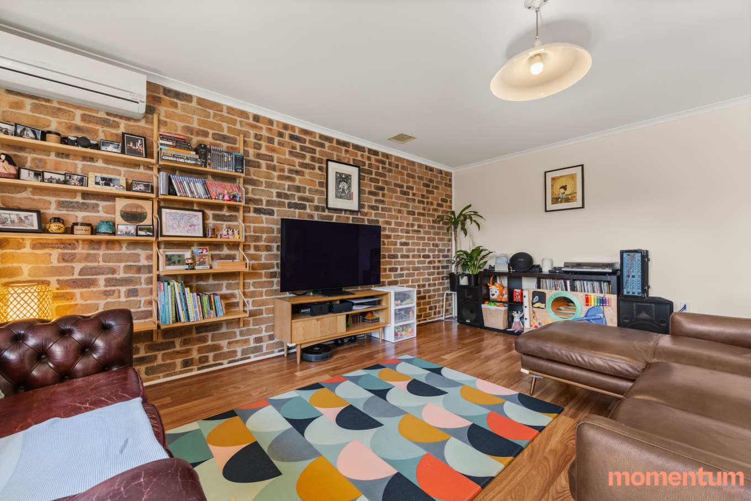
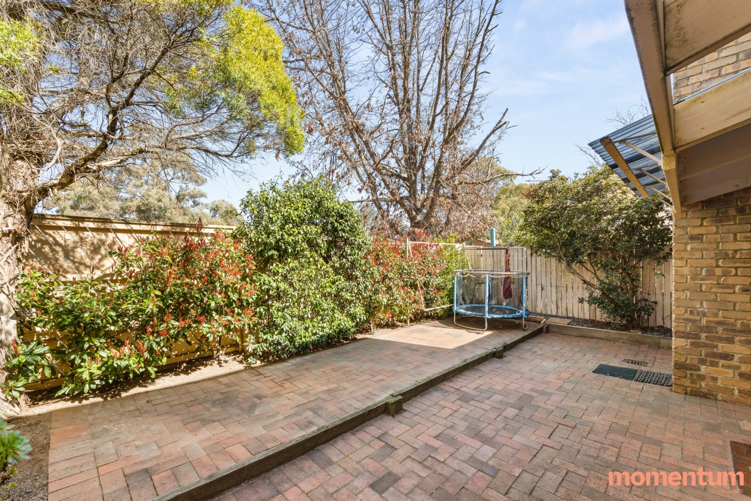
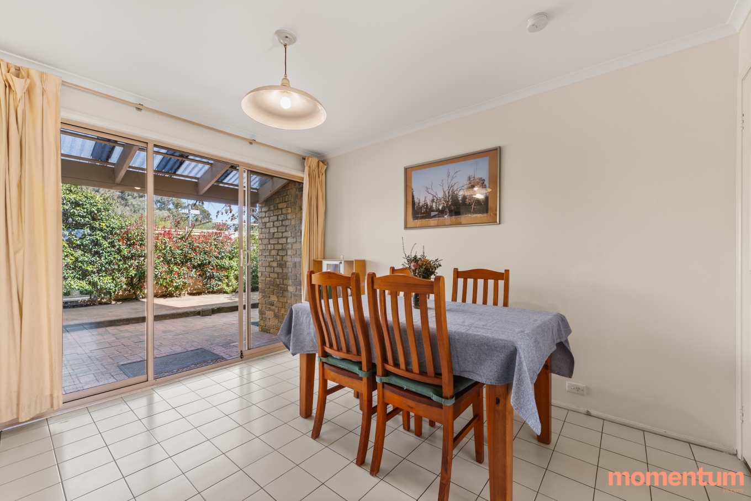
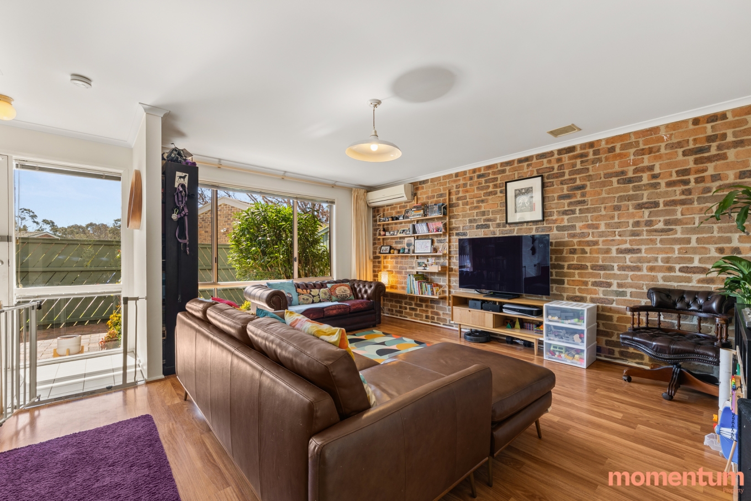
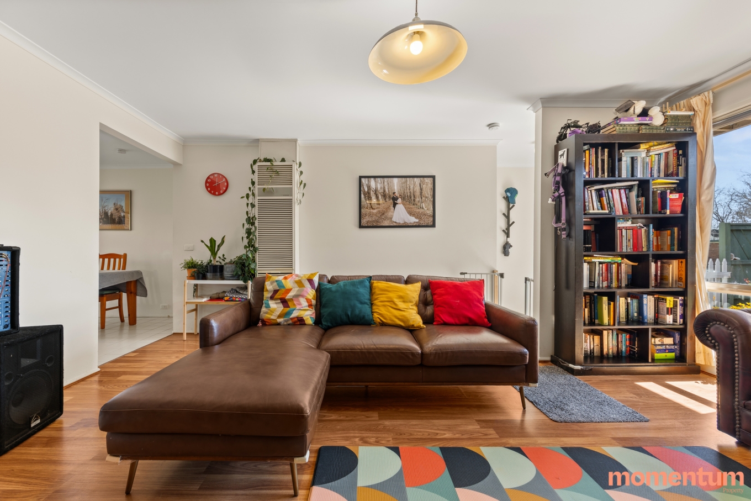
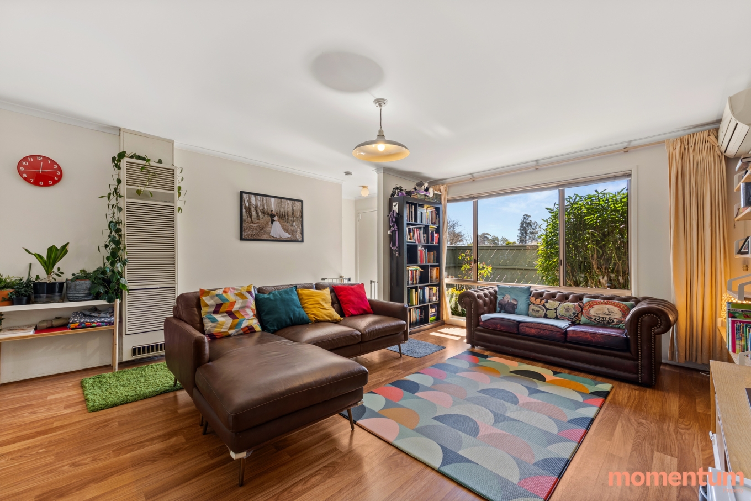
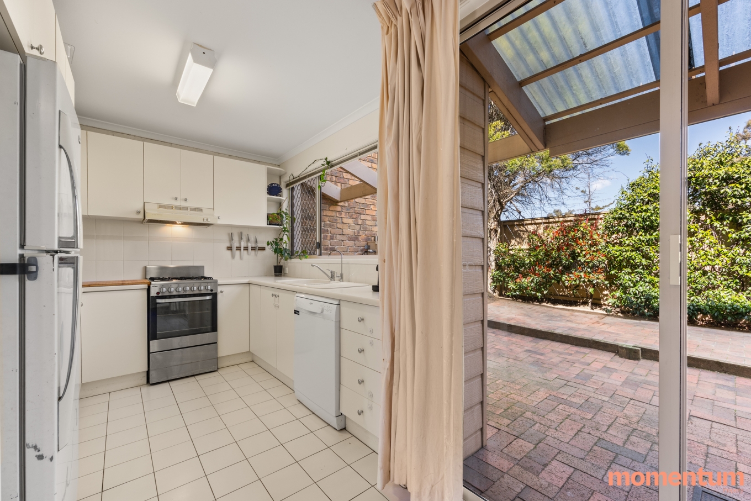
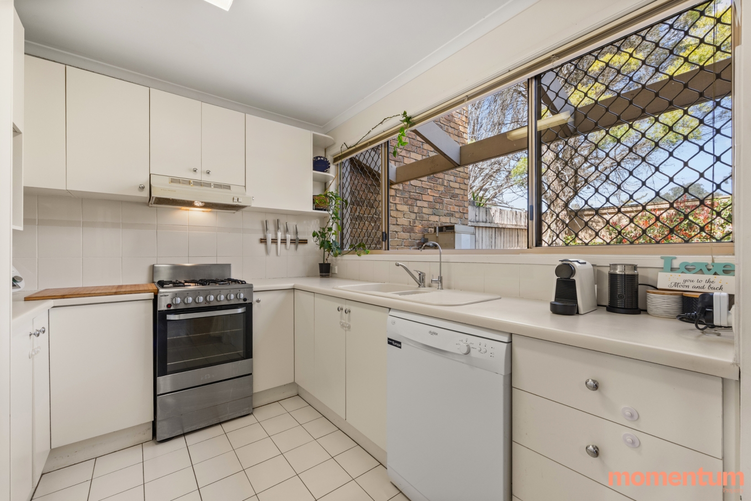
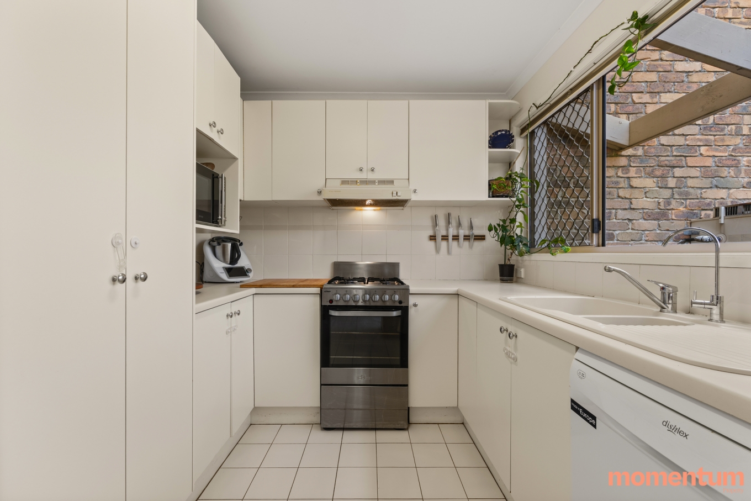
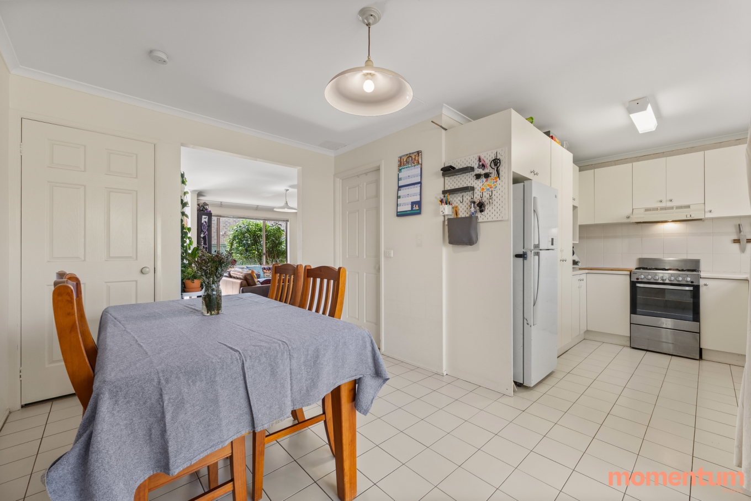
Downstairs, the generous living room features reverse cycle heating and cooling and an exposed brick feature wall. The separate dining area sits alongside the kitchen and opens directly to the private rear courtyard and covered pergola. The well-proportioned kitchen offers plenty of bench and cupboard space, gas cooking, dishwasher, a 5 stage (reverse osmosis) water filtration drinking faucet and a large window overlooking the courtyard.
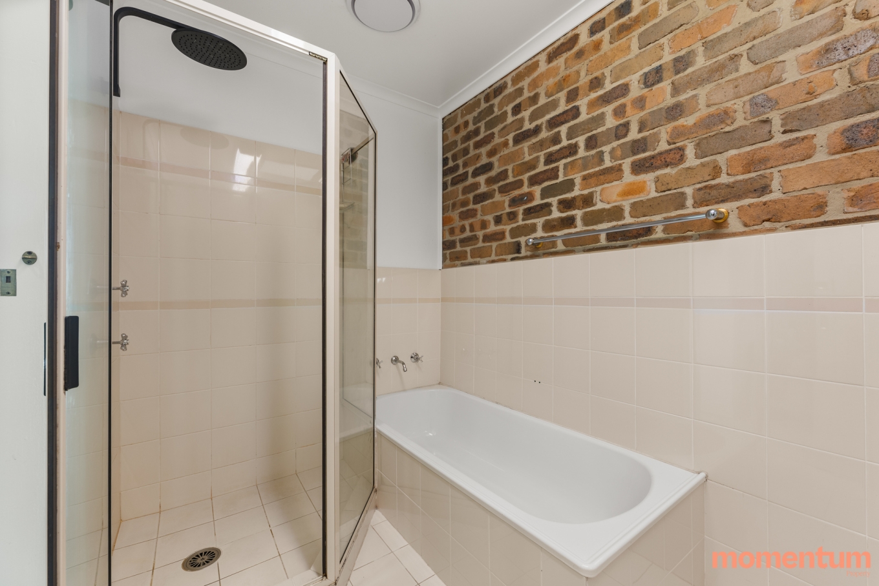
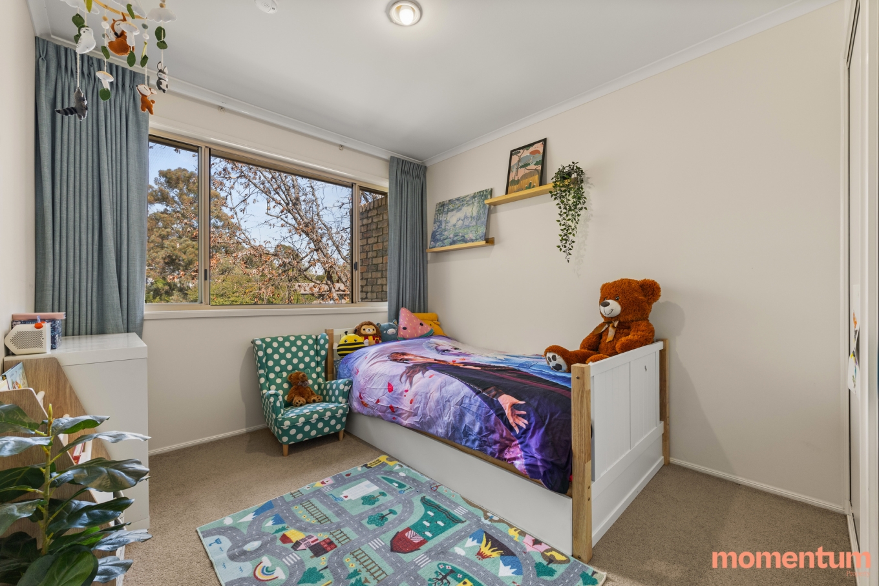
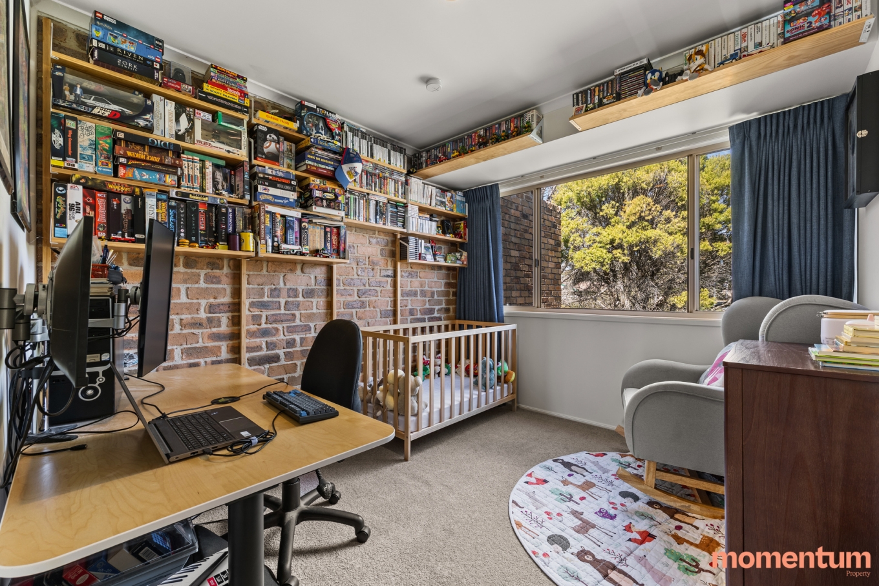
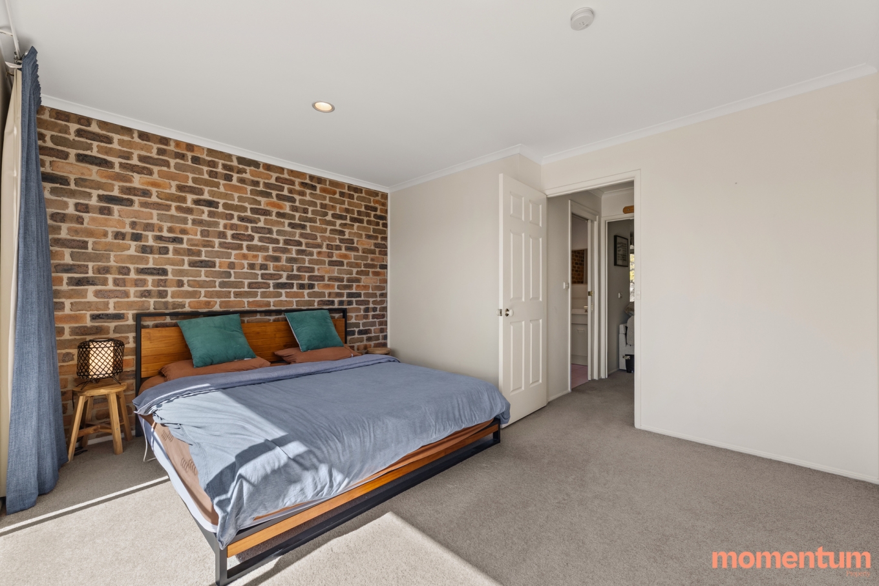
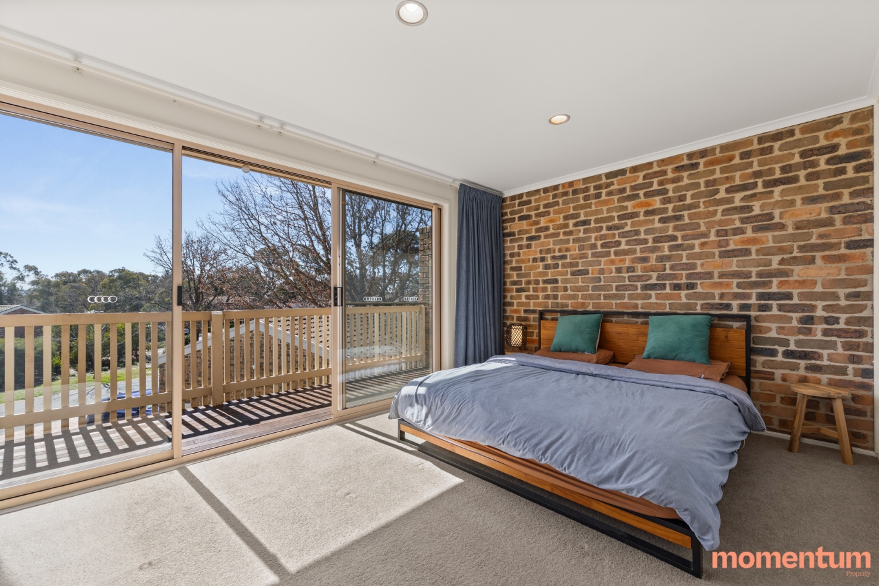
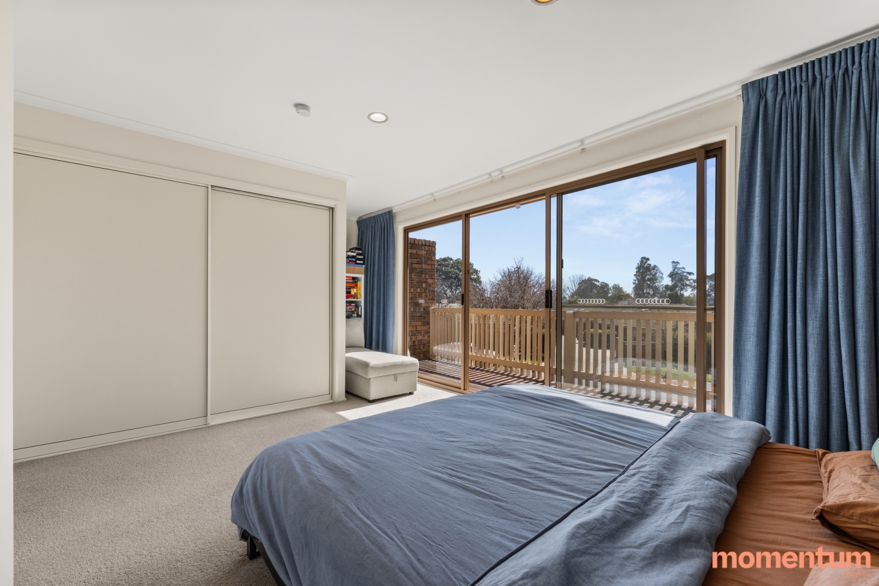
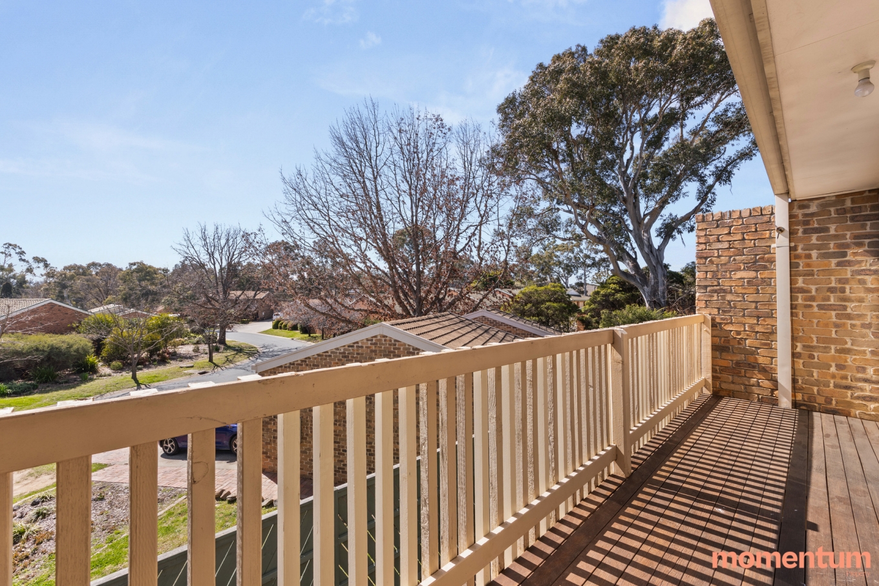
Upstairs are three bedrooms and the main bathroom, complete with a separate shower and bathtub. The oversized main bedroom is a standout, with a large built-in robe and wall-to-wall sliding doors opening onto the balcony, taking in a leafy elevated outlook across the surrounding neighbourhood.
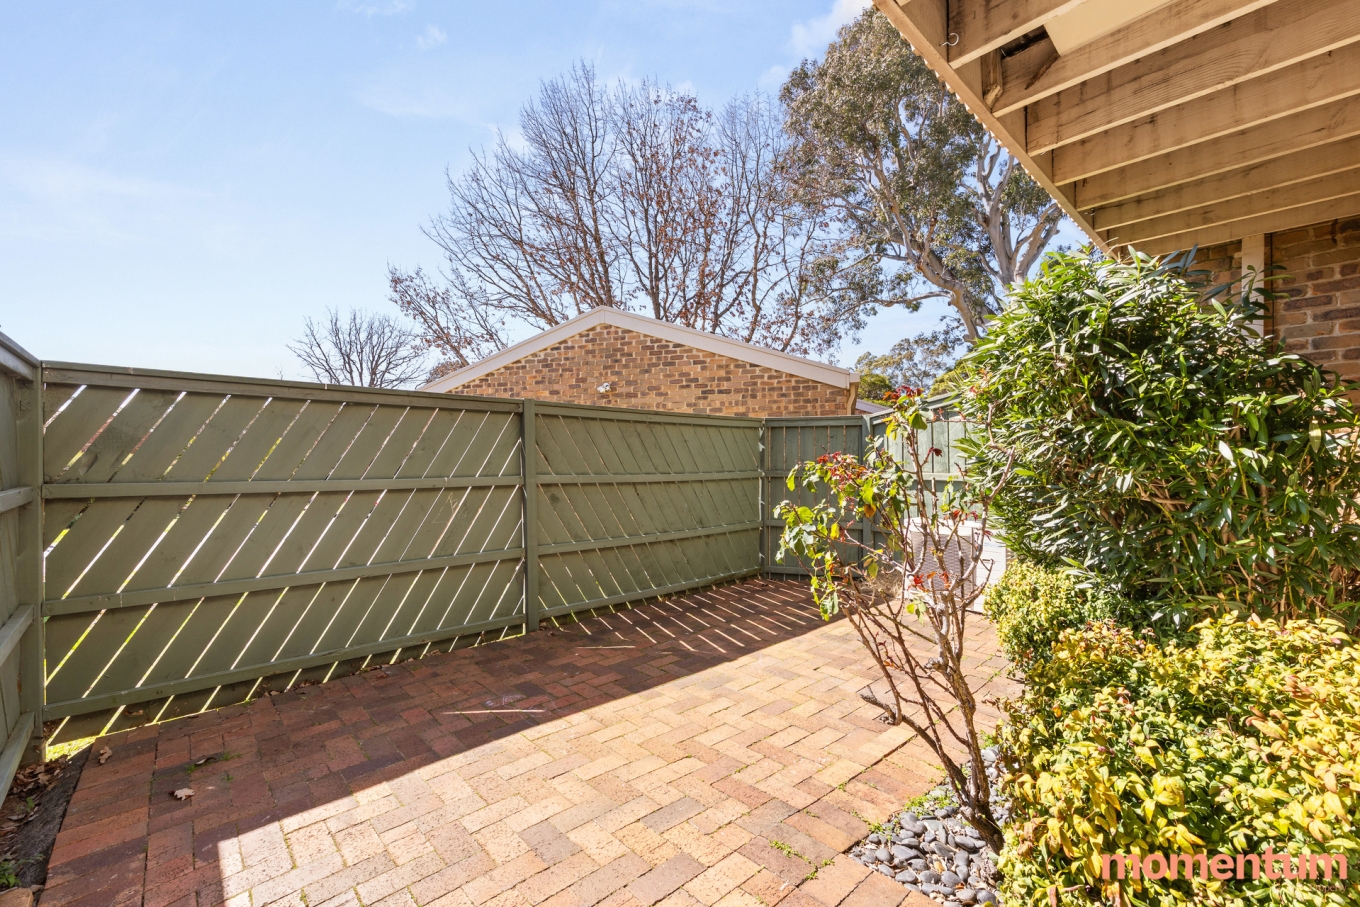
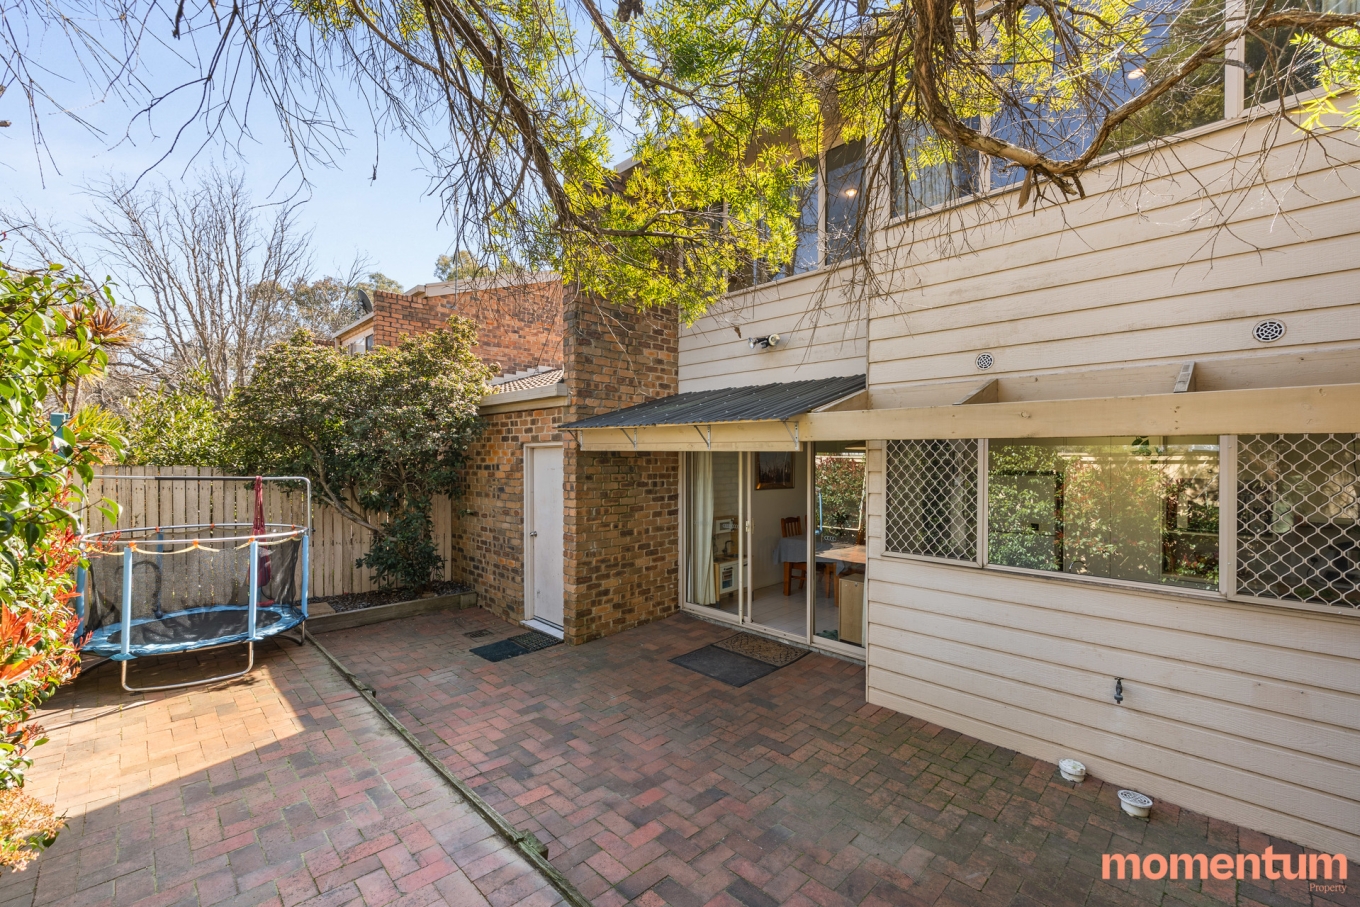
The single lock-up garage is secure with an automatic door, epoxy floor and direct access through to the courtyard, while two private courtyards provide excellent outdoor space on either side of the home.
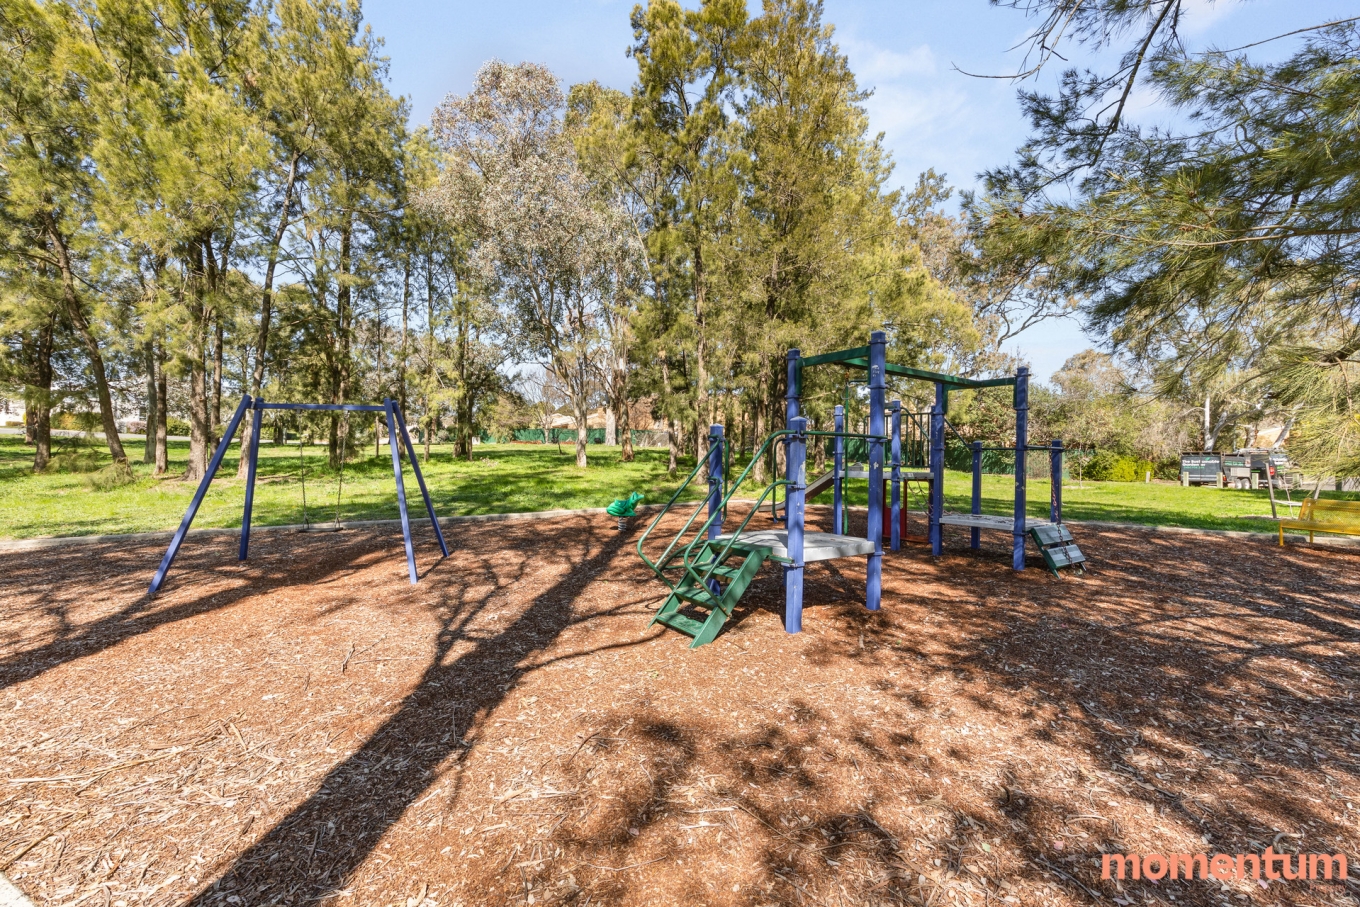
Positioned in a quiet cul-de-sac with a park and playground at the end of the street, the home is also close to Page Shops, local parks and playgrounds, with Westfield Belconnen, Jamison Plaza and the Belconnen Town Centre all within easy reach. Page is in a shared priority enrolment area for Florey Primary School, Hawker Primary School and Weetangera Primary School, with Belconnen High School for Years 7–10 and Hawker College for Years 11–12.
Property Features
• Private three-bedroom townhouse
• Oversized main bedroom with built-in robe
• Balcony directly accessed from the main bedroom
•Elevated leafy outlook
• Built-in robe to second bedroom
• Generous separate living room
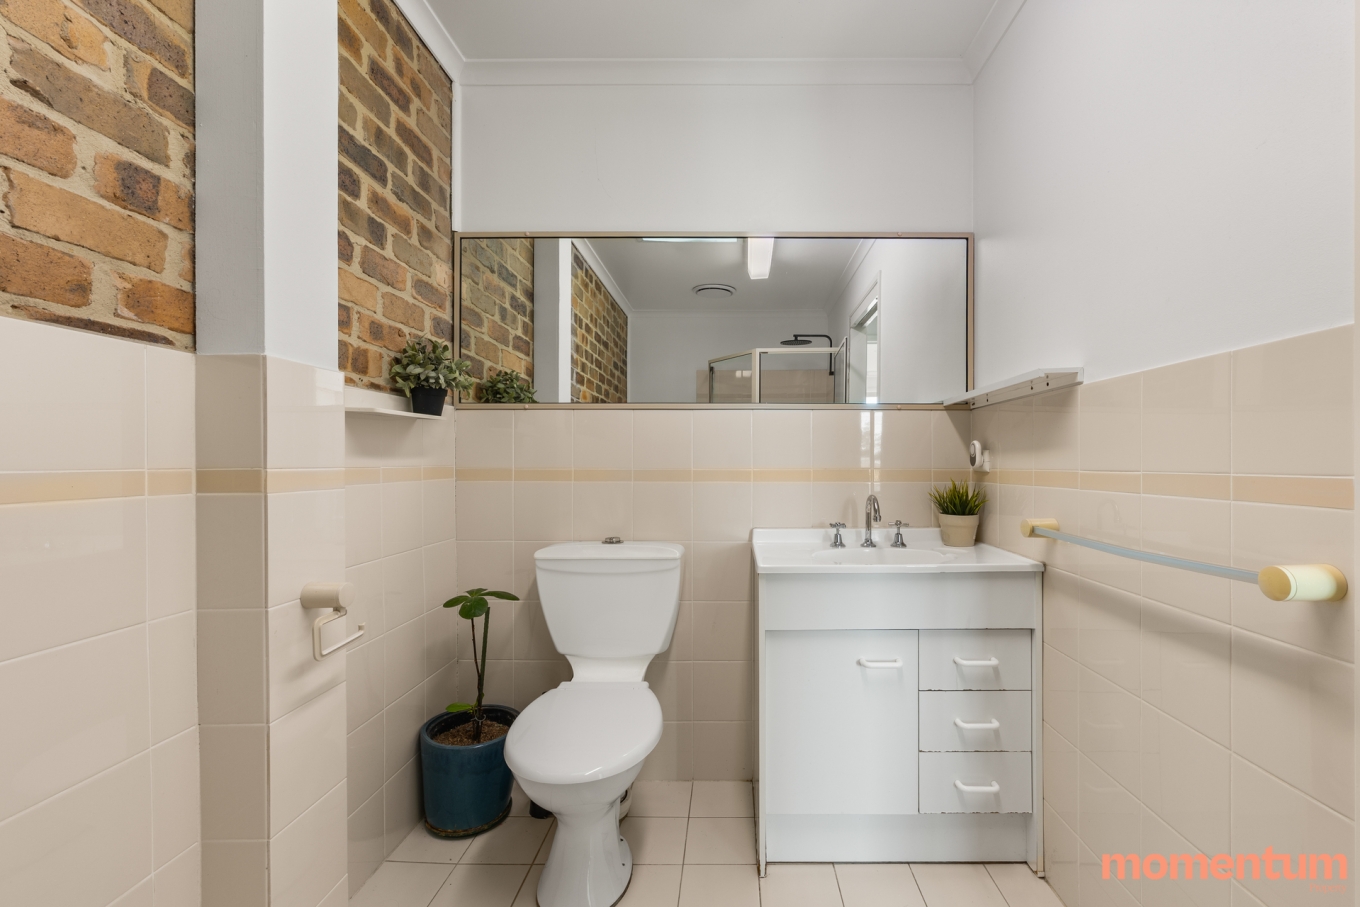
• Exposed brick feature walls
• Reverse cycle split system heating and cooling downstairs
• Separate dining area
• Kitchen with gas cooktop, oven and dishwasher
• 5 stage (reverse osmosis) water filtration drinking faucet
• Main bathroom with bathtub and separate shower
• Separate downstairs toilet
• Full-sized laundry
• Two secure courtyards
• Covered rear pergola
• Under-stair and linen storage
• Single lock-up garage with auto door and gloss epoxy finish floor
Location Features
• Quiet cul-de-sac with a park and playground at the end of the street
• Close to Page Shops
• Nearby parks, playgrounds and green spaces
• Easy access to Westfield Belconnen and Belconnen Town Centre
• Short drive to Jamison Plaza
• Convenient access to local schools and public transport
• Easy connection to Lake Ginninderra and surrounding walking and cycling paths
EER: 4
Built: 1992
Living size: 107m2
Garage size: 21m² (approx.)
Block size: 181m2
Body corporate: $550 pq (approx.)
Rates: $675 pq (approx.)
Disclaimer: All information provided regarding this property has been obtained from sources we believe to be accurate; however, we cannot guarantee its accuracy. Interested parties should make their own enquiries and rely on their own investigations in relation to inclusions, figures, measurements, dimensions, layout, furnishings and descriptions.
Contact agent

Josh Wilson
Licensed Agent

Kym Layton
Licensed Agent