Auction Saturday, 05th September at 12:00 pm
Architectural Excellence with Panoramic Denman Prospect Views
Open for inspection
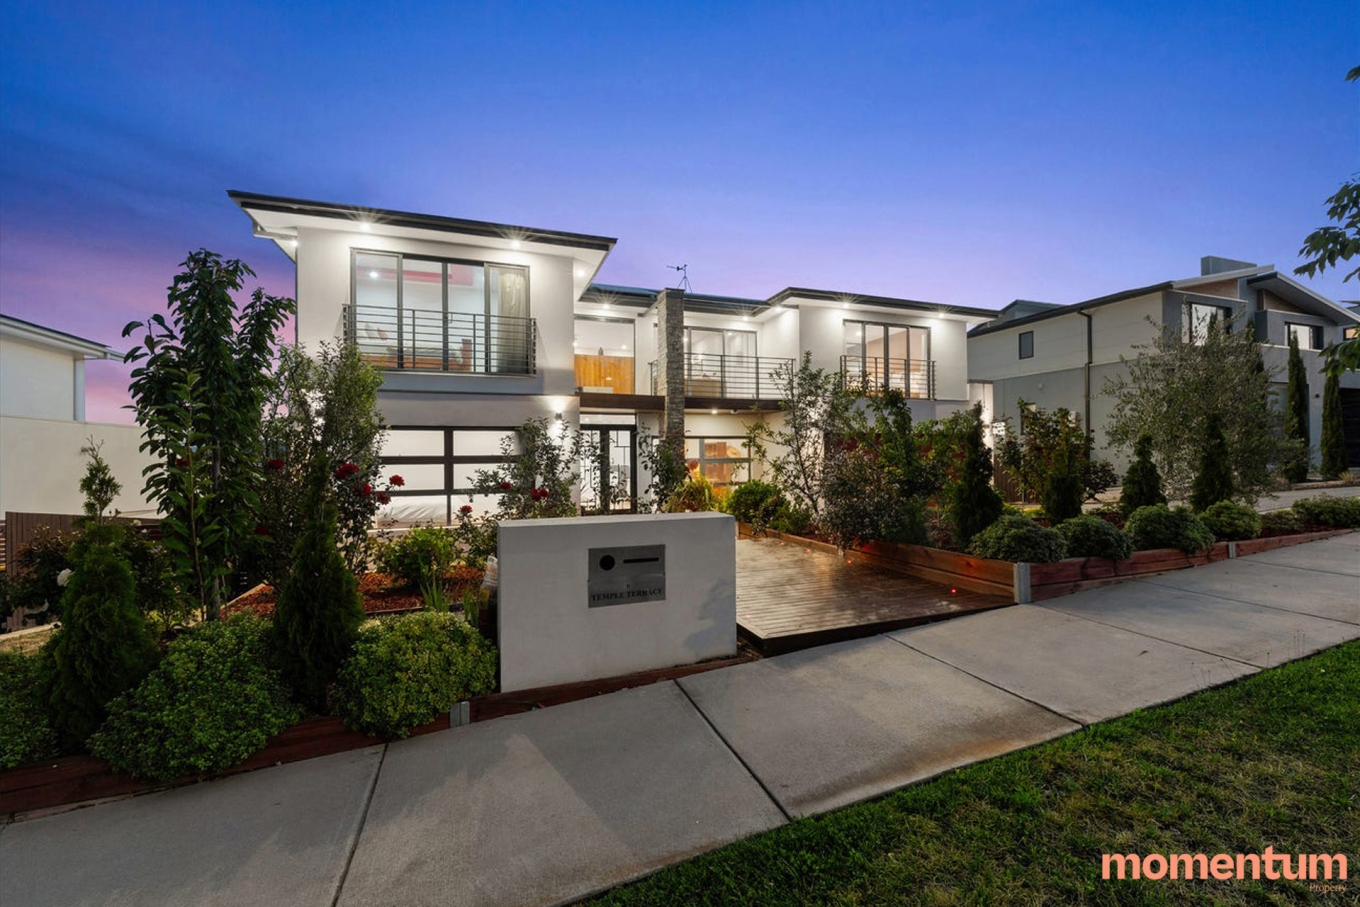
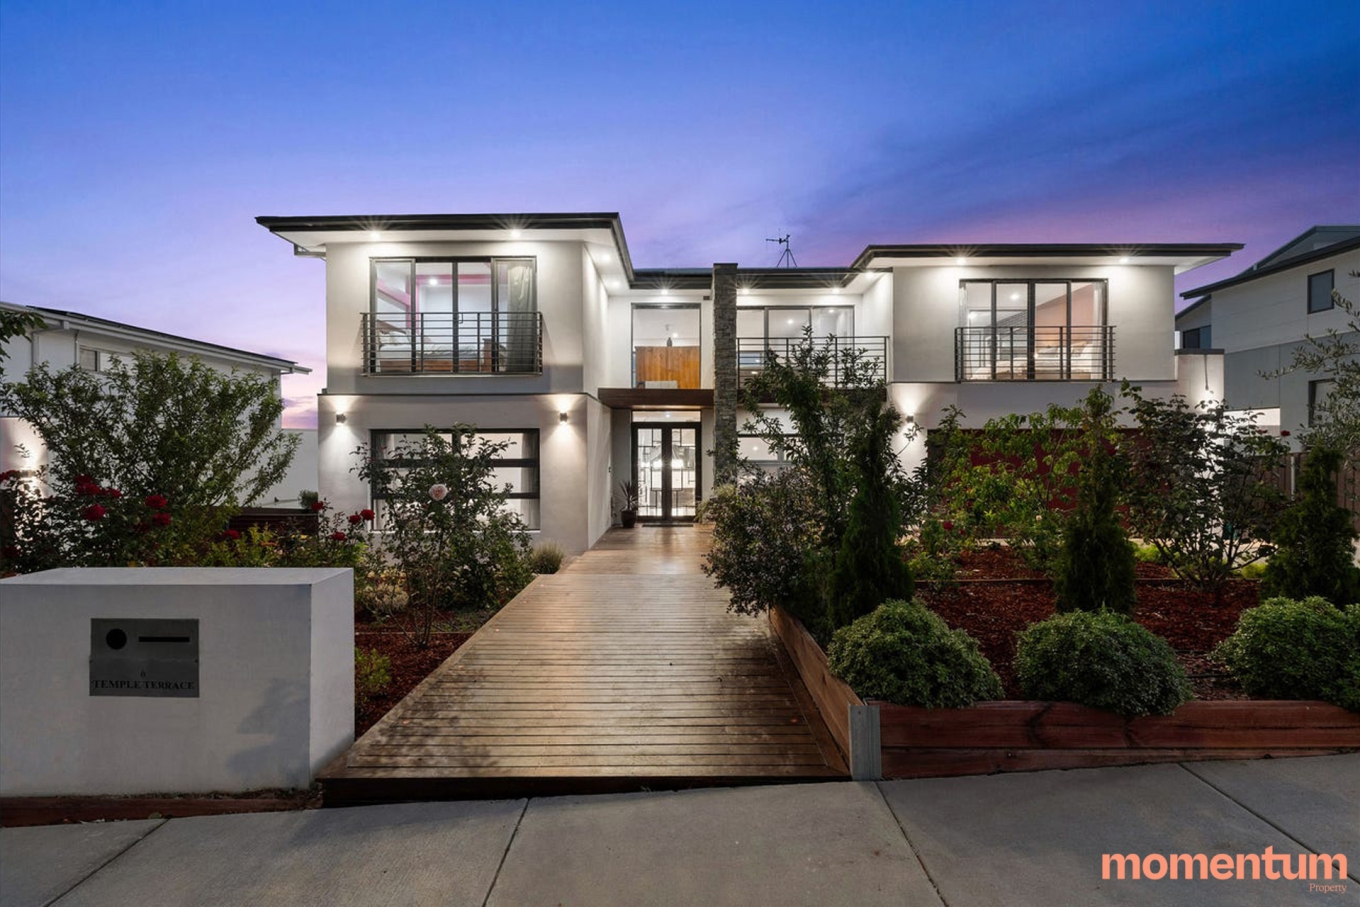
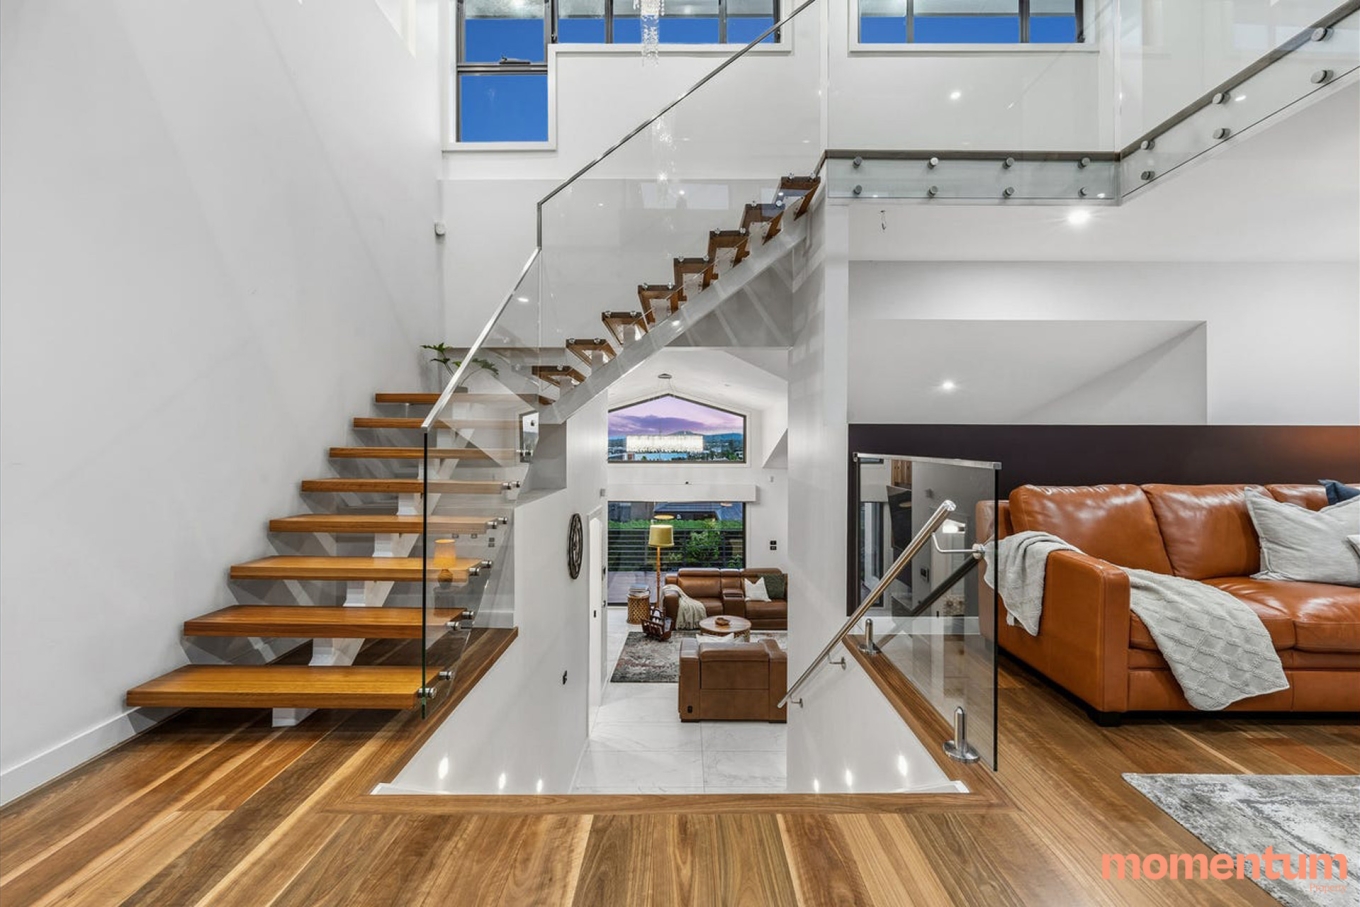
Substantial in scale and bold in design, this north facing multi-level contemporary home delivers generous living spaces, resort-style entertaining and refined architectural detail within one of Denman Prospect’s most prestigious addresses. Built for connection, culture and modern family life, the home has been thoughtfully designed to bring together everyday functionality with a genuine sense of occasion.
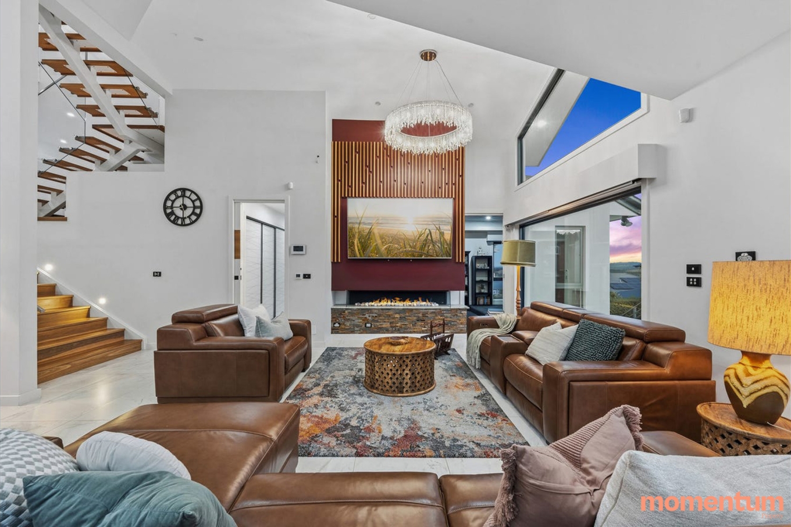
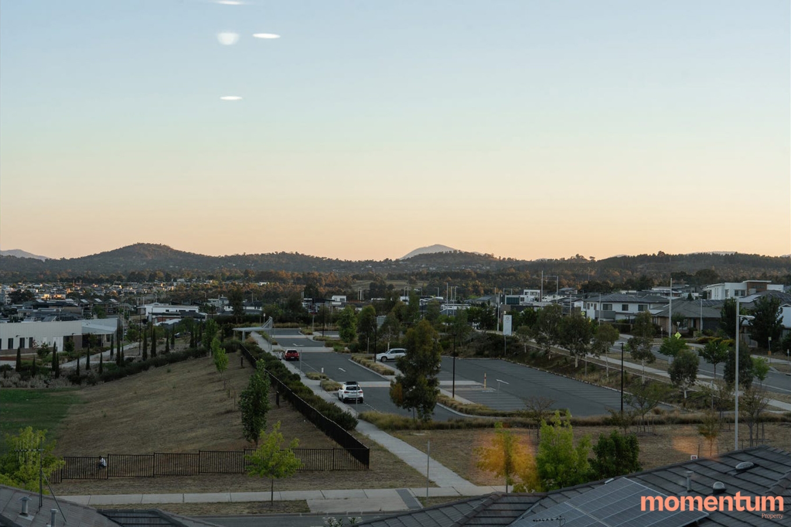
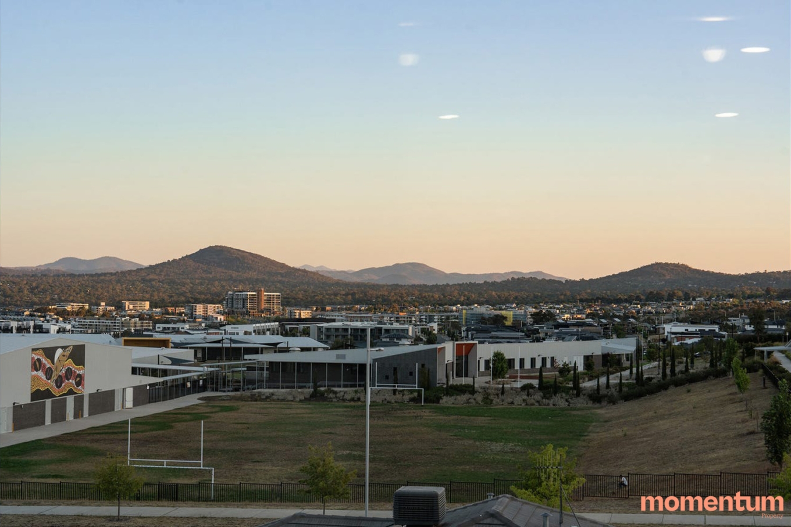
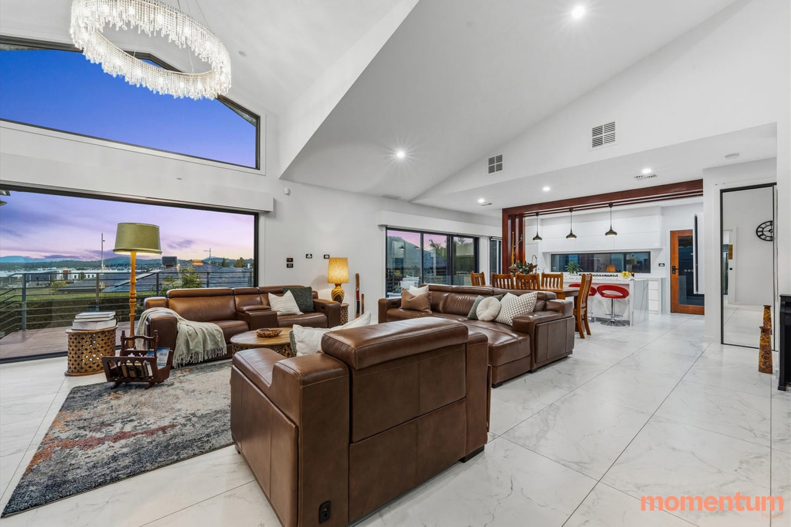
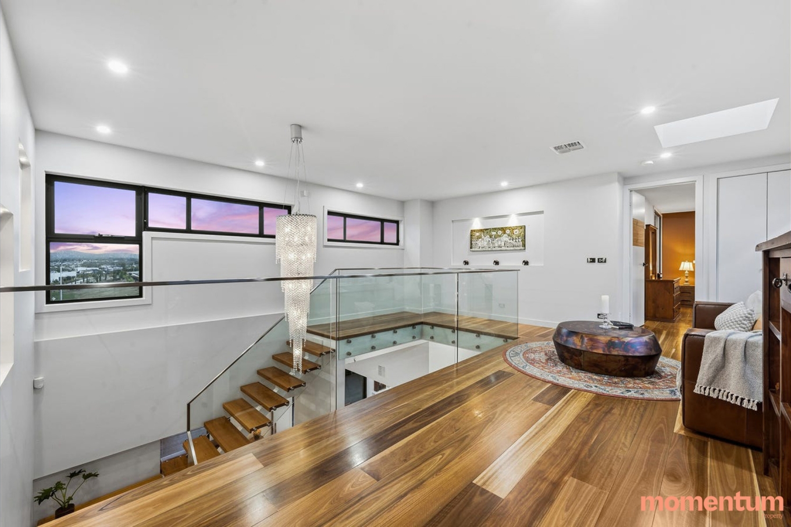
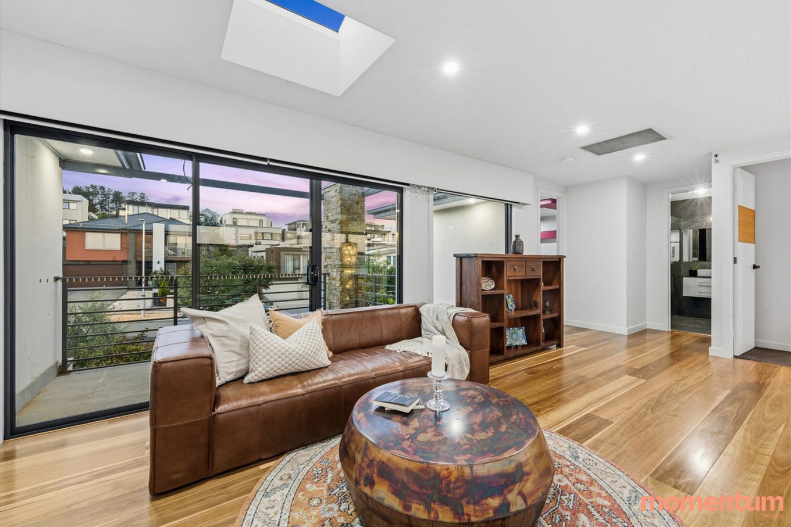
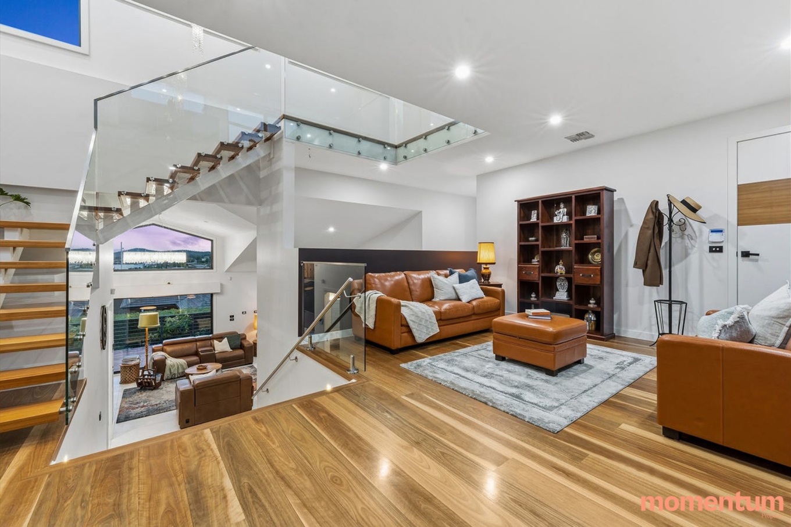
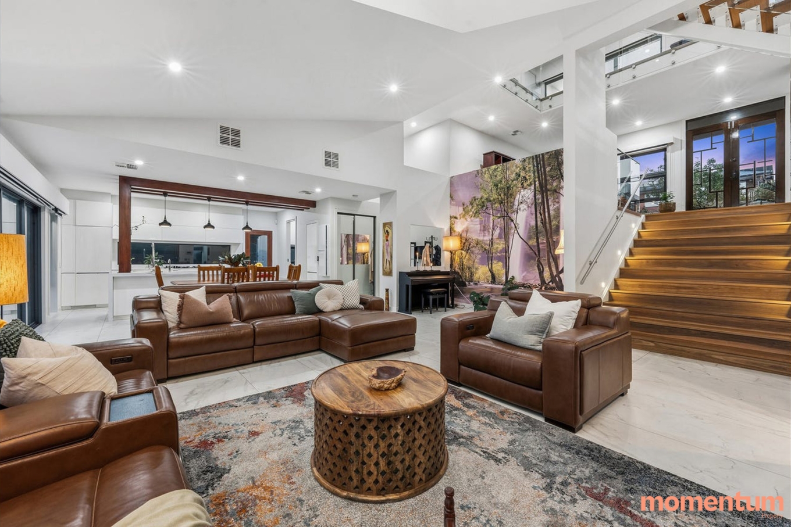
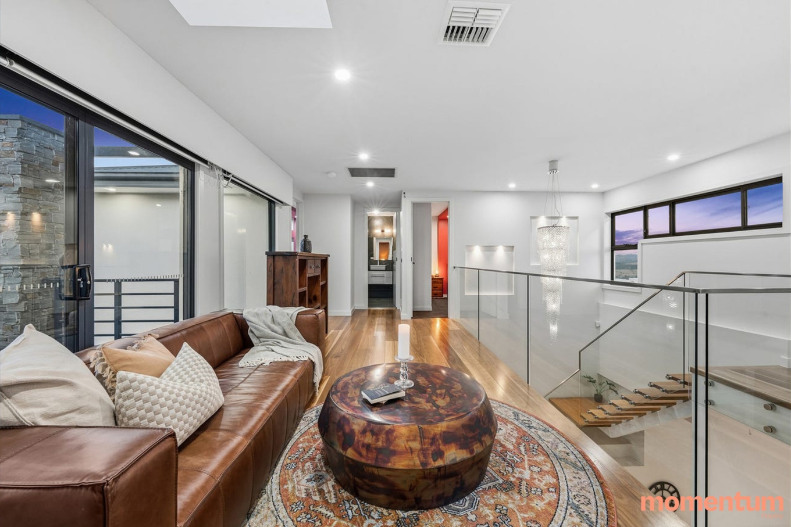
Positioned to capture an elevated outlook, expansive windows flood the home with natural light while framing impressive views across the surrounding landscape. The open-plan living and dining spaces have been designed with everyday practicality in mind, offering three distinct living areas complete with motorised blinds, a gas fireplace, a recessed TV space, a study nook and a separate theatre room, ensuring every member of the family has room to spread out.
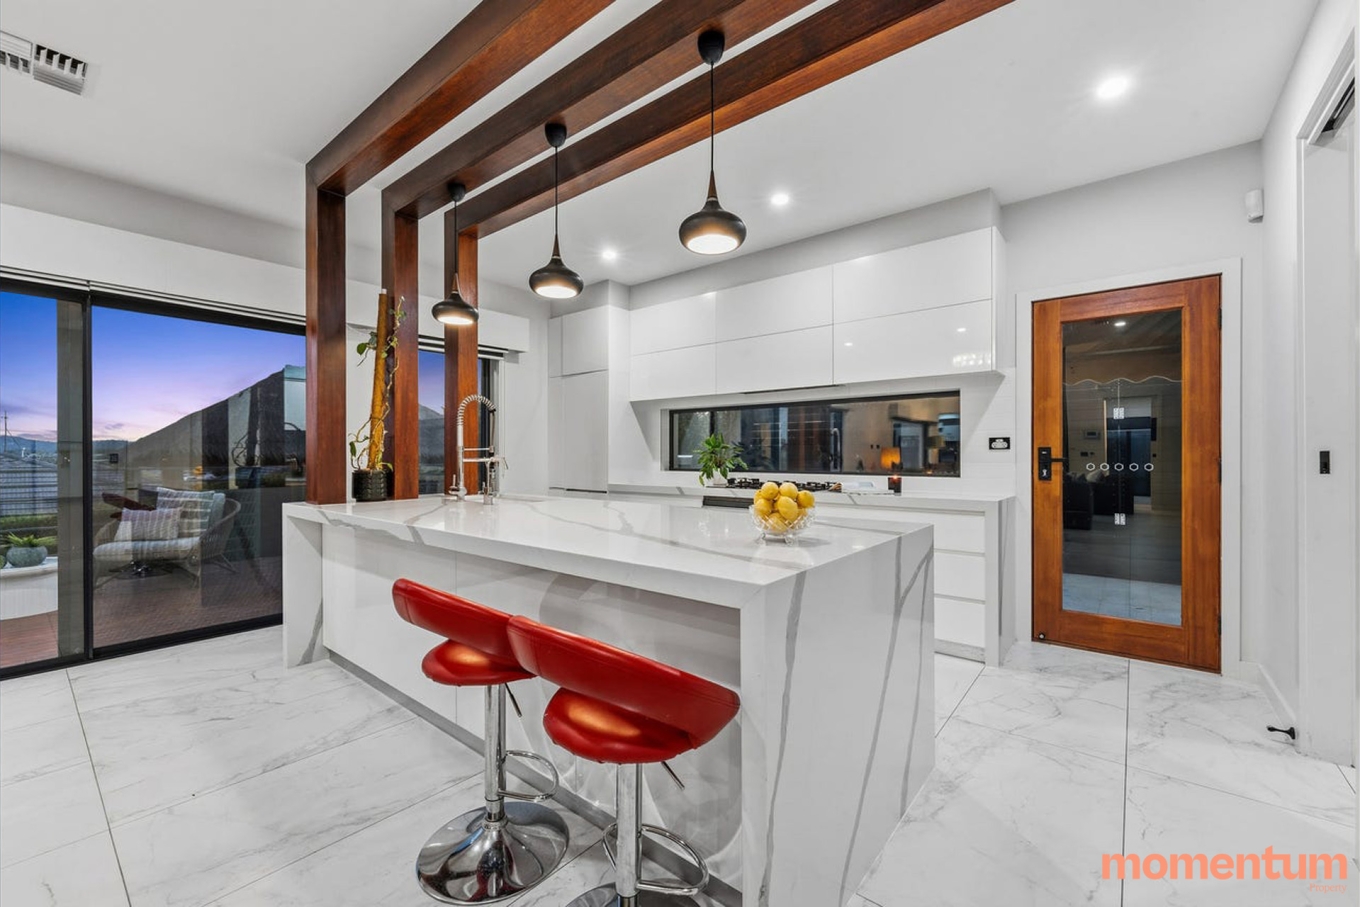
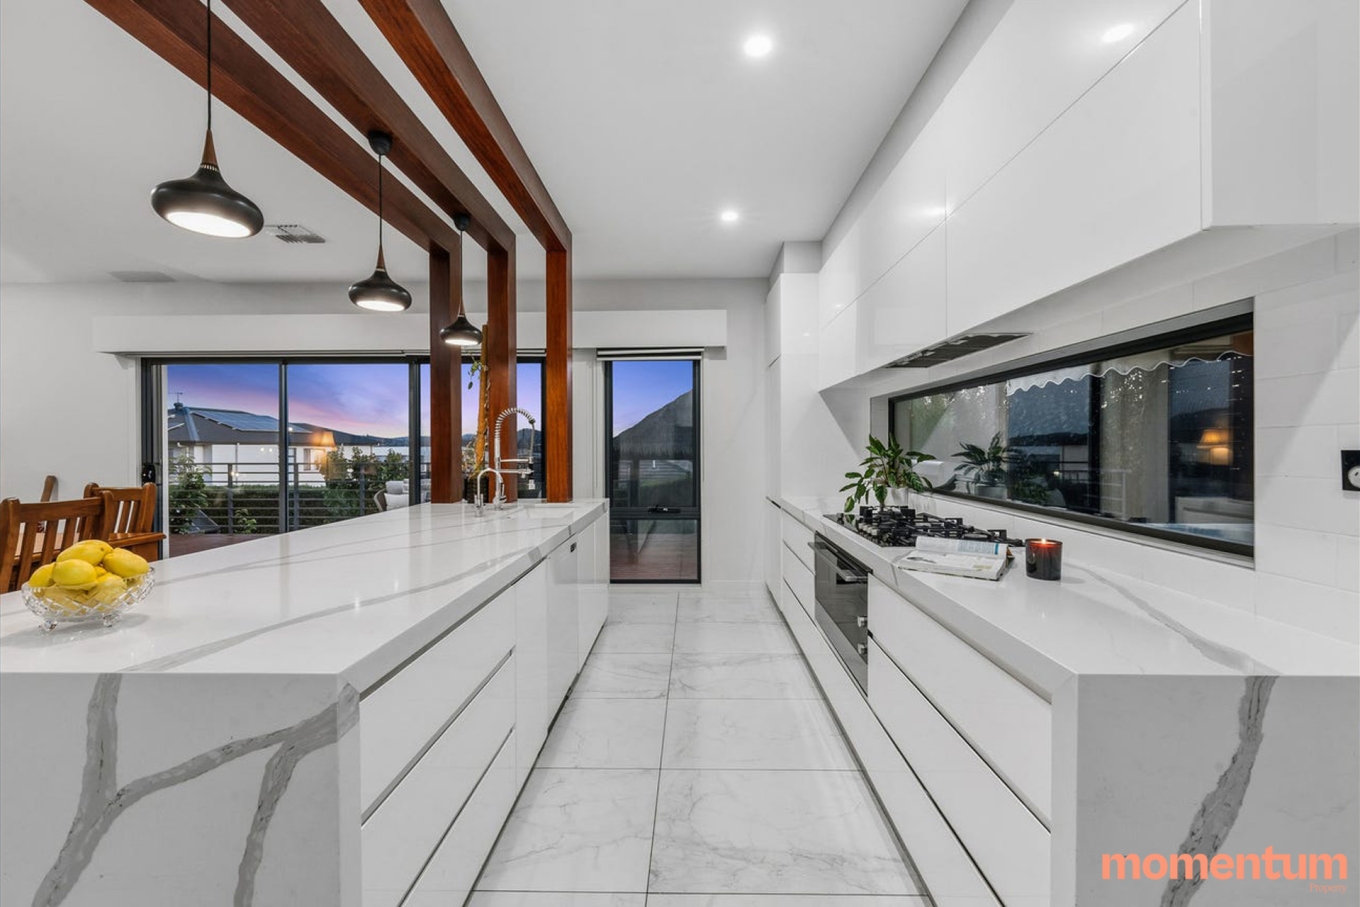
At the heart of the home, the gourmet kitchen has been finished to an exceptional standard, featuring 60mm Caesarstone benchtops, warm timber accents, two Liebherr fridges, a 900mm five burner gas cooktop, oven and integrated dishwasher. A butler’s pantry with its own sink, gas cooktop and extensive storage further enhances the home’s entertaining credentials, while a separate powder room conveniently services the main living areas.
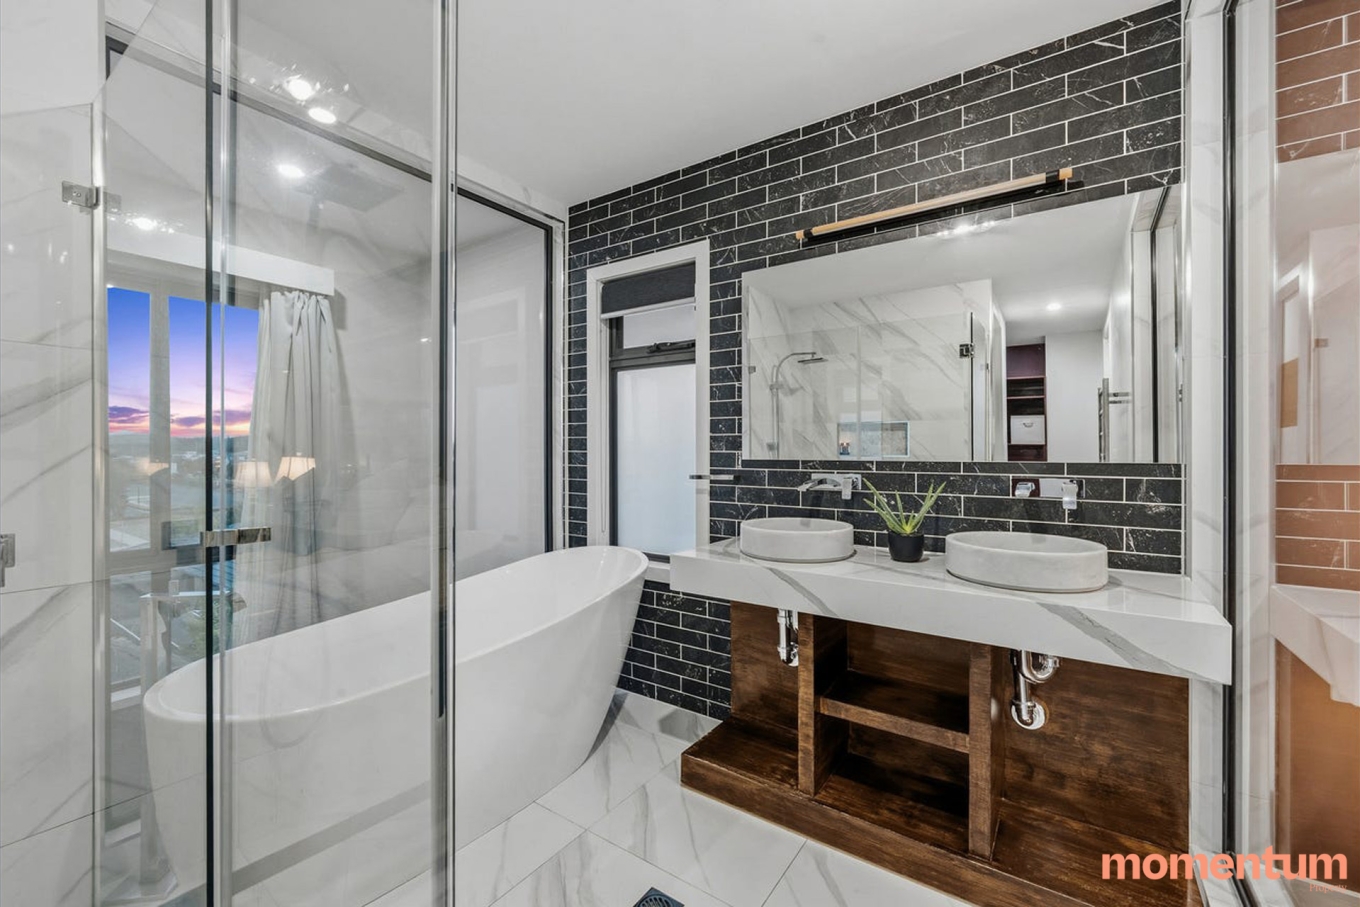
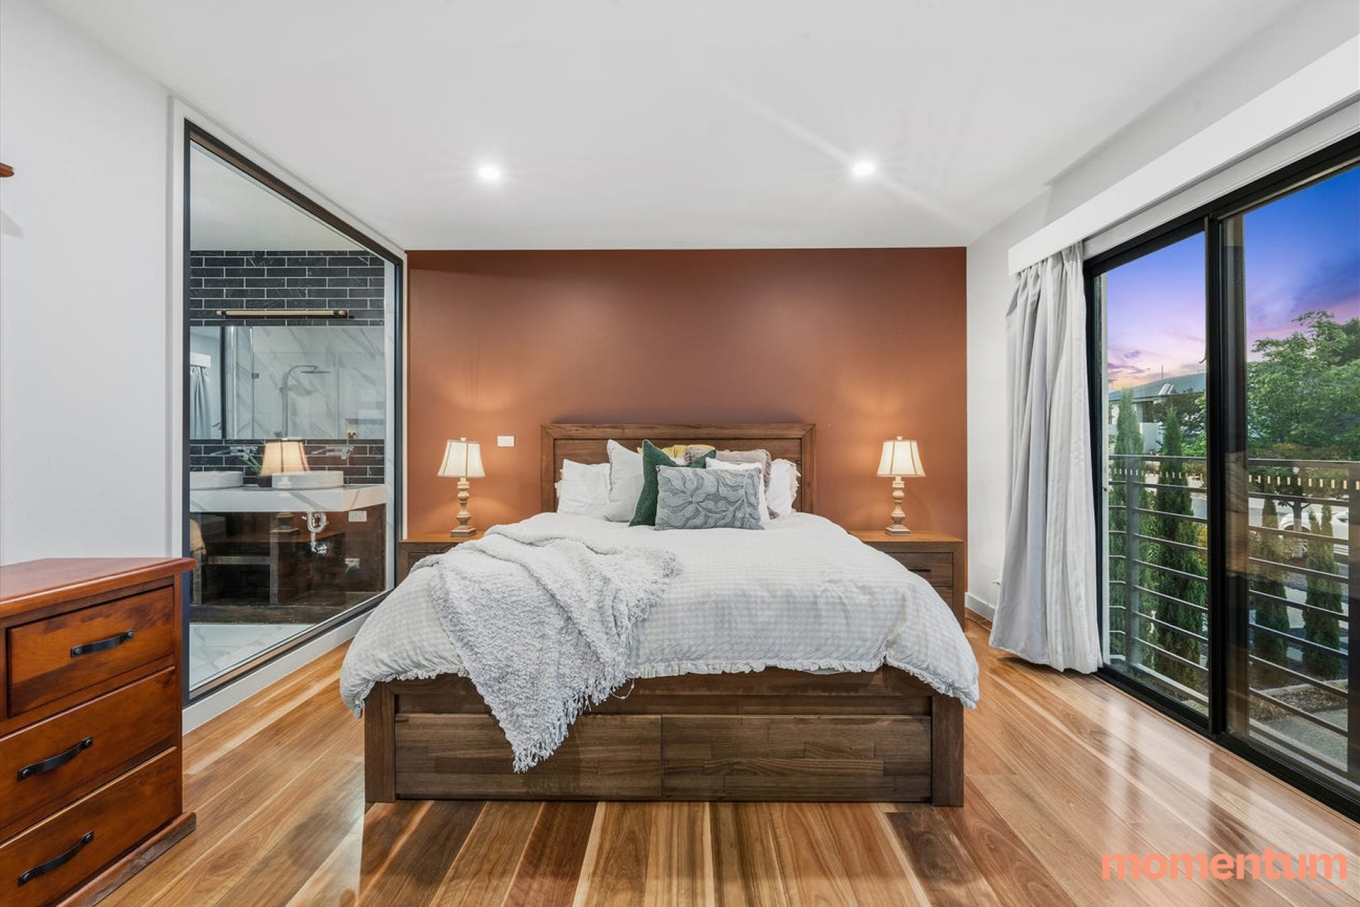
The upper level is home to five generously sized bedrooms, headlined by a master suite with panoramic views, a walk-in robe, a dedicated make-up desk or office nook and a luxurious ensuite complete with double vanity, heated floors and a large bath.
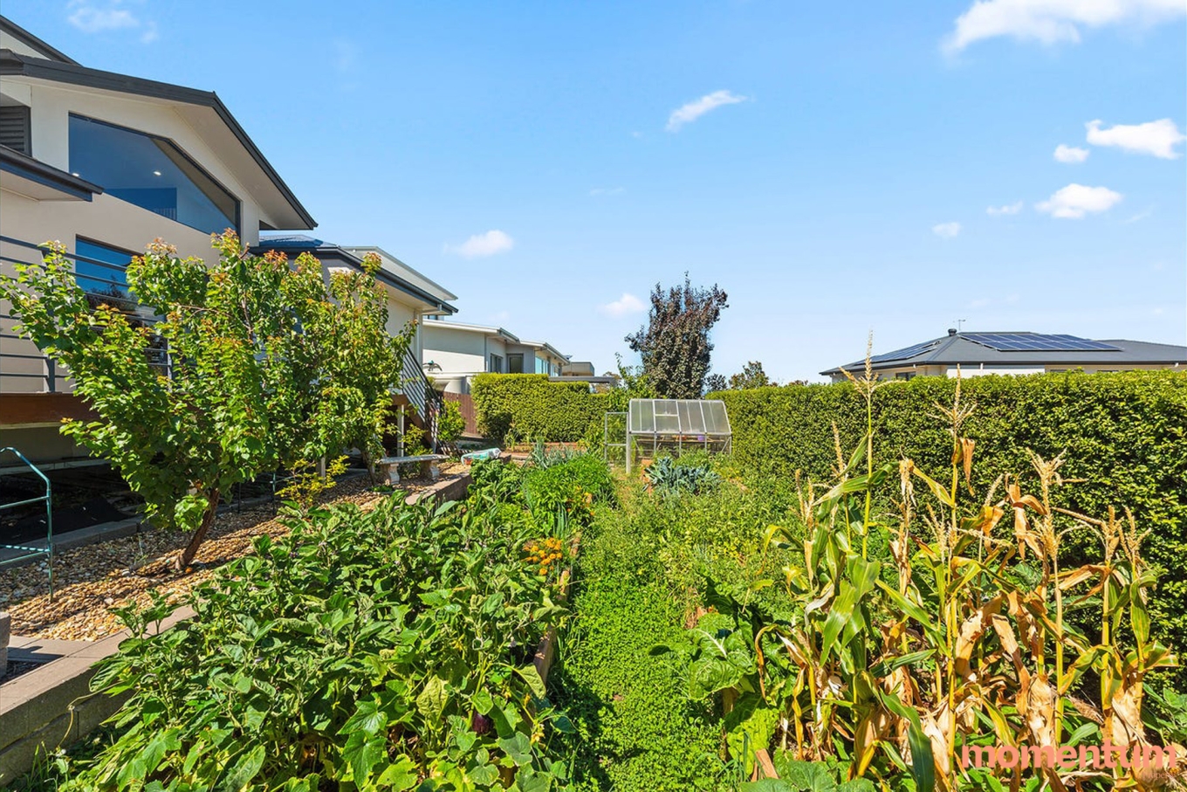
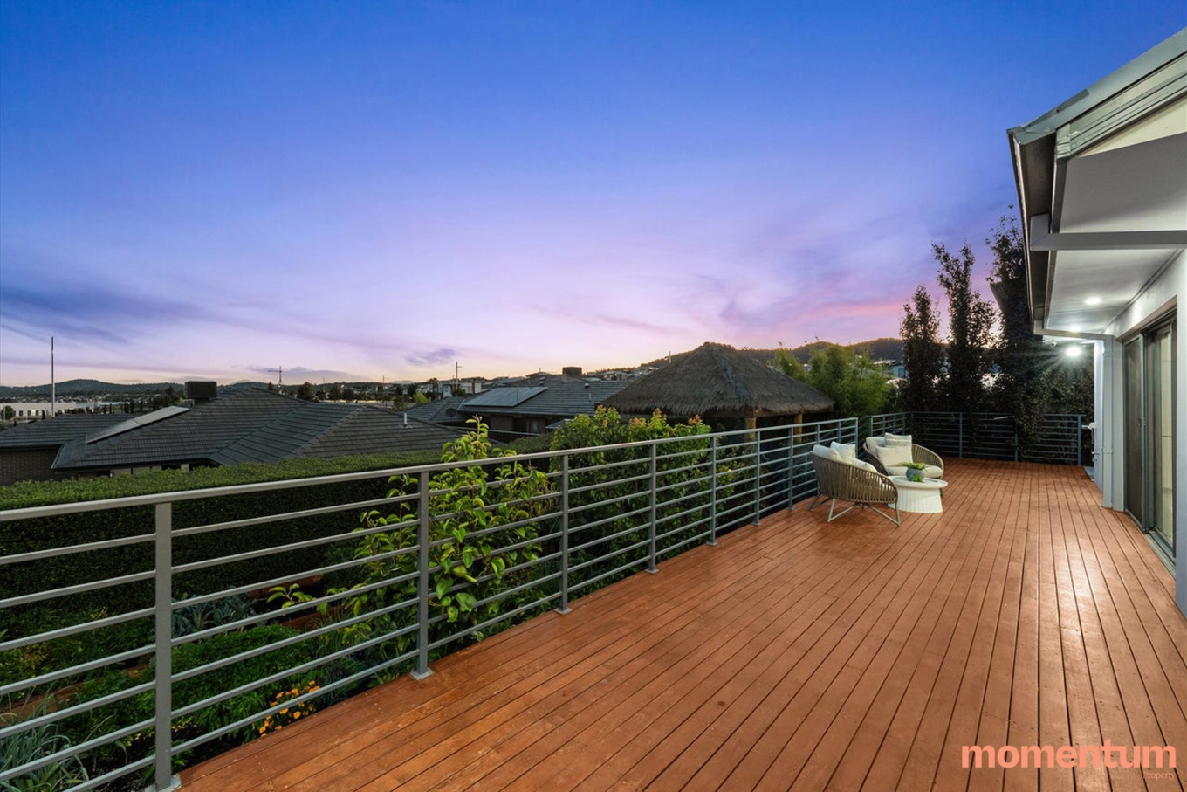
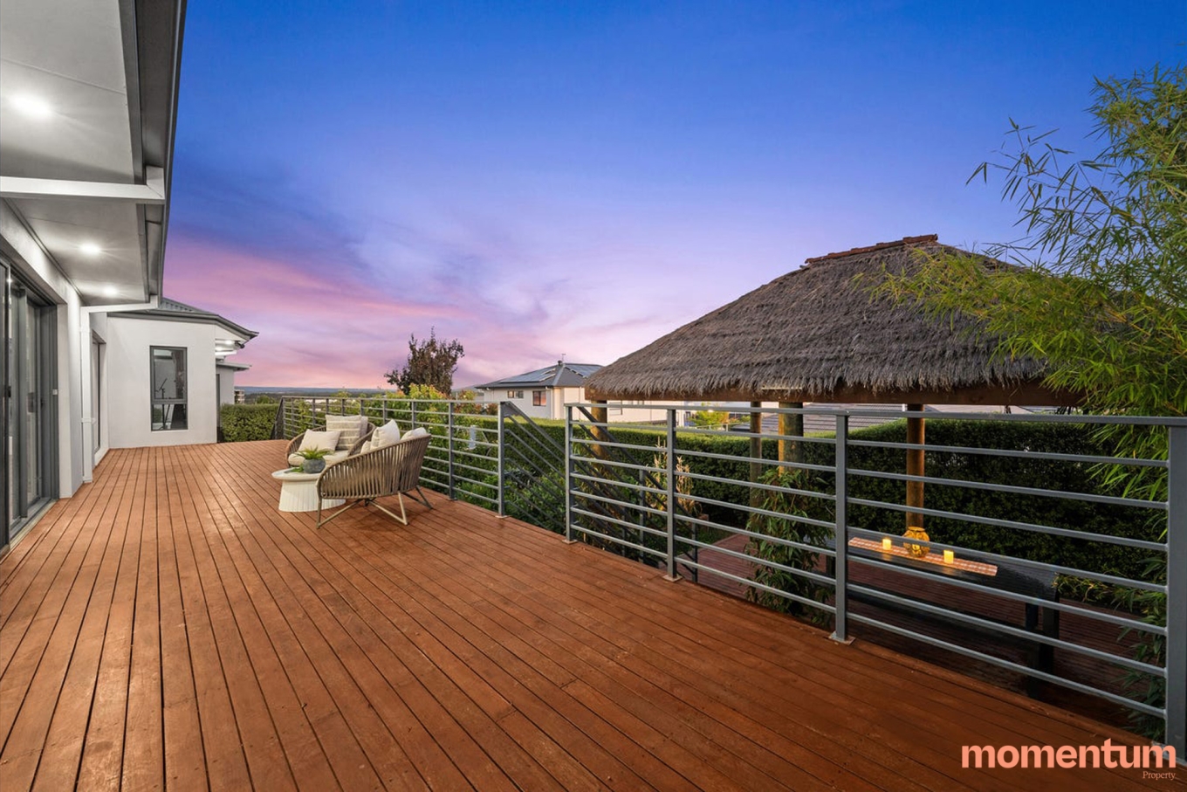
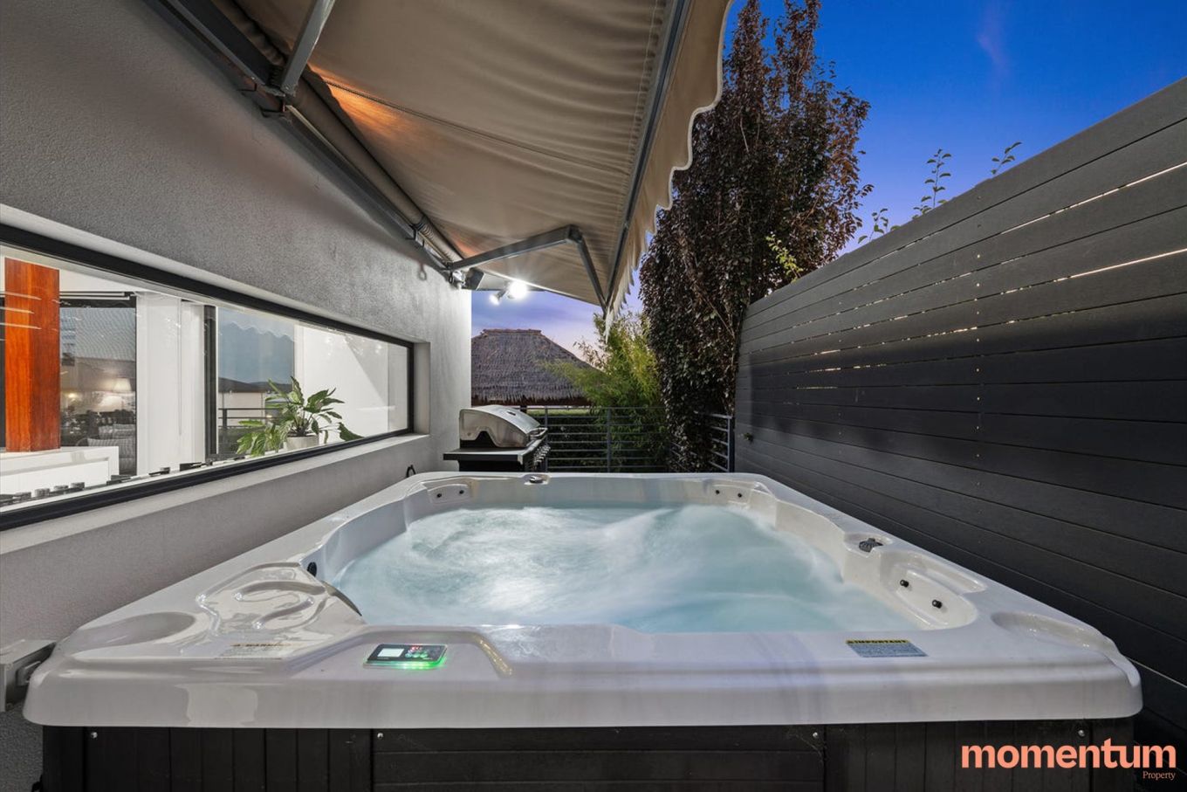
Beyond the finishes, the home has been built with genuine long-term comfort and efficiency in mind. Double glazed windows, ducted reverse cycle heating and cooling, and underfloor heating to the living, dining and bathroom areas ensure year-round comfort, while a north facing solar panel system and Tesla Powerwall battery support energy-efficient living. Outdoors, the landscaped gardens are serviced by an irrigation system, complemented by established vegetable gardens and a Balinese hut, perfect for entertaining in every season.
Security has been comprehensively addressed throughout, with indoor and outdoor CCTV, an alarm system and digital lock security providing genuine peace of mind, while a ducted vacuum system and ample storage throughout round out the home’s practical offering.
Set on a peaceful, low-traffic street perfect for growing families, the home is an easy walk to Denman Prospect’s shops, cafes and restaurants, with nature reserves, walking trails and key transport links close at hand.
Property features:
– Five bedroom, three bathroom architecturally designed residence
– North facing with elevated position capturing panoramic views
– Large windows throughout capturing abundant natural light
– Three living areas with motorised blinds, gas fireplace, recessed TV space, study nook and separate theatre room
– Gourmet kitchen with 60mm Caesarstone benchtops and timber accents
– Two Liebherr fridges
– 900mm five burner gas cooktop, oven and integrated dishwasher
– Butler’s pantry with sink, gas cooktop and extensive storage
– Master suite with panoramic views, walk-in robe, make-up desk/office nook and luxurious ensuite
– Ensuite featuring double vanity, heated floors and large bath
– Separate powder room servicing main living area
– Double garage with storage and polished concrete floor
– Double glazed windows throughout
– Ducted reverse cycle heating and cooling
– Underfloor heating to living, dining and bathrooms
– North facing solar panel system
– Tesla Powerwall battery
– Landscaped outdoor areas with garden irrigation system
– Balinese hut ideal for entertaining
– Established vegetable gardens
– Indoor and outdoor CCTV security system
– Alarm system and digital lock security
– Ducted vacuum system
– Ample storage throughout
Location features:
– Easy walking distance to Denman Prospect shops, cafes and restaurants
– Peaceful, low-traffic street setting ideal for growing families
– Close to nature reserves, walking trails and key transport links
– 2 minute walk to Evelyn Scott School
– 2 minute drive to Stromlo Leisure Centre
– 3 minute drive to Ridgeline Playground
– 4 minute drive to Denman Village
– 11 minute drive to Westfield Woden
– 15 minute drive to Westfield Belconnen
– 16 minute drive to Canberra Centre
– 20 minute drive to Canberra Airport
– EER: 6.0
– Built: 2018
– Upper Level: 117m2 (approx.)
– Lower Level: 200m2 (approx.)
– Total Living: 361m2 (approx.)
– Garage Size: 43m2 (approx.)
– Block size: 755m2 (approx.)
– Rental Range: $1,200 – $1,400 p/w (approx.)
– Rates: $4,625 pa (approx.)
– Land Tax: $9,465 pa (approx., only applicable if rented)
Disclaimer:
Please note that while all care has been taken regarding information and marketing information compiled for this sale advertisement, Momentum Property does not accept responsibility and disclaim all liabilities in regard to any errors or inaccuracies contained herein. We encourage prospective buyers to rely on their own investigation and in-person inspections to ensure this property meets their individual needs.
Contact agent

Mubeen Nasir
Sales Agent