Auction Saturday, 19th September at 10:00 am
Impressive Contemporary Home
Open for inspection
Designed with modern family living in mind, this impressive residence combines generous proportions, quality finishes and a highly versatile floorplan. Offering approximately 192m² of internal living and 23m² of covered outdoor entertaining, every aspect of the home has been carefully considered to deliver comfort, style and practicality.
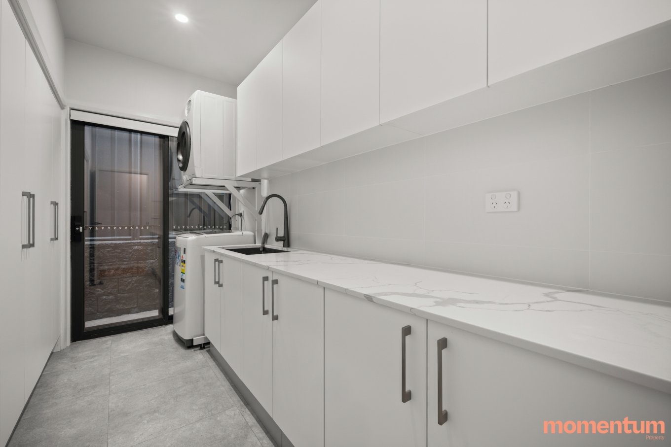
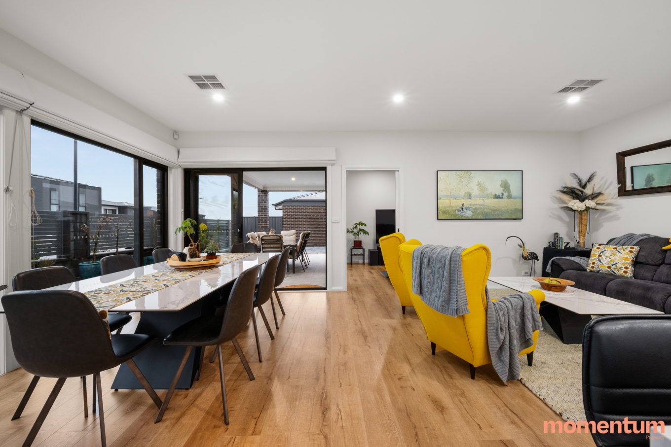
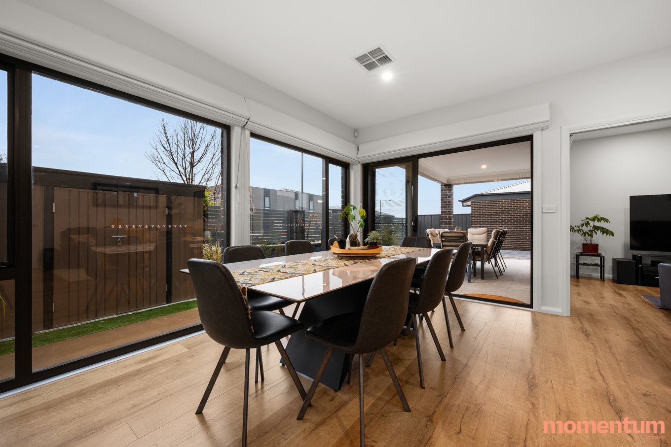
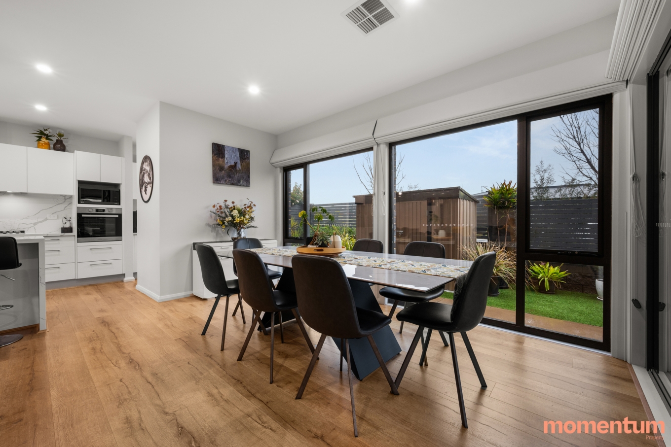
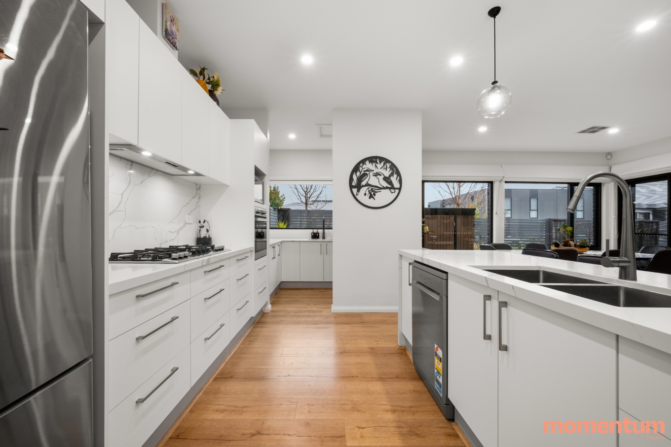
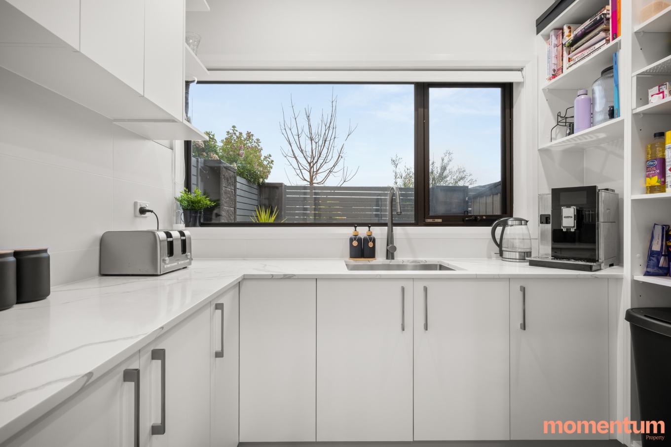
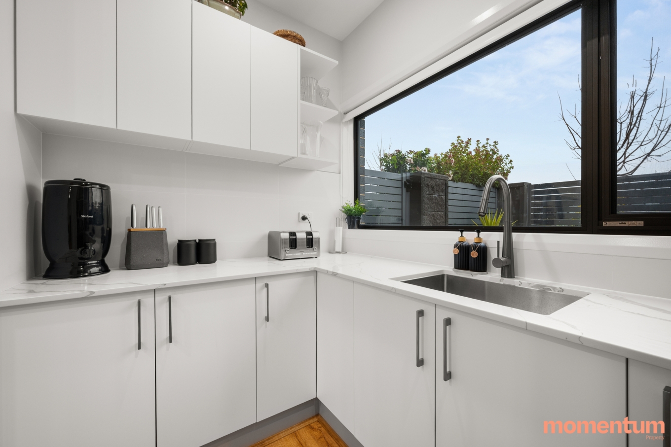
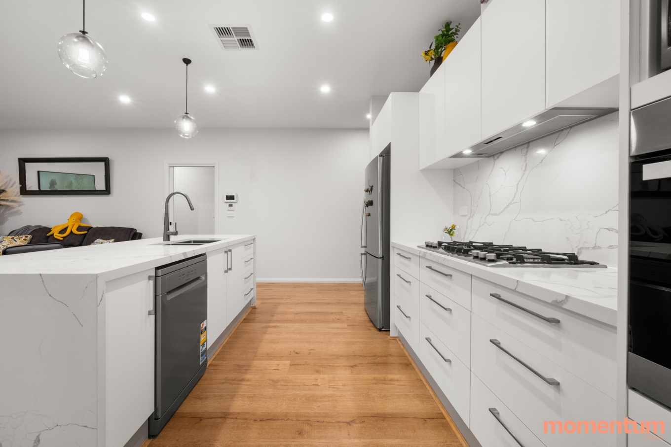
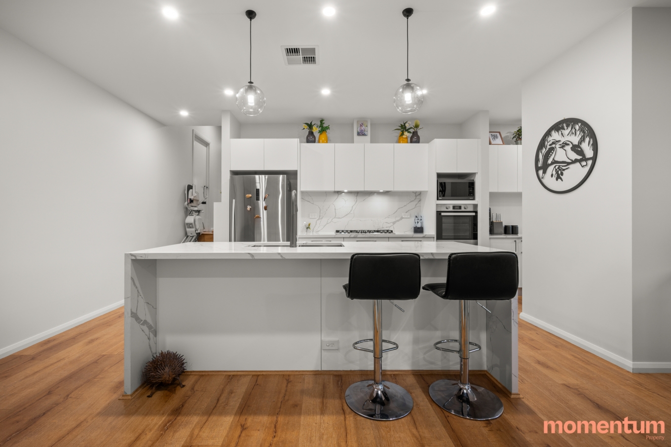
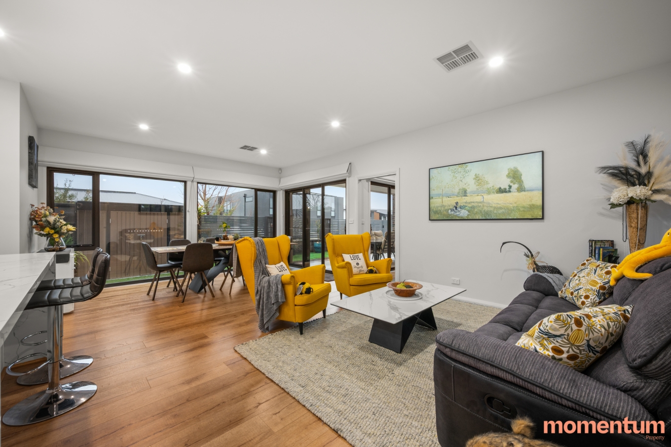
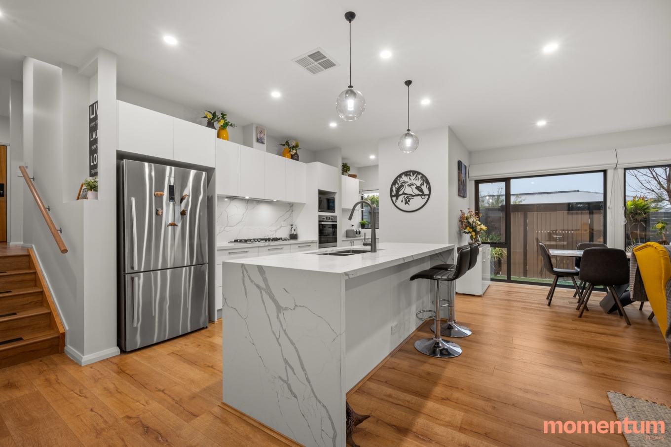
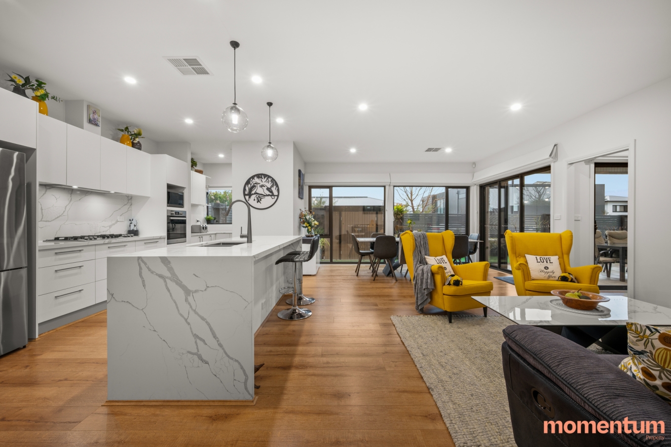
From the moment you enter, engineered timber flooring creates a warm and contemporary feel, flowing through to the spacious open-plan family and dining area. At the heart of the home is the designer kitchen, featuring quality appliances, a striking stone island and a butler’s pantry. Modern cabinetry, elegant stone surfaces, pendant lighting and quality tapware combine to create a kitchen that is both highly functional and beautifully presented.
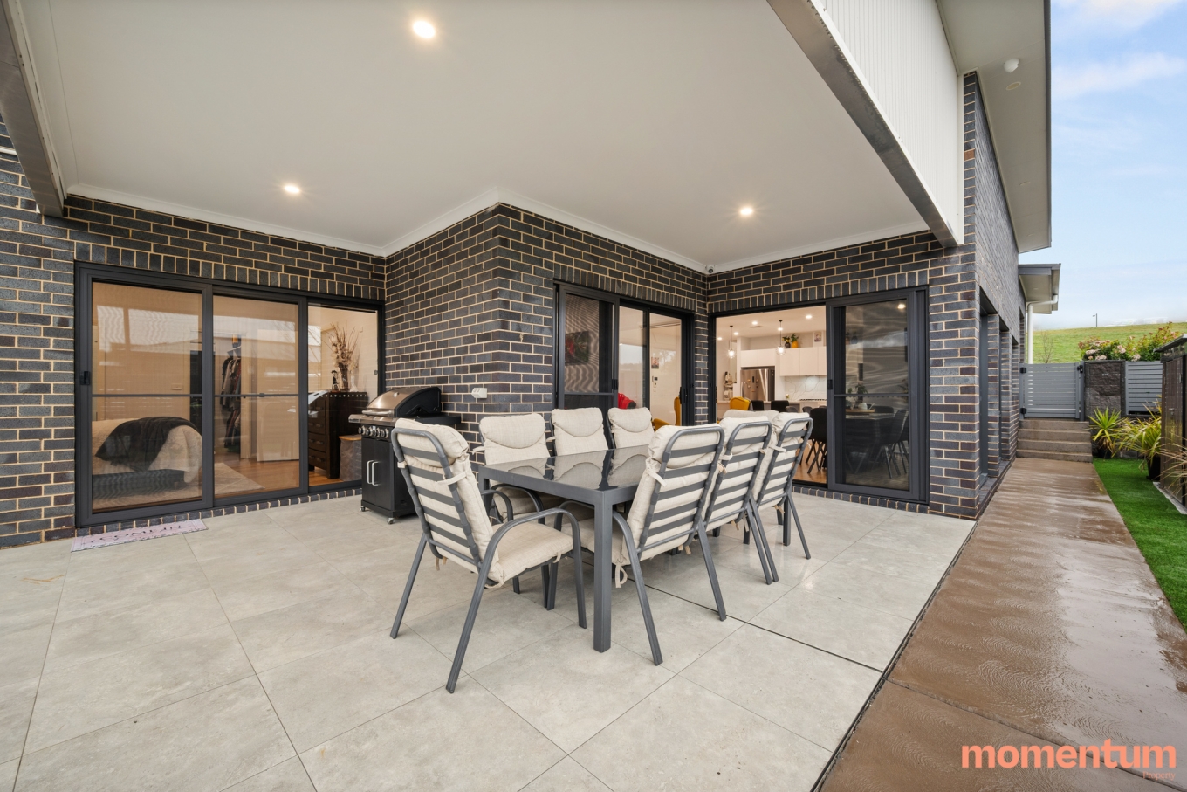
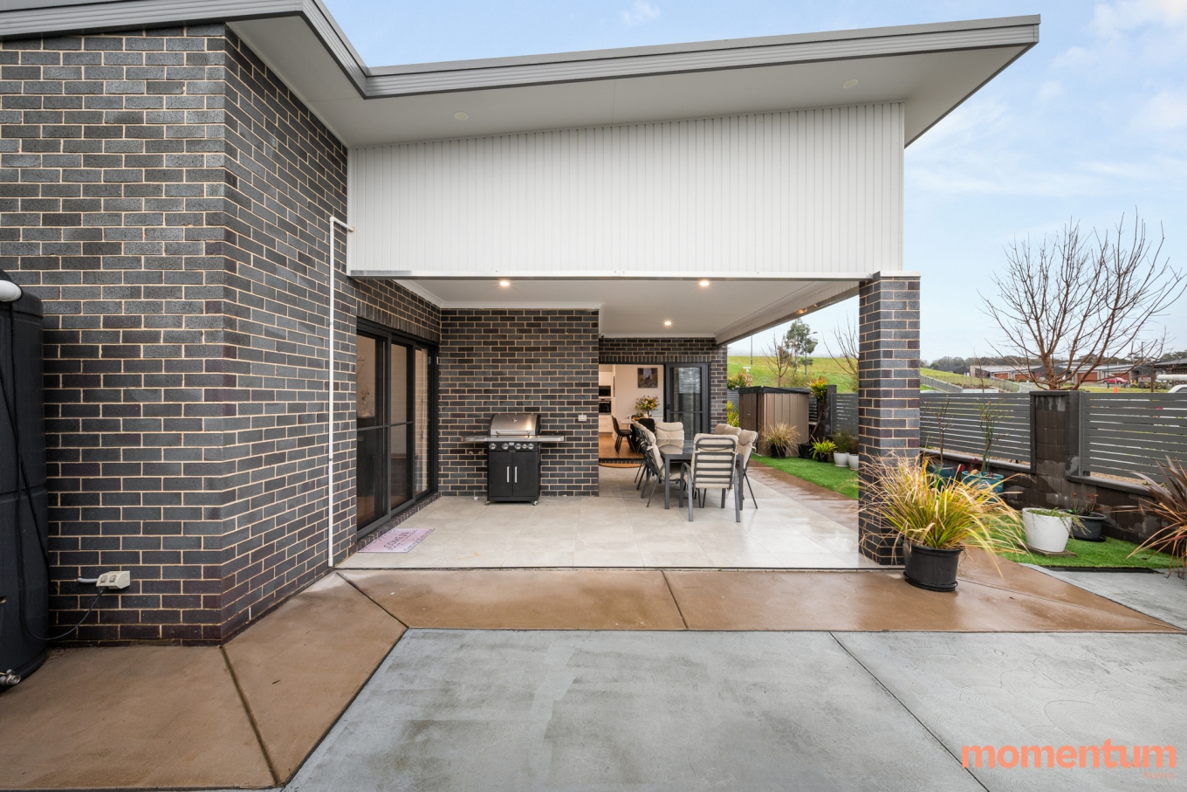
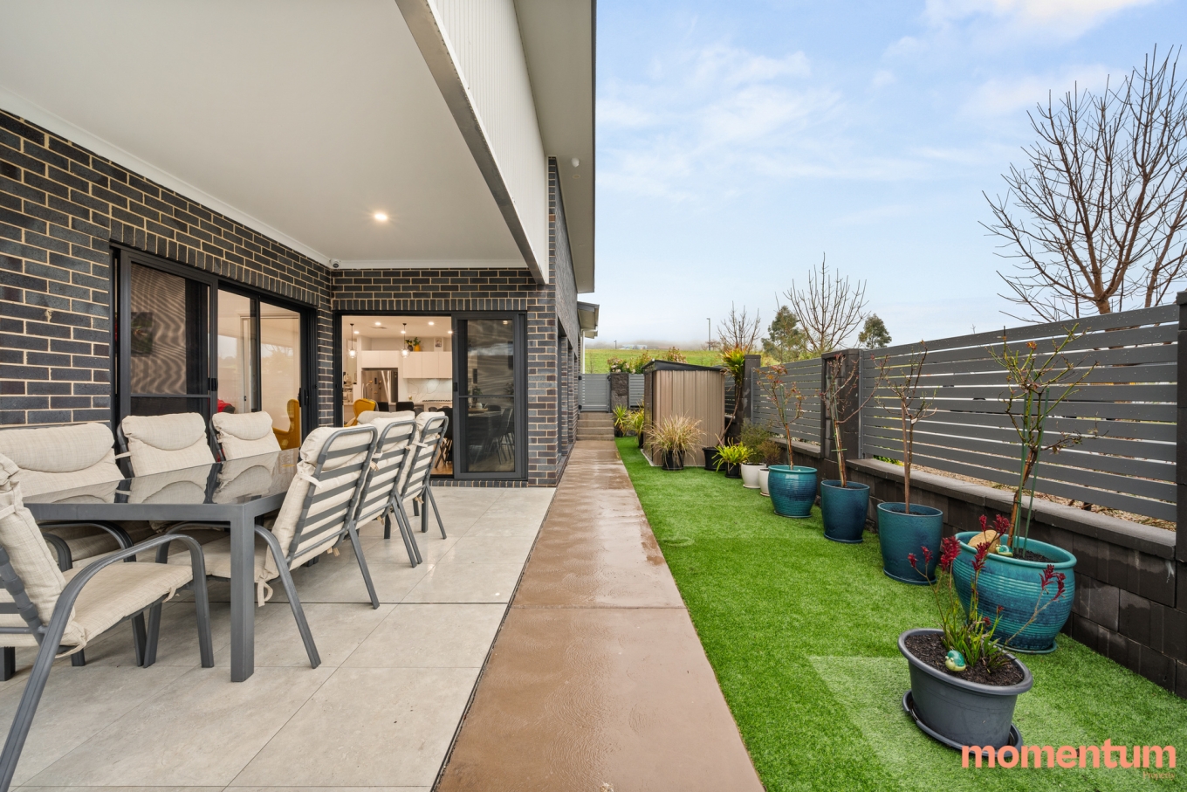
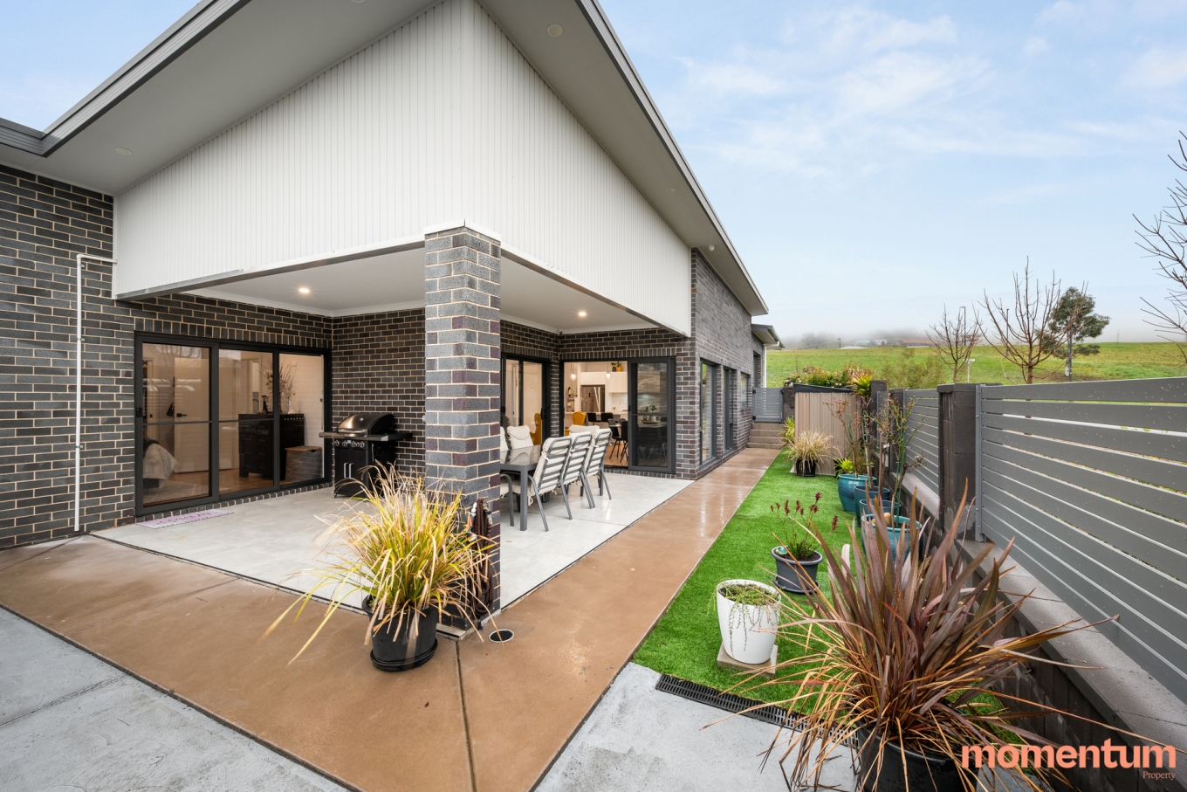
The home’s thoughtful layout makes entertaining effortless, with the indoor living and dining spaces extending naturally to the covered alfresco area. Whether hosting family and friends or enjoying a quiet afternoon outdoors, this space provides the perfect connection between the home and garden.
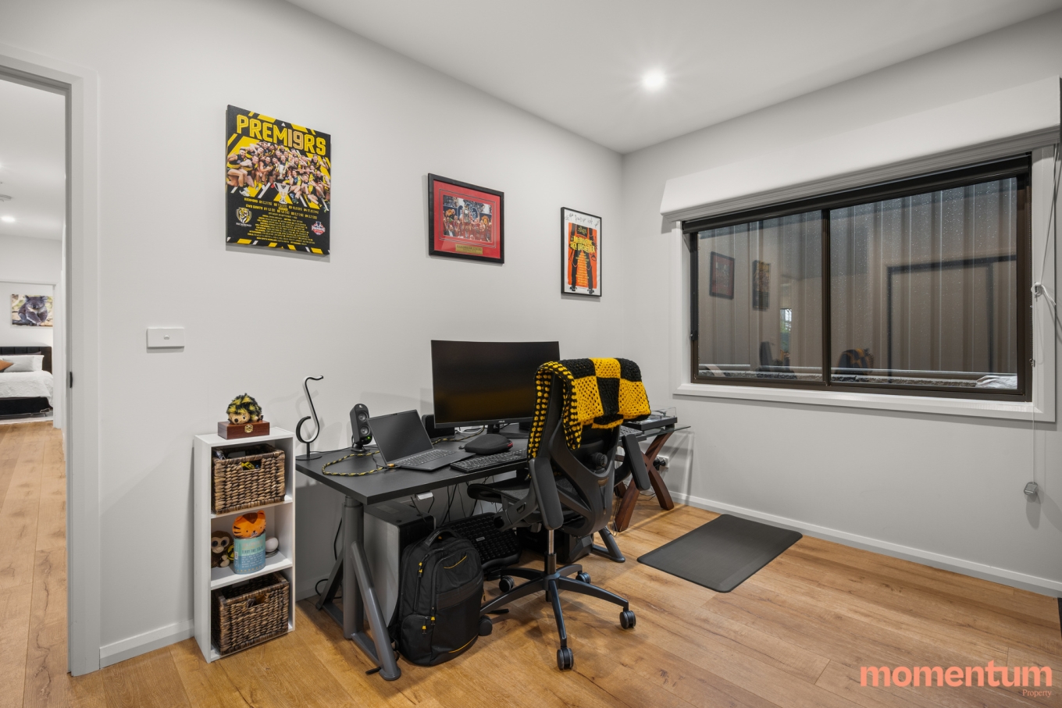
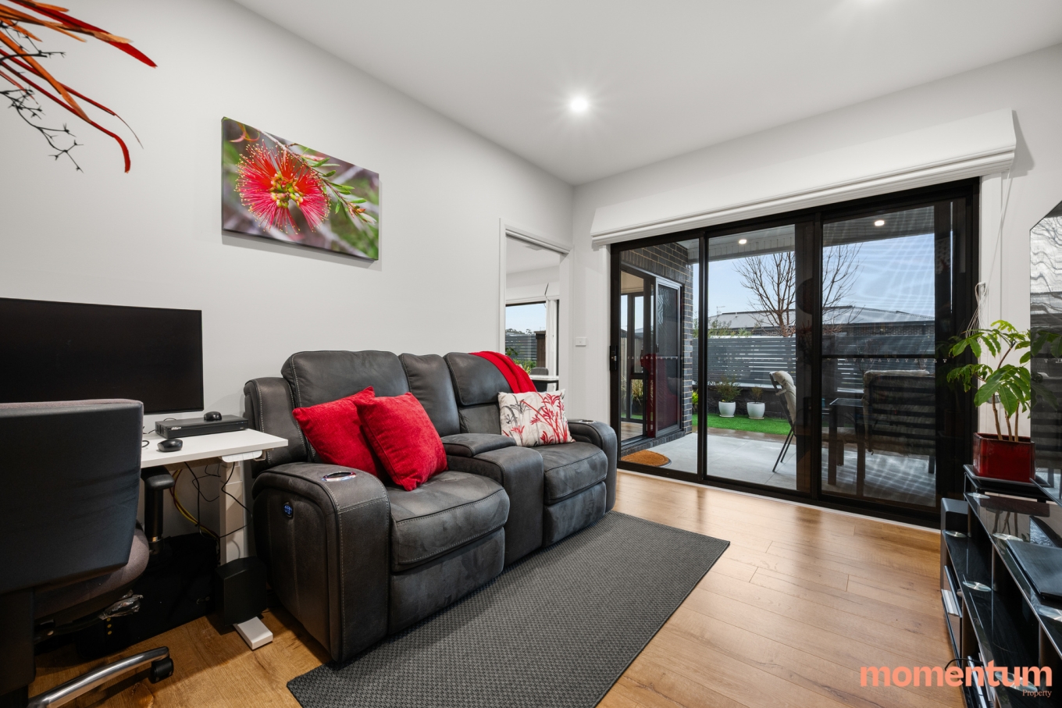
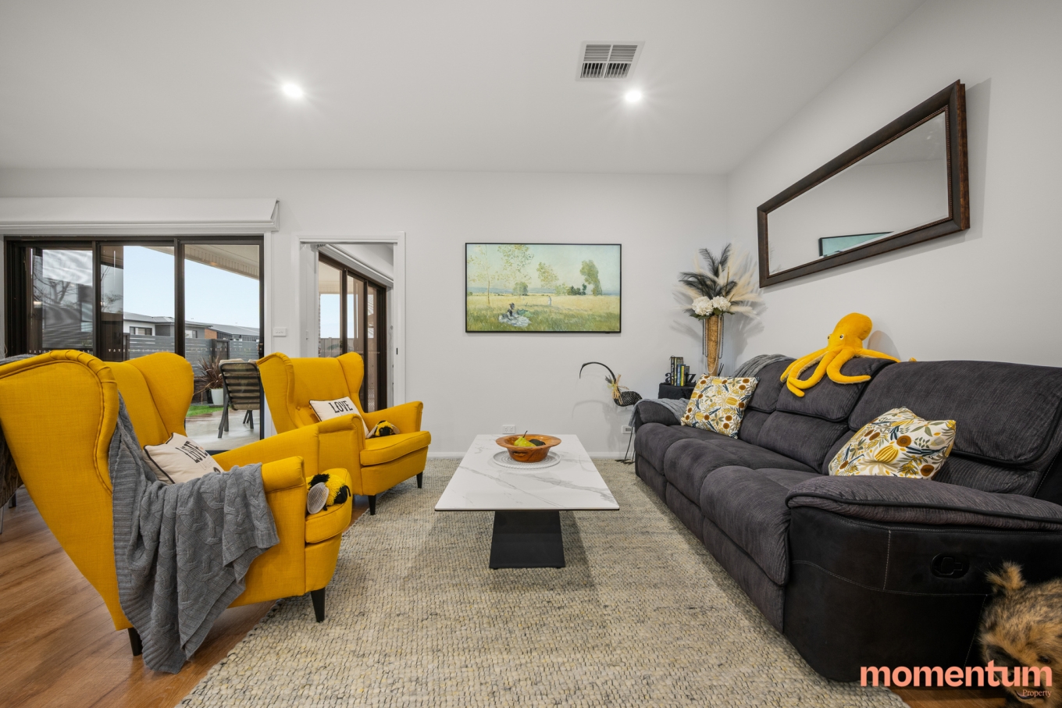
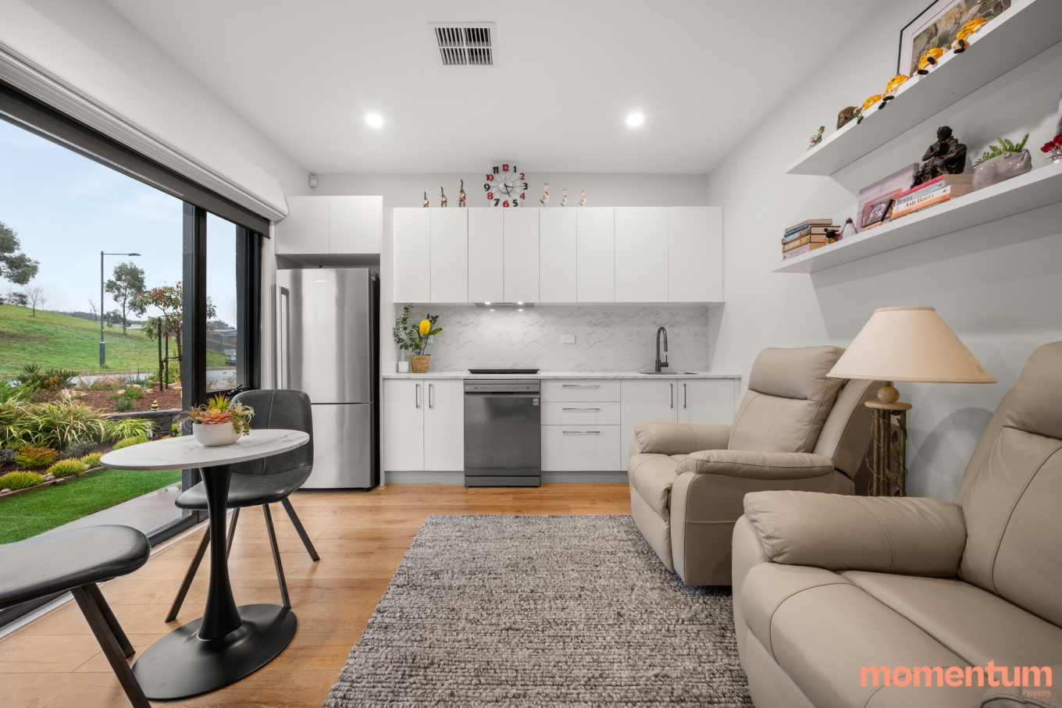
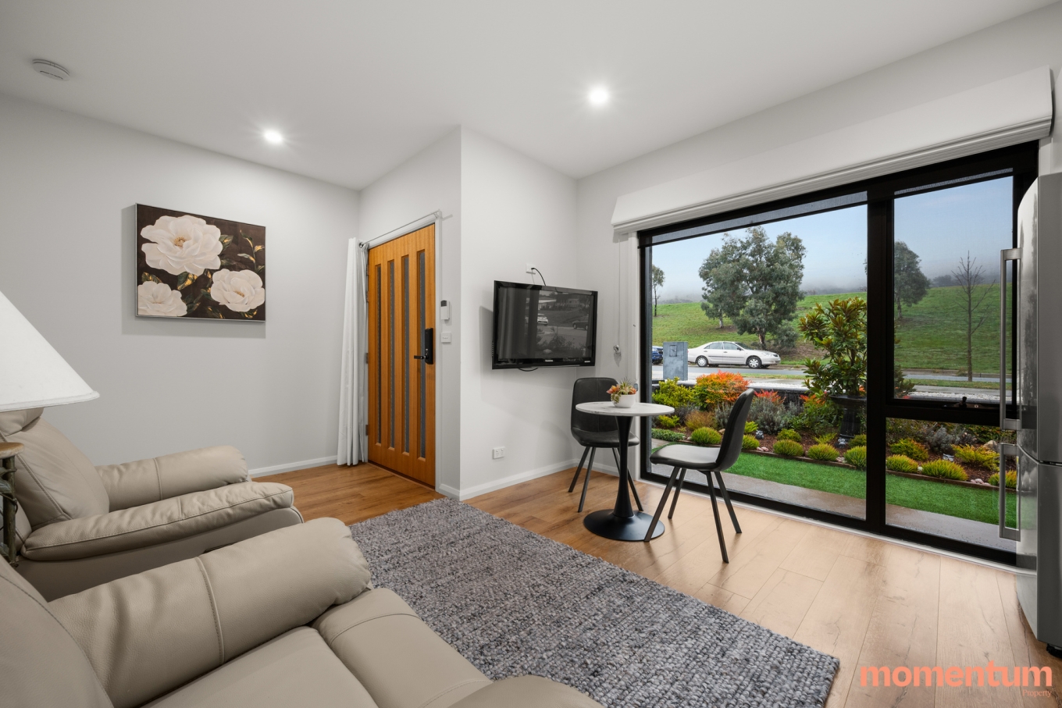
Offering three separate living areas, there is no shortage of space for the family to relax, work or unwind. One of these areas includes its own kitchenette, adding an exceptional level of flexibility and making the home particularly well suited to multigenerational living. It also provides an opportunity for extended family accommodation or those seeking a flexible dual-living arrangement.
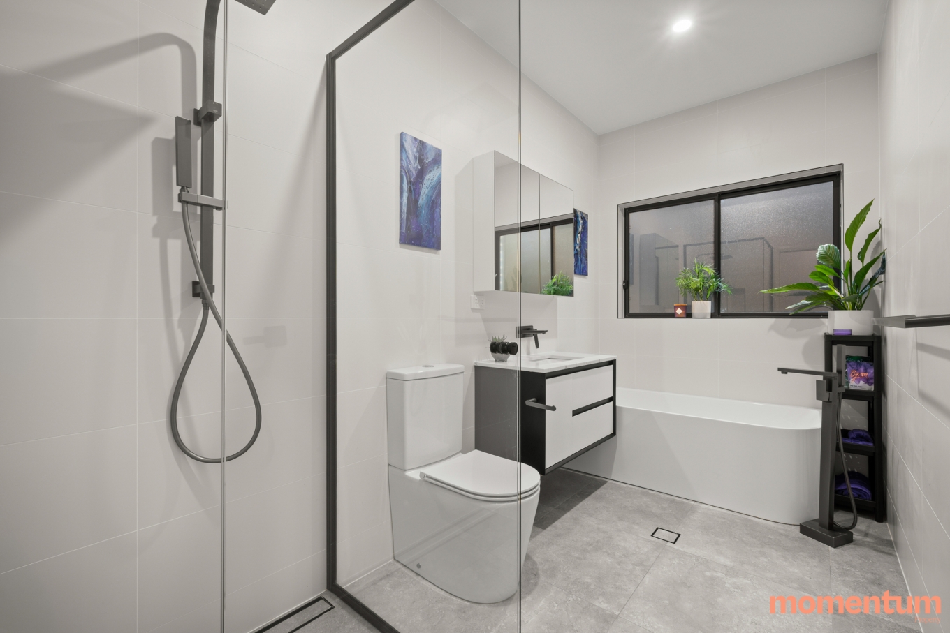
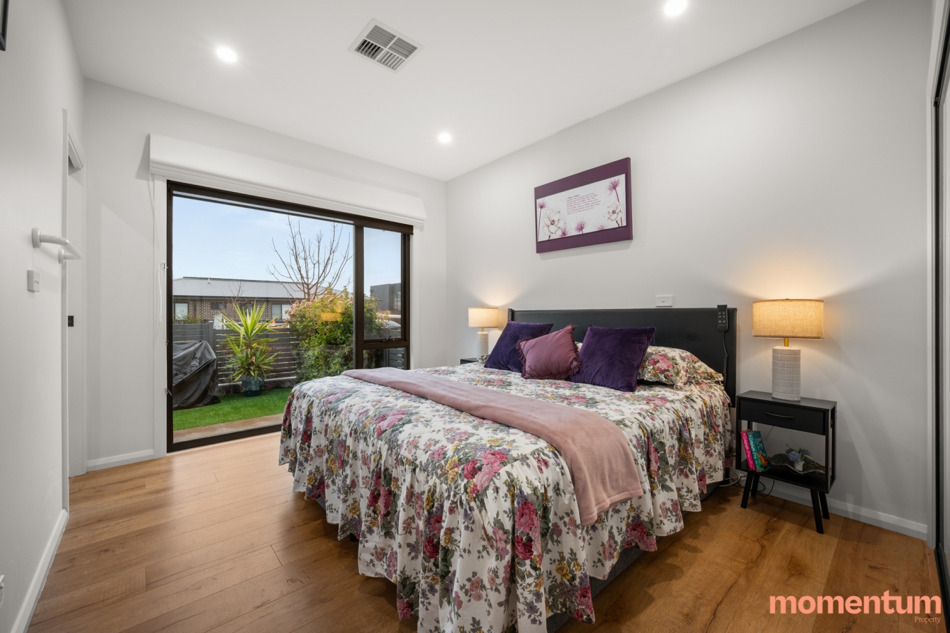
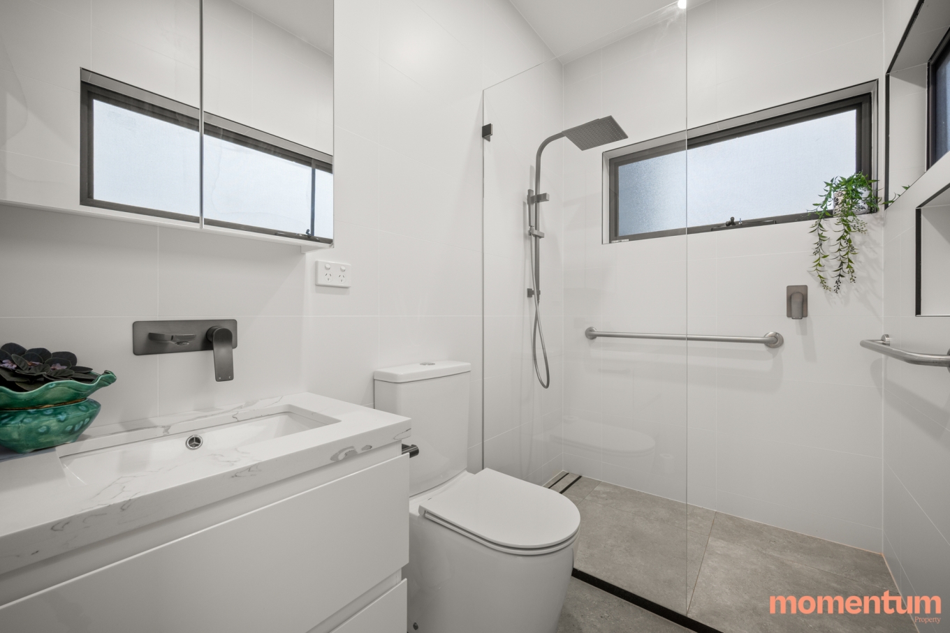
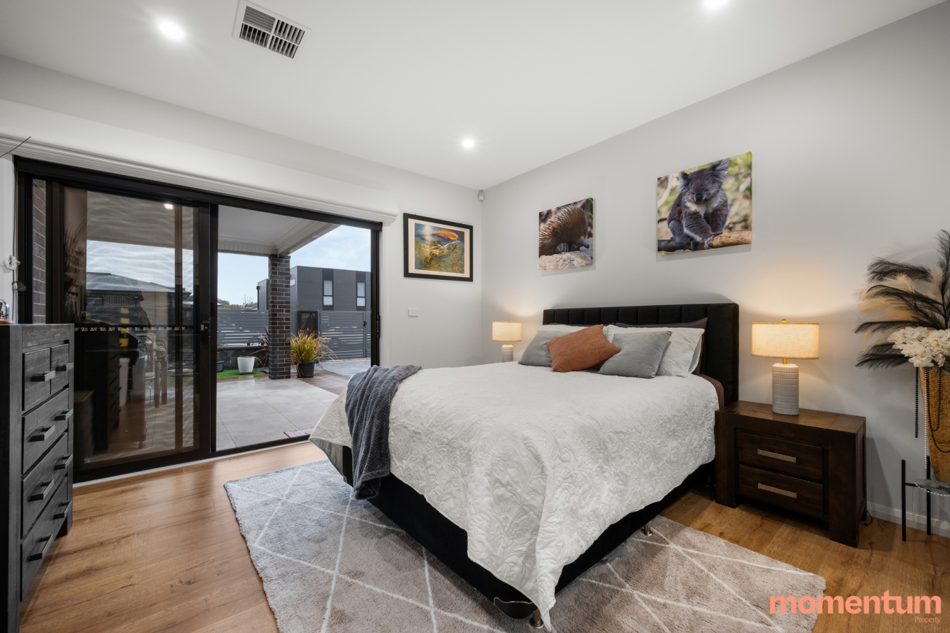
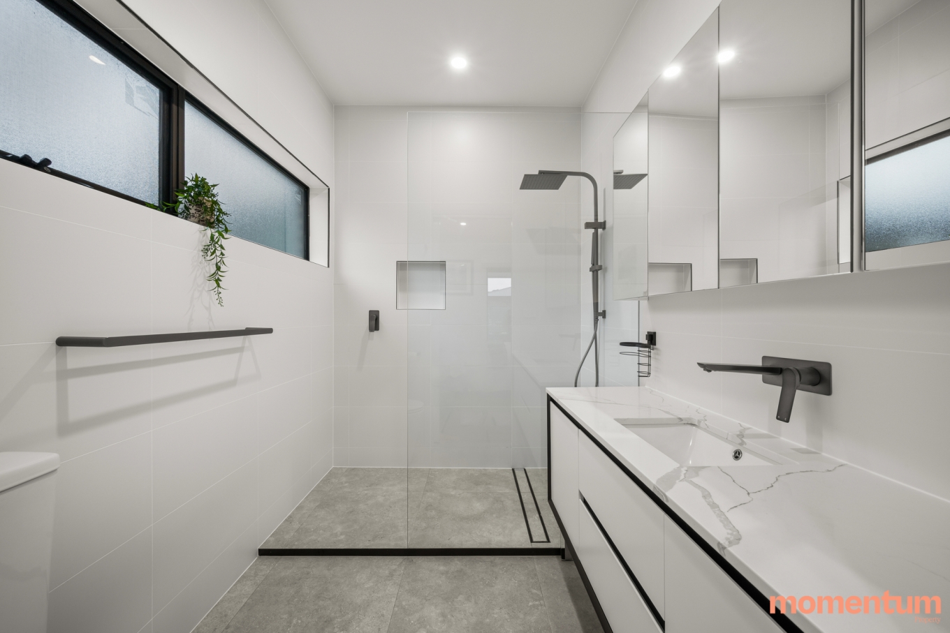
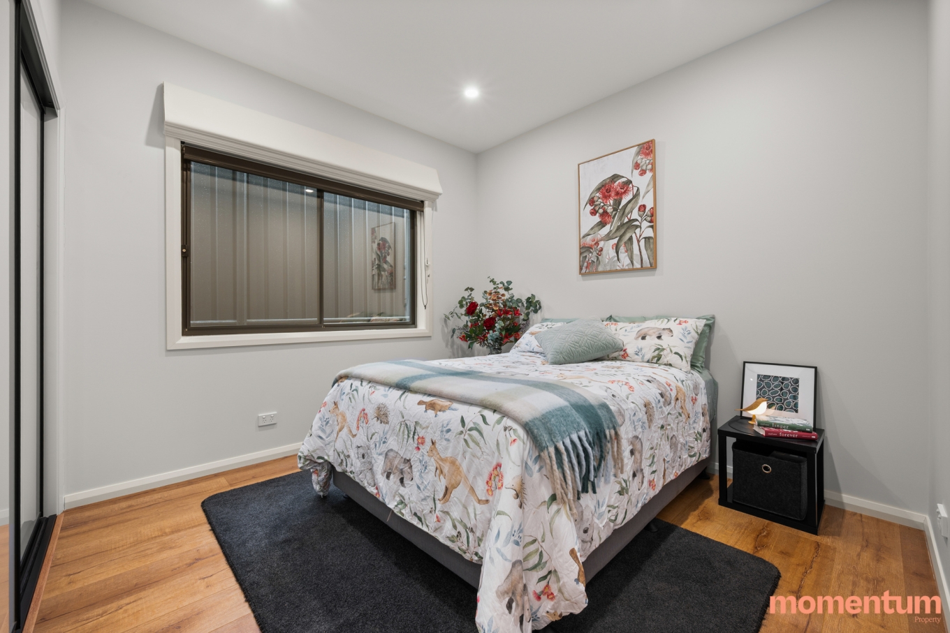
Accommodation comprises four generously sized bedrooms, three featuring built-in robes and two thoughtfully designed as master suites with stylish private ensuites. The main master suite is further complemented by a spacious walk-in robe, providing exceptional storage and an added sense of comfort. The generous proportions throughout ensure every member of the household enjoys both comfort and privacy.
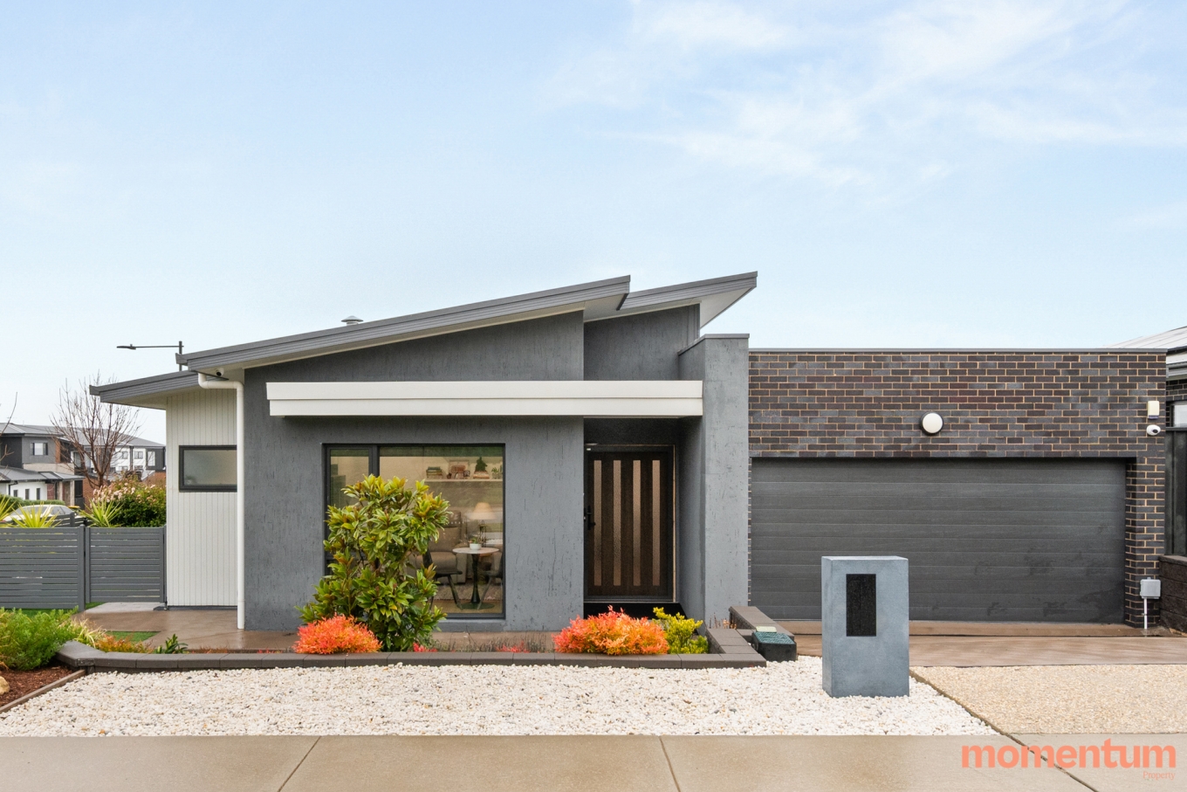
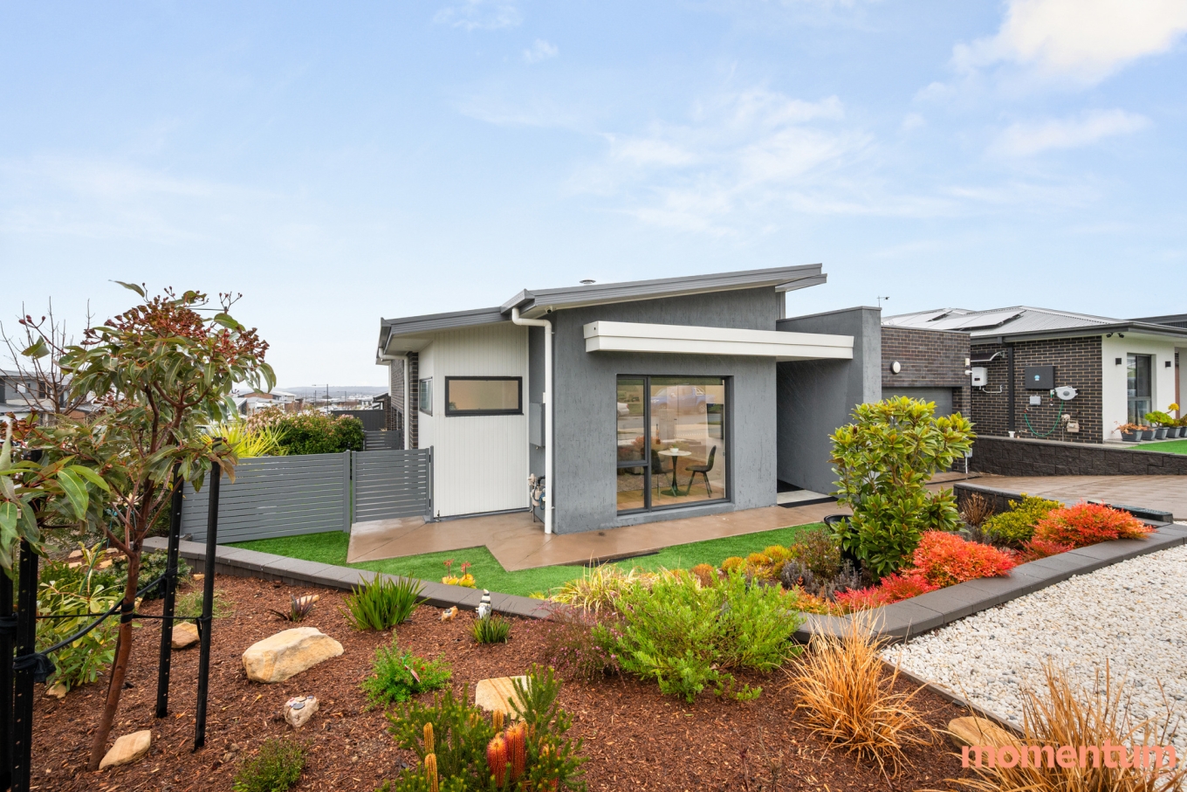
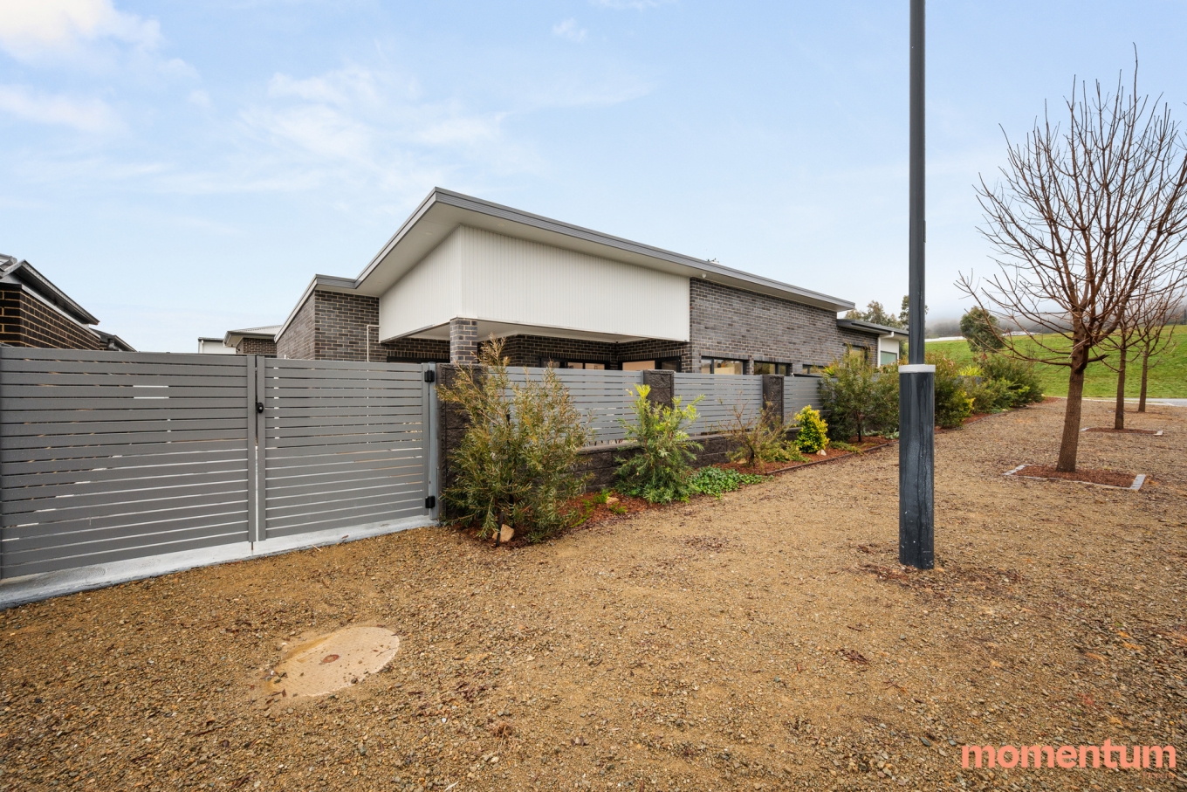
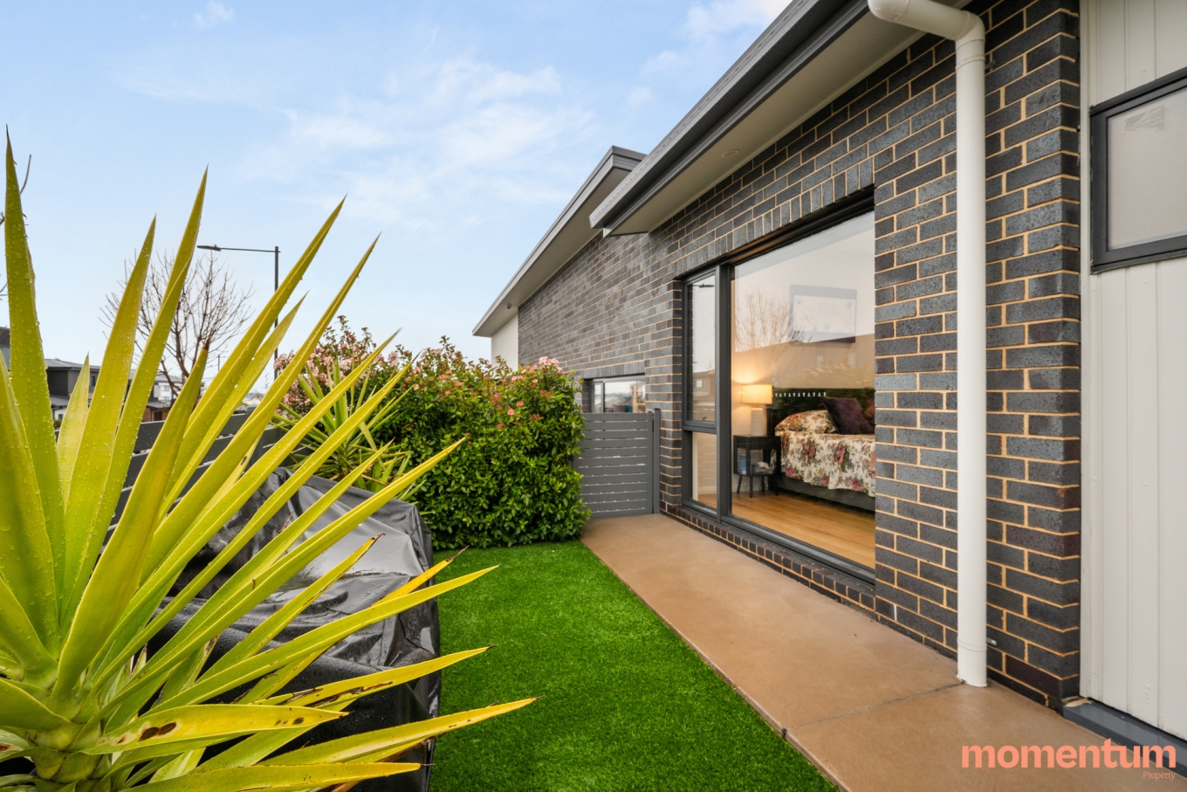
Beyond its impressive interiors, the home presents a striking contemporary façade and a beautifully considered design from front to back. Positioned in the sought-after suburb of Taylor, you’ll enjoy easy access to local parks, schools, shopping and everyday amenities.
Property Features:
4 Bed | 3 Bath + powder room | 2 Car
• Four generously sized bedrooms
• Two master suites, each with its own private ensuite
• Main master with walk in robe
• Three separate living areas offering flexibility for the whole family
• One living area with kitchenette
• Ideal layout for multigenerational living or extended family accommodation
• Potential for a flexible dual-living arrangement
• Spacious open-plan kitchen, dining and family area
• Modern designer kitchen with quality appliances
• Feature stone island bench
• Butler’s pantry with storage space
• Contemporary cabinetry and stone surfaces
• Stylish pendant lighting and quality tapware
• Engineered timber flooring through the main living areas
• Seamless connection between indoor living and the covered alfresco
• Alfresco area overlooking the garden
• Multiple living zones providing space to relax, entertain or work from home
• Thoughtfully designed floorplan offering excellent privacy and separation
• Striking contemporary façade
• Quality finishes and modern appointments throughout
• Highly versatile home suited to growing or extended families
• 4 installed and set up security system
• Ducted heating and cooling
• Located in sought-after Taylor
• Close to local parks, schools, shopping and everyday amenities
Block: 470m2
Residence: 192.15m2
Garage: 36.27m2
Disclaimer: All information provided regarding this property has been obtained from sources we believe to be accurate; however, we cannot guarantee its accuracy. Interested parties should make their own enquiries and rely on their own investigations in relation to inclusions, figures, measurements, dimensions, layout, furnishings and descriptions.
EER: 6.0 Stars
Built in 2022
Rates: $789 pq approx.
Disclaimer: All information provided regarding this property has been obtained from sources we believe to be accurate; however, we cannot guarantee its accuracy. Interested parties should make their own enquiries and rely on their own investigations in relation to inclusions, figures, measurements, dimensions, layout, furnishings and descriptions.
Contact agent

Nick Paine and Peter White
Licensed Agents

Romina Gamma
Team Paine Operations