$1,150,000
Spacious Family Living with Premium Inclusions & Exceptional Entertaining
Open for inspection
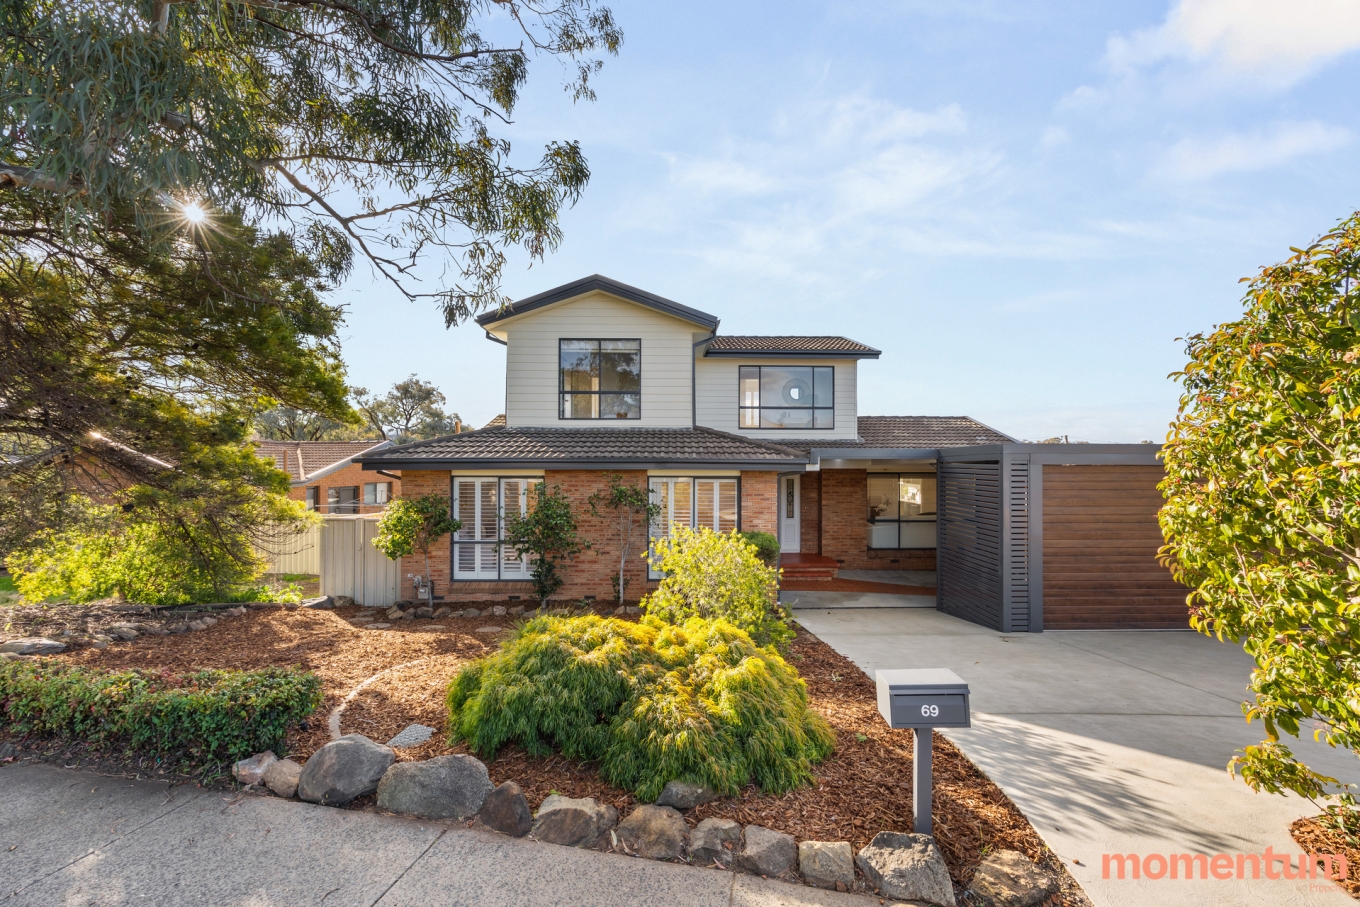
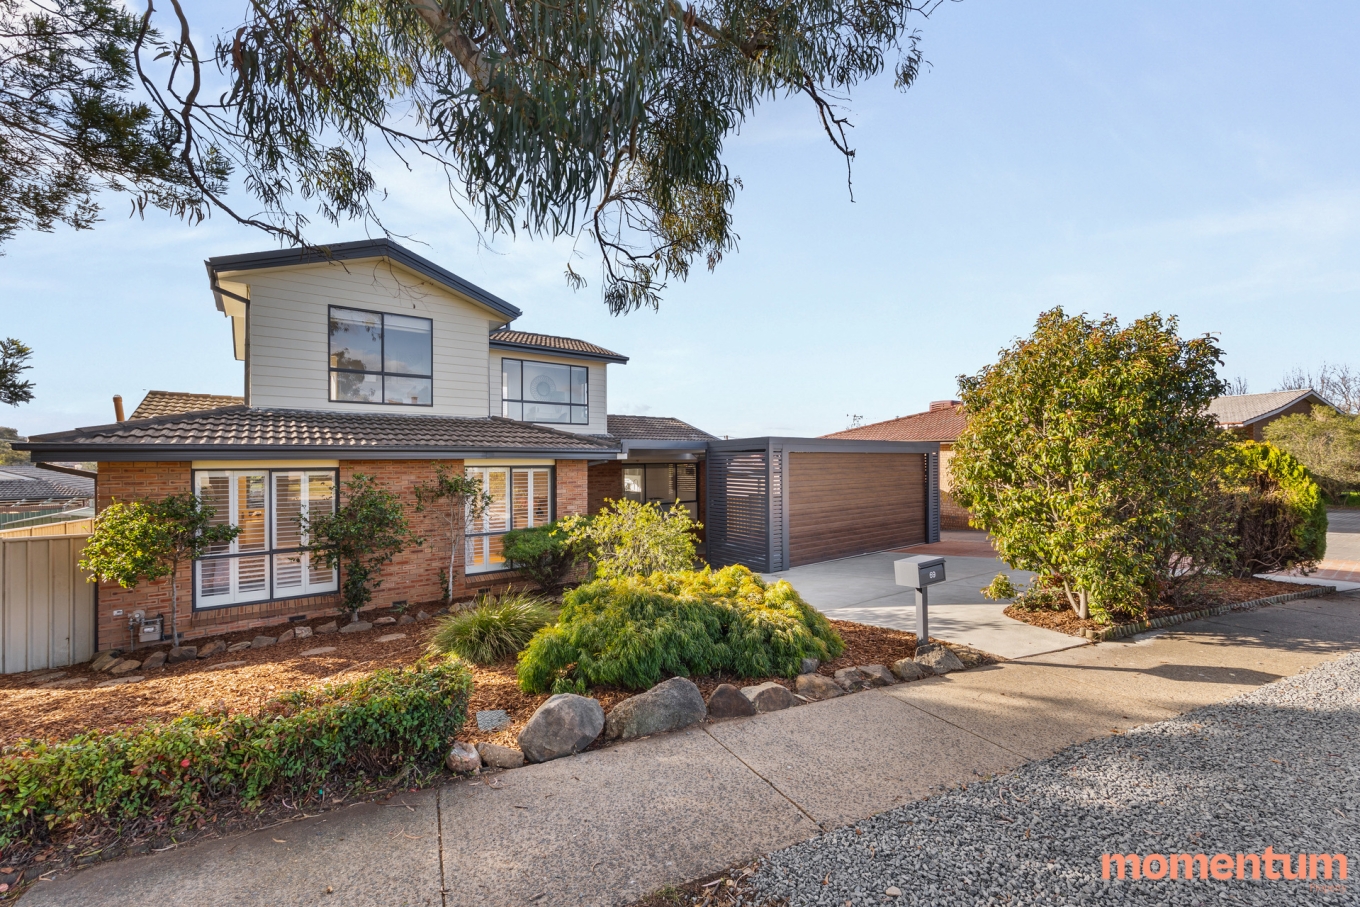
Positioned on a generous 672m² block in a peaceful, family-friendly street, this impressive two-storey residence offers an exceptional combination of space, comfort and functionality. Thoughtfully designed for growing families, the home features multiple living areas, quality finishes and seamless indoor-outdoor entertaining.
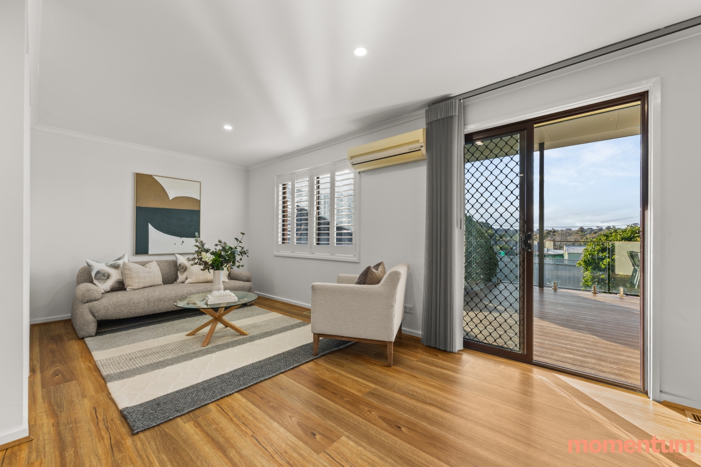
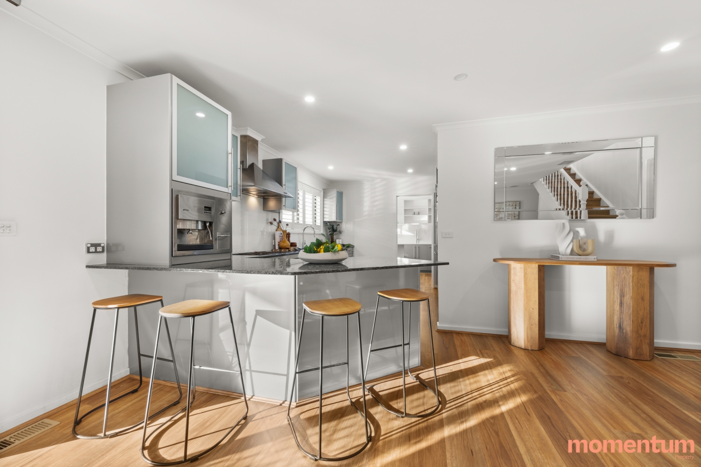
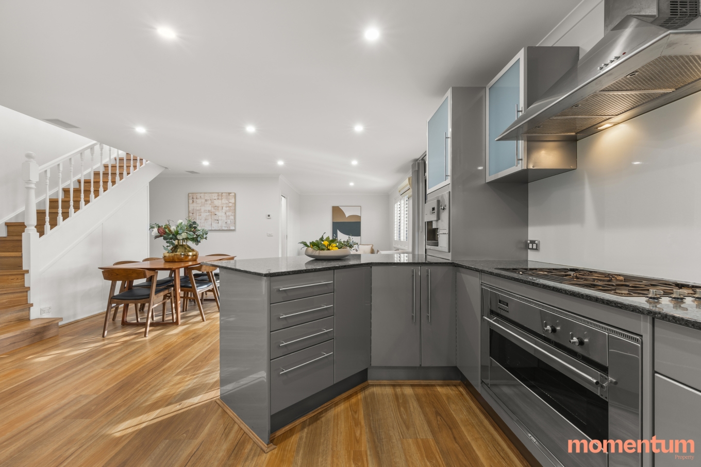
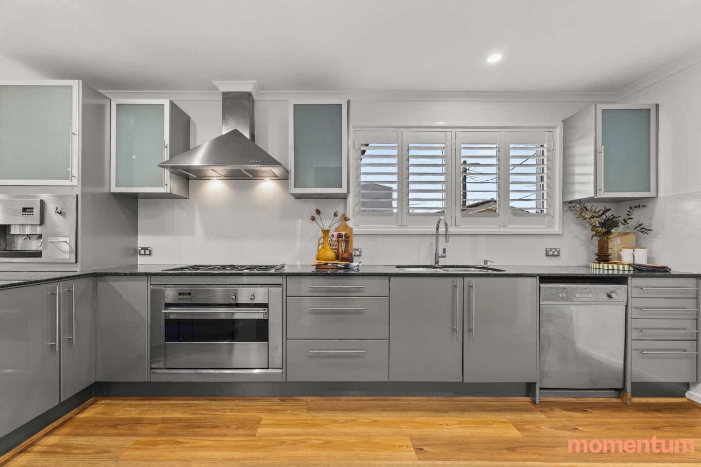
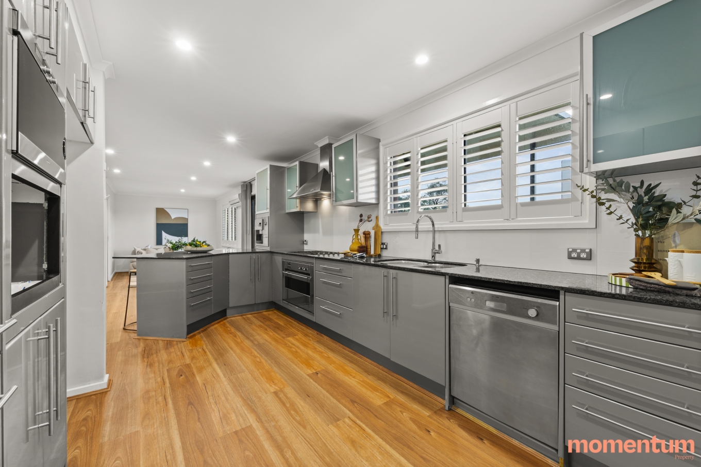
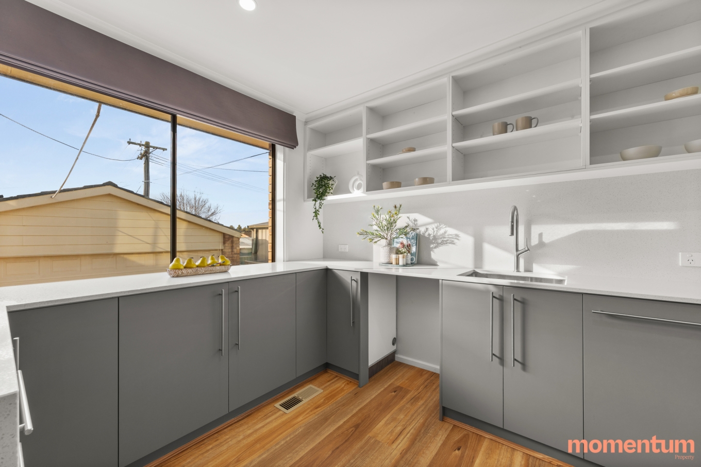
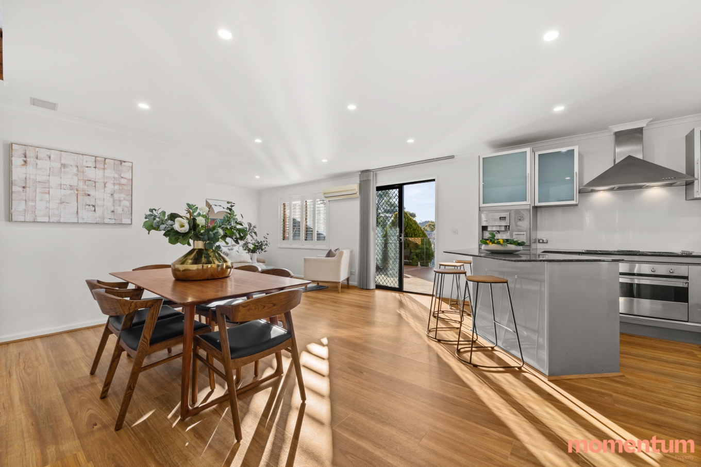
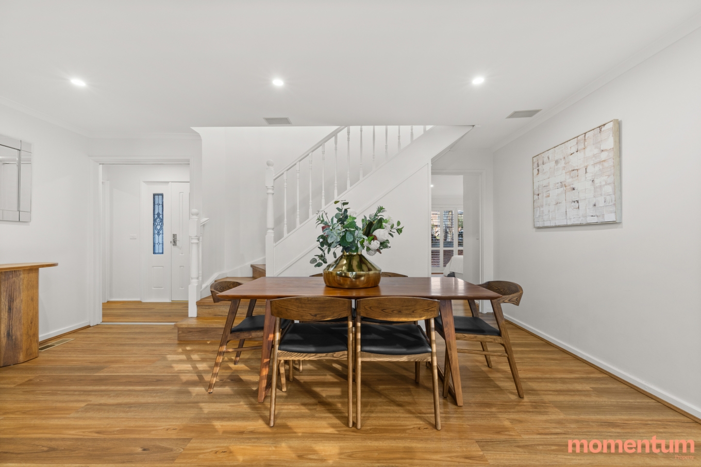
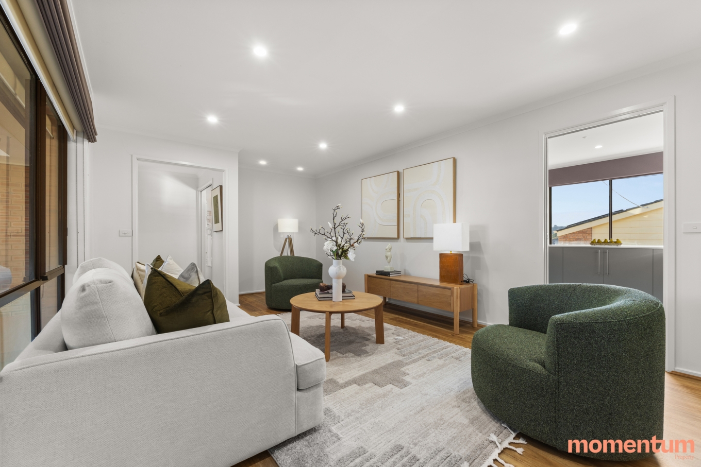
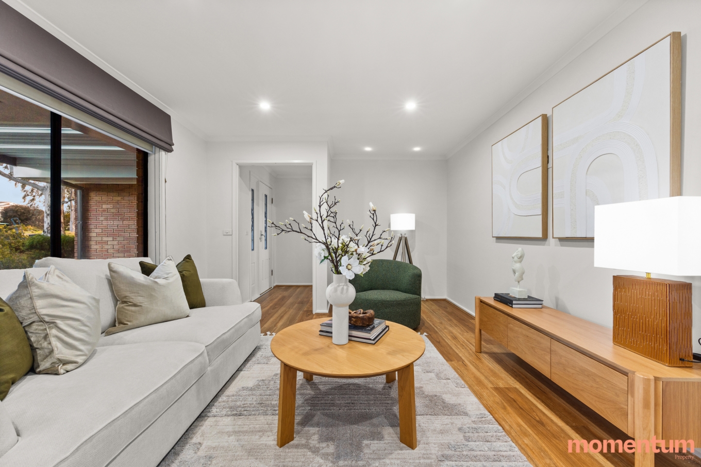
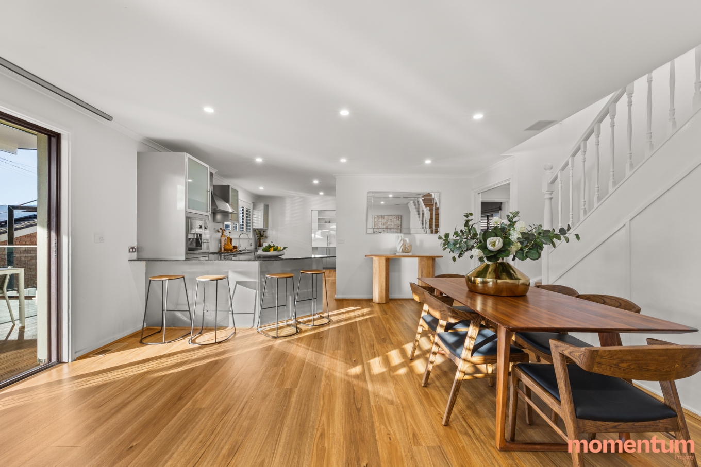
Step inside to discover a spacious and versatile floorplan, beginning with a formal front living room before opening into the light-filled family and dining area. At the heart of the home, the well-appointed kitchen is designed for both everyday living and entertaining, complemented by a generous butler’s pantry and quality appliances.
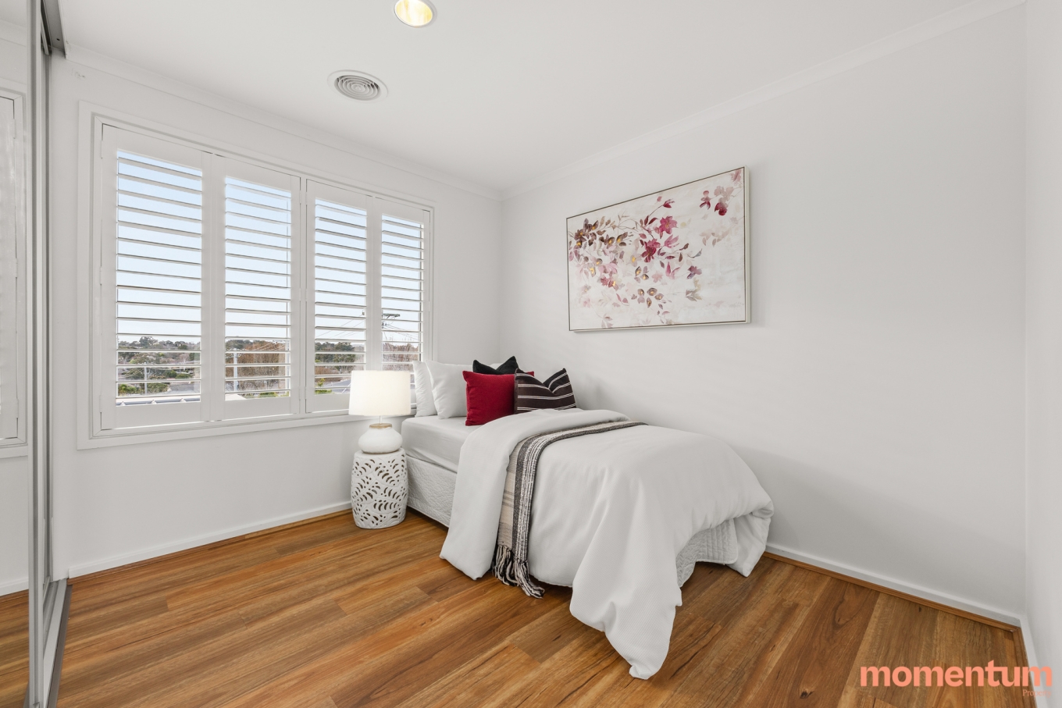
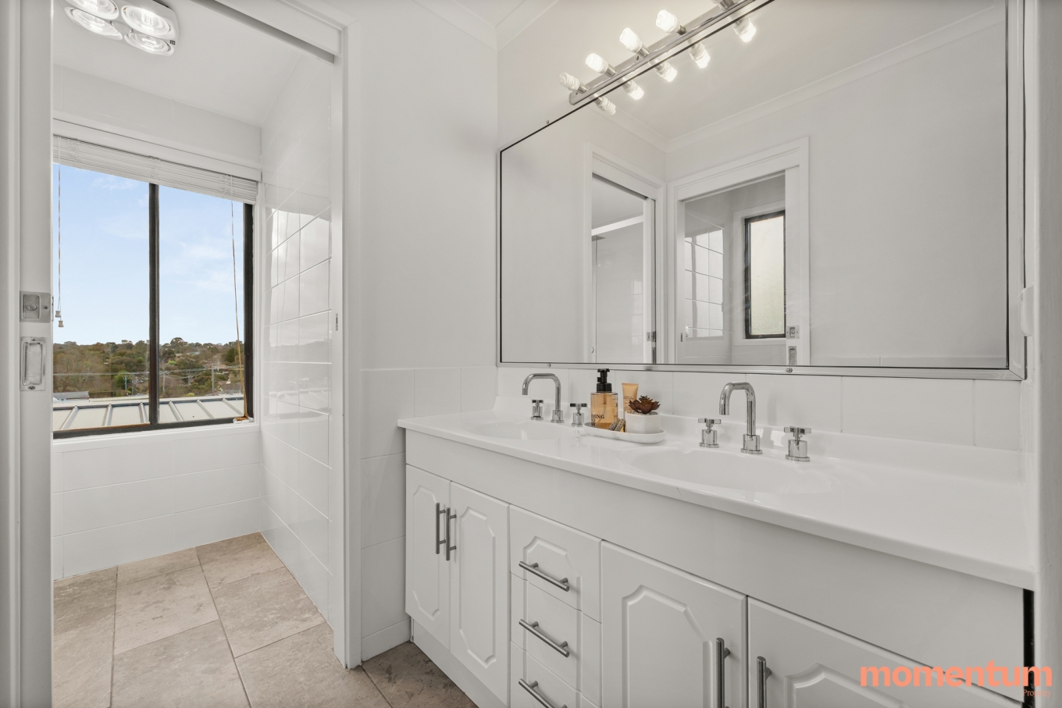
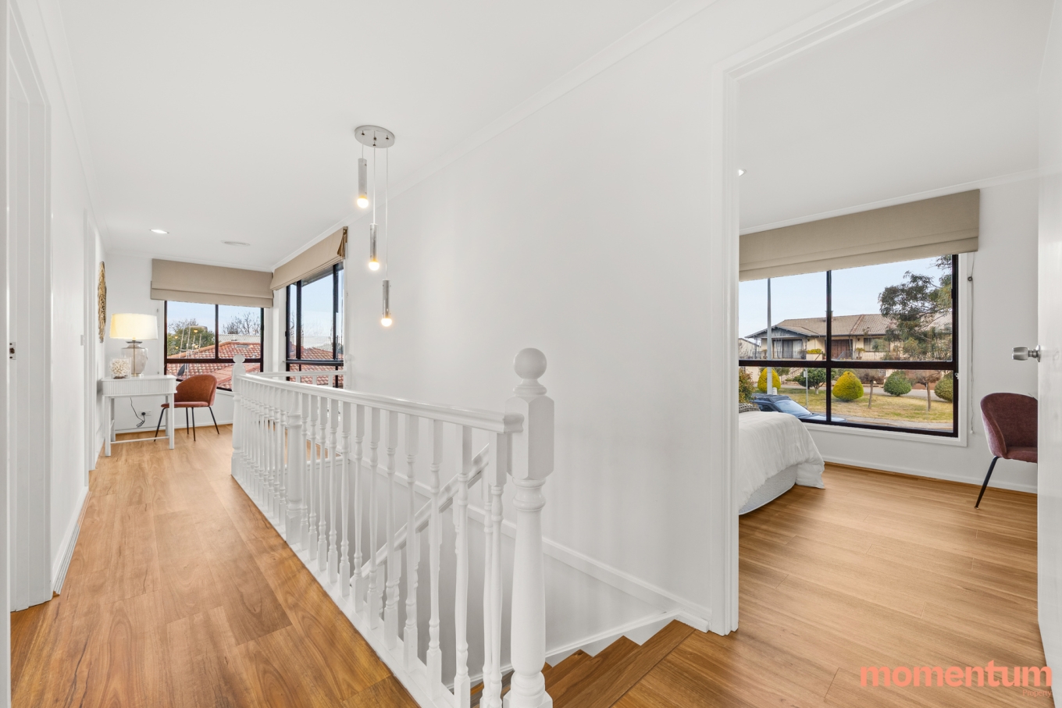
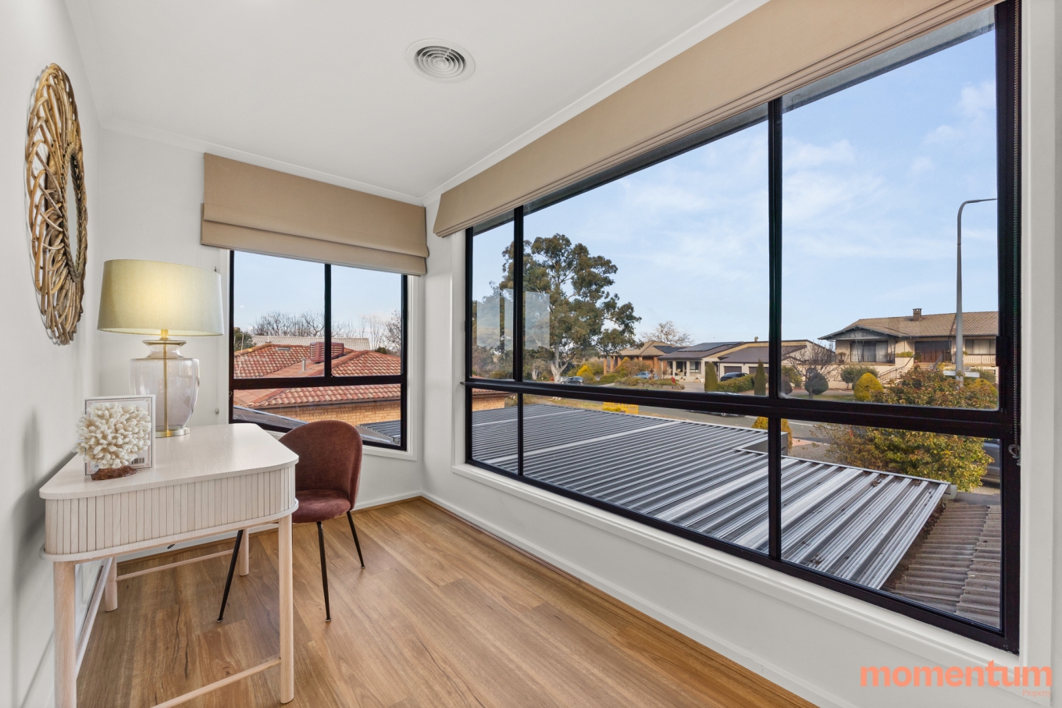
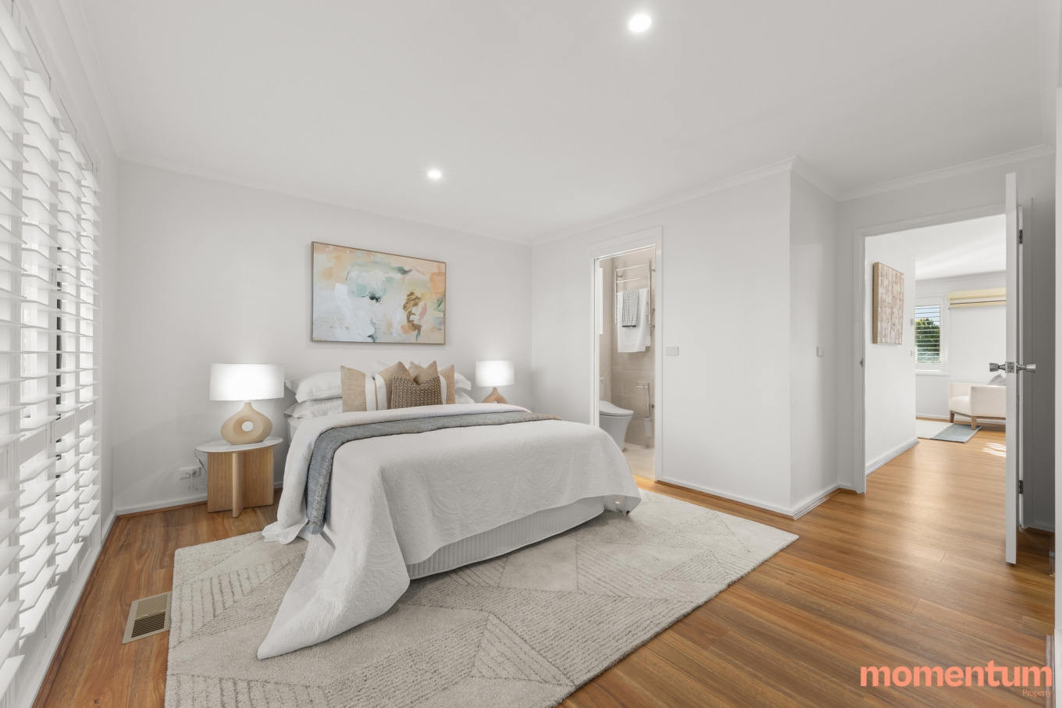
The master suite is conveniently positioned on the ground floor, creating a private parents’ retreat complete with a walk-in robe and stylish ensuite. Upstairs, three generous bedrooms are accompanied by a study nook and a modern family bathroom, with elevated views adding to the home’s appeal. Heating and cooling across both levels ensure year-round comfort.
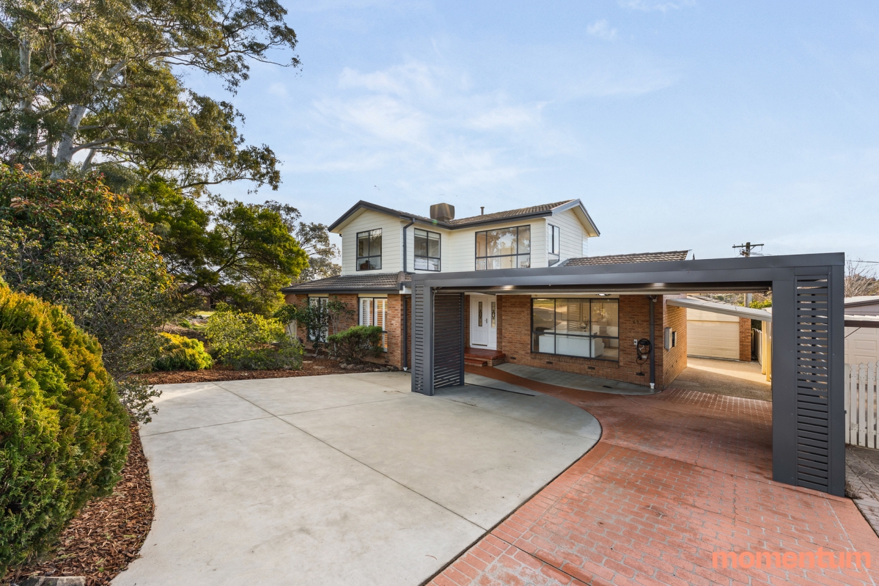
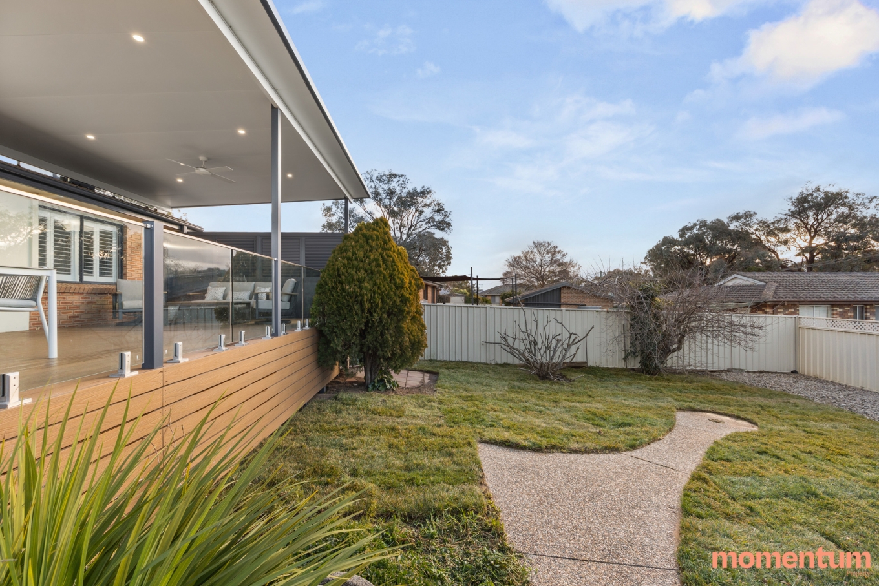
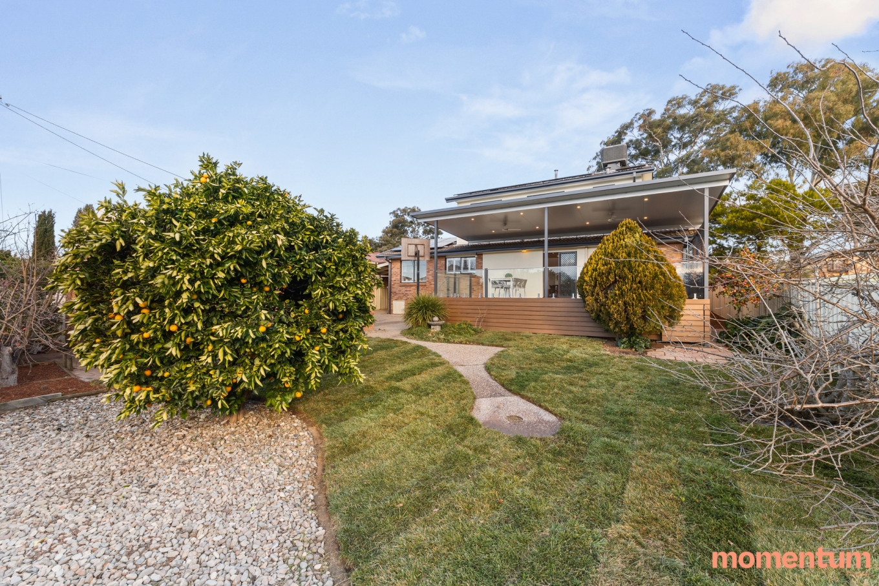
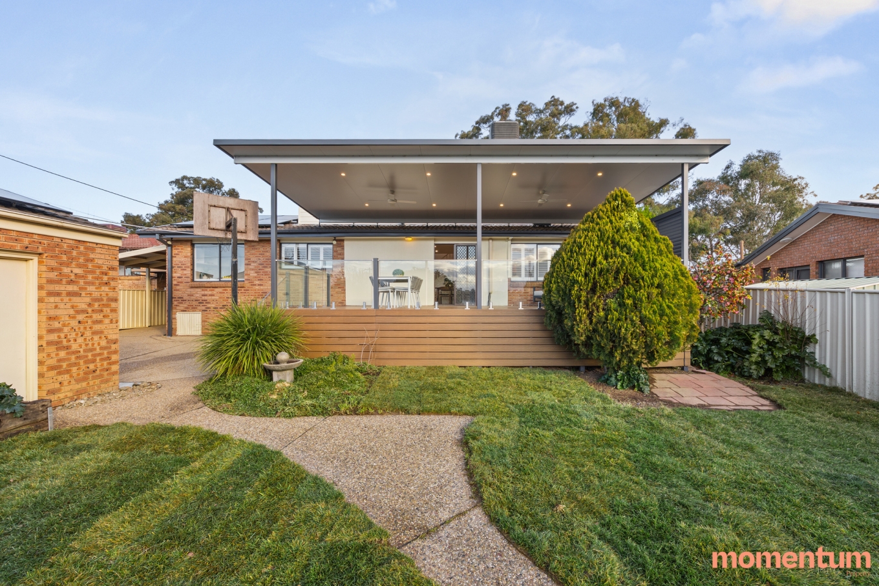
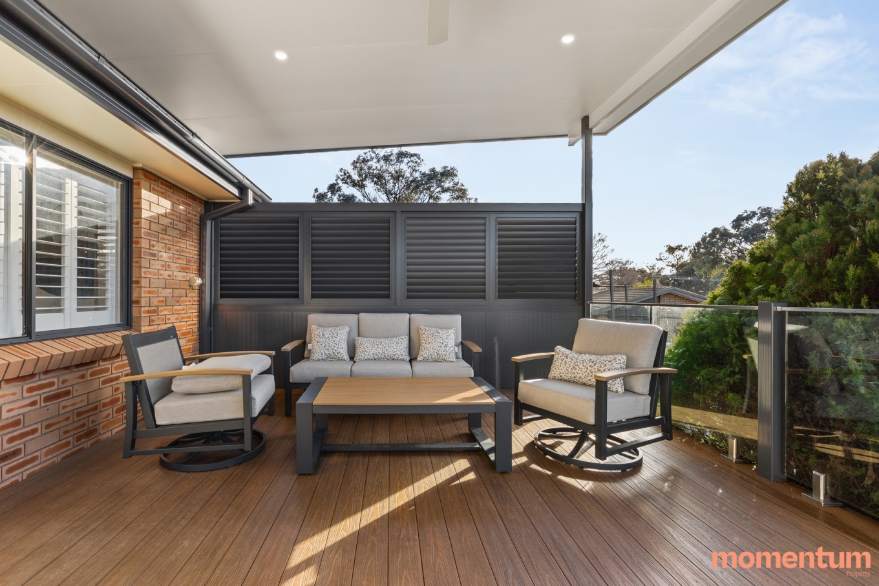
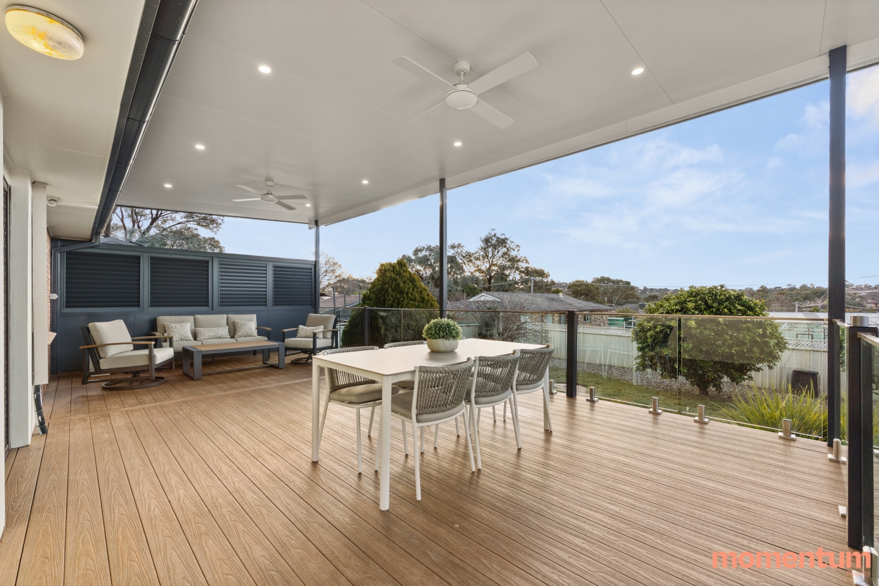
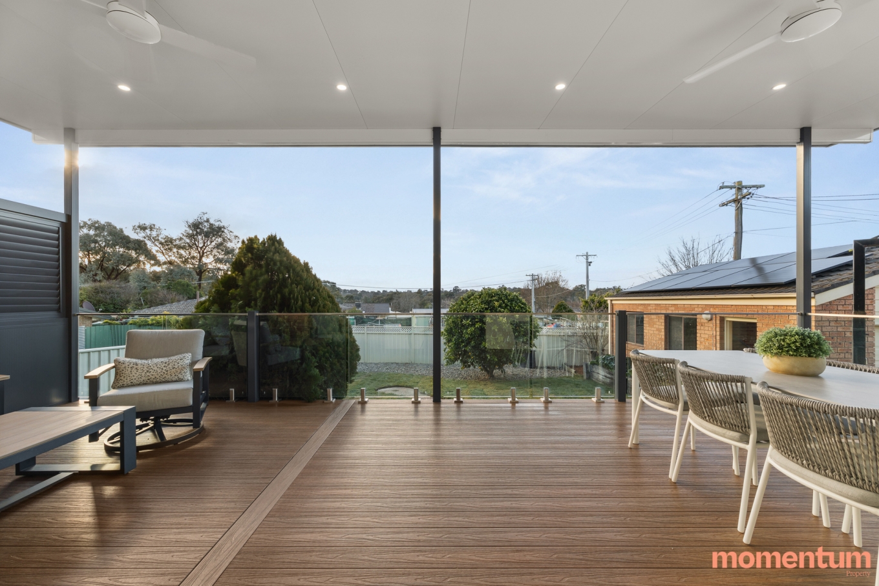
Designed to embrace outdoor living, the expansive covered entertaining deck provides the perfect setting for family gatherings and weekend BBQs, overlooking a secure backyard with established fruit trees and plenty of space for children and pets to enjoy. Exceptional vehicle accommodation, ample off-street parking, solar power and EV charging add further practicality, making this a home that effortlessly combines lifestyle, convenience and everyday functionality.
Offering generous proportions, quality inclusions and a sought-after location, this is a fantastic opportunity to secure a home that is ready for your family to move in and enjoy.
Property Features:
4 Bed | 2 Bath | 4 Car
• Spacious two-storey family home on approximately 672m²
• Formal front living room plus open-plan family and dining area
• Premium kitchen with quality Smeg appliances
• 900mm Smeg gas cooktop and 900mm Smeg oven
• Built-in Smeg coffee machine
• Smeg dishwasher
• Miele steamer
• Ducted Smeg rangehood
• Stainless steel appliances throughout
• Butler’s pantry with excellent storage
• Master bedroom conveniently located on the ground floor
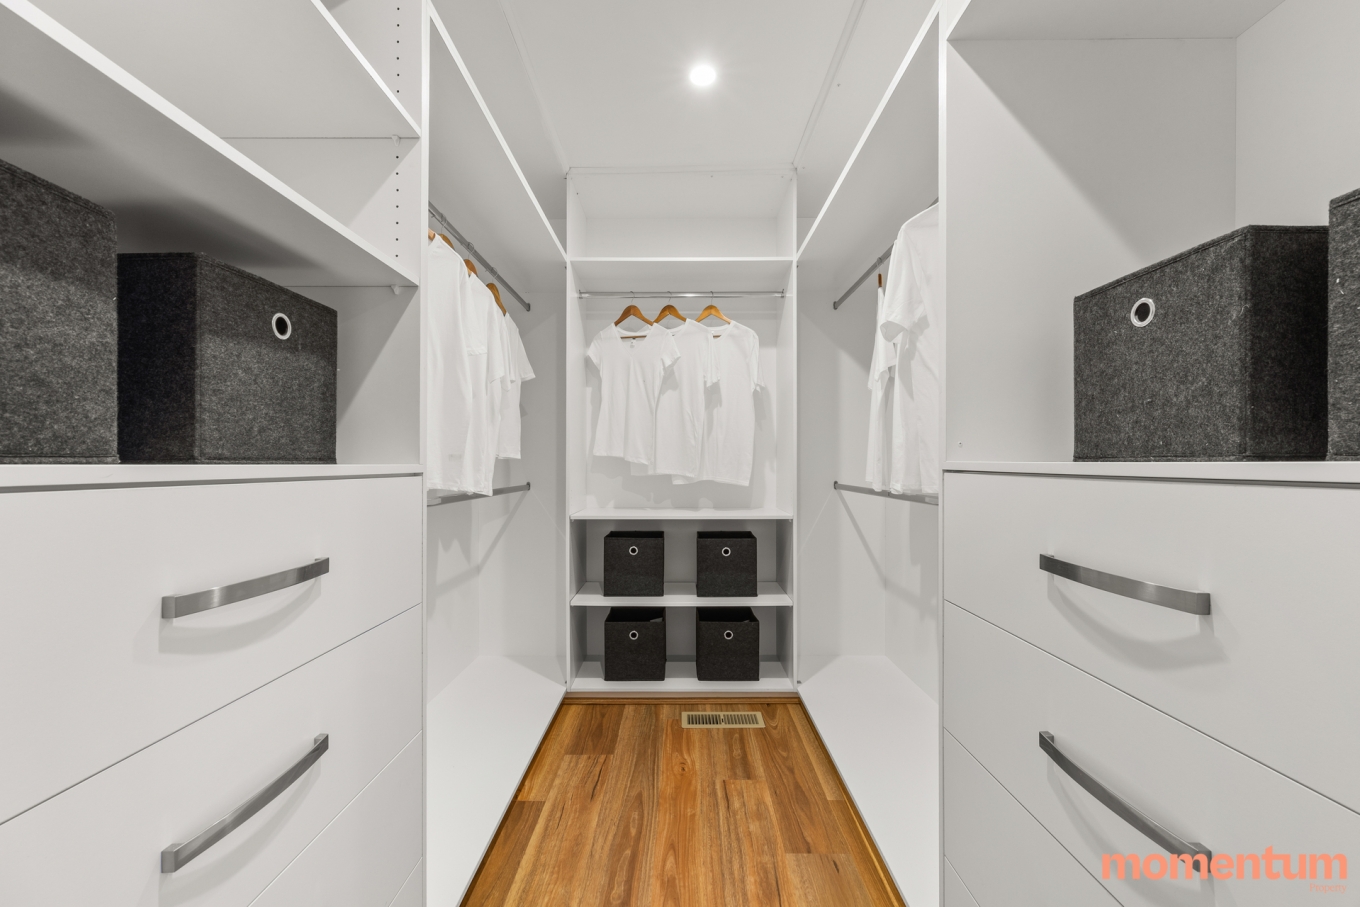
• Walk-in robe to the master suite
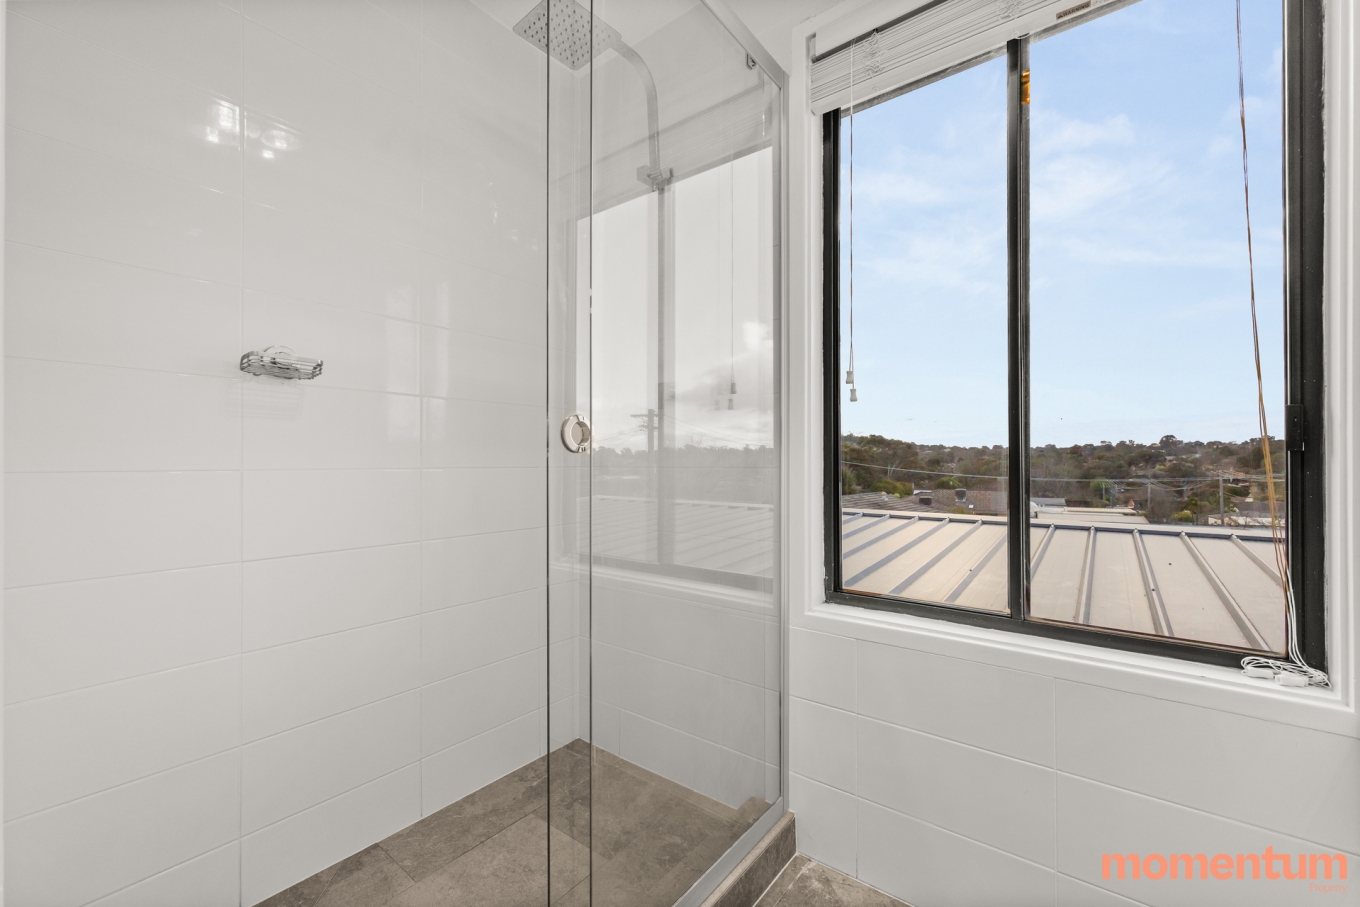
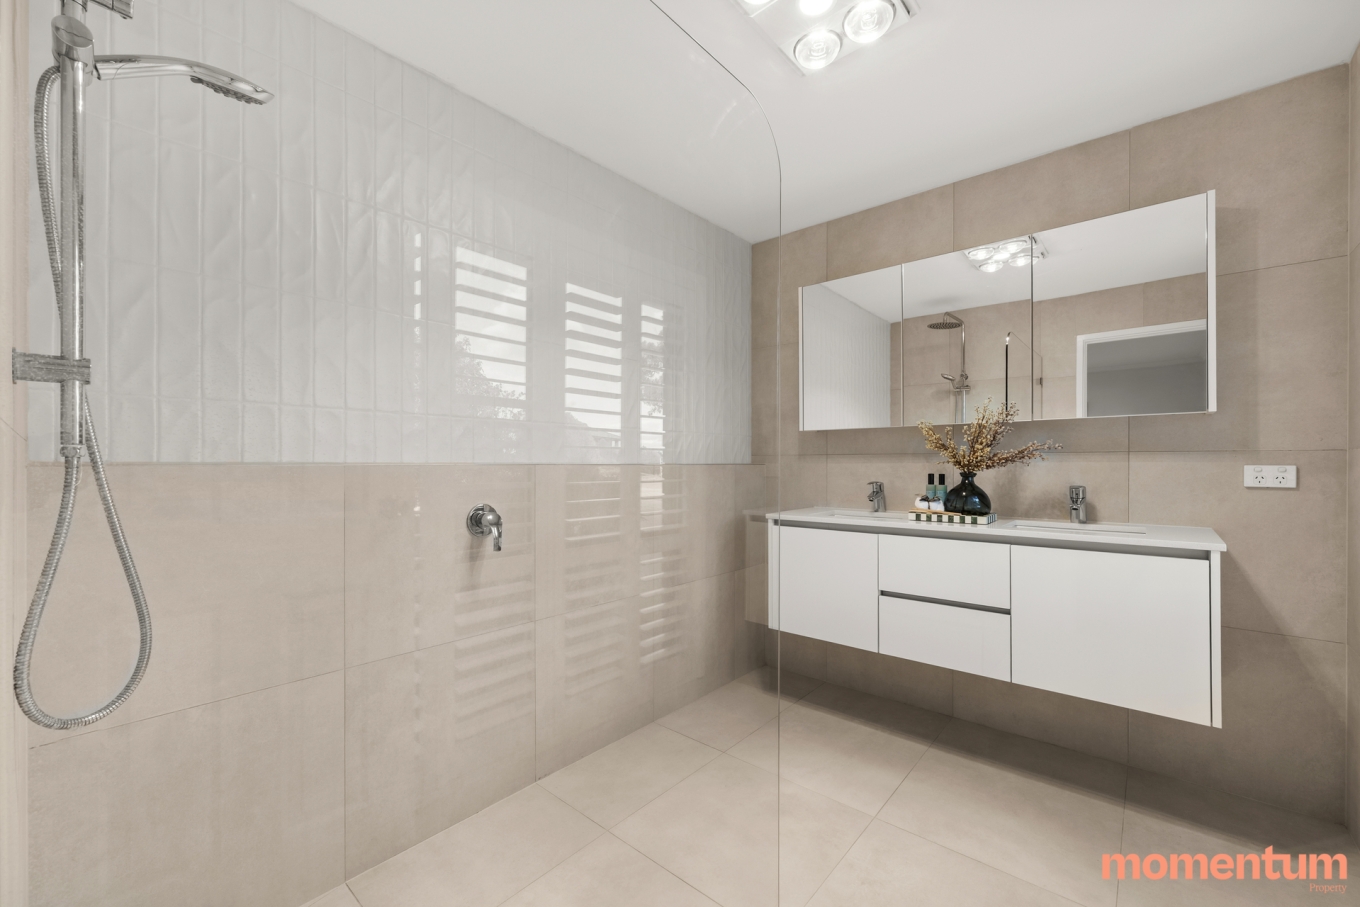
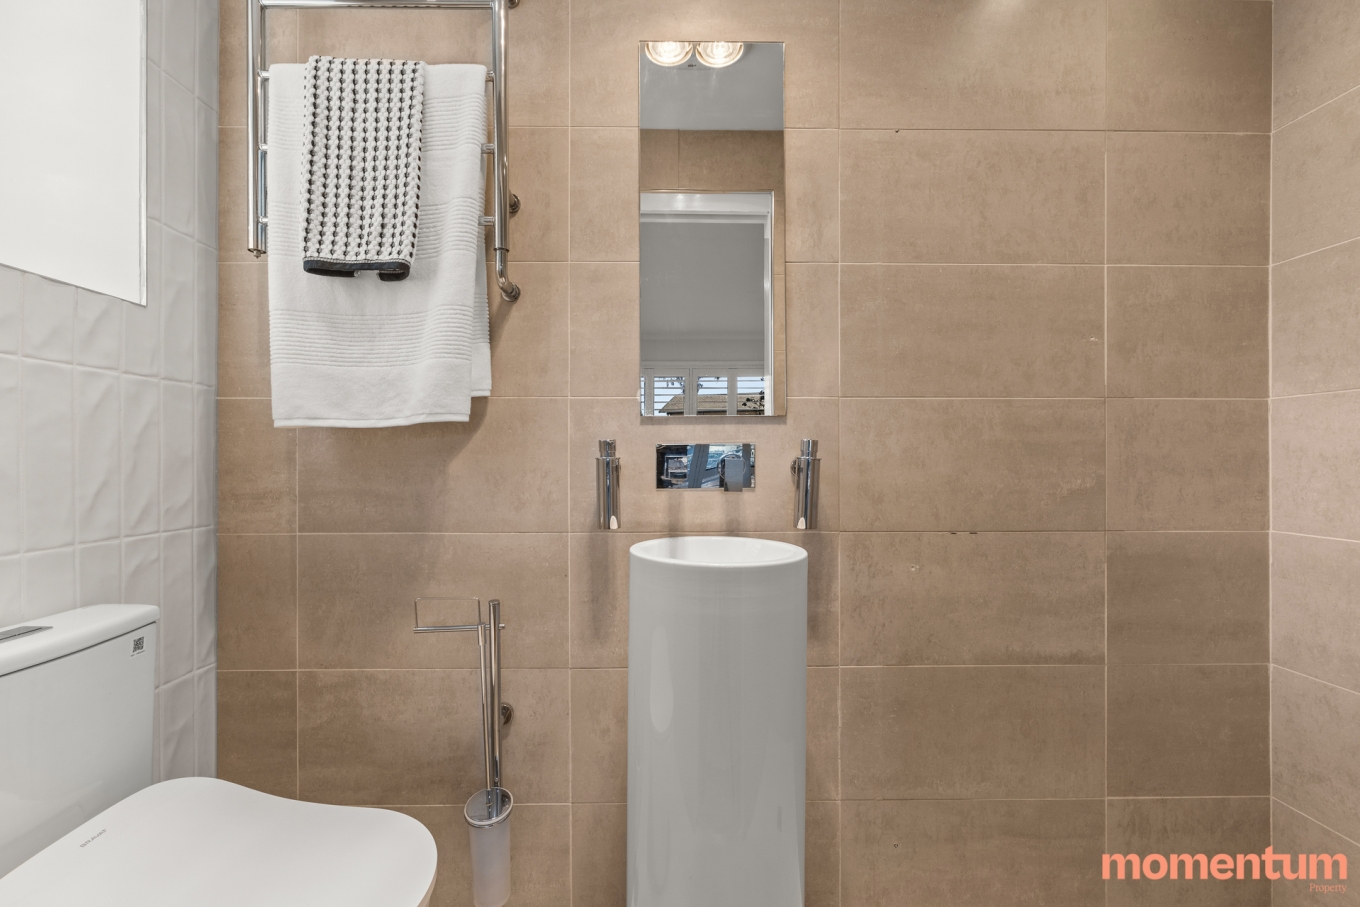
• Luxurious ensuite with double vanity, floor-to-ceiling tiles, separate toilet and German bidet
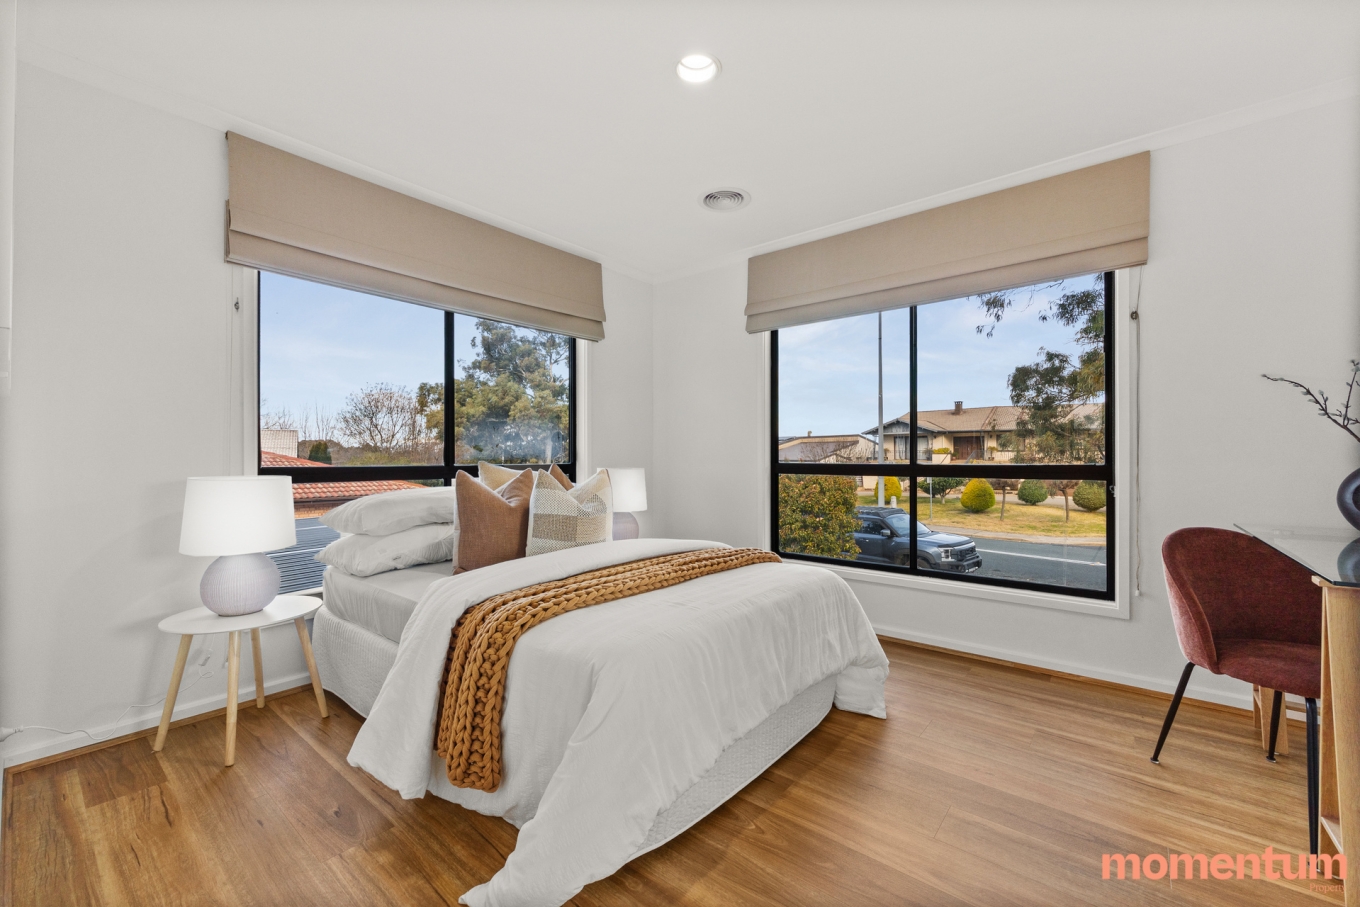
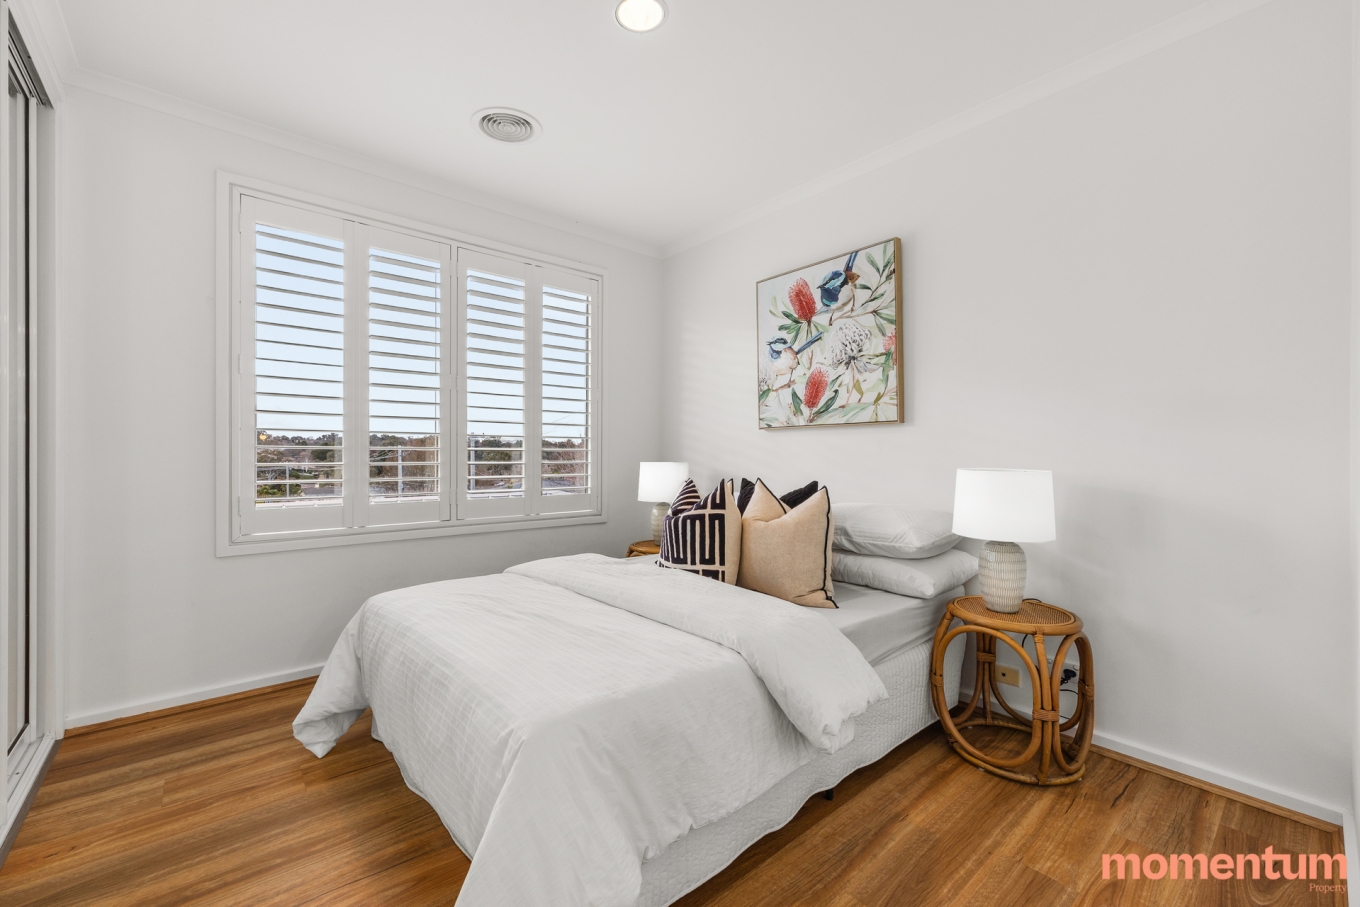
• Three generous upstairs bedrooms with elevated views
• Study nook upstairs
• Main bathroom with double vanity, floor-to-ceiling tiles and separate toilet
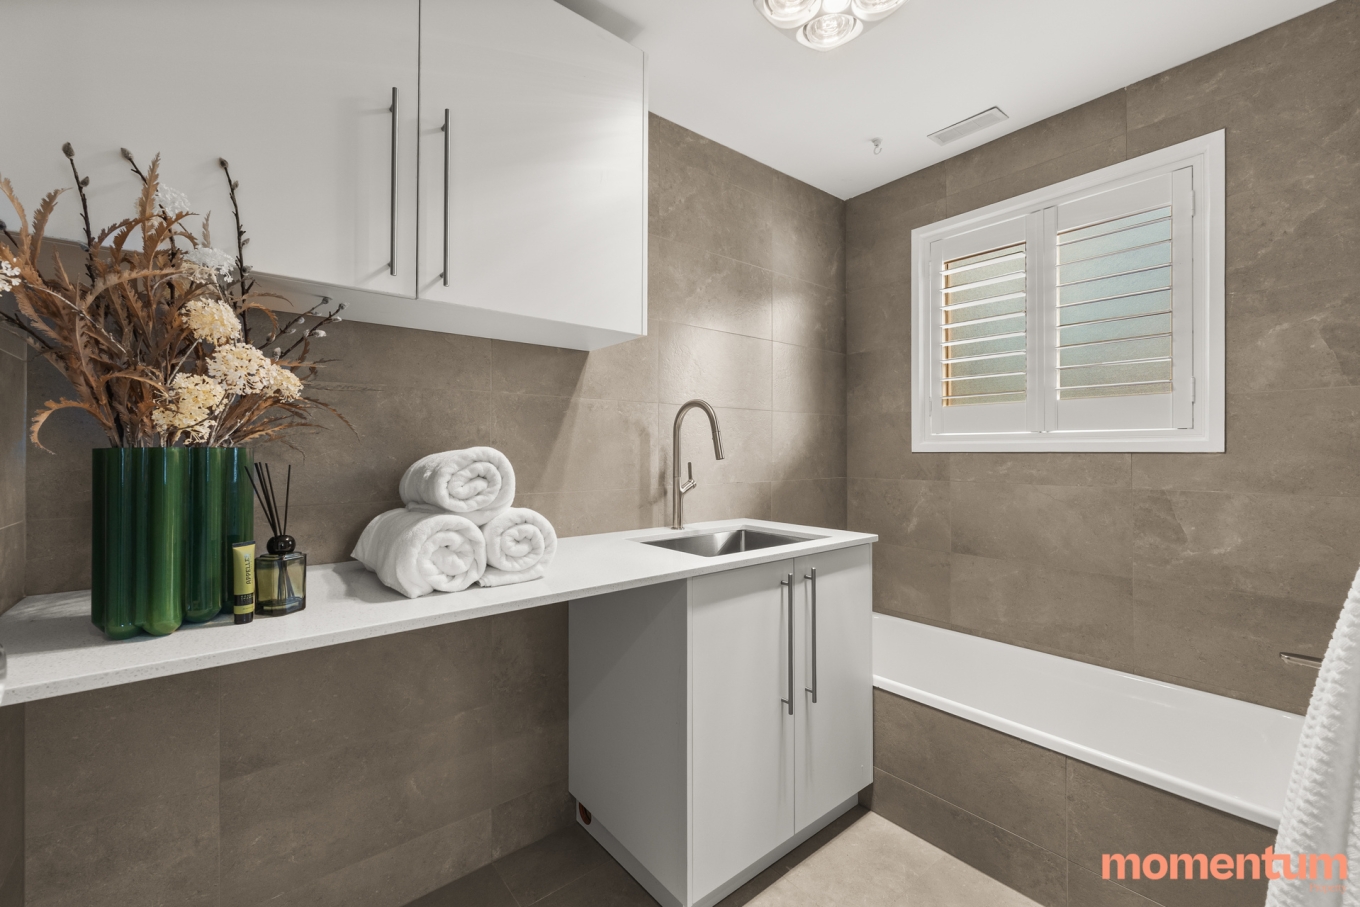
• Laundry with bath, floor-to-ceiling tiles and separate toilet
• Under-stair storage
• Hybrid laminate flooring throughout
• Modern downlights throughout
• Built-in speakers downstairs
• Ducted reverse cycle heating and cooling downstairs
• Split system servicing the family and kitchen area
• Evaporative cooling and ducted gas heating upstairs
• Large covered entertaining deck with pergola, lighting and ceiling fans
• Fully enclosed Colourbond fencing
• Established orange, apple, mandarin, fig and plum trees
• Under-deck storage
• Built-in basketball hoop
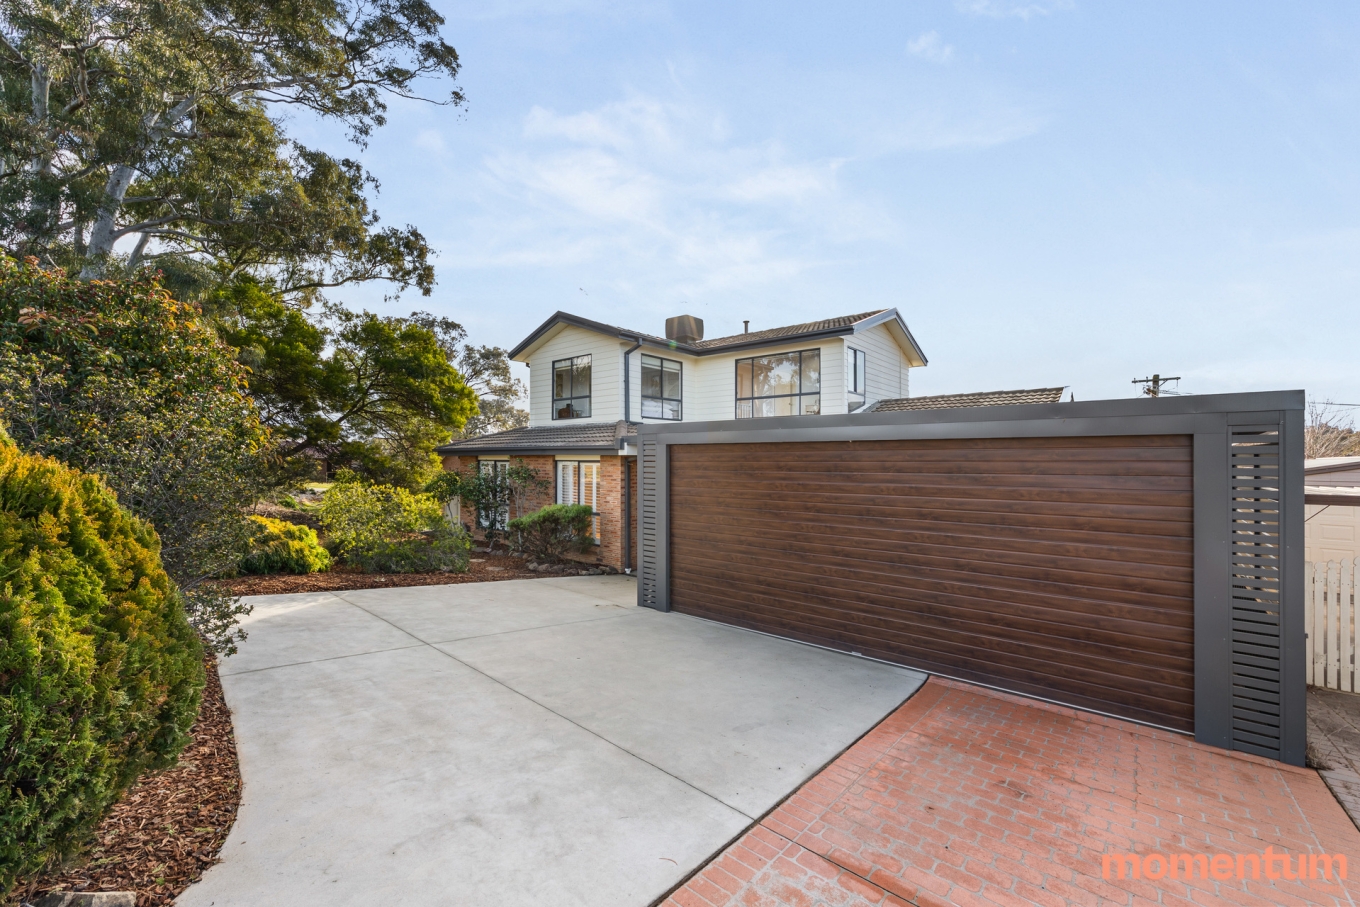
• Double carport with electric roller door
• Drive-through access to powered double garage with electric roller door
• EV charging – Single phase 32amp
• 10kw Solar power system
• Plenty of additional off-street parking
Property Details:
Block Size: 672m²
Lower Level: 129.04m²
Upper Level: 58.96m²
Total Living: 188.00m²
Carport 1: 17.20m²
Carport 2: 46.33m²
Garage: 45.00m²
Year Built: 1979
EER: 0.5
UV: $567,000 (2025
Rates: $3,573pa (approx..)
Disclaimer: All information provided regarding this property has been obtained from sources we believe to be accurate; however, we cannot guarantee its accuracy. Interested parties should make their own enquiries and rely on their own investigations in relation to inclusions, figures, measurements, dimensions, layout, furnishings and descriptions.
Contact agent

Nick Paine and Peter White
Licensed Agents

Romina Gamma
Team Paine Operations