$2,300,000
A Bespoke Braddon Residence
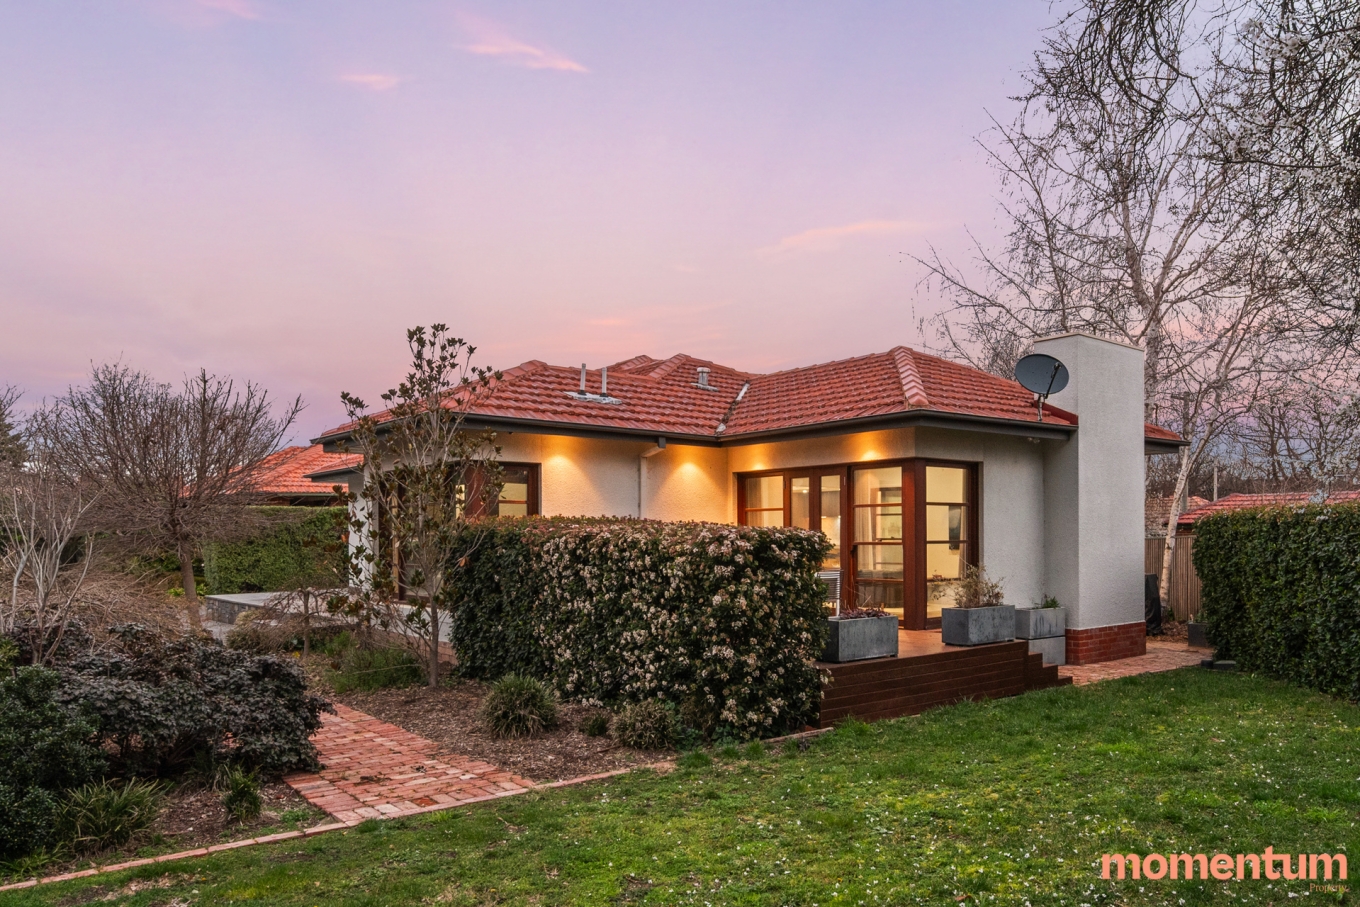
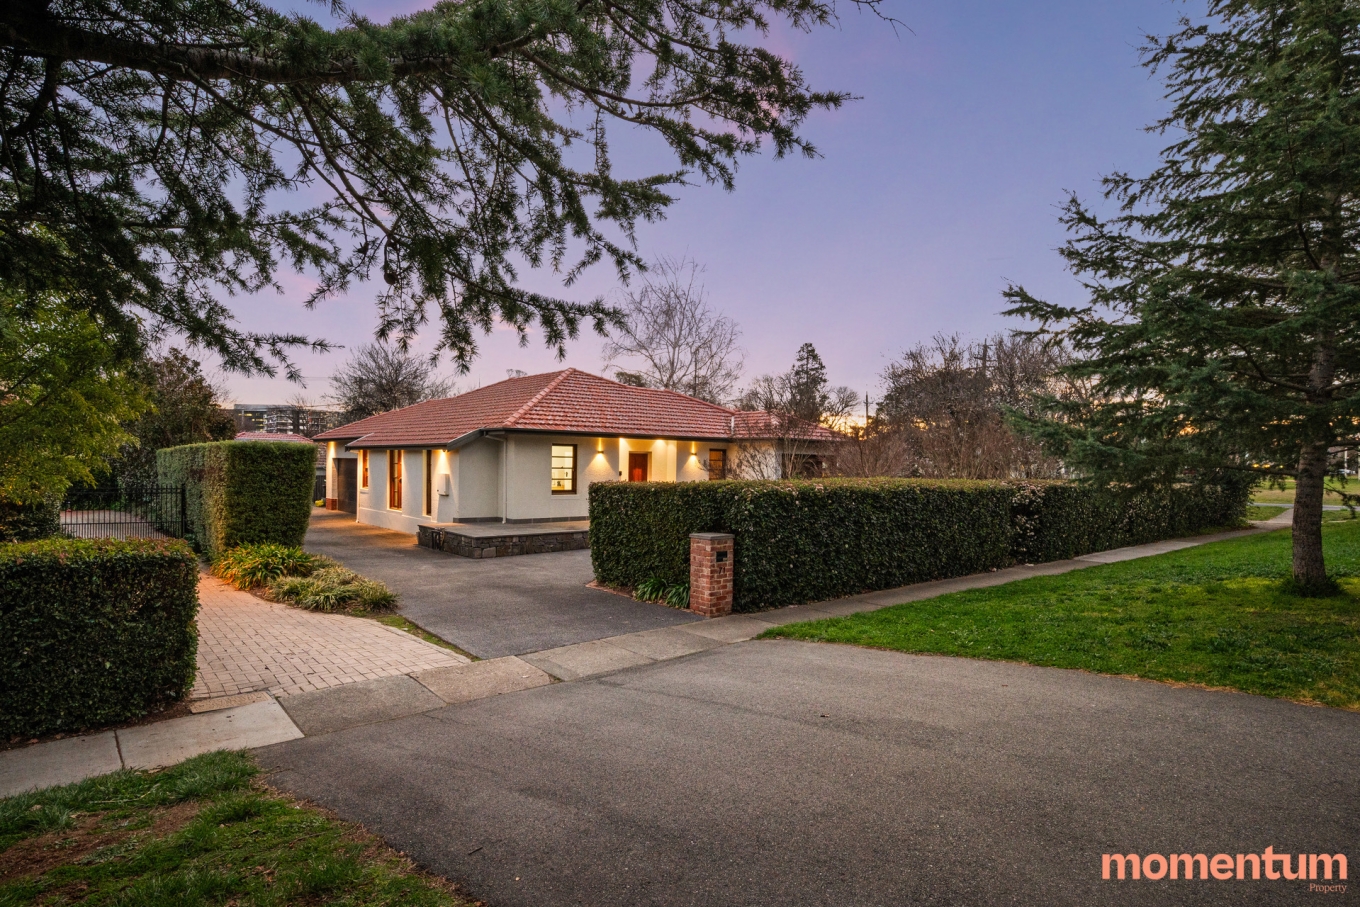
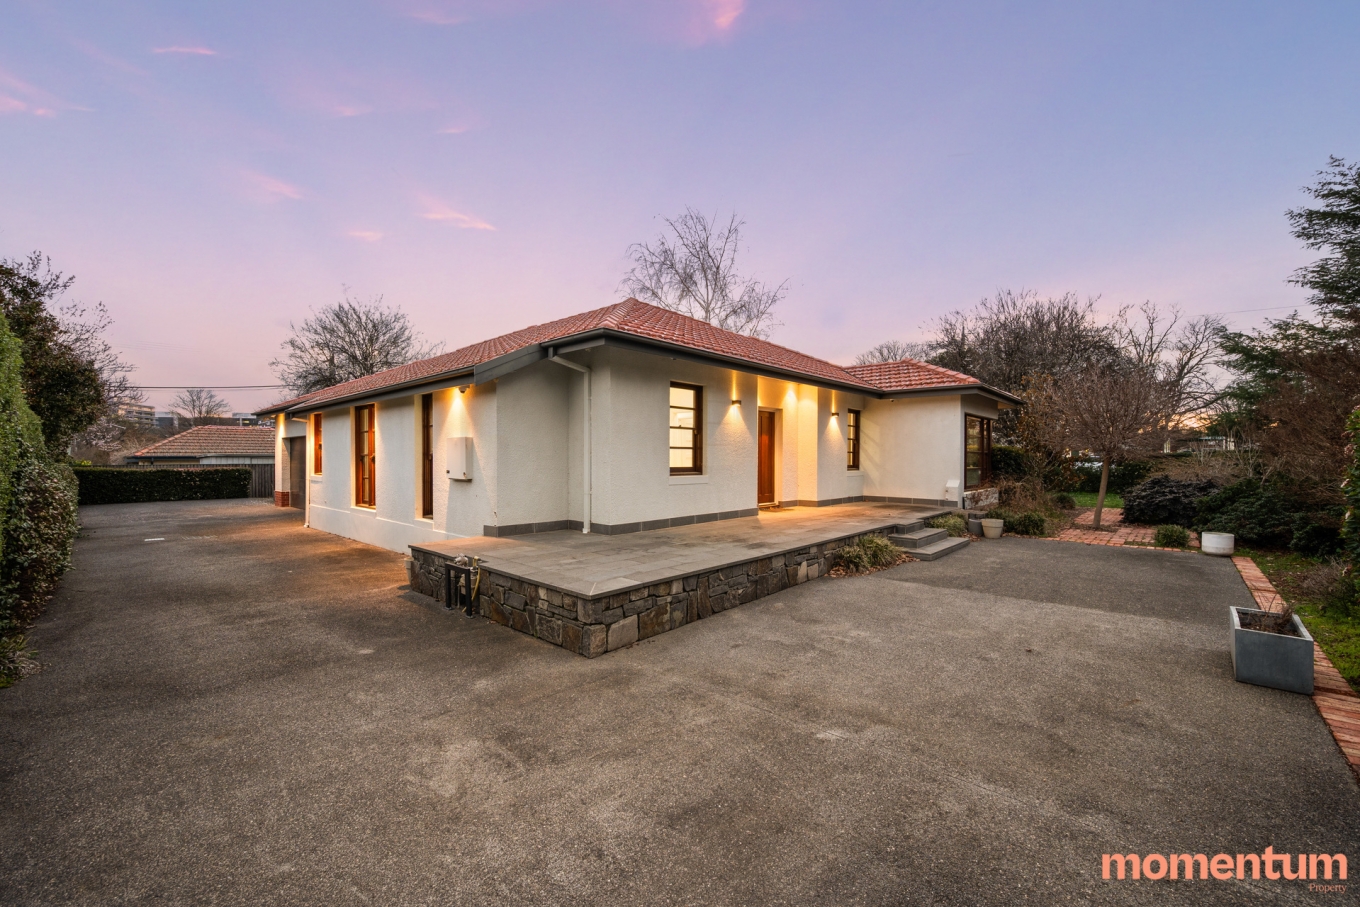
Welcome to a home where timeless character, refined contemporary design and effortless functionality come together in one of Braddon’s most tightly held residential pockets.
Completely renovated from top to bottom, this exceptional four-bedroom residence has been thoughtfully designed for those who value quality, space and ease. Every element has been carefully considered, from the custom joinery and beautifully curated finishes to the generous proportions, abundant natural light and seamless connection between indoors and out.
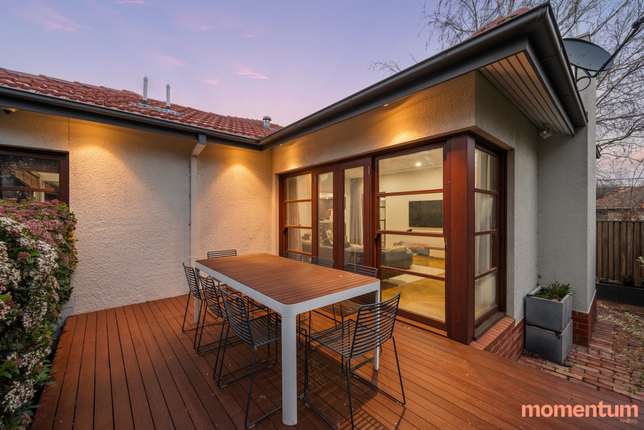
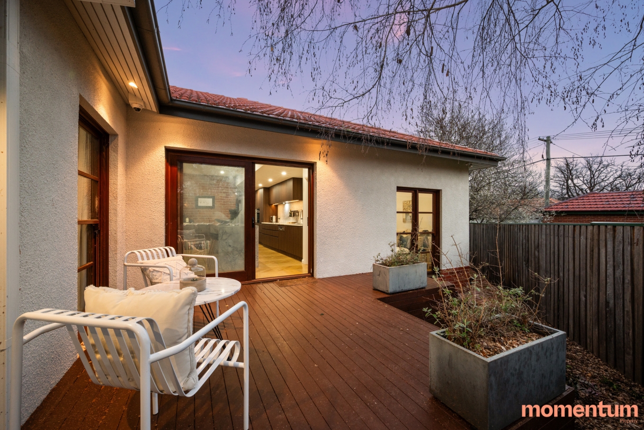
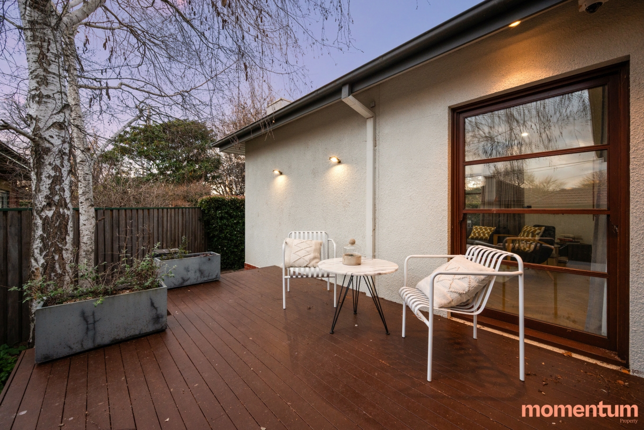
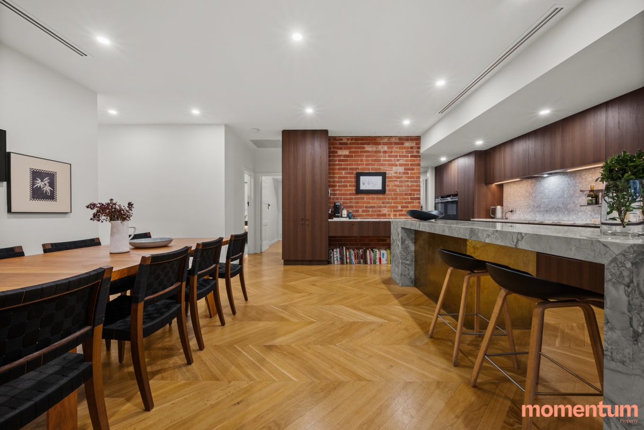
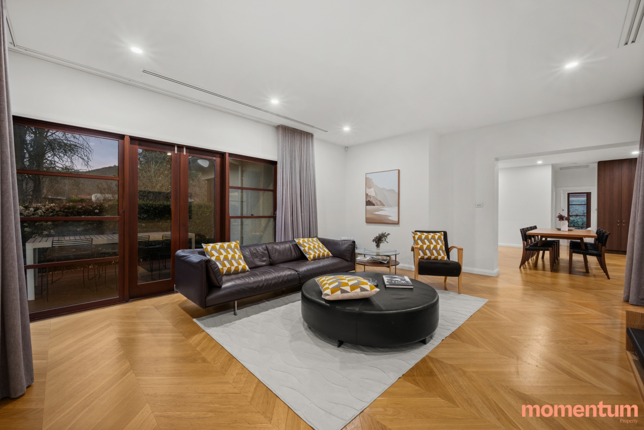
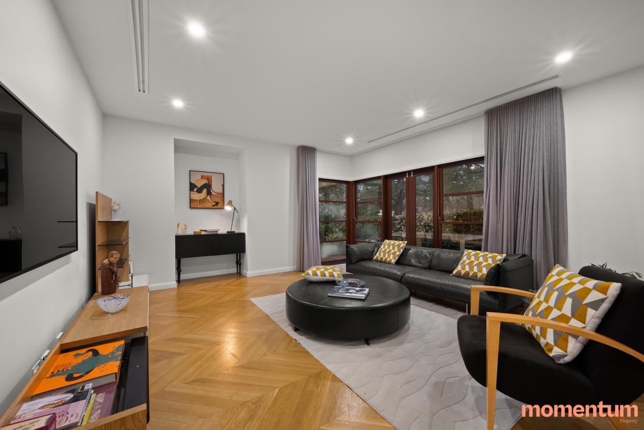
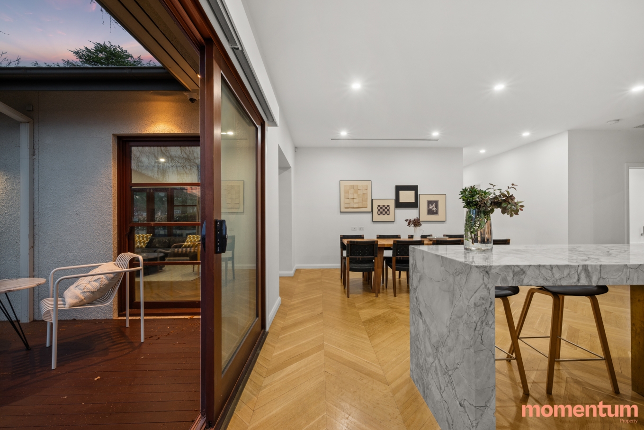
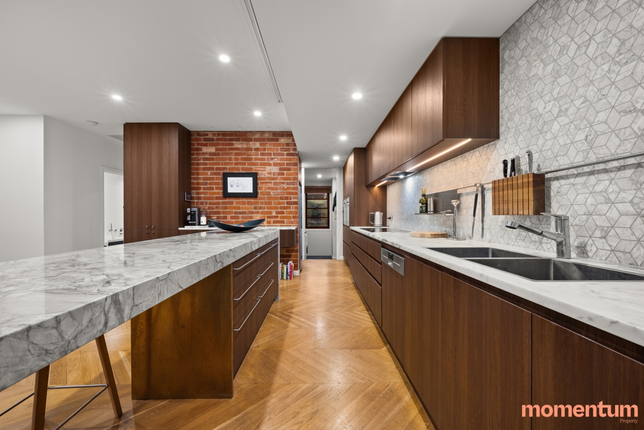
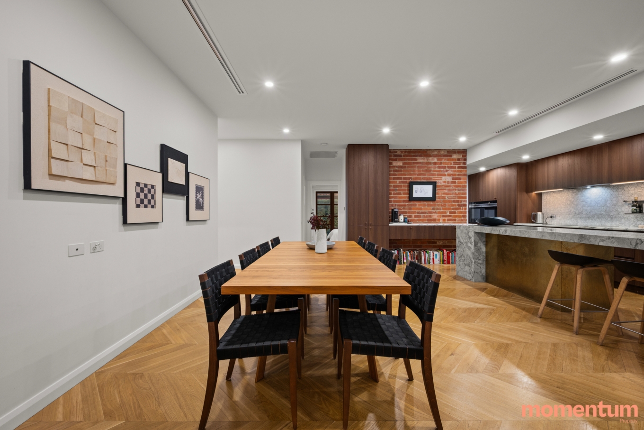
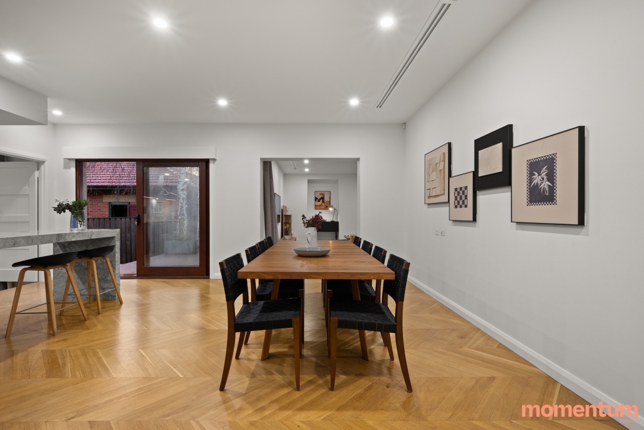
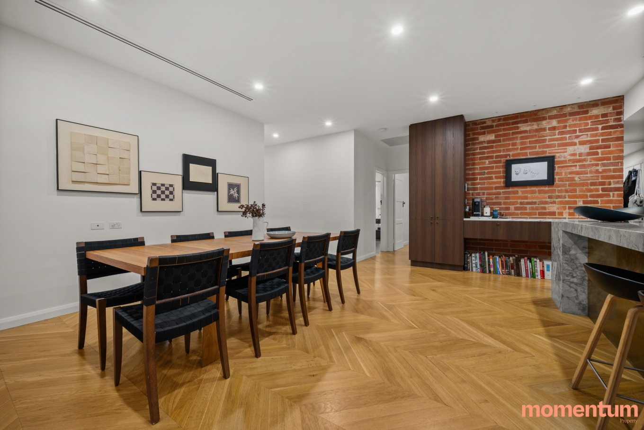
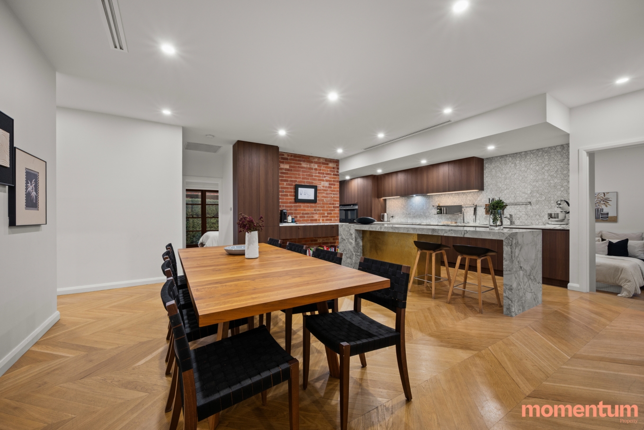
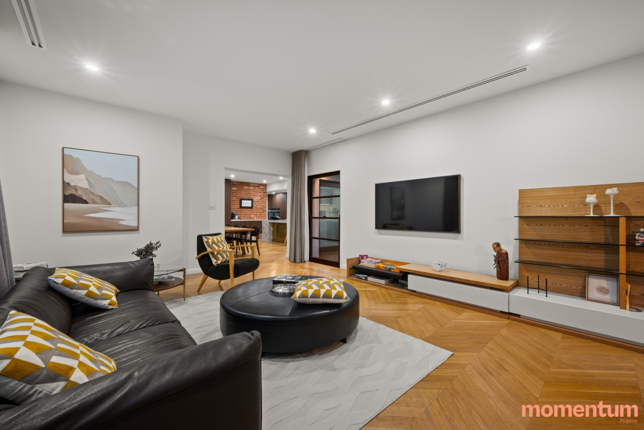
The north-facing living areas form the heart of the home, with 2.7-metre ceilings, exposed brickwork and beautiful European oak parquetry creating an atmosphere that is warm, sophisticated and inviting. The open-plan kitchen, dining and living spaces flow effortlessly to two outdoor entertaining decks and beautifully landscaped gardens, providing a wonderful setting for relaxed family living or entertaining friends.
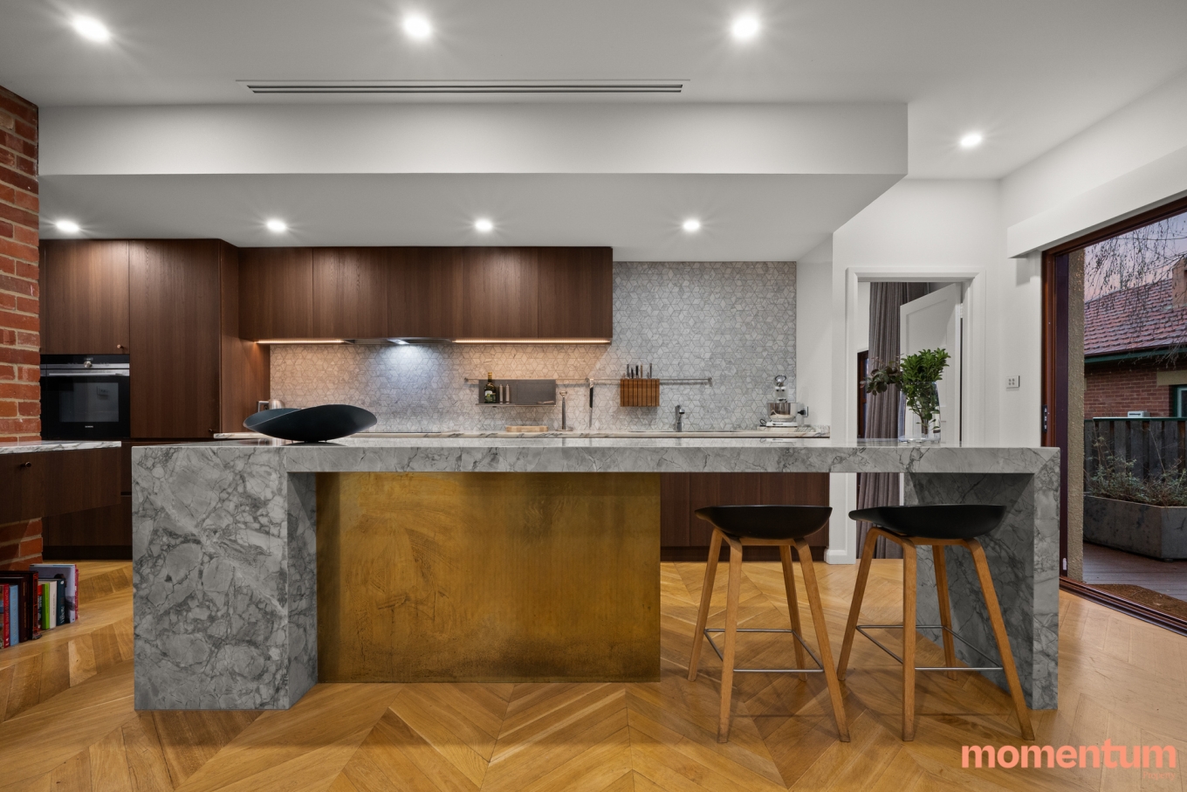
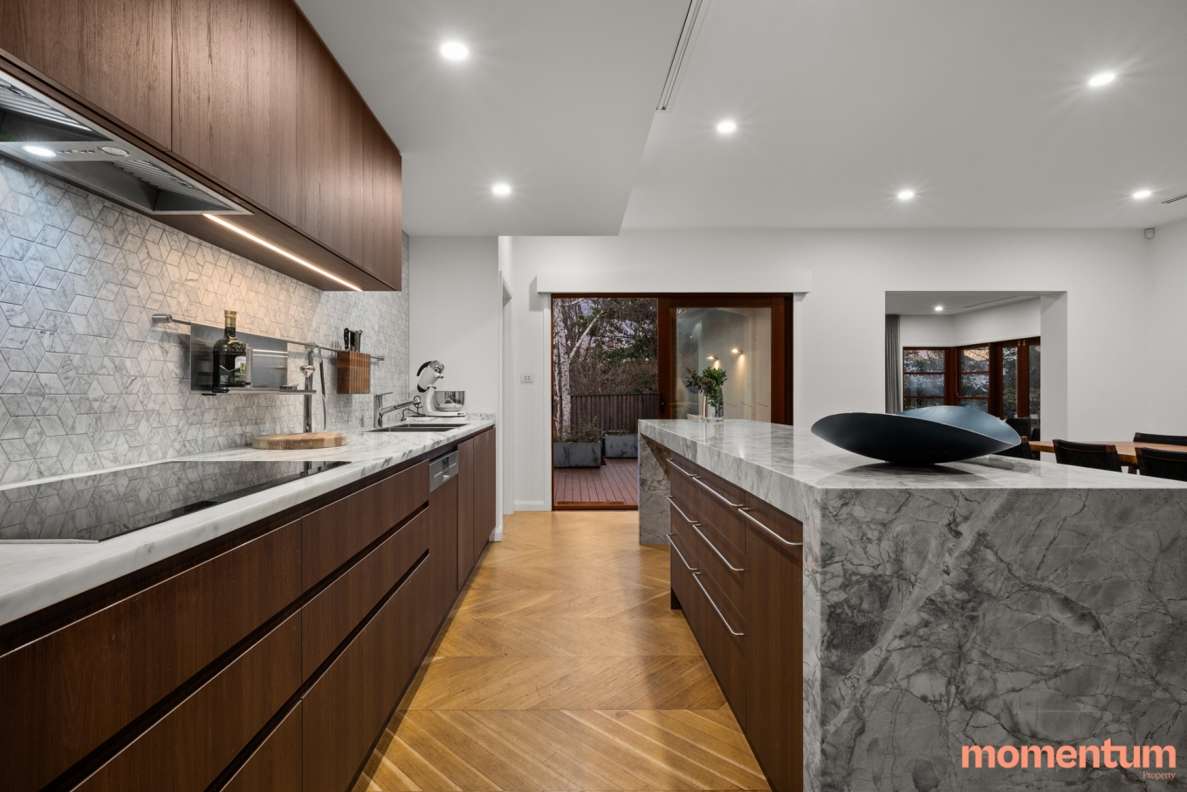
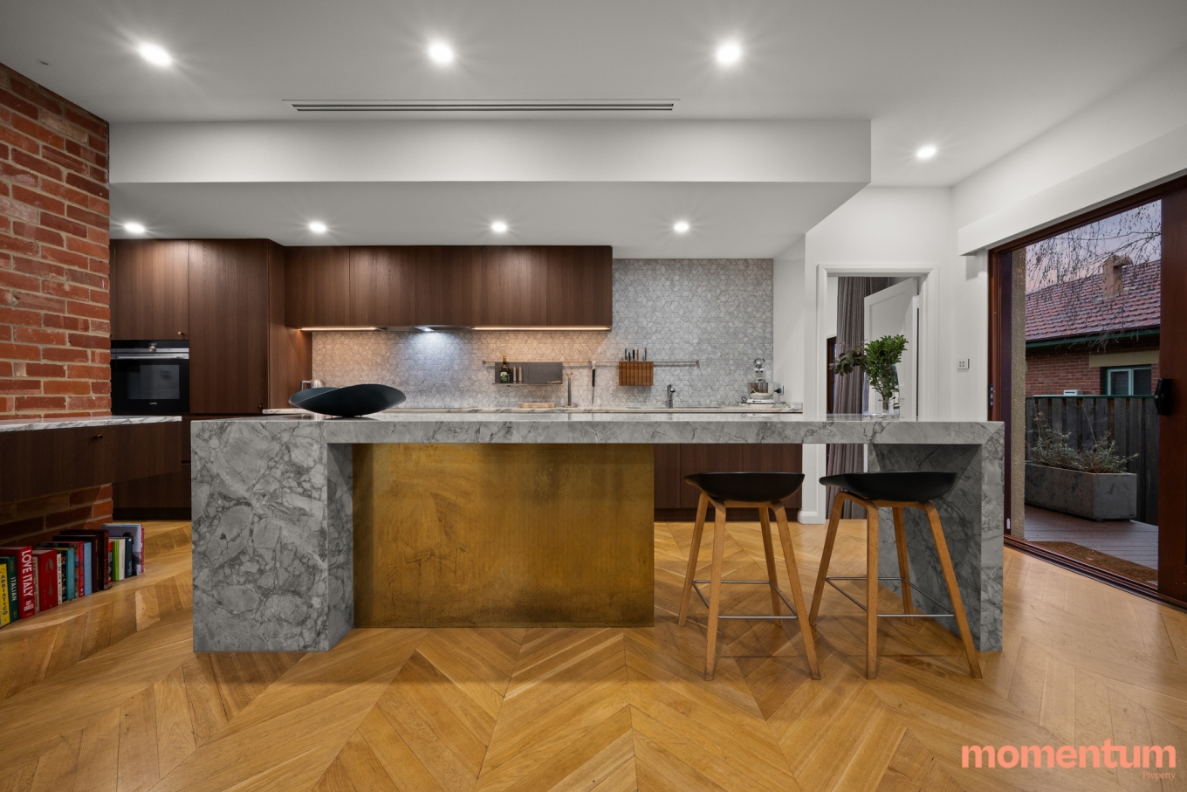
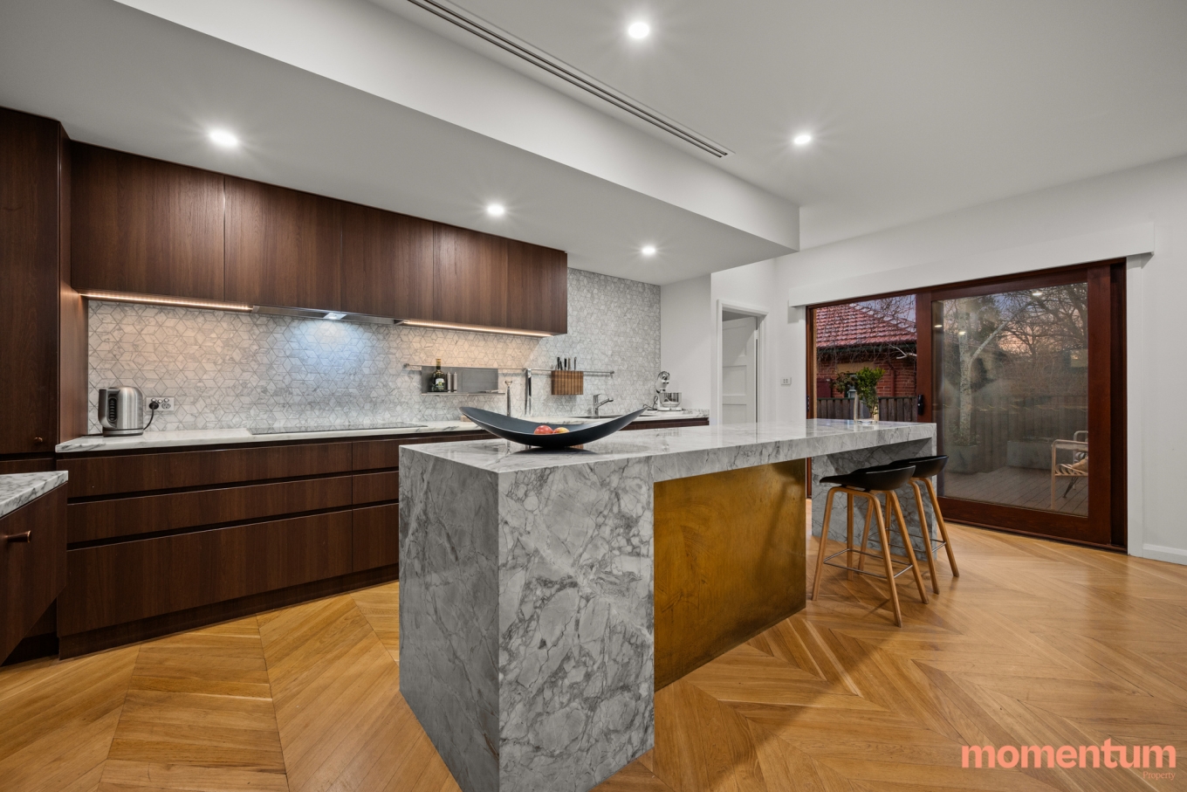
At the heart of the home is a showpiece chef’s kitchen, centred around a striking Supernova mineral-surface island bench with waterfall ends and a bespoke natural-brass feature panel, complemented by Arabescato marble and fully fitted custom joinery. A dedicated coffee station and integrated and built-in European appliances complete this exceptional kitchen, which combines striking design with effortless functionality.
Custom joinery throughout the home provides exceptional storage while maintaining the clean, considered aesthetic that defines the renovation.
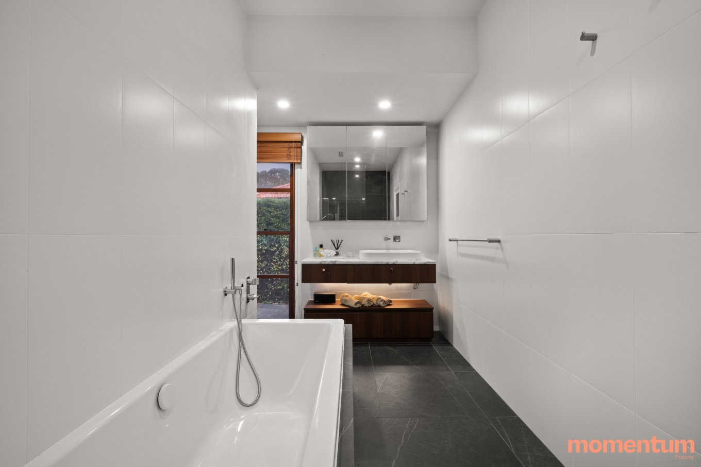
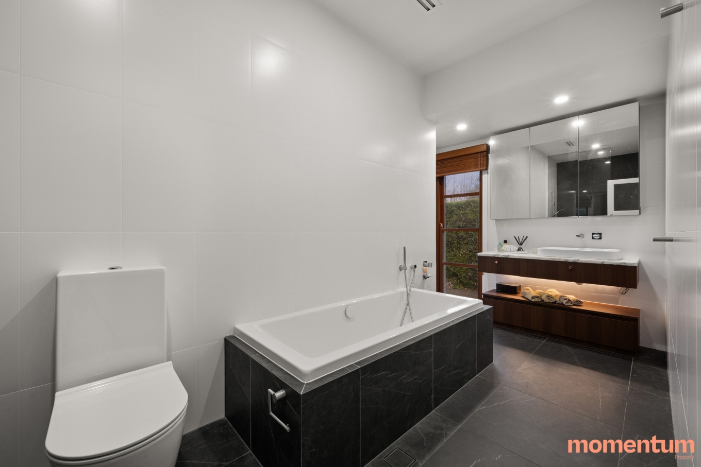
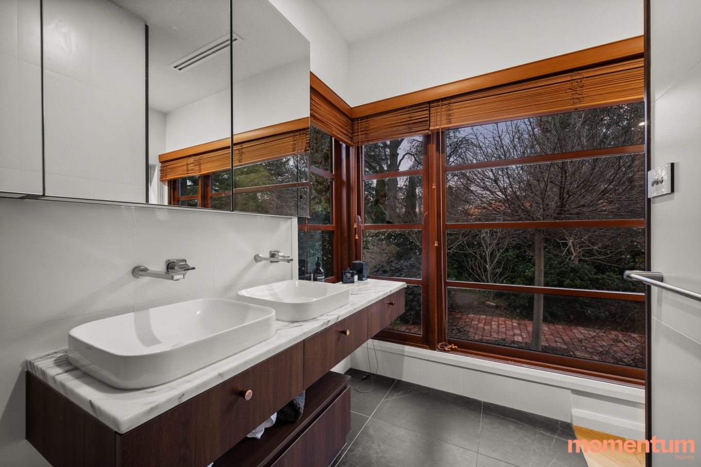
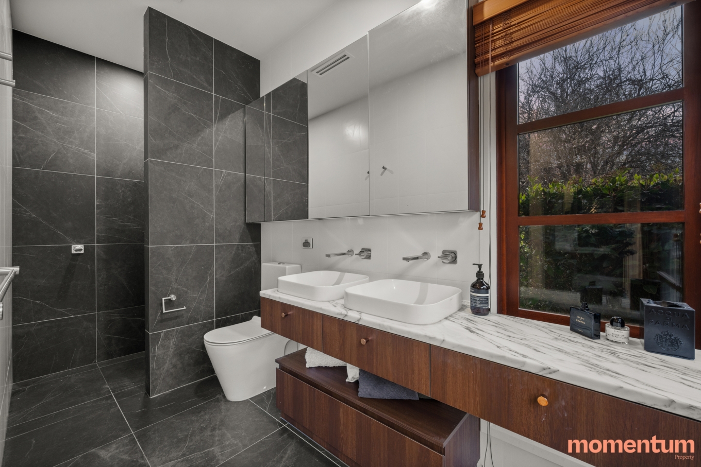
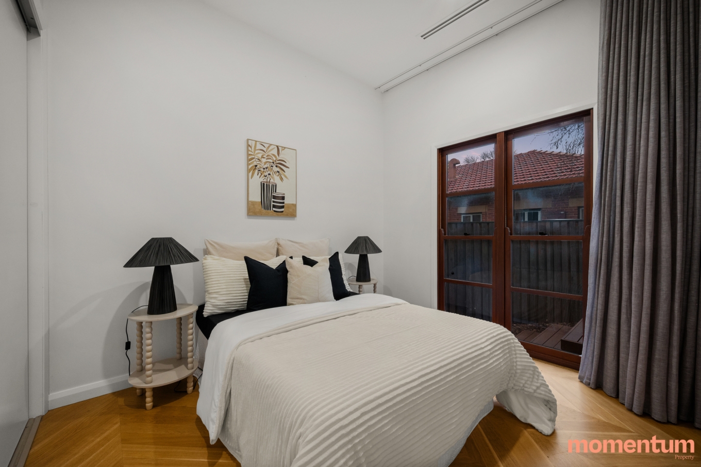
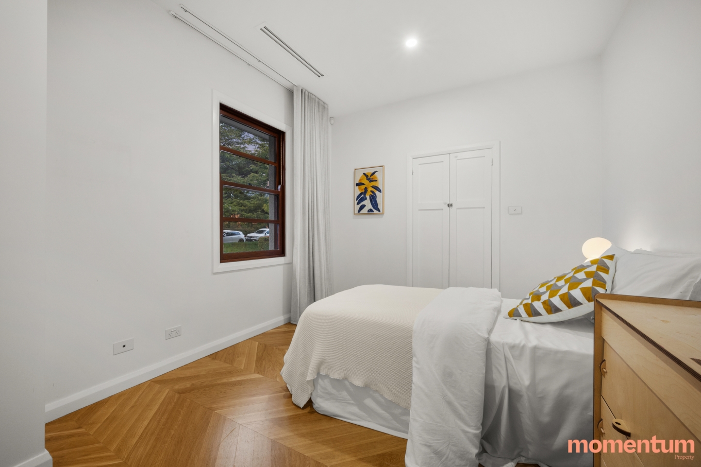
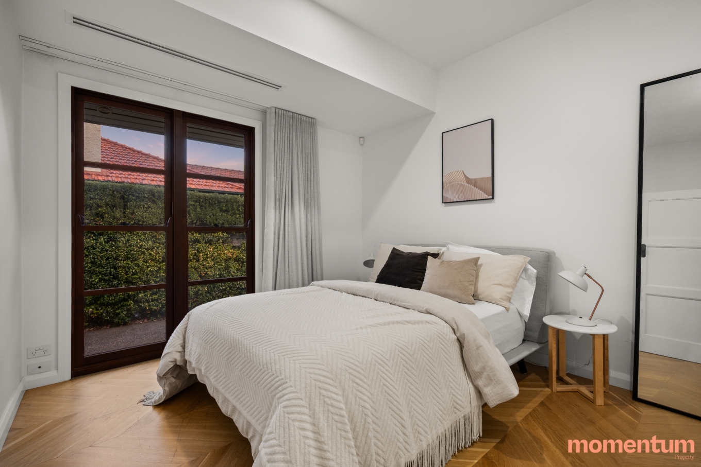
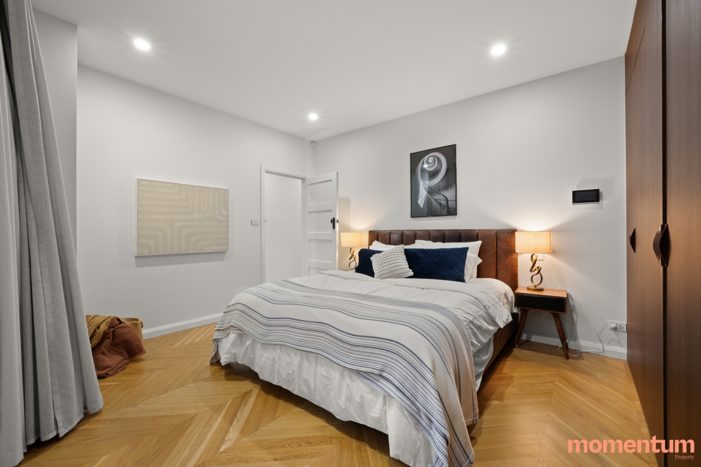
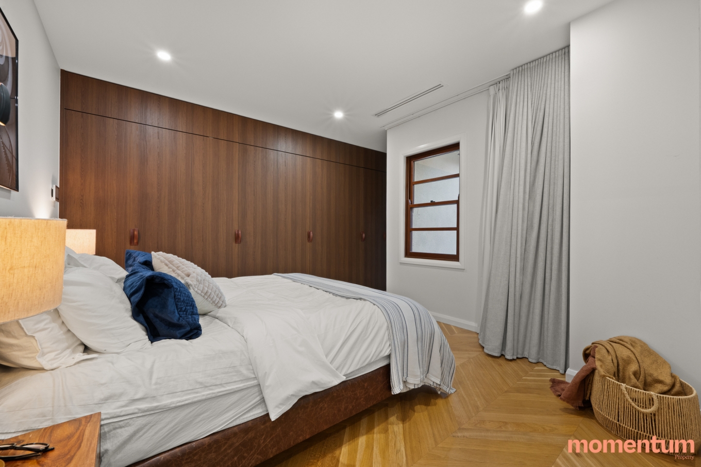
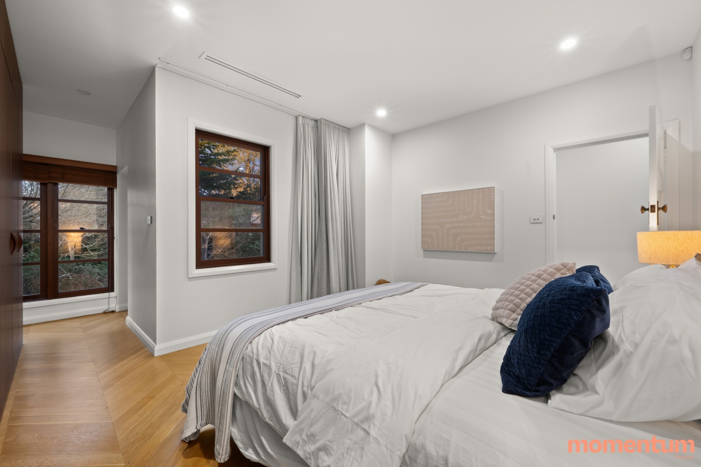
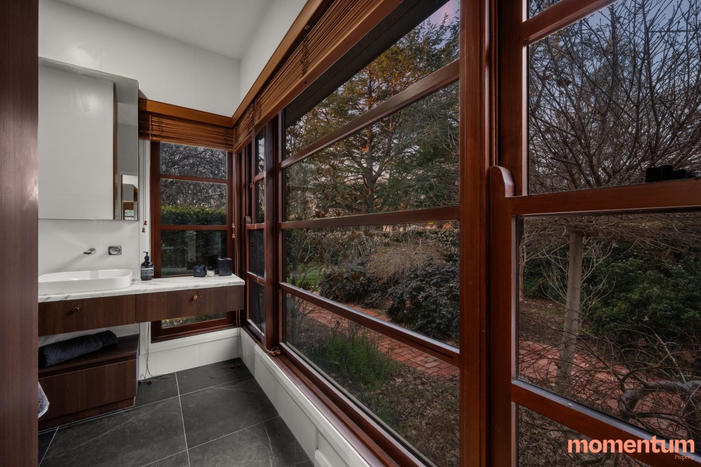
Four generous bedrooms, each with custom-built wardrobes, offer flexibility for family, guests, a home office or those simply seeking more space. Two beautifully finished bathrooms continue the home’s exceptional attention to detail, featuring full-sized inset baths and frameless glass showers, Arabescato marble and premium fittings. Fully ducted steam-extraction systems in both bathrooms add to the home’s considered functionality.
What makes this property particularly special is how difficult its quality is to capture on paper. This is a home where the craftsmanship, finishes and attention to detail are best appreciated in person. Completely turn-key and ready to enjoy, there is nothing left to do but move in and make it your own.
Positioned in one of Braddon’s best residential pockets, the home enjoys a wonderfully quiet and established setting while remaining close to everything. The Braddon dining precinct, Ainslie shops, Haig Park, the Australian War Memorial, Lake Burley Griffin and Canberra’s city centre are all within easy reach.
Properties offering this combination of space, privacy, quality and location are exceptionally rare.
Property Features:
4 Bed | 2 Bath | 2 Car
• Four generously sized bedrooms
• Custom-built wardrobes in all bedrooms
• Two beautifully renovated bathrooms
• Full-sized inset bath and frameless glass shower
• Arabescato marble and premium bathroom fittings
• Fully ducted steam-extraction systems in both bathrooms
• North-facing living areas
• 2.7-metre ceilings
• Exposed brickwork
• European oak parquetry flooring in oversized chevron pattern
• Showpiece chef’s kitchen with premium finishes
• 3,250mm-long, 90mm-thick Supernova mineral-surface island bench
• Waterfall island ends with bespoke natural-brass feature panel
• 30mm Arabescato marble benchtops
• Feature marble mosaic splashback
• Dedicated coffee station
• Integrated and built-in European appliances
• Fully fitted custom kitchen joinery
• Open-plan kitchen, dining and living areas
• Two outdoor entertaining decks
• Beautifully landscaped gardens
• Seamless indoor-outdoor connection
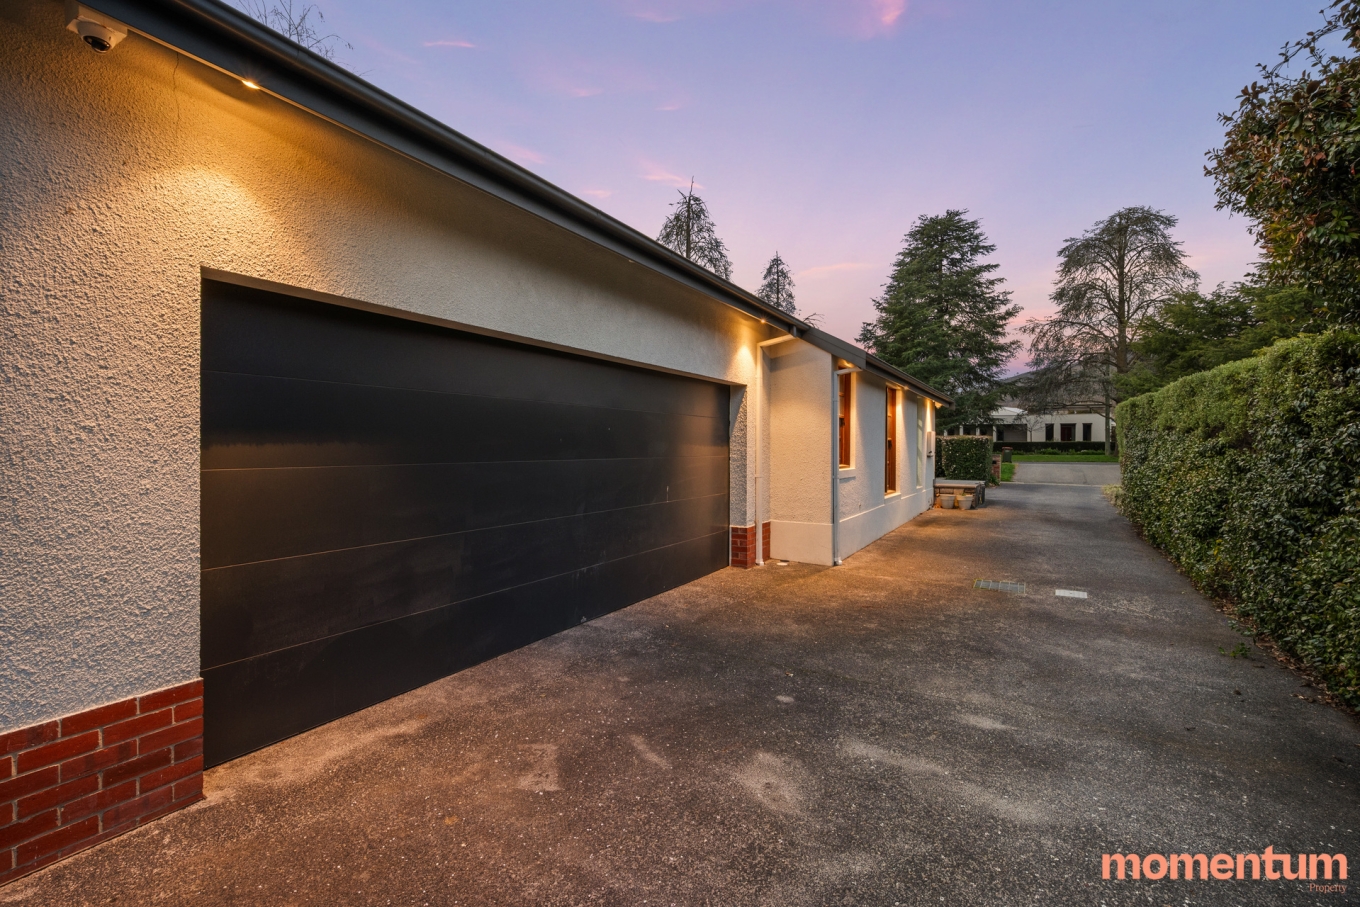
• Secure double garage with internal access
• Exceptional renovation with high-quality craftsmanship
• Generous natural light throughout
• Sophisticated yet comfortable interiors
• Thoughtful contemporary design balanced with timeless character
• Ideal for entertaining and everyday family living
• Highly convenient inner-city location
• 600m to Lonsdale St
• 800m to the Canberra Centre
Property Details:
Block: 743m²
Residence: 169m²
Garage: 46m²
Total: 215m²
EER 5.0
UCV: $1,210,000 (2025)
Disclaimer: All information provided regarding this property has been obtained from sources we believe to be accurate; however, we cannot guarantee its accuracy. Interested parties should make their own enquiries and rely on their own investigations in relation to inclusions, figures, measurements, dimensions, layout, furnishings and descriptions.
Contact agent

Nick Paine and Peter White
Licensed Agents

Romina Gamma
Team Paine Operations