$699,000
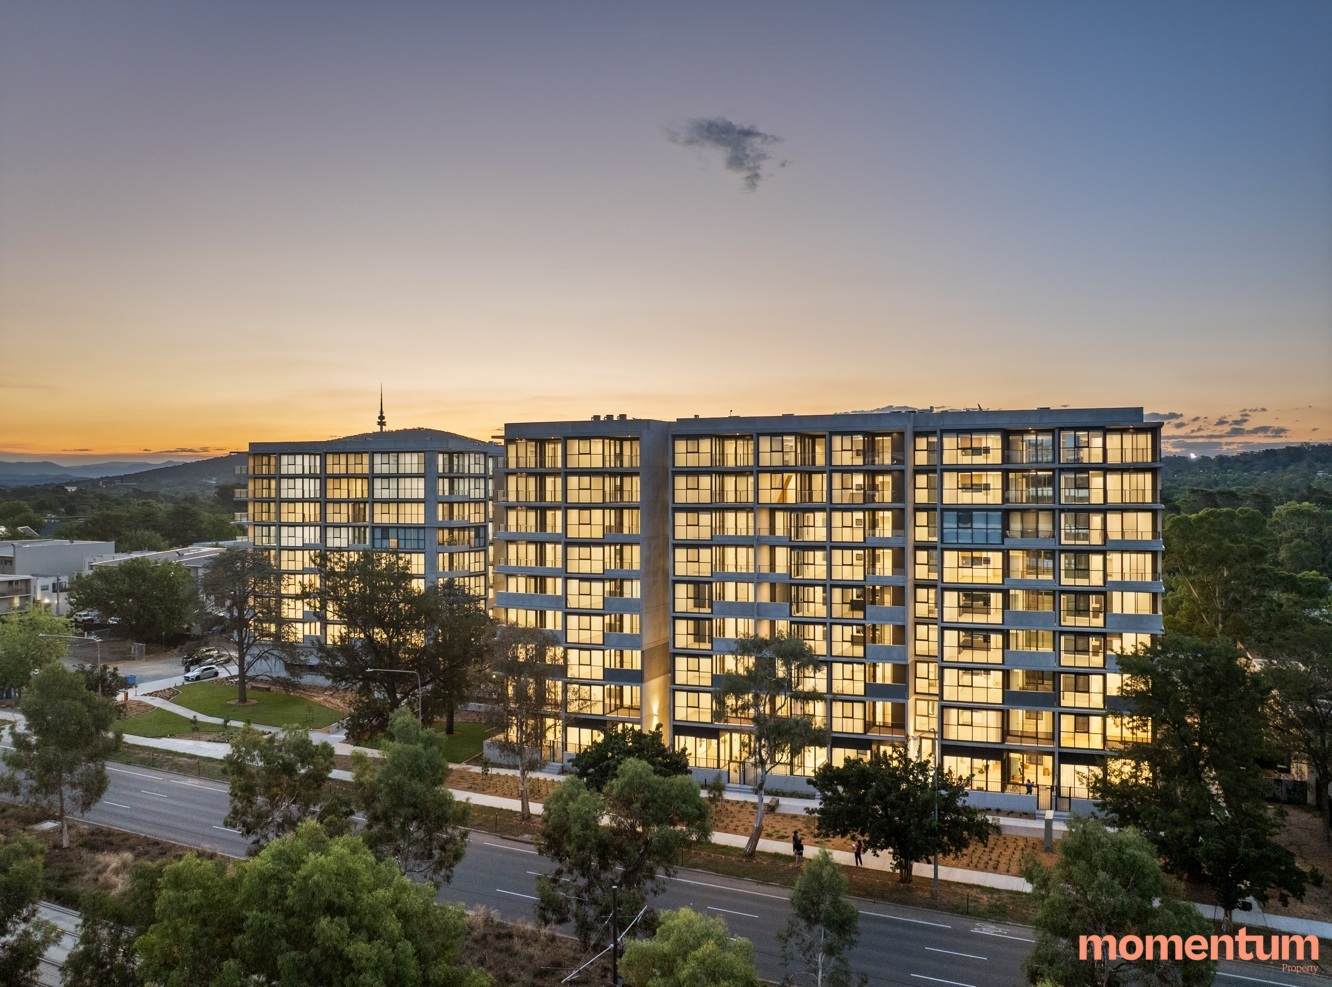
Brand New in the Heart of Lyneham
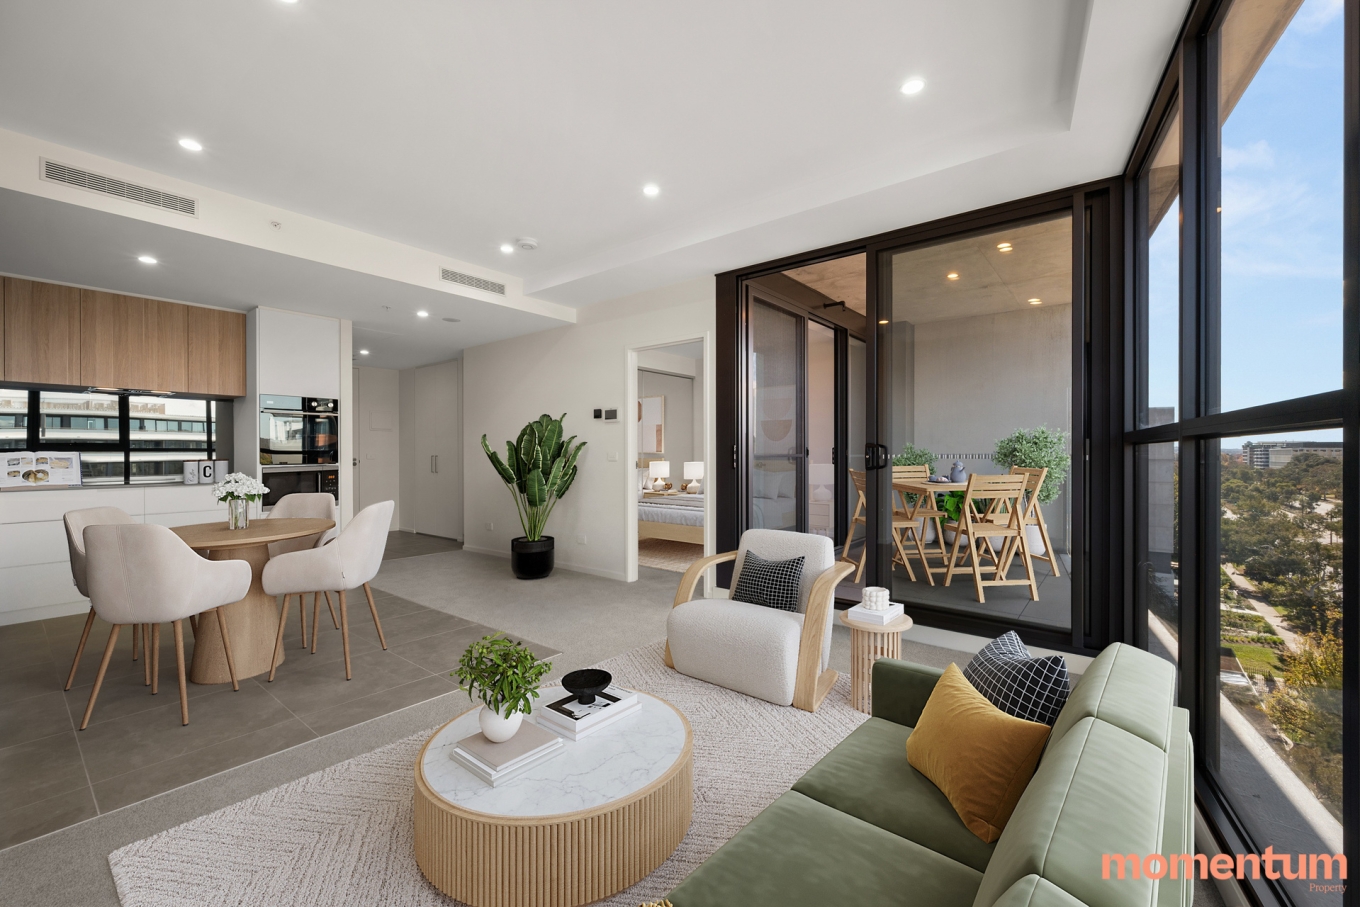
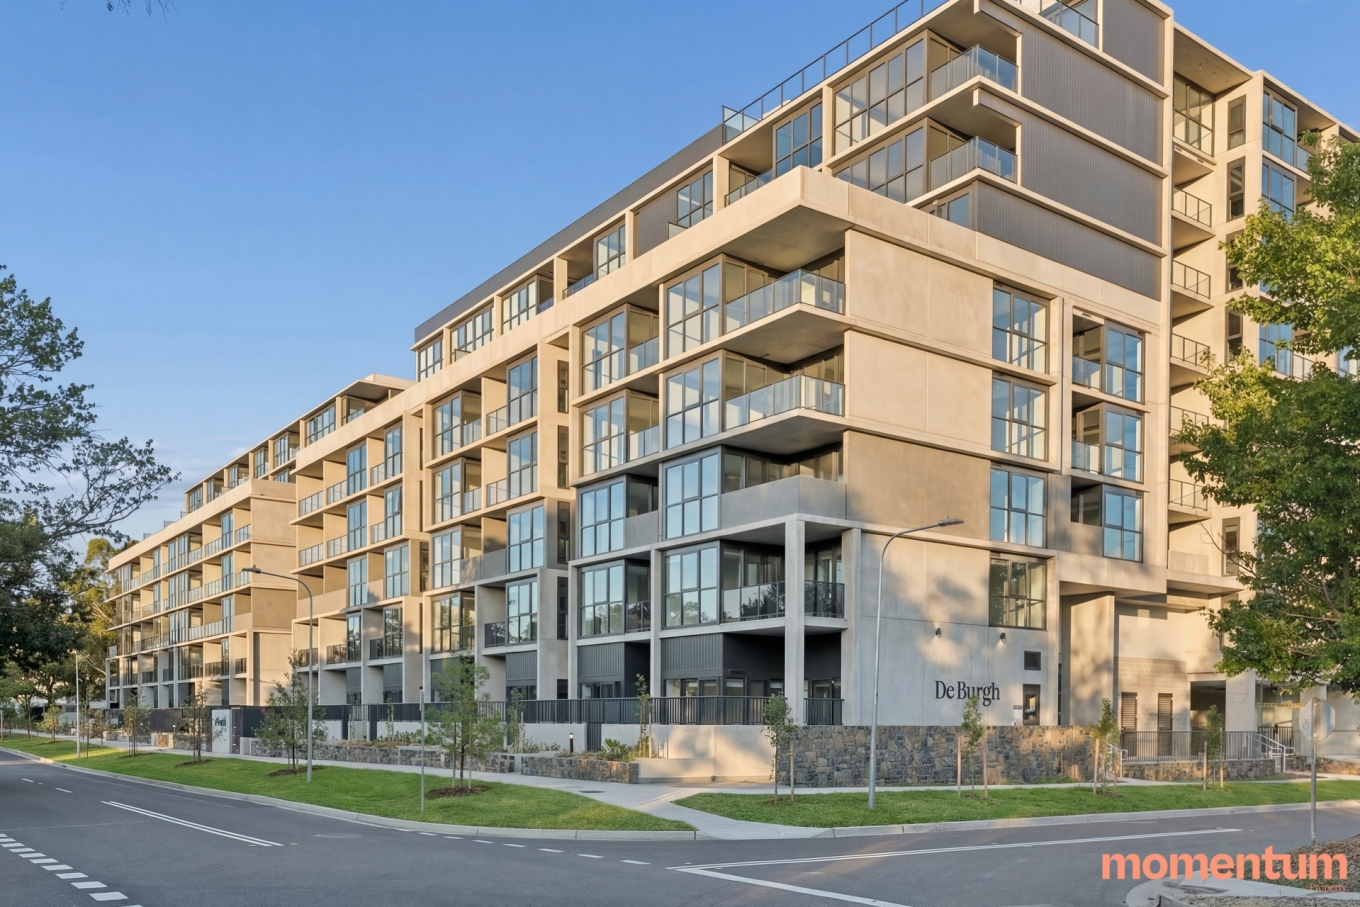
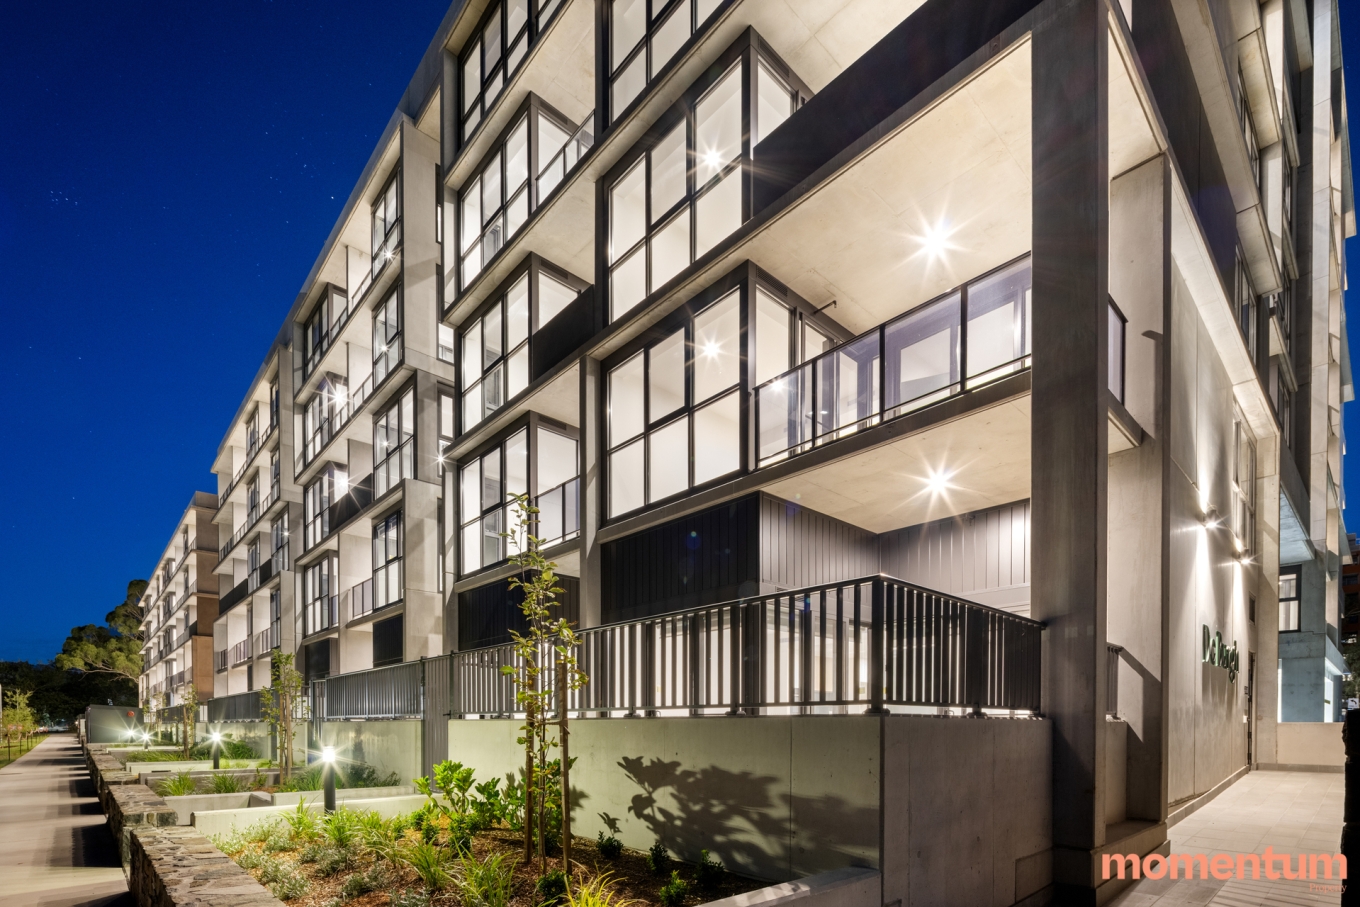
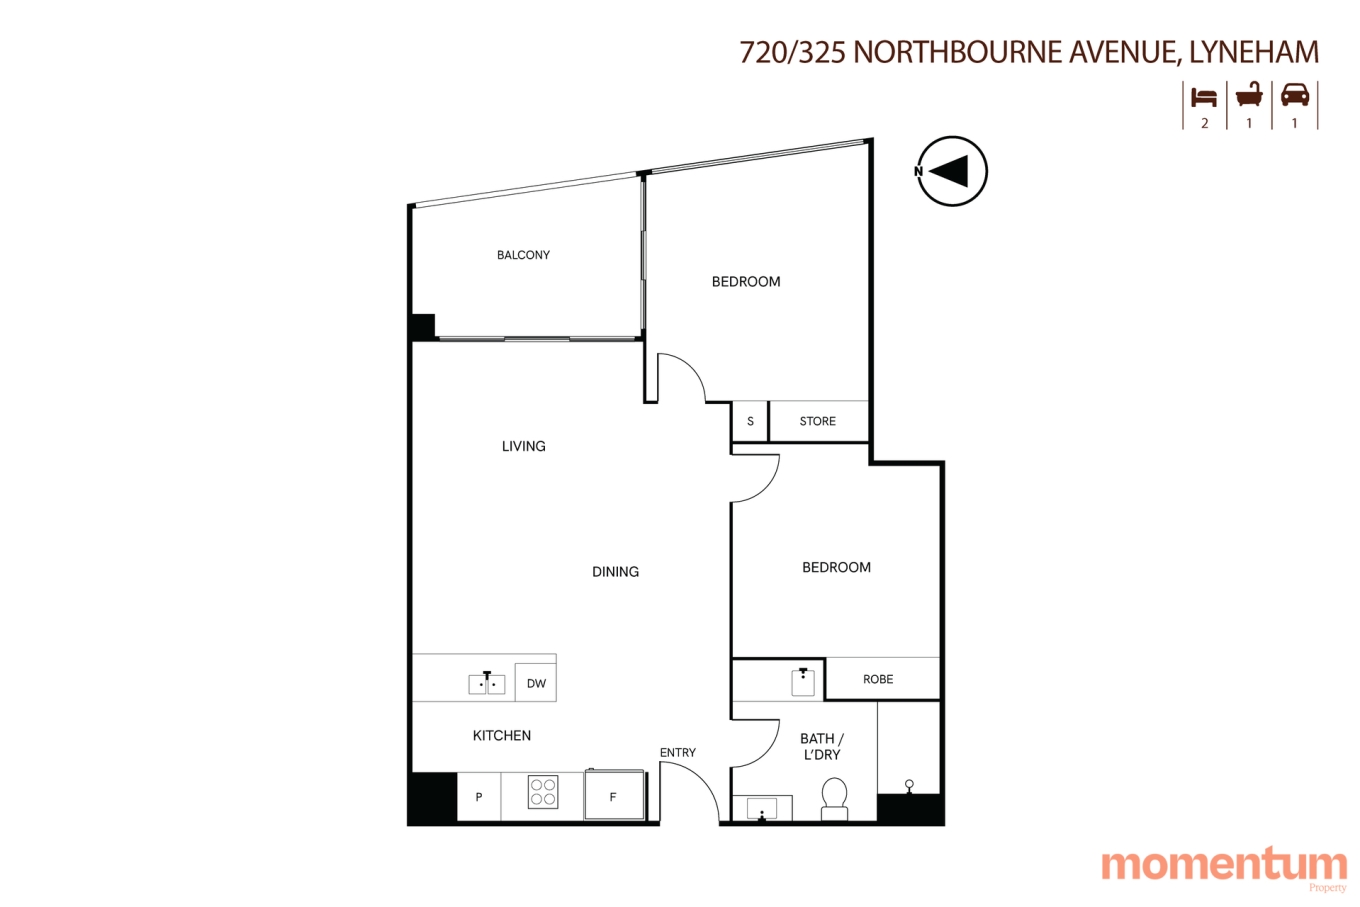
Presenting a brand-new two-bedroom apartment within the highly sought-after De Burgh development, this residence combines quality craftsmanship, thoughtful design, and an enviable lifestyle in one of Canberra’s most exciting new addresses. Well-suited to professionals, downsizers, or investors alike, the apartment offers a functional open-plan layout with excellent bedroom separation, ideal for shared living, guests, or a dedicated home office.
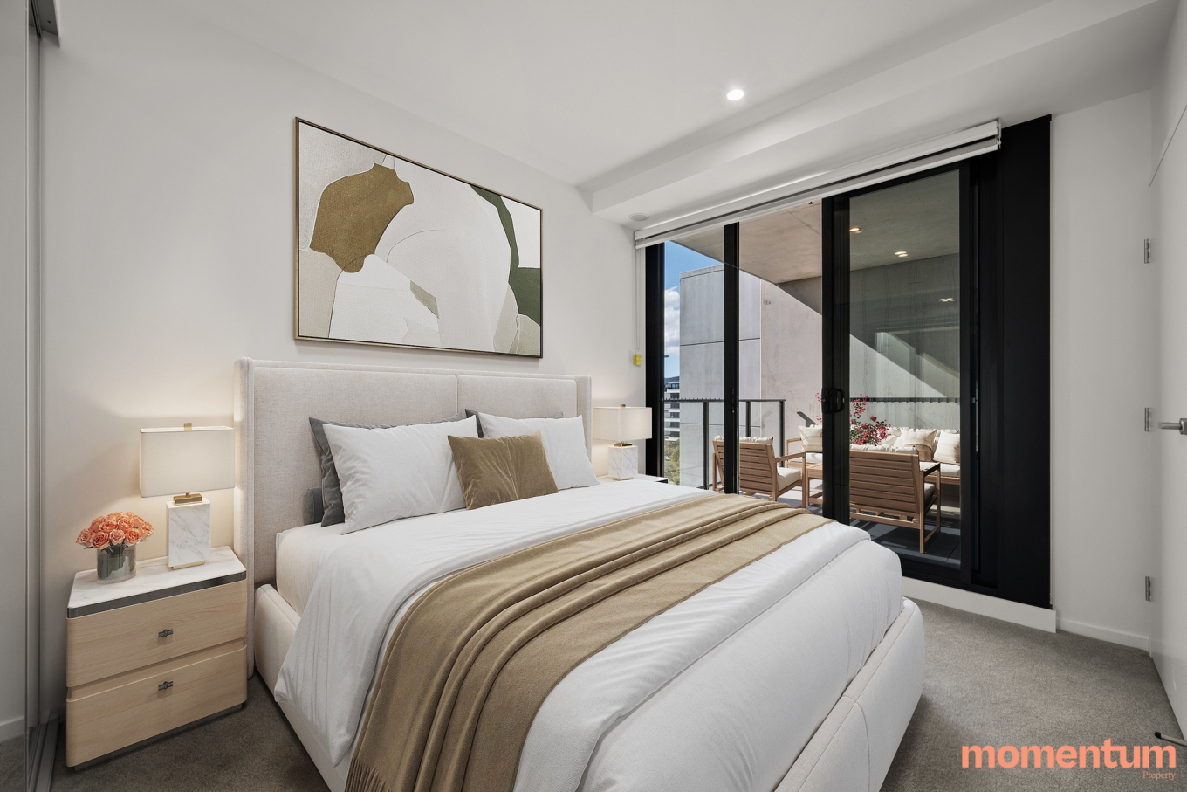
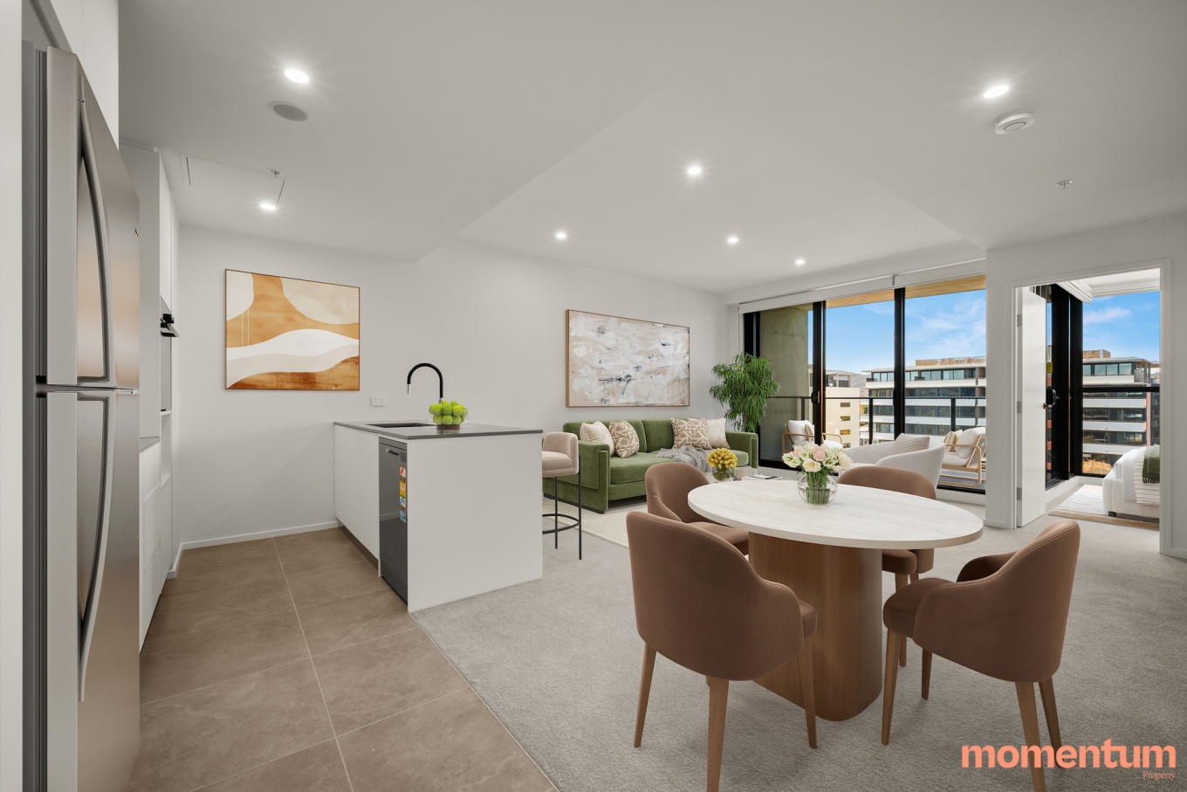
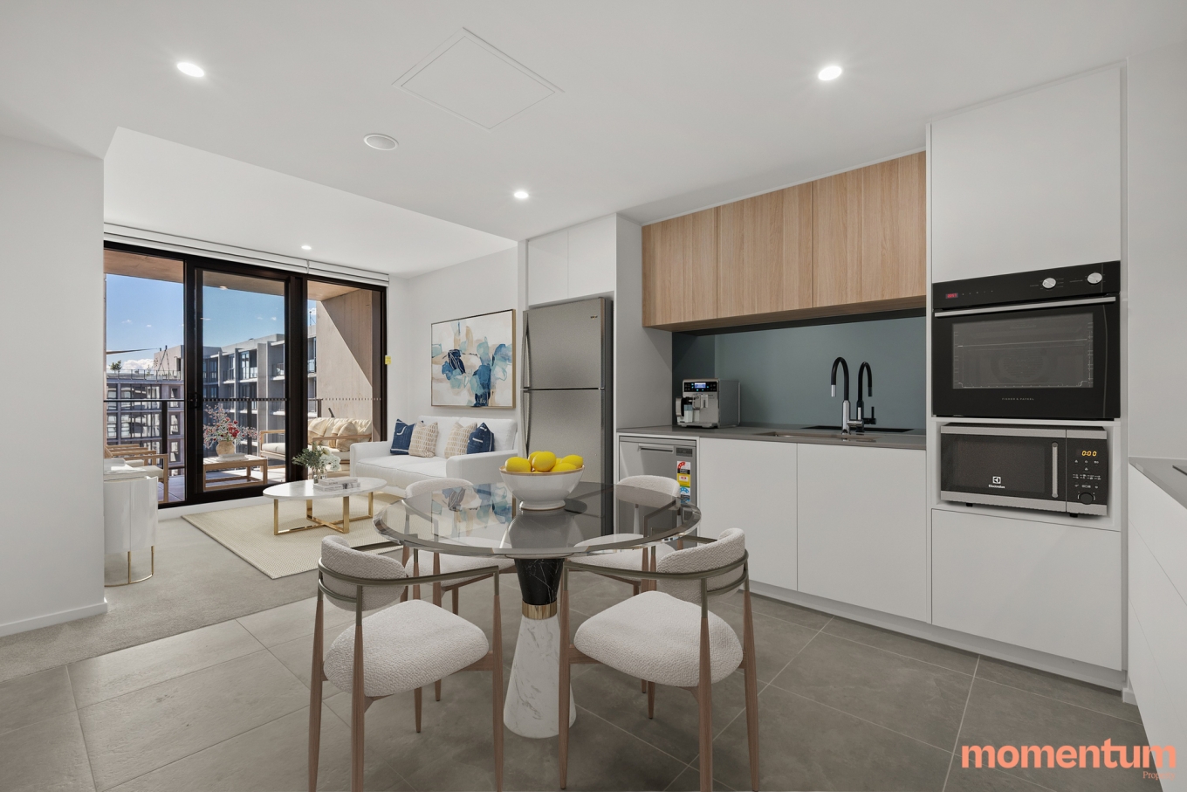
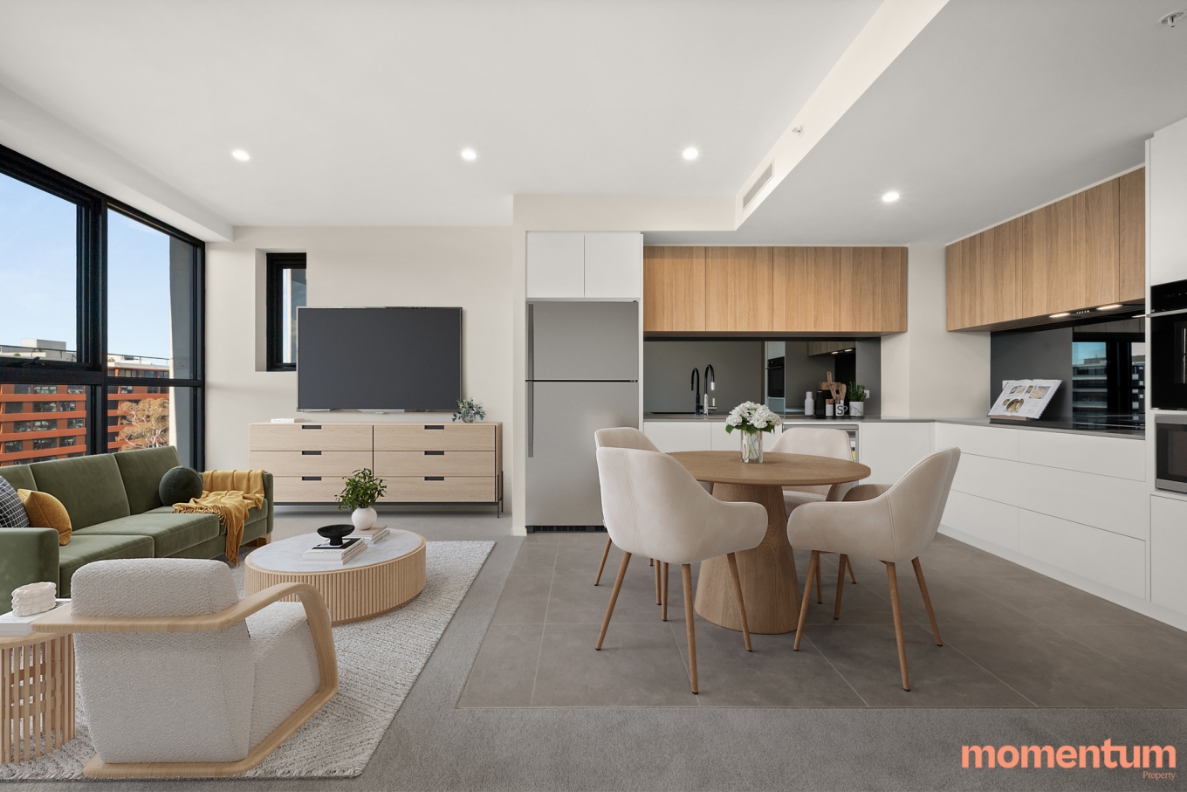
The kitchen forms the heart of the home, combining modern finishes with everyday practicality. Stone benchtops, quality Fisher & Paykel appliances, induction cooking, integrated cabinetry, and generous storage come together to create a space that is as functional as it is stylish. The open-plan living and dining area flows effortlessly out to a private balcony, while full-height double-glazed windows and sliding doors allow natural light to fill the interior year-round.
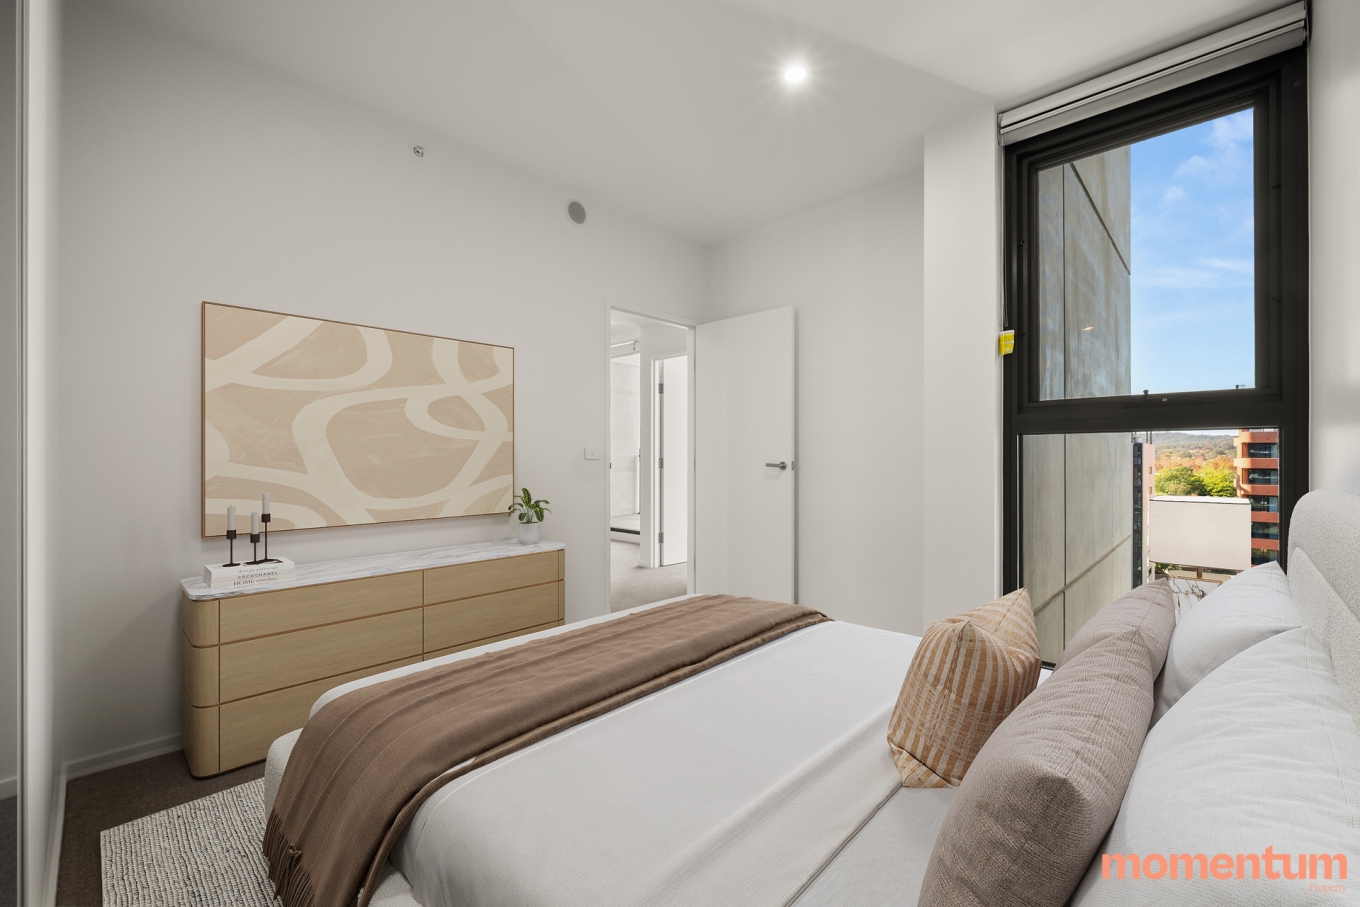
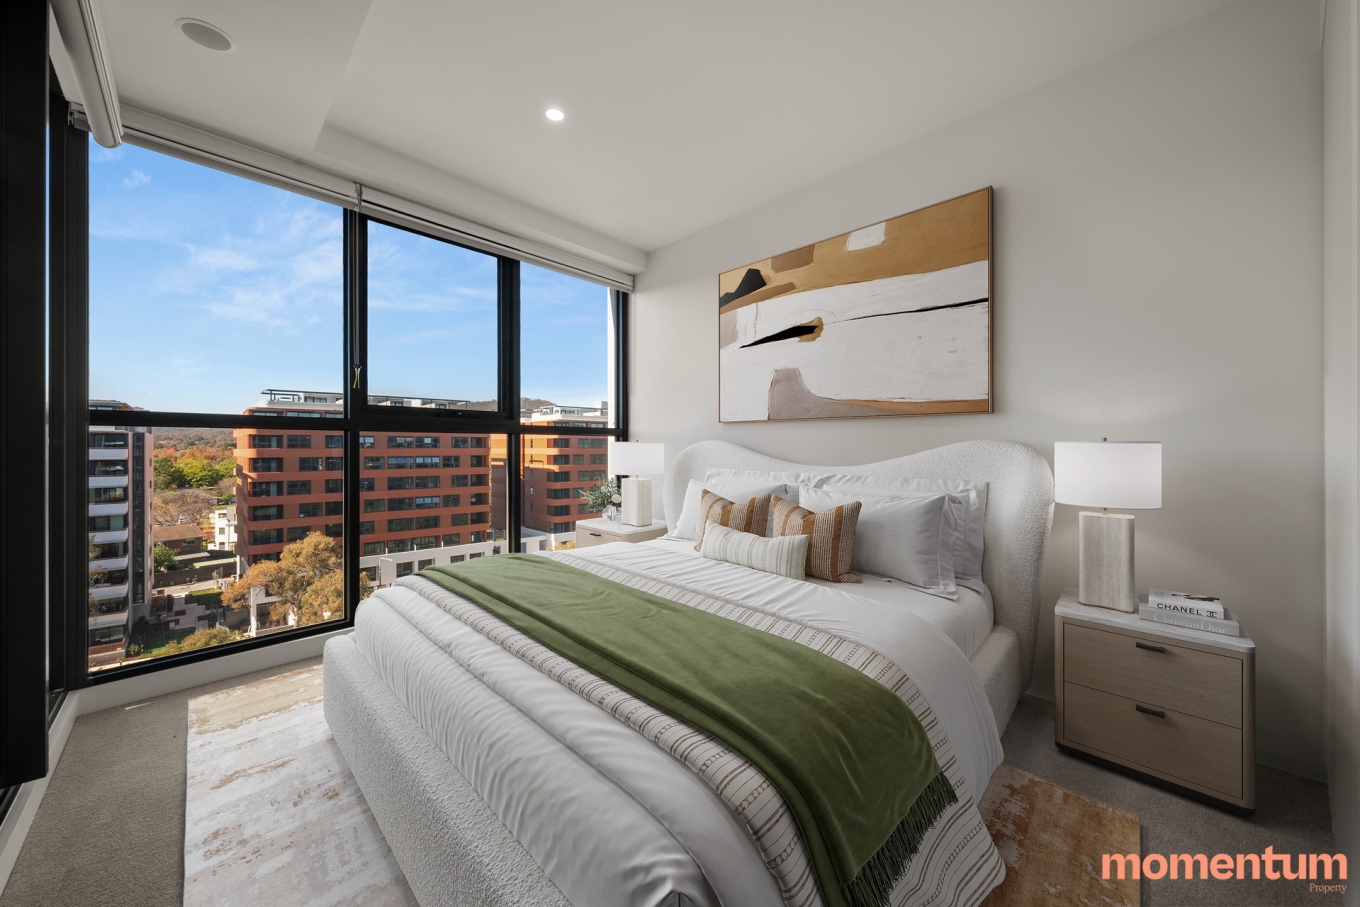
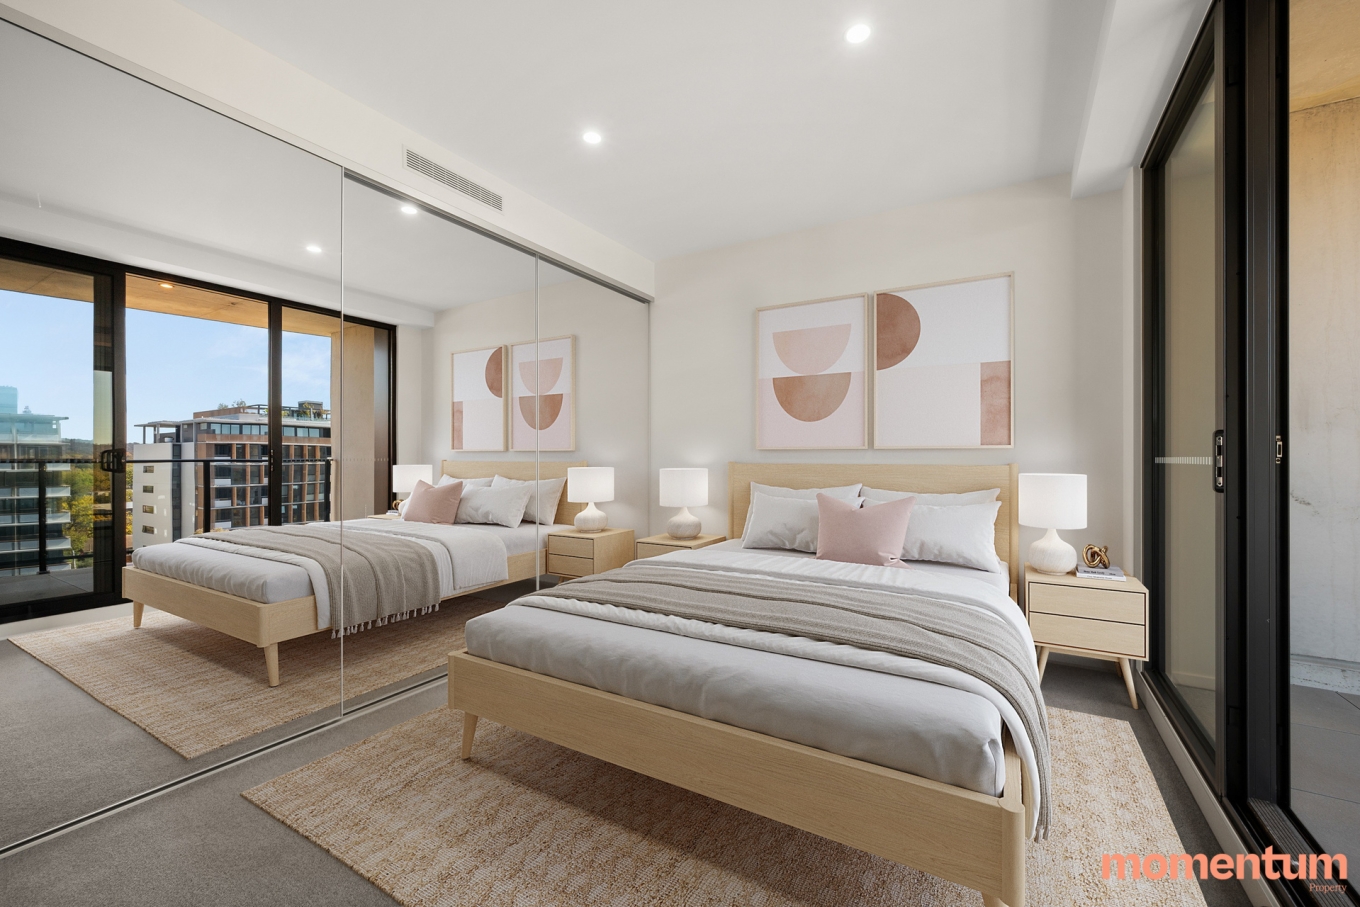
Both bedrooms are designed with comfort and flexibility in mind, offering residents the freedom to configure the space to suit their needs. The contemporary bathroom features full-height tiling and quality fixtures, while a Euro-style laundry and additional integrated storage help maintain a clean and functional living environment.
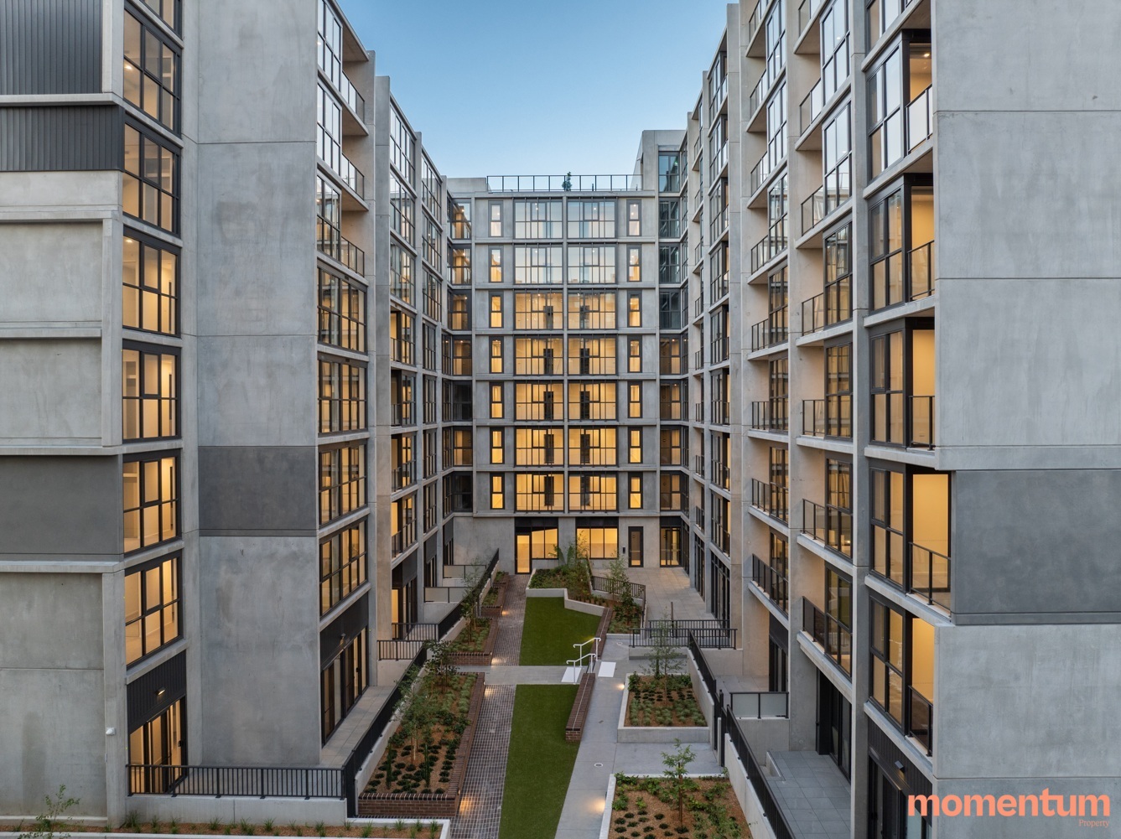
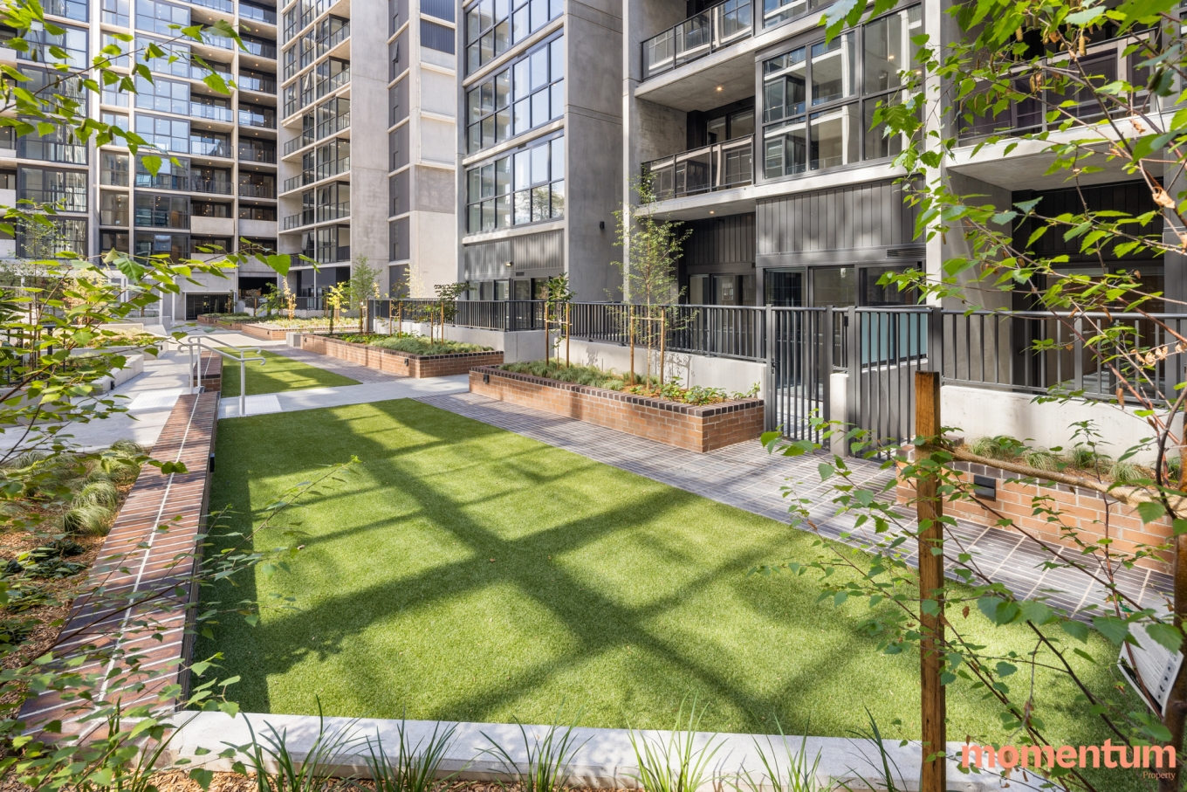
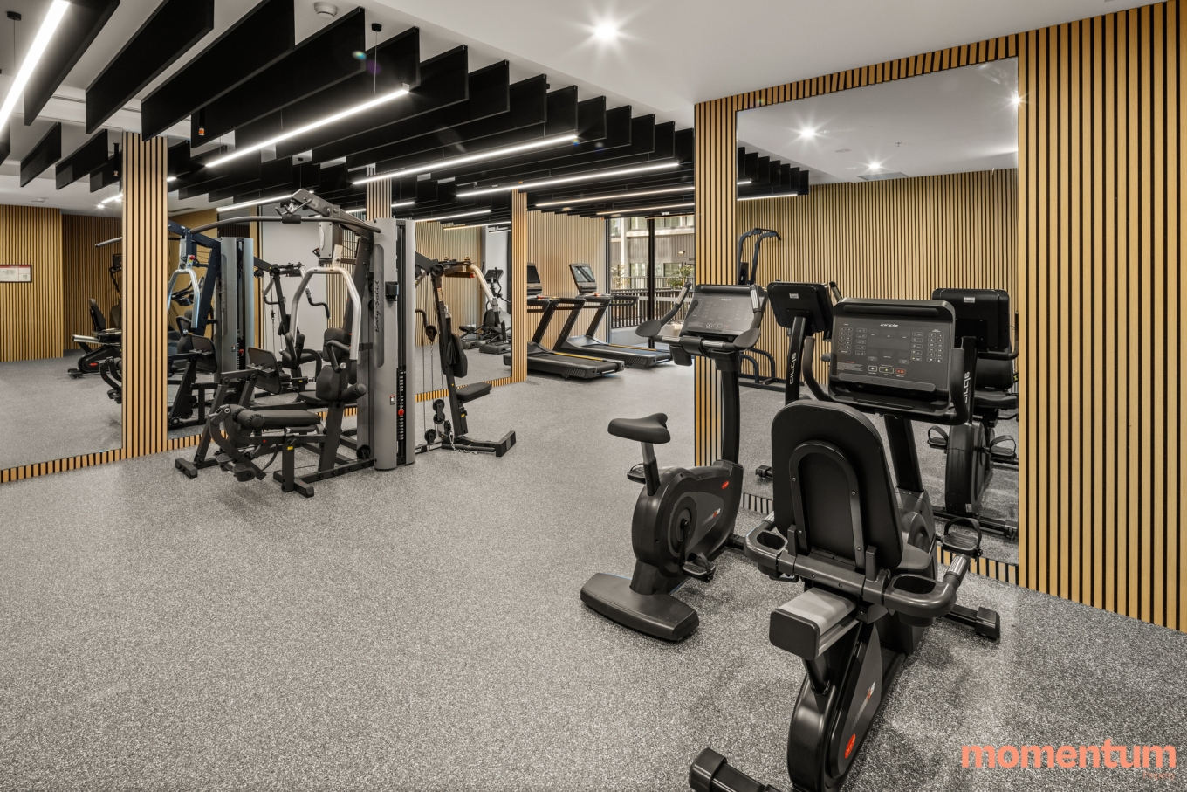
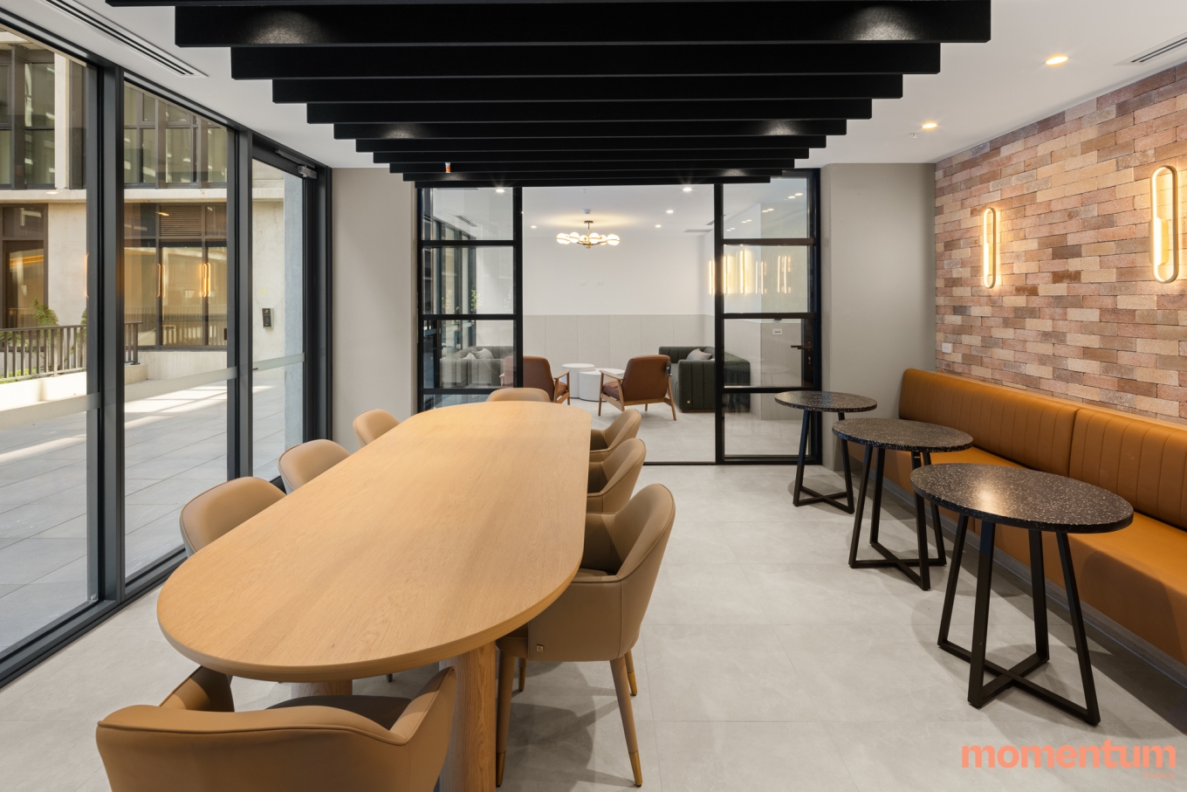
Beyond the apartment itself, residents of De Burgh enjoy access to an impressive range of shared amenities, including a rooftop garden with BBQ facilities, a beautifully landscaped central courtyard, and an exclusive residents-only gym and lounge. Added conveniences such as a secure parcel locker system and embedded network services ensure effortless, modern living.
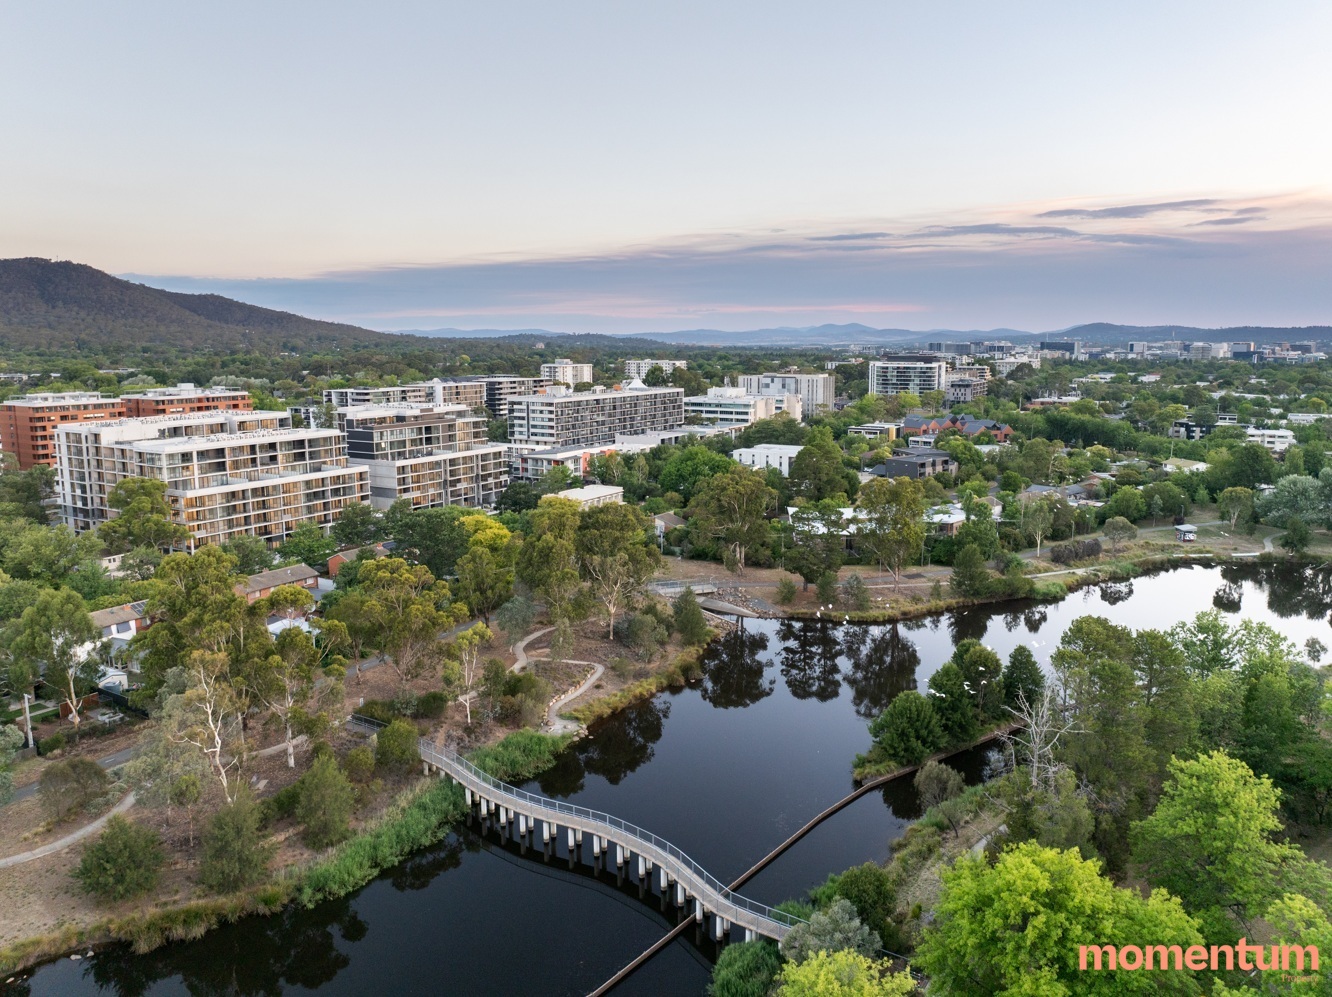
Altogether, 720/325 Northbourne Avenue delivers a premium, low-maintenance lifestyle in a well-connected and highly desirable location, making it an appealing option for those seeking quality, comfort, and everyday convenience.
Features:
– Functional open-plan living and dining layout
– Private balcony for outdoor living
– Excellent bedroom separation
– Fisher & Paykel appliances – induction cooktop, oven, dishwasher & ducted rangehood
– Stone benchtops and generous storage
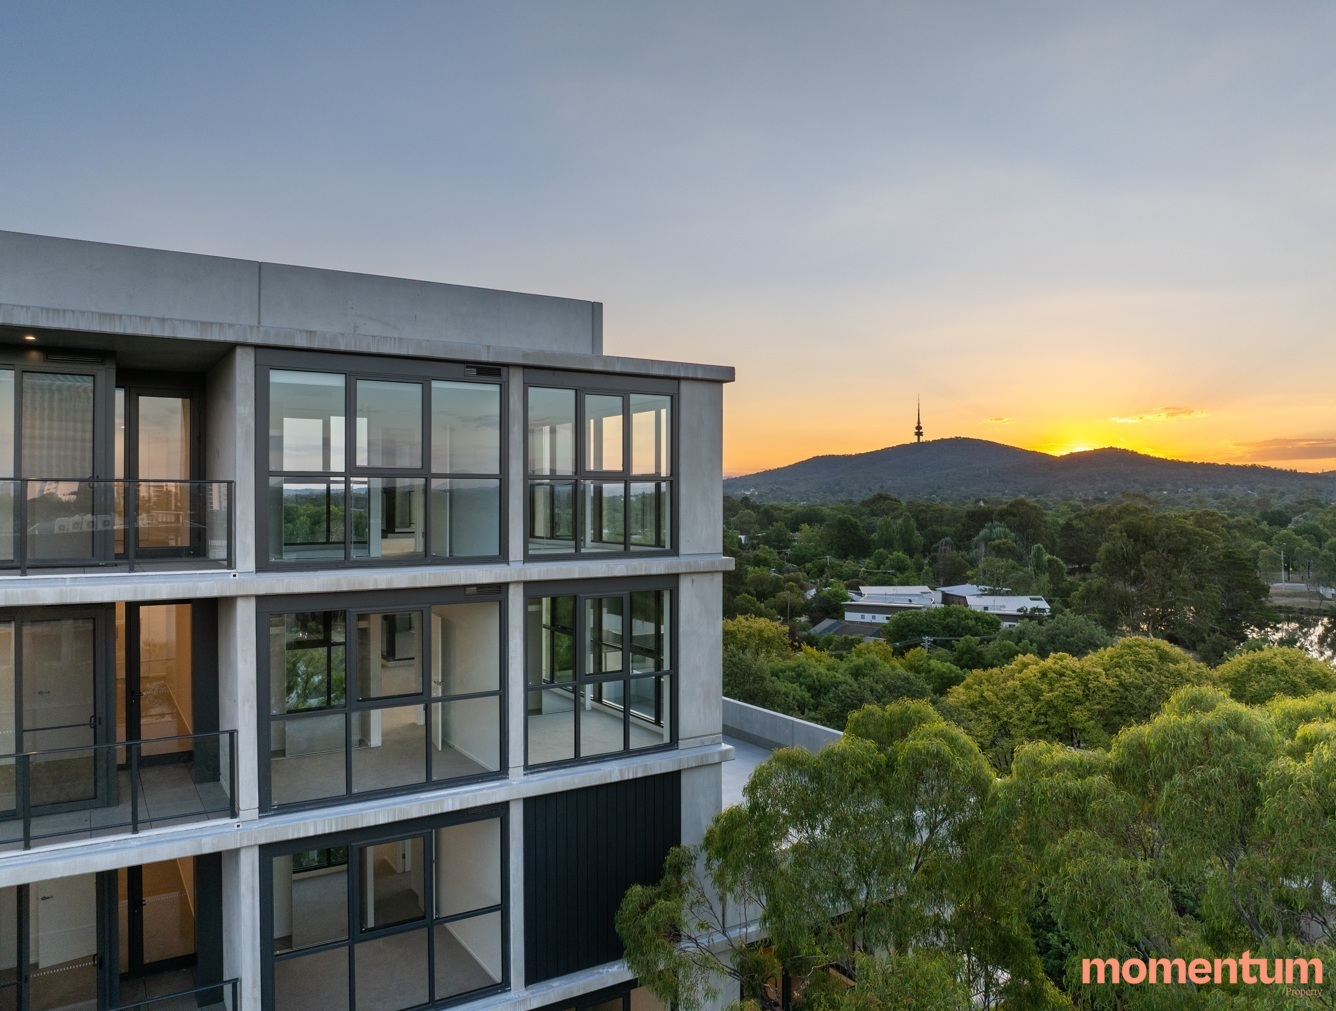
– Full-height, double-glazed windows and sliding doors
– Contemporary bathroom with quality fixtures and full-height tiling
– Euro-style laundry with integrated storage
– Ducted reverse-cycle air conditioning
– App-controlled lighting and climate control
– Energy-efficient LED lighting throughout
– Rooftop garden with BBQ facilities
– Landscaped central courtyard
– Residents-only gym and lounge
– Secure parcel locker system
– Embedded network services
Other details:
– Living size: 68m2
– Balcony size: 8m2
– Total Area: 76m2
– Year built: 2026
– Rates: $2,105 PA approx.
– Strata: $2,375.40 PA approx.
– Energy Efficiency Report: 6.2
– Rental appraisal: $600 – $650
Disclaimer: All information provided regarding this property has been obtained from sources we believe to be accurate; however, we cannot guarantee its accuracy. Interested parties should make their own enquiries and rely on their own investigations in relation to inclusions, figures, measurements, dimensions, layout, furnishings and descriptions.
Contact agent

Corbin Eslick
Licensed Agent